New Listing
 In-Person: 09/30 11:00 AM - 1:00 PM
In-Person: 10/02 11:00 AM - 1:00 PM

Description
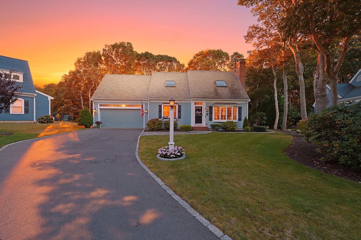
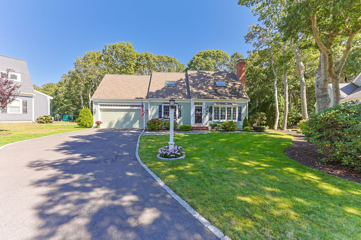
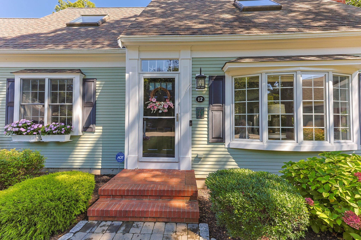
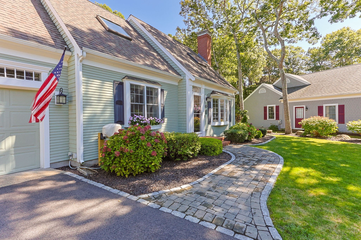
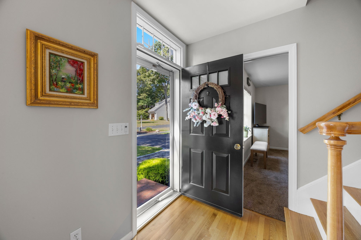
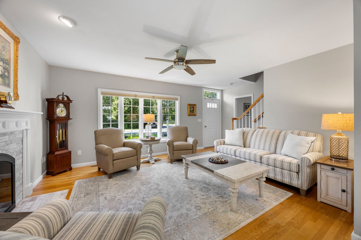
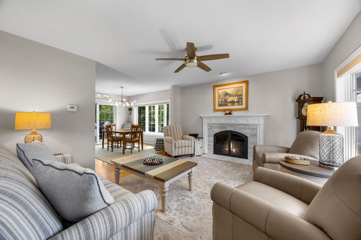
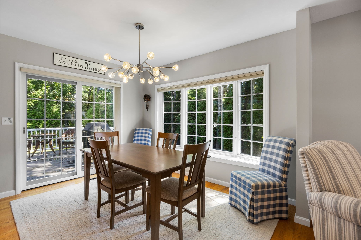
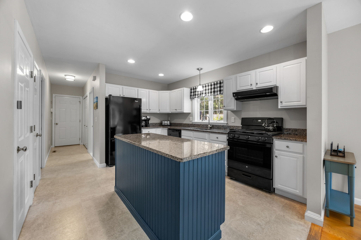
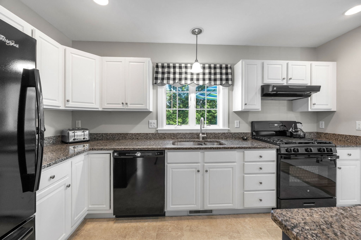
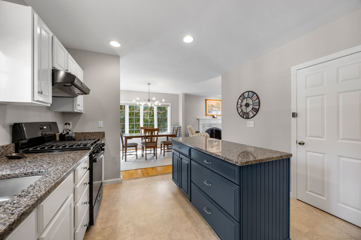
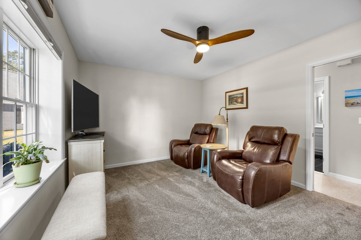
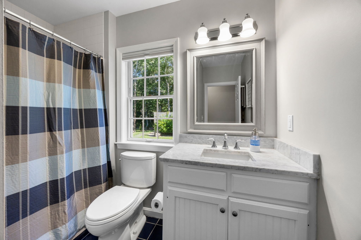
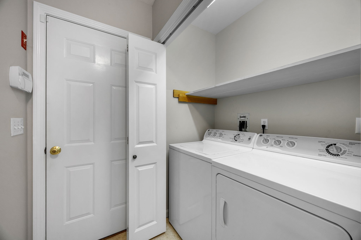
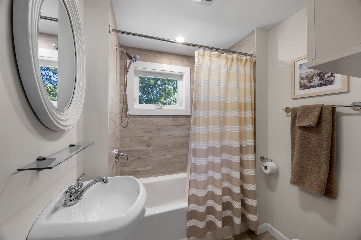
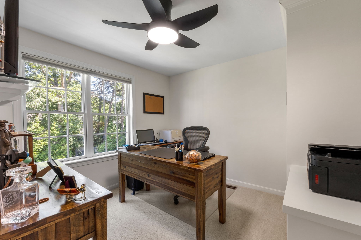
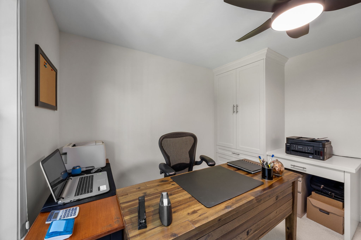
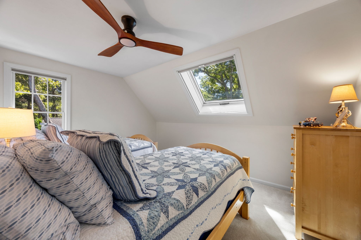
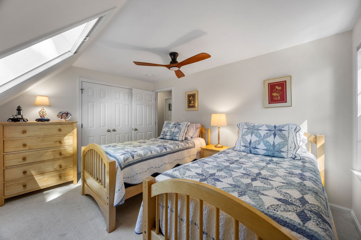
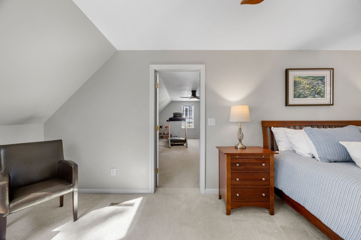
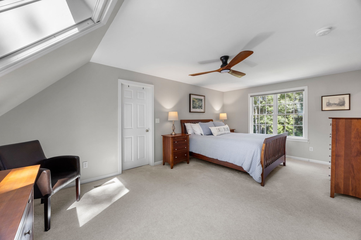
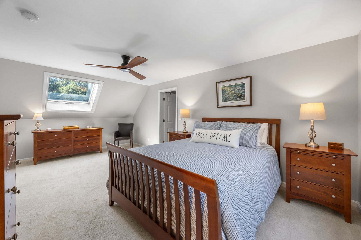
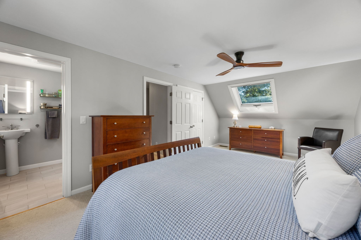
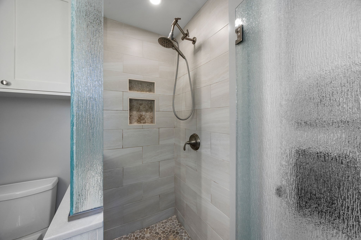
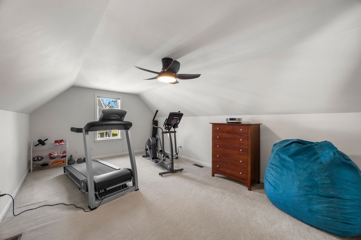
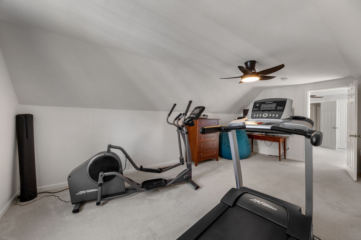
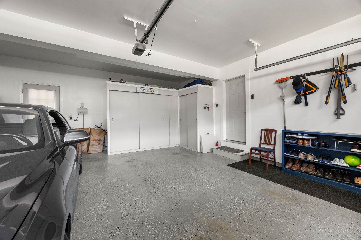
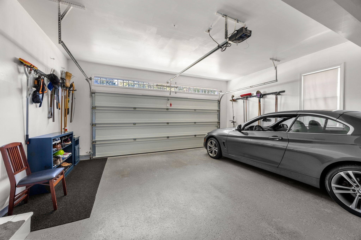
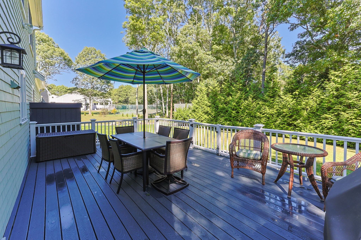
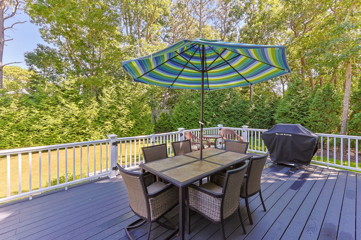
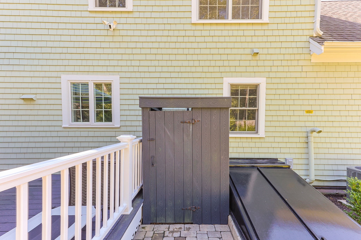
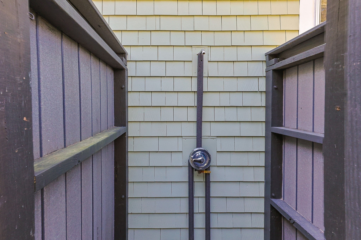
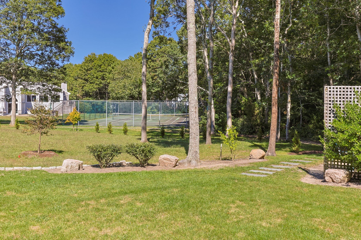
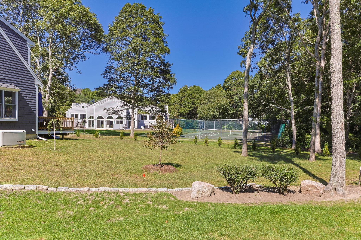
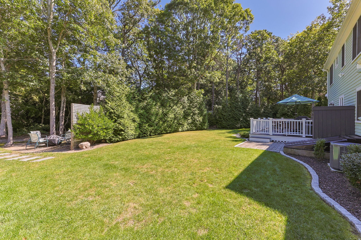
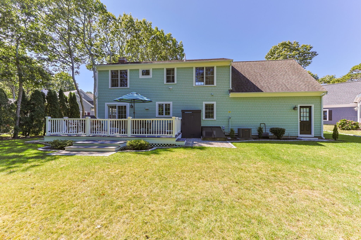
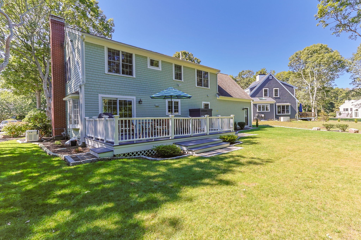
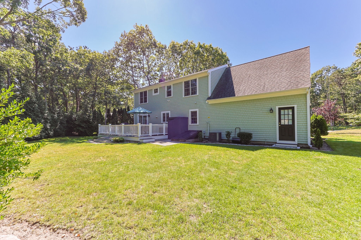
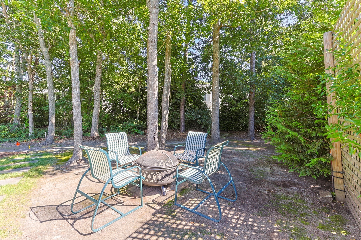
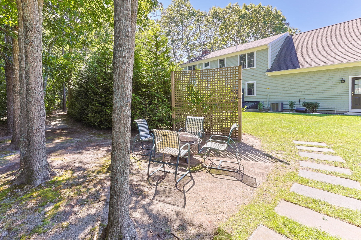
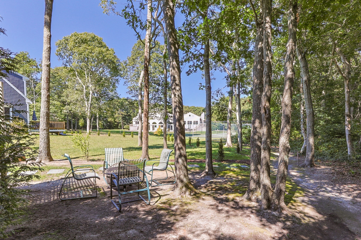
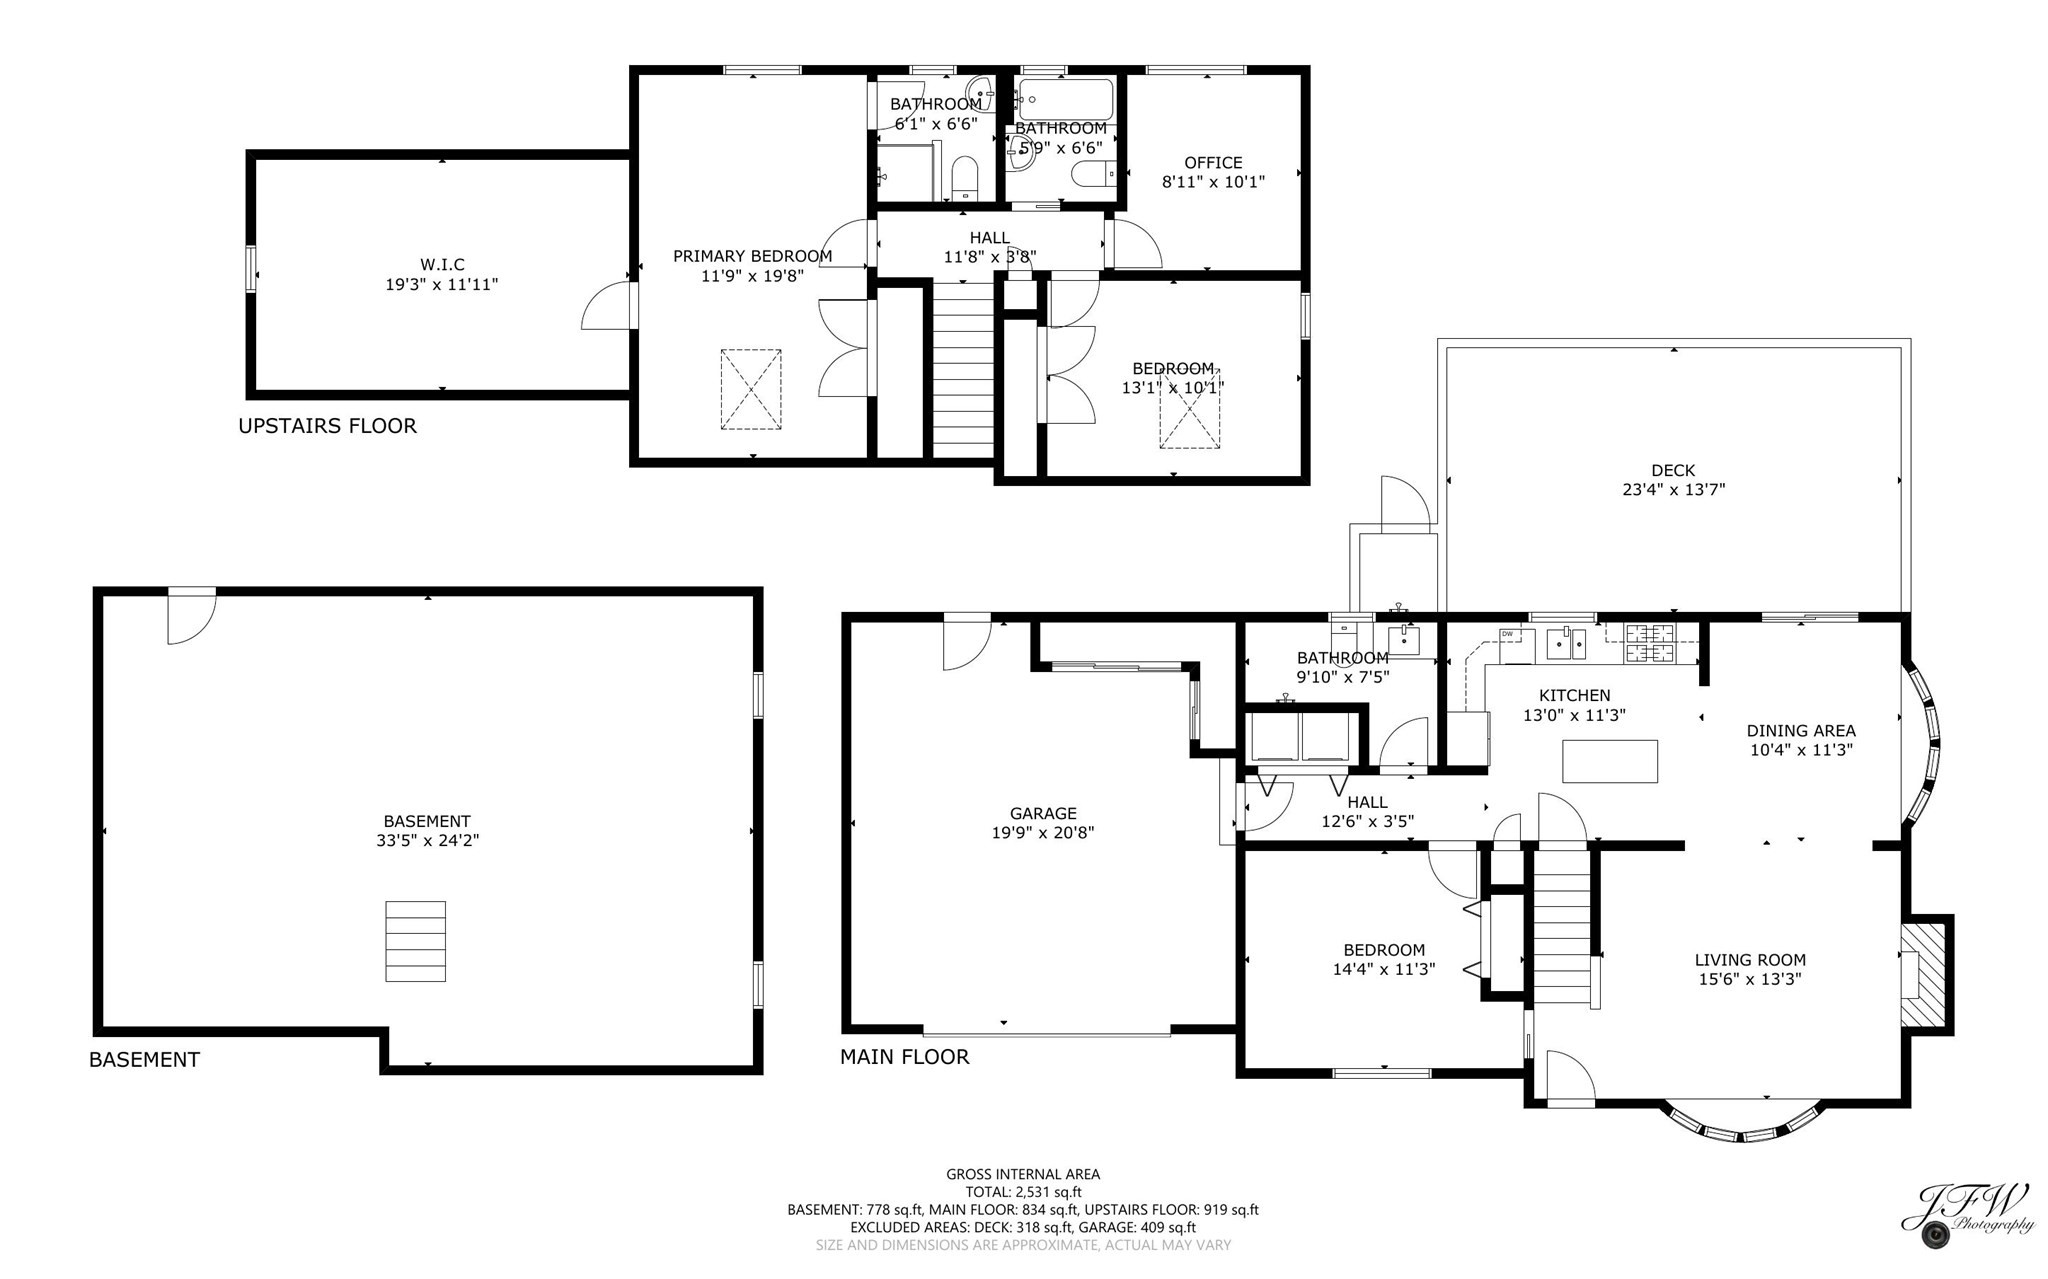
12 Coastal Lane is a beautifully updated Cape offering style, flexibility, with easy access to amenities and local hot spots. The main level features a sun-filled living room with gas fireplace, dining area, kitchen, full bath, laundry, and an additional room that can be used as a den, office, or first-floor bedroom. Upstairs, the spacious primary suite has a private bath, with additional bedrooms, a full bath, and versatile bonus room for family and guests. The flexible floor plan can adapt as your needs change, with room for a home office, guest space, or first-floor bedroom. Thoughtfully maintained and recently refreshed, the home features fresh interior paint, new ceiling fans, new shutters and exterior lighting, and a newer driveway with cobblestone edging. A whole-house generator, dehumidifier, water filtration system, irrigation, composite decking, outdoor shower, and gas line to the grill add everyday convenience. The two-car garage has built-in storage. Enjoy the clubhouse right from your backyard, with a pool, exercise room, sauna, function rooms, and tennis court. 12 Coastal Lane offers comfort, convenience, and flexibility in a move-in-ready home.
Details
| MLS # | 73581286 |
|---|---|
| Listing Type | For Sale |
| Style | House |
| HOA Dues | $150 |
| Sub-Type | Resale |
| Status | Active |
| Year | 1999 |
| Days On Site | 5 |
| Listing Provided By | Greer Real Estate, LLC | Tiffany Callahan |
Features
| Bed(s) | 3 |
|---|---|
| Bath(s) | 3 Total |
| SQ Feet | 1,700 |
| Garage | 2 |
| Basement | Y |
| Zoning | RC-1 |
| Acreage | 0.22 |
Interior
| Rooms Total | 7 |
|---|---|
| Cooling Yes / No | Yes |
| Cooling | Central Air |
| Heating Yes / No | Yes |
| Heating | Forced Air, Natural Gas |
| Appliances | Gas Water Heater, Oven, Dishwasher, Range, Refrigerator, Washer, Dryer |
| Fireplaces Total | 1 |
| Fireplace Yes / No | Yes |
| Flooring | Wood, Tile, Carpet |
Exterior
| Exterior Features | Deck - Composite, Rain Gutters, Sprinkler System, Outdoor Shower, Outdoor Gas Grill Hookup |
|---|---|
| Roof | Shingle |
| Construction Materials | Frame |
| Foundation Details | Concrete Perimeter |
| Lot Features | Cul-De-Sac, Cleared, Level |
Parking
| Garage Yes / No | Yes |
|---|---|
| Attached Garage Yes / No | Yes |
| Parking Features | Attached, Garage Door Opener, Storage, Garage Faces Side, Off Street, Paved |
| Open Parking Yes / No | Yes |
Utilities
| Utilities | Outdoor Gas Grill Hookup |
|---|---|
| Sewer | Public Sewer |
| Electric | Generator |
Taxes
| Tax Annual Amount | 4519 |
|---|---|
| Tax Assessed Value | 664500 |
| Tax Year | 2026 |
Location
| Community Features | Public Transportation, Shopping, Medical Facility, Highway Access |
|---|---|
| Senior Community Yes / No | No |
Area Information
| State | MA |
|---|---|
| County | Barnstable |
| City | Barnstable |
| Zip Code | 02601 |
| Area | Barnstable |
| Listing VS Median (in 02601) | |
Price: $775,000 low | high Med: $584,900 sqft: 1,700 low | high Med: 1,228 $ / sqft: $456 low | high Med: $476 On site: 5 low | high Med: 62 | |
Market Activity 02601
Request a showing
Request a showing
Contact
Learn More About This Property

| Open House |
|---|
| In-Person 09/30 11:00 AM - 1:00 PM |
| In-Person 10/02 11:00 AM - 1:00 PM |
| State | MA |
|---|---|
| County | Barnstable |
| City | Barnstable |
| Zip Code | 02601 |
| Area | Barnstable |
| Listing VS Median (in 02601) | |
Price: $775,000 low | high Med: $584,900 sqft: 1,700 low | high Med: 1,228 $ / sqft: $456 low | high Med: $476 On site: 5 low | high Med: 62 | |