12 Brookside Place,Shrewsbury, MA 01545
Shrewsbury, MA 01545

Description
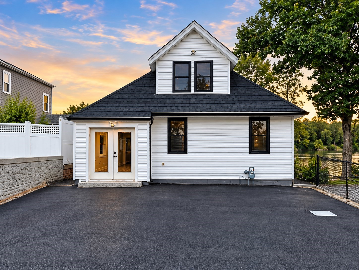
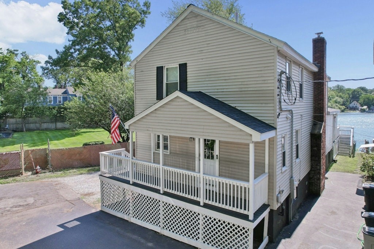
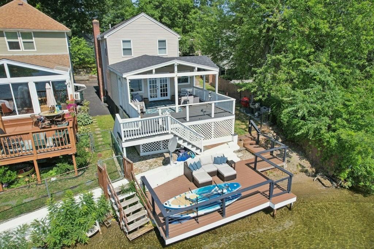
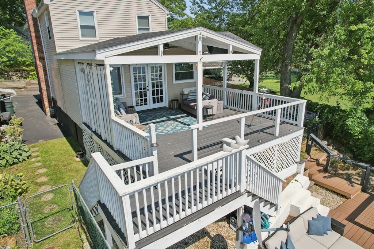
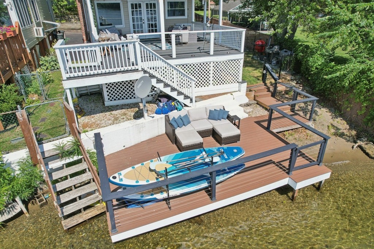
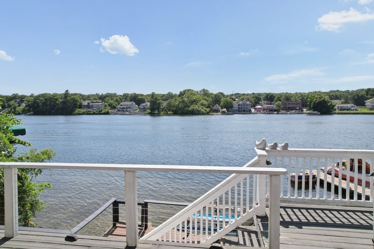
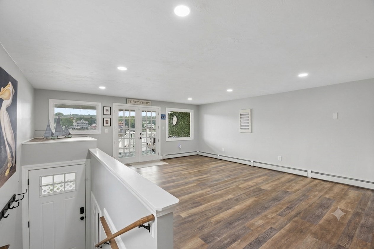
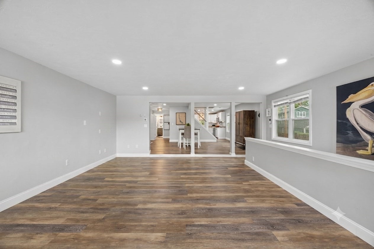
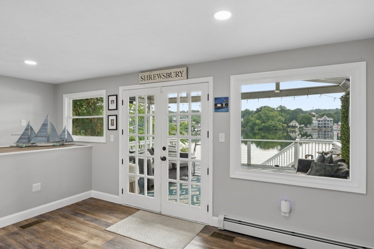
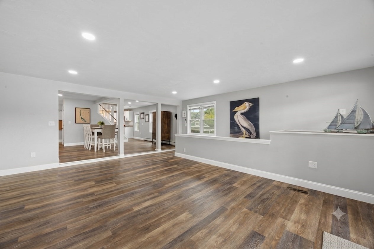
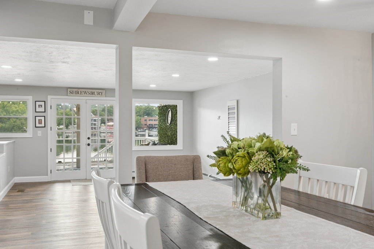
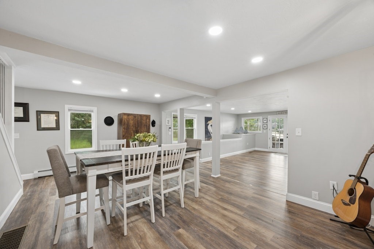
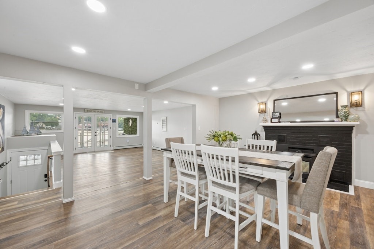
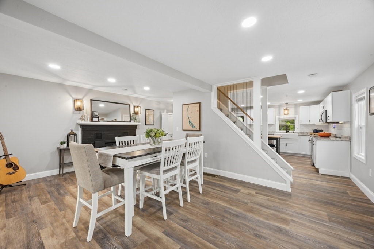
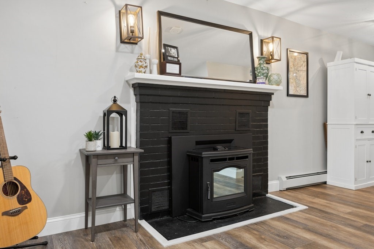
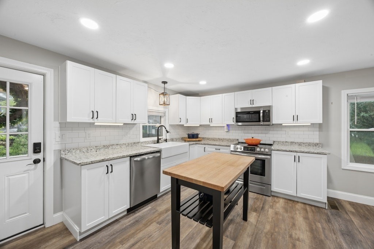
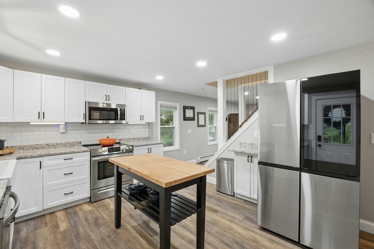
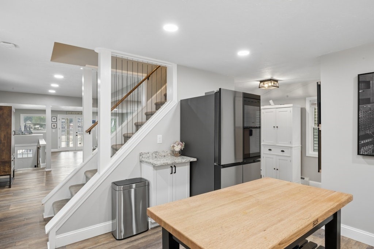
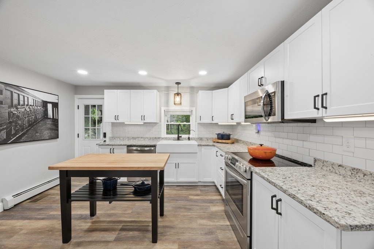
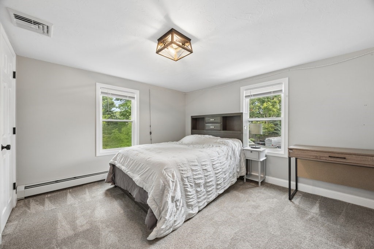
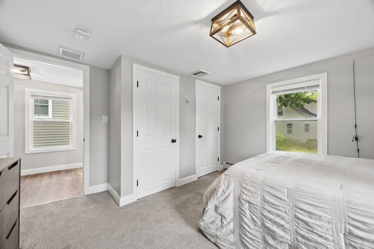
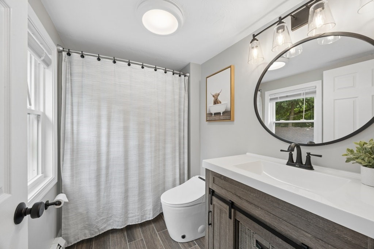
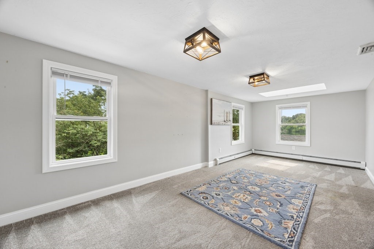
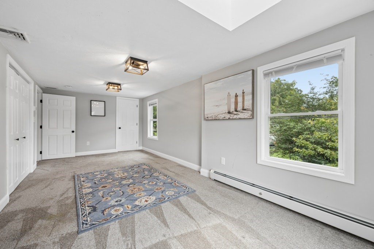
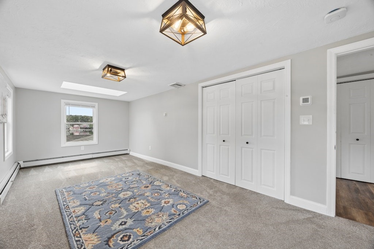
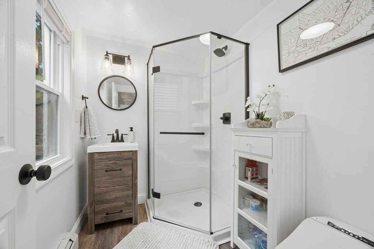
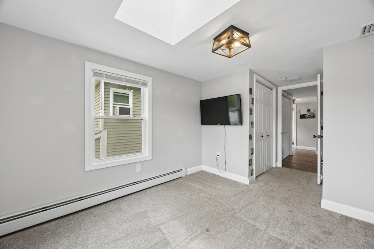
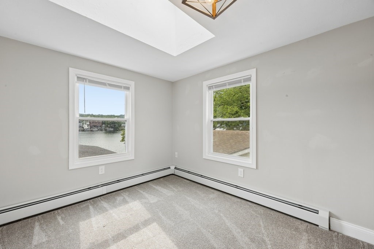
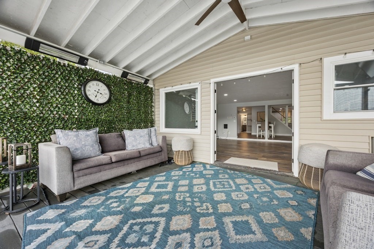
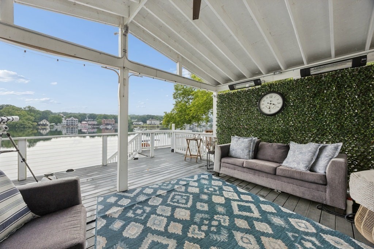
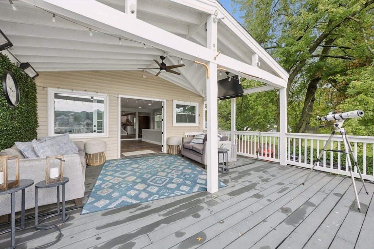
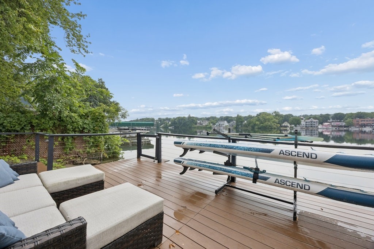
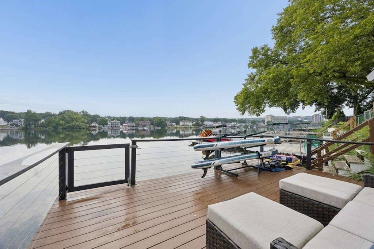
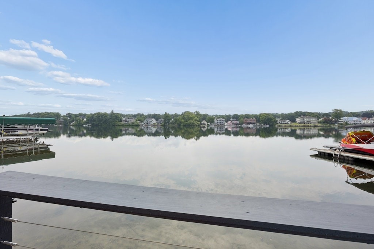
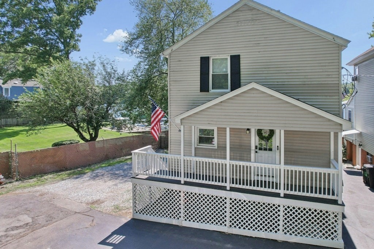
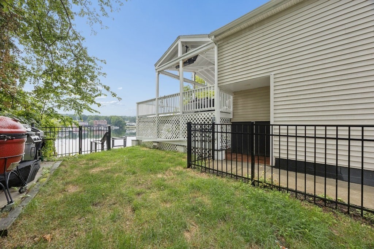
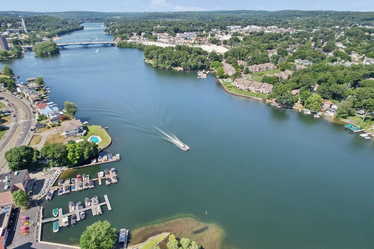
You will love this stunning waterfront home on Lake Quinsigamond! Featuring an open-concept floor plan, this beautifully updated property offers breathtaking water views and unforgettable summer sunsets. Step out from the living room onto a spacious walk-out deck-perfect for entertaining or simply relaxing while overlooking the lake. Inside, the dining area provides a warm and inviting atmosphere, complete with a fireplace. The kitchen has ss appliances, granite countertops, island & plenty of cabinet space. The entire home has been renovated, including a new roof, windows flooring, updated electrical with 200-amp service, new plumbing, fully ducted central air/heat. Upstairs, you'll find three bedrooms, a full bath, and convenient laundry room. Enjoy year-round lake living with swimming, boating, fishing & ice-skating right outside your door. Additional highlight - full basement w/three storage bays. Located on a quiet dead-end street and near local restaurants, stores & highways.
Details
| MLS # | 73482480 |
|---|---|
| Listing Type | For Sale |
| Style | House |
| Sub-Type | Resale |
| Status | Active |
| Year | 1945 |
| Days On Site | 208 |
| Listing Provided By | KW Pinnacle MetroWest | Michelle Gillespie |
Features
| Bed(s) | 3 |
|---|---|
| Bath(s) | 2 Total |
| SQ Feet | 1,740 |
| Basement | Y |
| Zoning | Res |
| Acreage | 0.06 |
| Water Front | Yes |
| Property View | Yes |
Interior
| Rooms Total | 6 |
|---|---|
| Cooling Yes / No | Yes |
| Cooling | Central Air |
| Heating Yes / No | Yes |
| Heating | Baseboard, Oil |
| Interior Features | Internet Available - Broadband |
| Window Features | Insulated Windows |
| Appliances | Water Heater, Microwave, ENERGY STAR Qualified Refrigerator, ENERGY STAR Qualified Dryer, ENERGY STAR Qualified Dishwasher, ENERGY STAR Qualified Washer, Range |
| Fireplace Features | Dining Room |
| Fireplaces Total | 1 |
| Fireplace Yes / No | Yes |
| Flooring | Tile, Carpet, Engineered Hardwood |
Exterior
| Exterior Features | Porch, Deck - Composite, Covered Patio/Deck, Rain Gutters, Fenced Yard |
|---|---|
| Roof | Shingle |
| Construction Materials | Frame |
| Foundation Details | Concrete Perimeter |
| Lot Features | Easements, Level |
| Fencing | Fenced/Enclosed, Fenced |
Parking
| Garage Yes / No | No |
|---|---|
| Parking Features | Off Street |
Utilities
| Utilities | for Electric Range, for Electric Dryer, Washer Hookup |
|---|---|
| Sewer | Public Sewer |
| Electric | Circuit Breakers |
Taxes
| Tax Annual Amount | 8410 |
|---|---|
| Tax Assessed Value | 698500 |
| Tax Year | 2025 |
Location
| Community Features | Shopping, Park, Medical Facility, Conservation Area, Highway Access, House of Worship, Private School, Public School, T-Station |
|---|---|
| Senior Community Yes / No | No |
Area Information
| State | MA |
|---|---|
| County | Worcester |
| City | Shrewsbury |
| Zip Code | 01545 |
| Area | Worcester |
| School District | Shrewsbury High |
| High School | Shrewsbury High |
| Listing VS Median (in 01545) | |
Price: $950,000 low | high Med: $569,900 sqft: 1,740 low | high Med: 2,352 $ / sqft: $546 low | high Med: $244 On site: 208 low | high Med: 101.5 | |
Market Activity 01545
Request a showing
Request a showing
Contact
Learn More About This Property

| State | MA |
|---|---|
| County | Worcester |
| City | Shrewsbury |
| Zip Code | 01545 |
| Area | Worcester |
| School District | Shrewsbury High |
| High School | Shrewsbury High |
| Listing VS Median (in 01545) | |
Price: $950,000 low | high Med: $569,900 sqft: 1,740 low | high Med: 2,352 $ / sqft: $546 low | high Med: $244 On site: 208 low | high Med: 101.5 | |