New Listing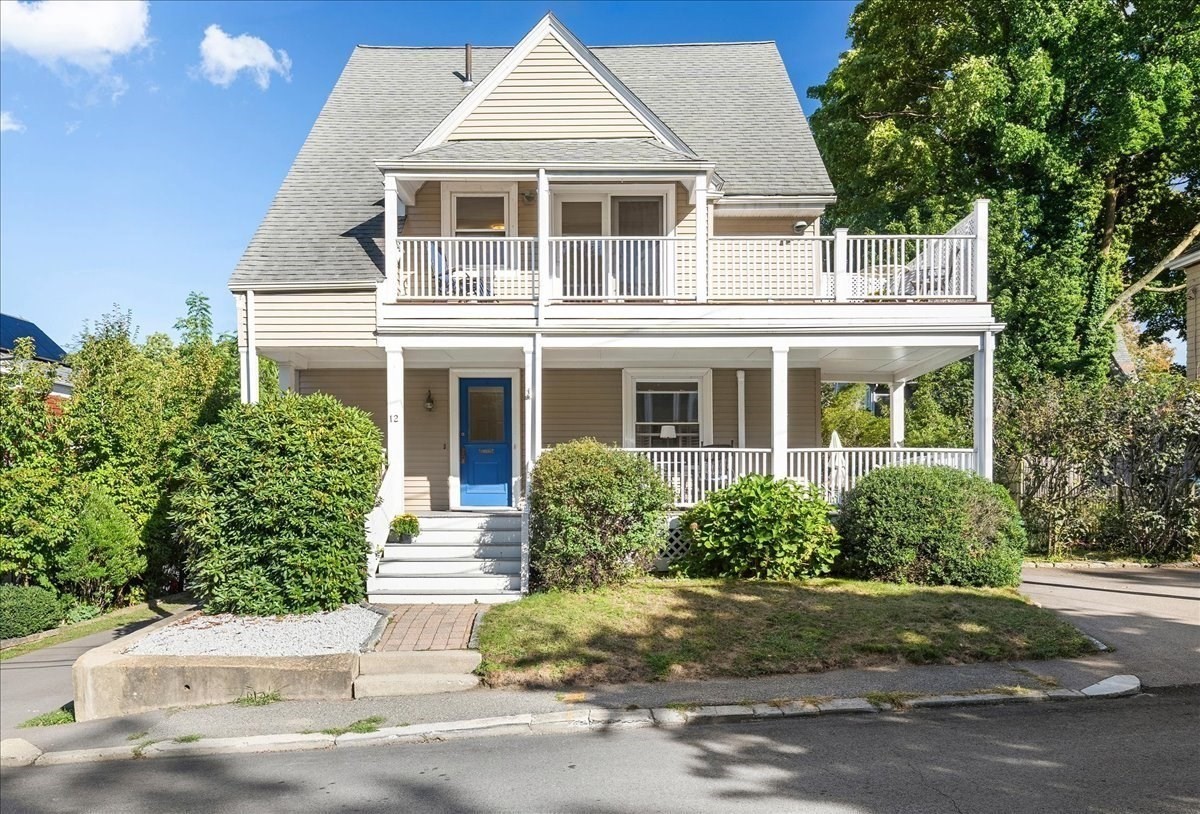

Description
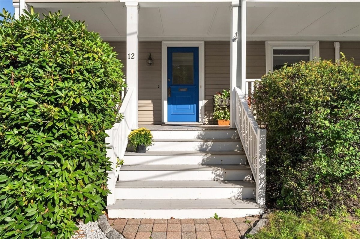
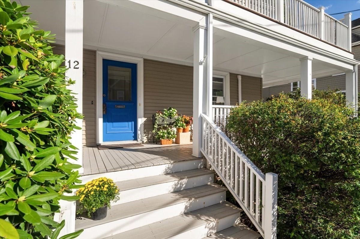
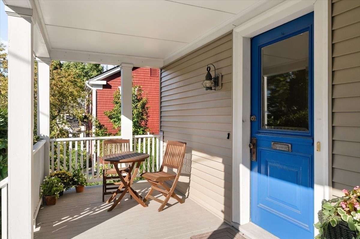
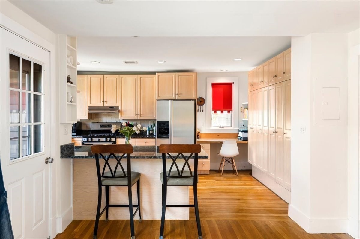
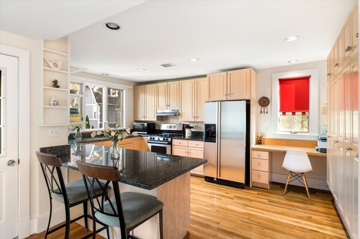
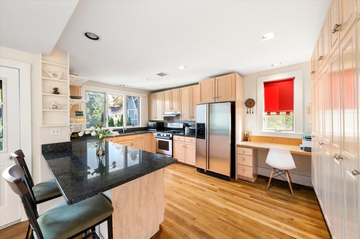
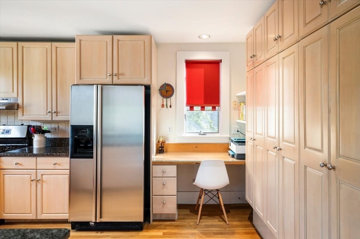
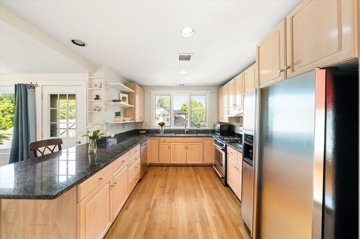
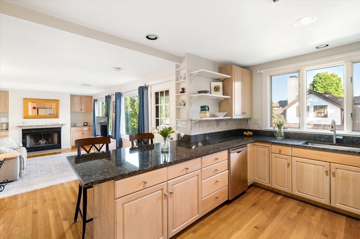
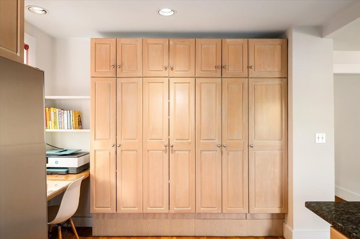
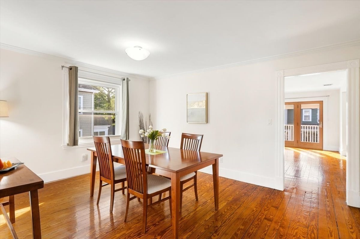
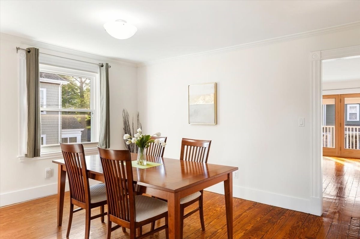
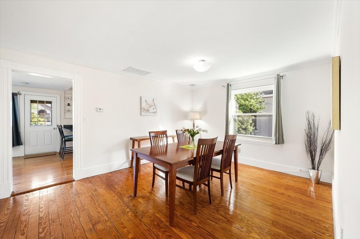
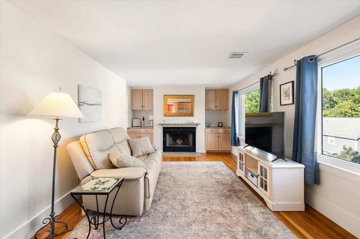
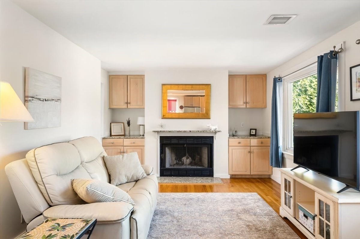
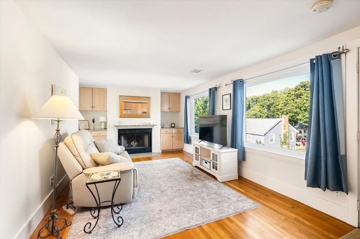
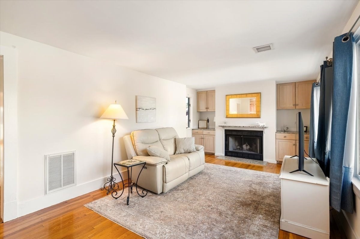
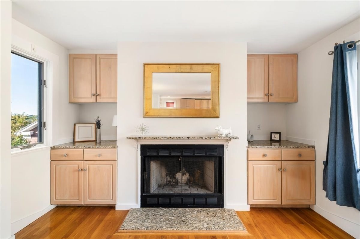
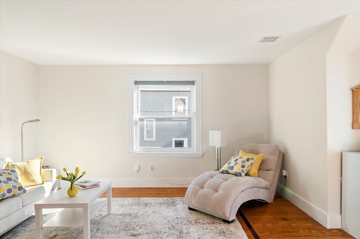
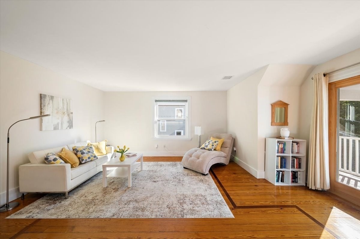
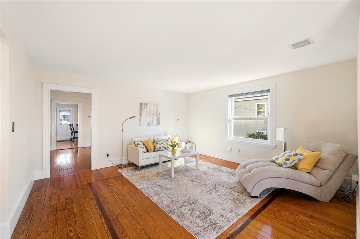
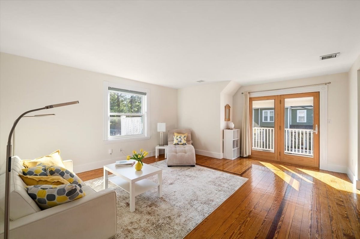
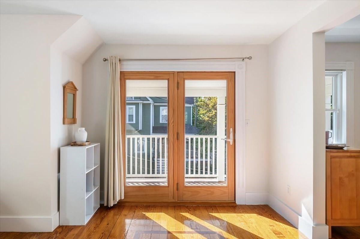
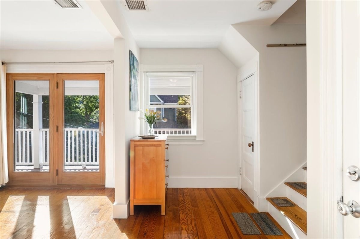
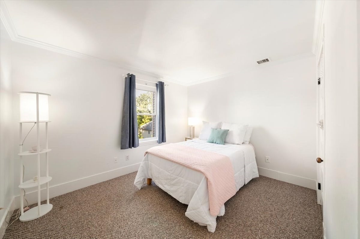
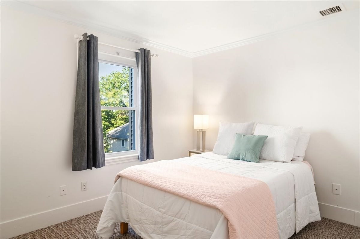
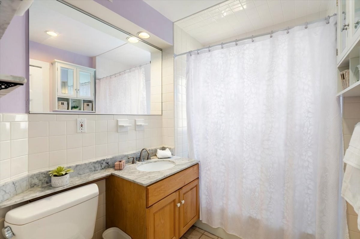
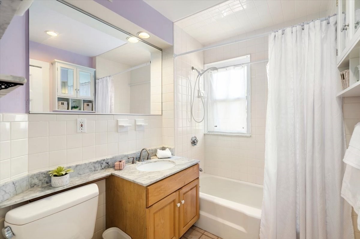
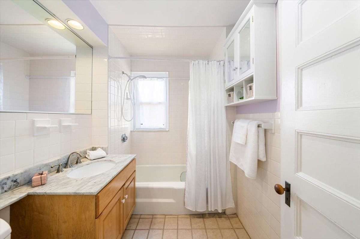
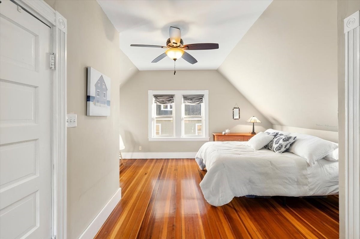
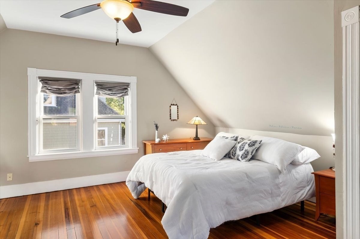
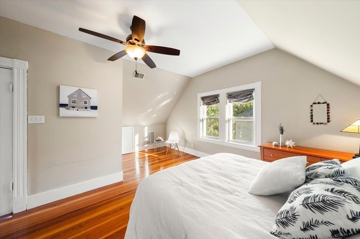
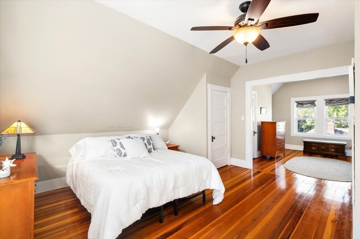
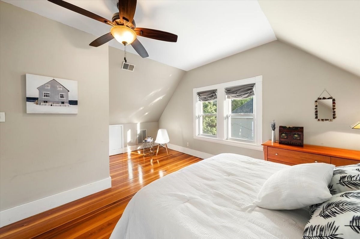
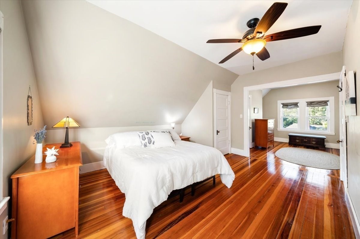
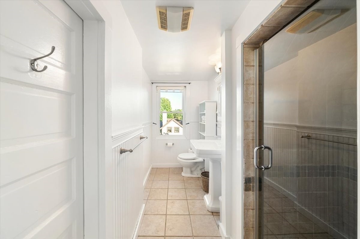
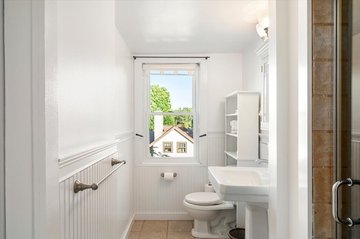
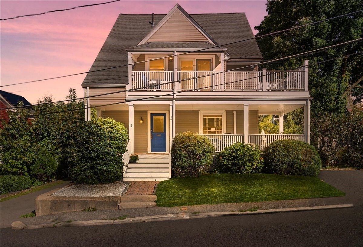
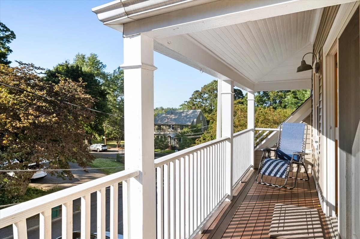
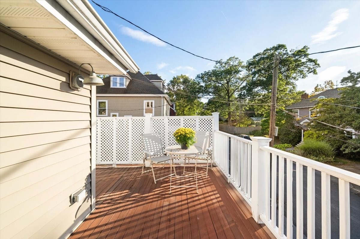
This is a very charming two-bedroom, two-bath condo in Newton, offering the perfect blend of comfort and convenience. The main level features a spacious living room, dining room, and a well-appointed kitchen with generous counter and cabinet space, flowing seamlessly into a sun-lit family room with wood fireplace, that's perfect for entertaining or just hanging out. Step outside to the large, private balcony off the living room, an ideal spot to soak in the sun. A bedroom, full bath, and abundant closet space complete this level. Upstairs, the primary suite offers a peaceful retreat with an en-suite bath with glass shower, multiple closets, and convenient laundry closet. This condo has plenty of storage in the unit and in the shared basement. With great space for working from home and unbeatable access to I-90 and nearby public transportation, commuting to Boston and Cambridge has never been easier. Enjoy the best of Newton living on Hunnewell Hill, with the city always within easy reach.
Details
| MLS # | 73577525 |
|---|---|
| Listing Type | For Sale |
| Style | Condominium |
| Building Name | 12 Barnes Road Condominium |
| Sub-Type | Resale |
| Status | Active |
| Year | 1900 |
| Days On Site | 5 |
| Listing Provided By | Keller Williams Realty | The Baker Team |
Features
| Bed(s) | 2 |
|---|---|
| Bath(s) | 2 Total |
| SQ Feet | 1,788 |
| Basement | Y |
| Story(s) | 3 |
| Units | 2 |
| Zoning | SR3 |
| Acreage | 0.10 |
Interior
| Rooms Total | 6 |
|---|---|
| Cooling Yes / No | Yes |
| Cooling | Central Air |
| Heating Yes / No | Yes |
| Heating | Central, Forced Air, Natural Gas |
| Interior Features | Closet, Entrance Foyer |
| Window Features | Insulated Windows |
| Appliances | Range, Dishwasher, Disposal, Refrigerator, Washer, Dryer |
| Fireplace Features | Family Room |
| Fireplaces Total | 1 |
| Fireplace Yes / No | Yes |
| Flooring | Wood, Tile, Flooring - Hardwood |
Exterior
| Exterior Features | Porch, Patio, Balcony |
|---|---|
| Roof | Shingle |
Parking
| Garage Yes / No | No |
|---|---|
| Parking Features | Off Street, Assigned, Paved |
| Open Parking Yes / No | Yes |
Utilities
| Utilities | for Gas Range, for Electric Dryer, Washer Hookup |
|---|---|
| Sewer | Public Sewer |
| Electric | Circuit Breakers |
Taxes
| Tax Annual Amount | 9127 |
|---|---|
| Tax Assessed Value | 941900 |
| Tax Year | 2026 |
Location
| Community Features | Public Transportation, Shopping, Park, Conservation Area, Highway Access |
|---|---|
| Senior Community Yes / No | No |
Area Information
| State | MA |
|---|---|
| County | Middlesex |
| City | Newton |
| Zip Code | 02458 |
| Area | Middlesex |
| School District | Newton North Hs |
| Elementary School | Underwood |
| High School | Newton North Hs |
| Listing VS Median (in 02458) | |
Price: $800,000 low | high Med: $797,000 sqft: 1,788 low | high Med: 1,158 $ / sqft: $447 low | high Med: $695 On site: 5 low | high Med: 11 | |
Market Activity 02458
Request a showing
Request a showing
Contact
Learn More About This Property

| State | MA |
|---|---|
| County | Middlesex |
| City | Newton |
| Zip Code | 02458 |
| Area | Middlesex |
| School District | Newton North Hs |
| Elementary School | Underwood |
| High School | Newton North Hs |
| Listing VS Median (in 02458) | |
Price: $800,000 low | high Med: $797,000 sqft: 1,788 low | high Med: 1,158 $ / sqft: $447 low | high Med: $695 On site: 5 low | high Med: 11 | |