12 Allandale Street,Boston, MA 02130
Boston, MA 02130

Description
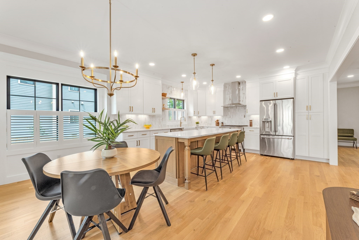
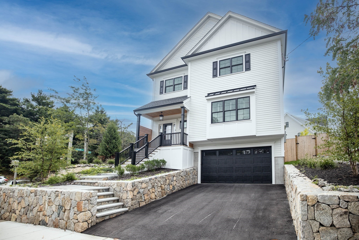
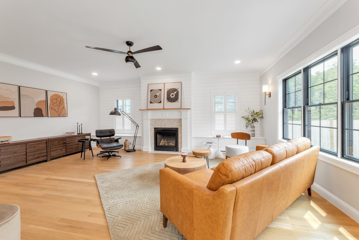
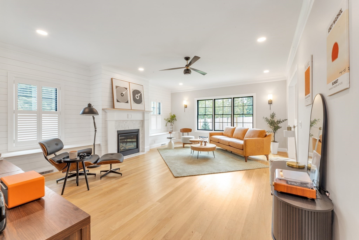
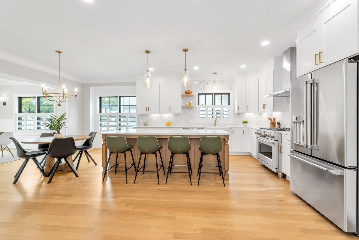
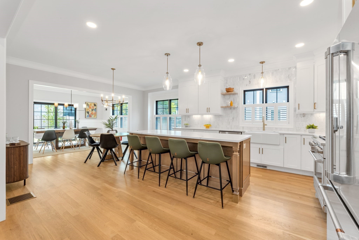
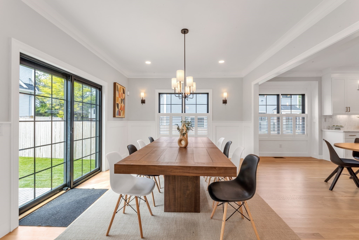
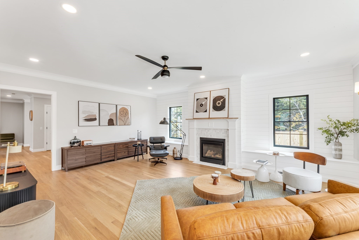
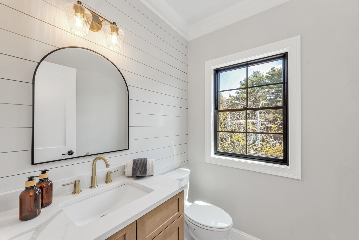
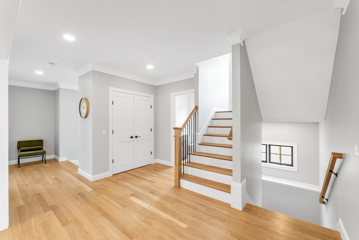
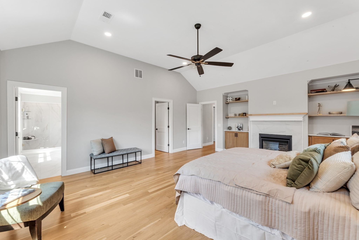
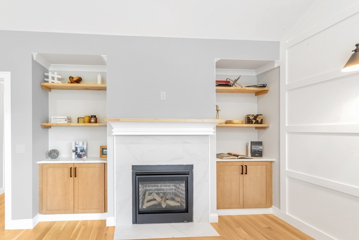
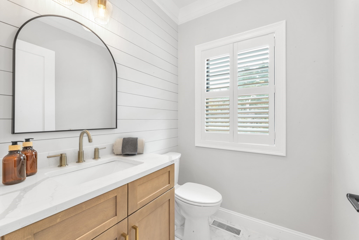
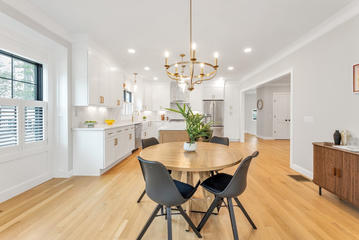
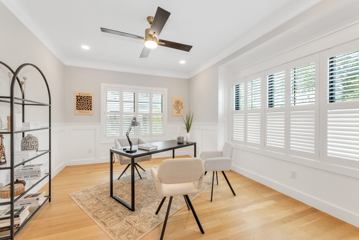
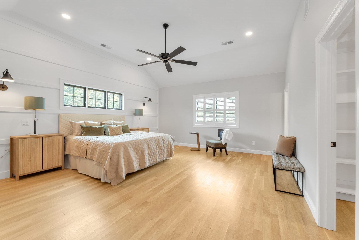
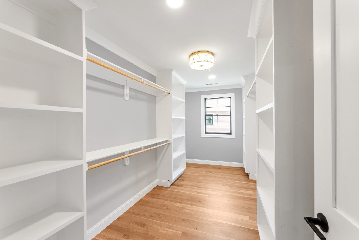
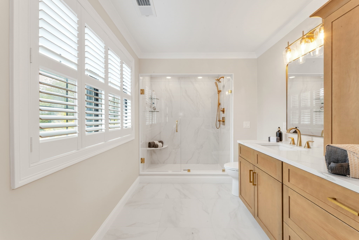
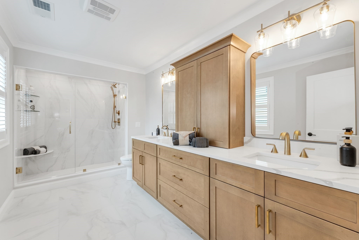
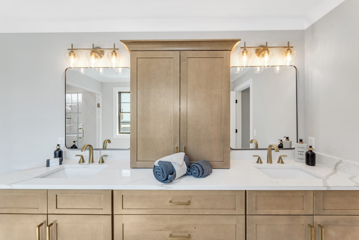
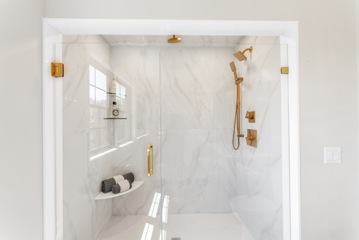
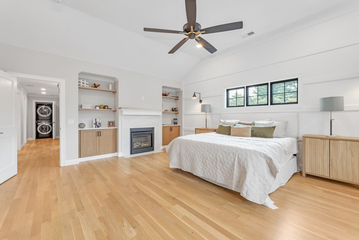
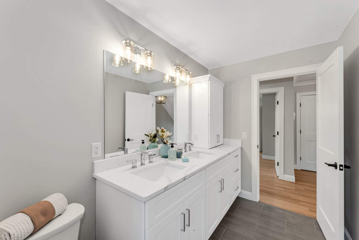
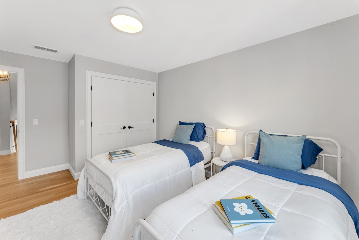
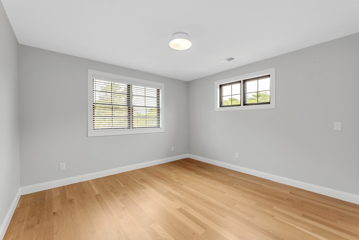
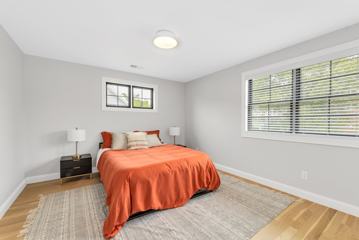
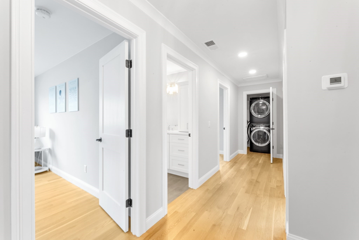
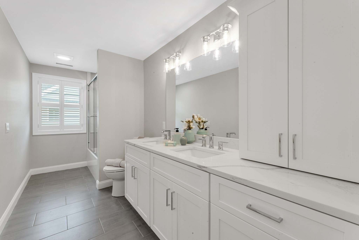
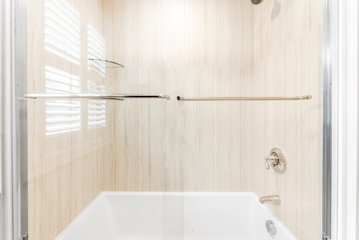
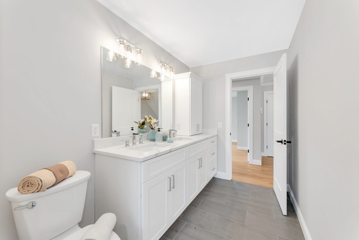
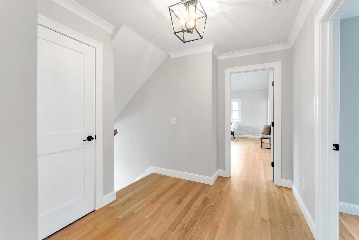
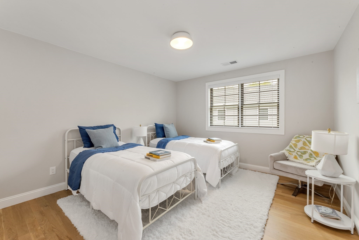
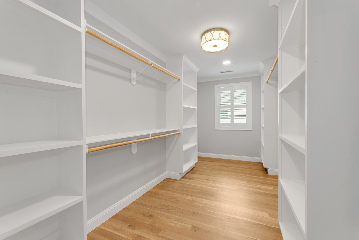
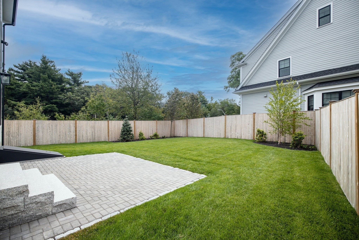
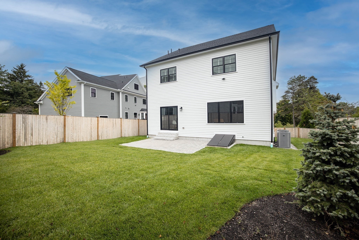
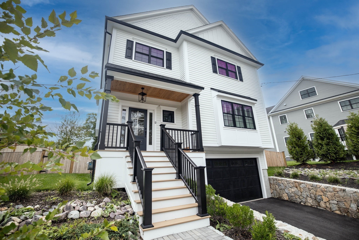
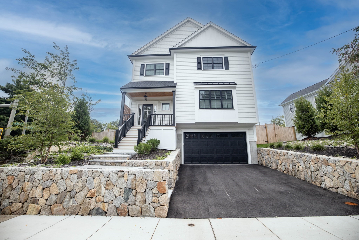
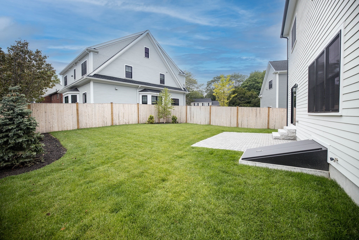
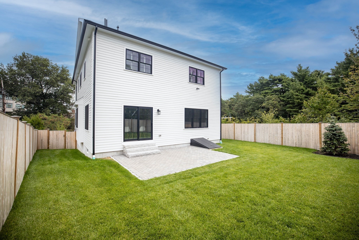
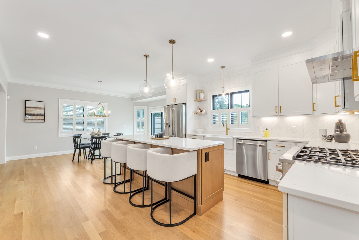
Newly completed and ready to impress, this standout new construction home blends modern design with effortless style. The open main level is made for today's living and entertaining, featuring a sleek chef's kitchen with an oversized island, premium appliances, custom cabinetry, and a seamless flow into the spacious living area with a gas fireplace and crisp contemporary finishes. A stylish den with designer millwork adds valuable flexibility for a home office, media room, or lounge. Upstairs, the airy primary suite offers generous walk-in closets and a spa-like bath with elevated finishes. Three additional bedrooms share a chic hall bath with modern details. Enjoy outdoor living with a private patio, landscaped yard, and the convenience of a two-car garage. With multi-zone heating and cooling, oversized windows, fresh curated finishes, and low-maintenance new construction ease, this home delivers high-impact style in an ideal location near the Arnold Arboretum and the city
Details
| MLS # | 73545634 |
|---|---|
| Listing Type | For Sale |
| Style | House |
| Sub-Type | Resale |
| Status | Active |
| Year | 2026 |
| Days On Site | 86 |
| Listing Provided By | Insight Realty Group, Inc. | Rosemar Realty Group |
Features
| Bed(s) | 4 |
|---|---|
| Bath(s) | 3 Total |
| SQ Feet | 3,123 |
| Garage | 2 |
| Basement | Y |
| Zoning | RES |
| Acreage | 0.18 |
Interior
| Rooms Total | 8 |
|---|---|
| Cooling Yes / No | Yes |
| Cooling | Central Air |
| Heating Yes / No | Yes |
| Heating | Forced Air, Natural Gas |
| Window Features | Screens |
| Appliances | Gas Water Heater, Range, Dishwasher, Microwave, Refrigerator, Wine Refrigerator, Range Hood, Plumbed For Ice Maker |
| Fireplaces Total | 1 |
| Fireplace Yes / No | Yes |
| Flooring | Wood, Tile |
Exterior
| Exterior Features | Porch, Deck, Patio, Professional Landscaping, Sprinkler System, Screens |
|---|---|
| Roof | Shingle |
| Construction Materials | Frame |
| Foundation Details | Concrete Perimeter |
Parking
| Garage Yes / No | Yes |
|---|---|
| Attached Garage Yes / No | Yes |
| Parking Features | Attached, Garage Door Opener, Paved Drive, Off Street |
| Open Parking Yes / No | Yes |
Utilities
| Utilities | for Gas Range, for Electric Oven, Washer Hookup, Icemaker Connection |
|---|---|
| Sewer | Public Sewer |
| Electric | Circuit Breakers |
Taxes
| Tax Annual Amount | 26972 |
|---|---|
| Tax Assessed Value | 2154200 |
| Tax Year | 2026 |
Location
| Community Features | Public Transportation, Shopping, Park, Walk/Jog Trails, Medical Facility, Bike Path, Conservation Area |
|---|---|
| Senior Community Yes / No | No |
Area Information
| State | MA |
|---|---|
| County | Suffolk |
| City | Boston |
| Zip Code | 02130 |
| Area | Jamaica Plain |
| Listing VS Median (in 02130) | |
Price: $1,895,000 low | high Med: $474,392 sqft: 3,123 low | high Med: 917 $ / sqft: $607 low | high Med: $523 On site: 86 low | high Med: 46.5 | |
Market Activity 02130
Request a showing
Request a showing
Contact
Learn More About This Property

| State | MA |
|---|---|
| County | Suffolk |
| City | Boston |
| Zip Code | 02130 |
| Area | Jamaica Plain |
| Listing VS Median (in 02130) | |
Price: $1,895,000 low | high Med: $474,392 sqft: 3,123 low | high Med: 917 $ / sqft: $607 low | high Med: $523 On site: 86 low | high Med: 46.5 | |
 | $2,195,0002 Brownson TerraceBoston, MA 02130 |