12-10 Wentworth Drive,Greenland, NH 03840
Greenland, NH 03840

Description
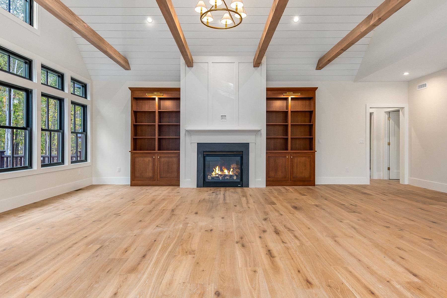
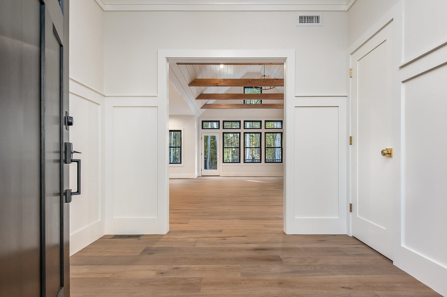
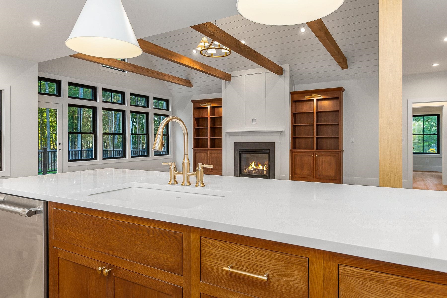
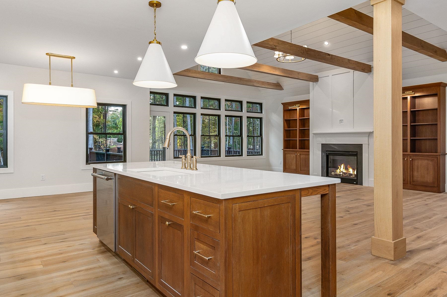
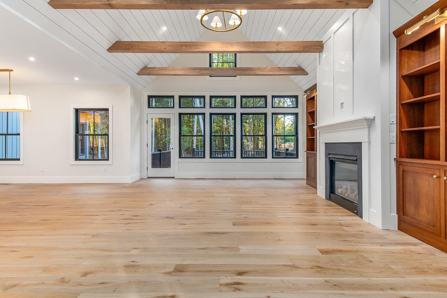
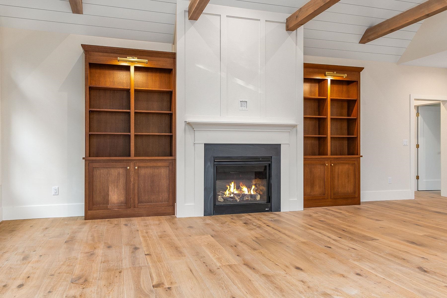
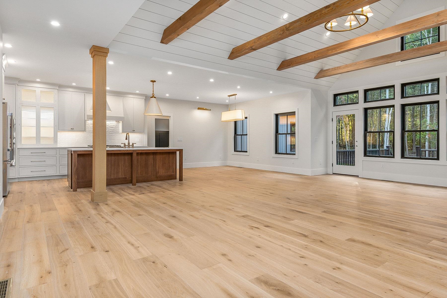
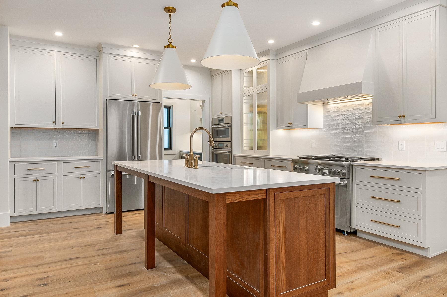
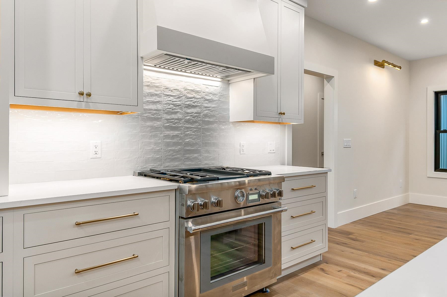
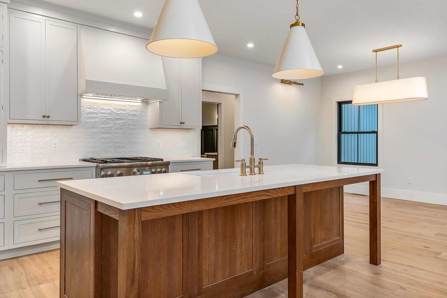
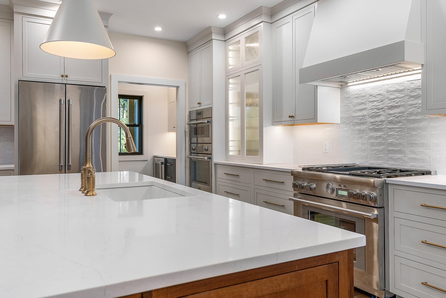
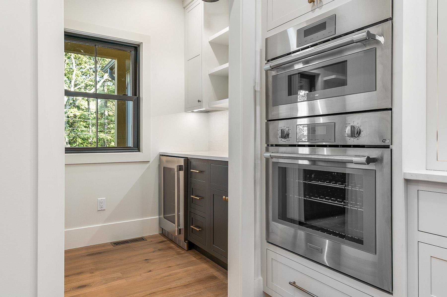
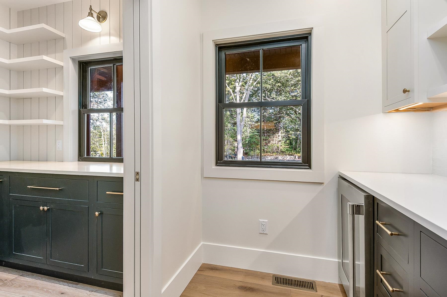
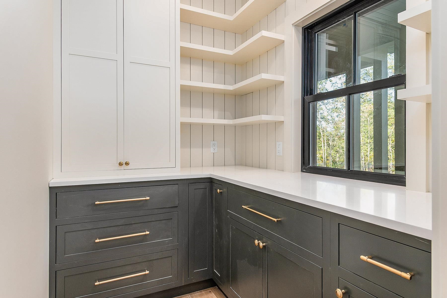
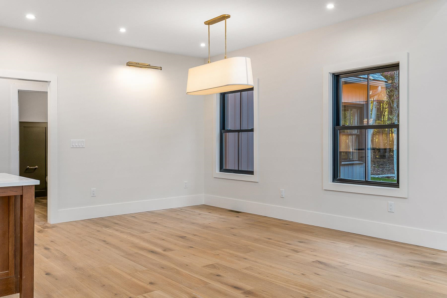
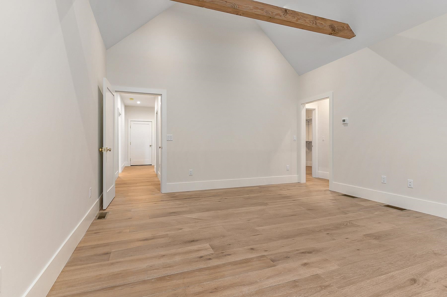
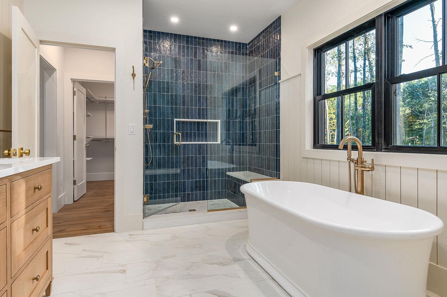
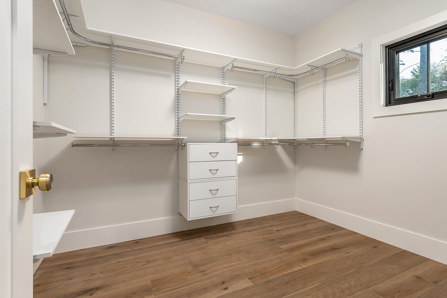
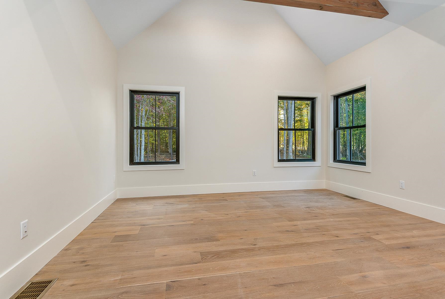
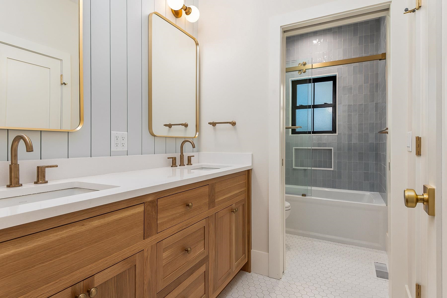
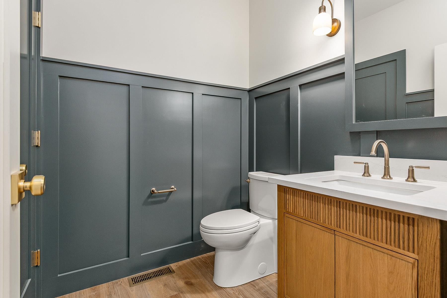
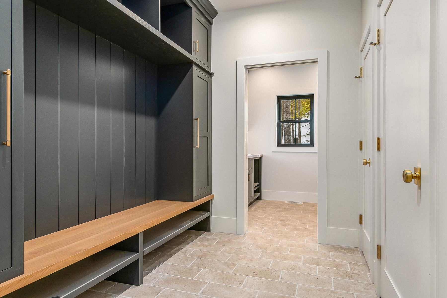
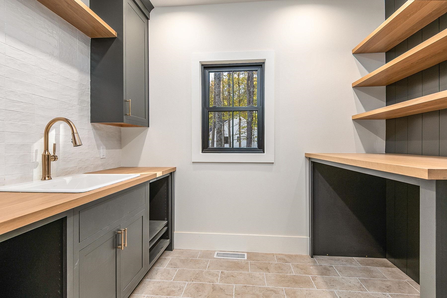
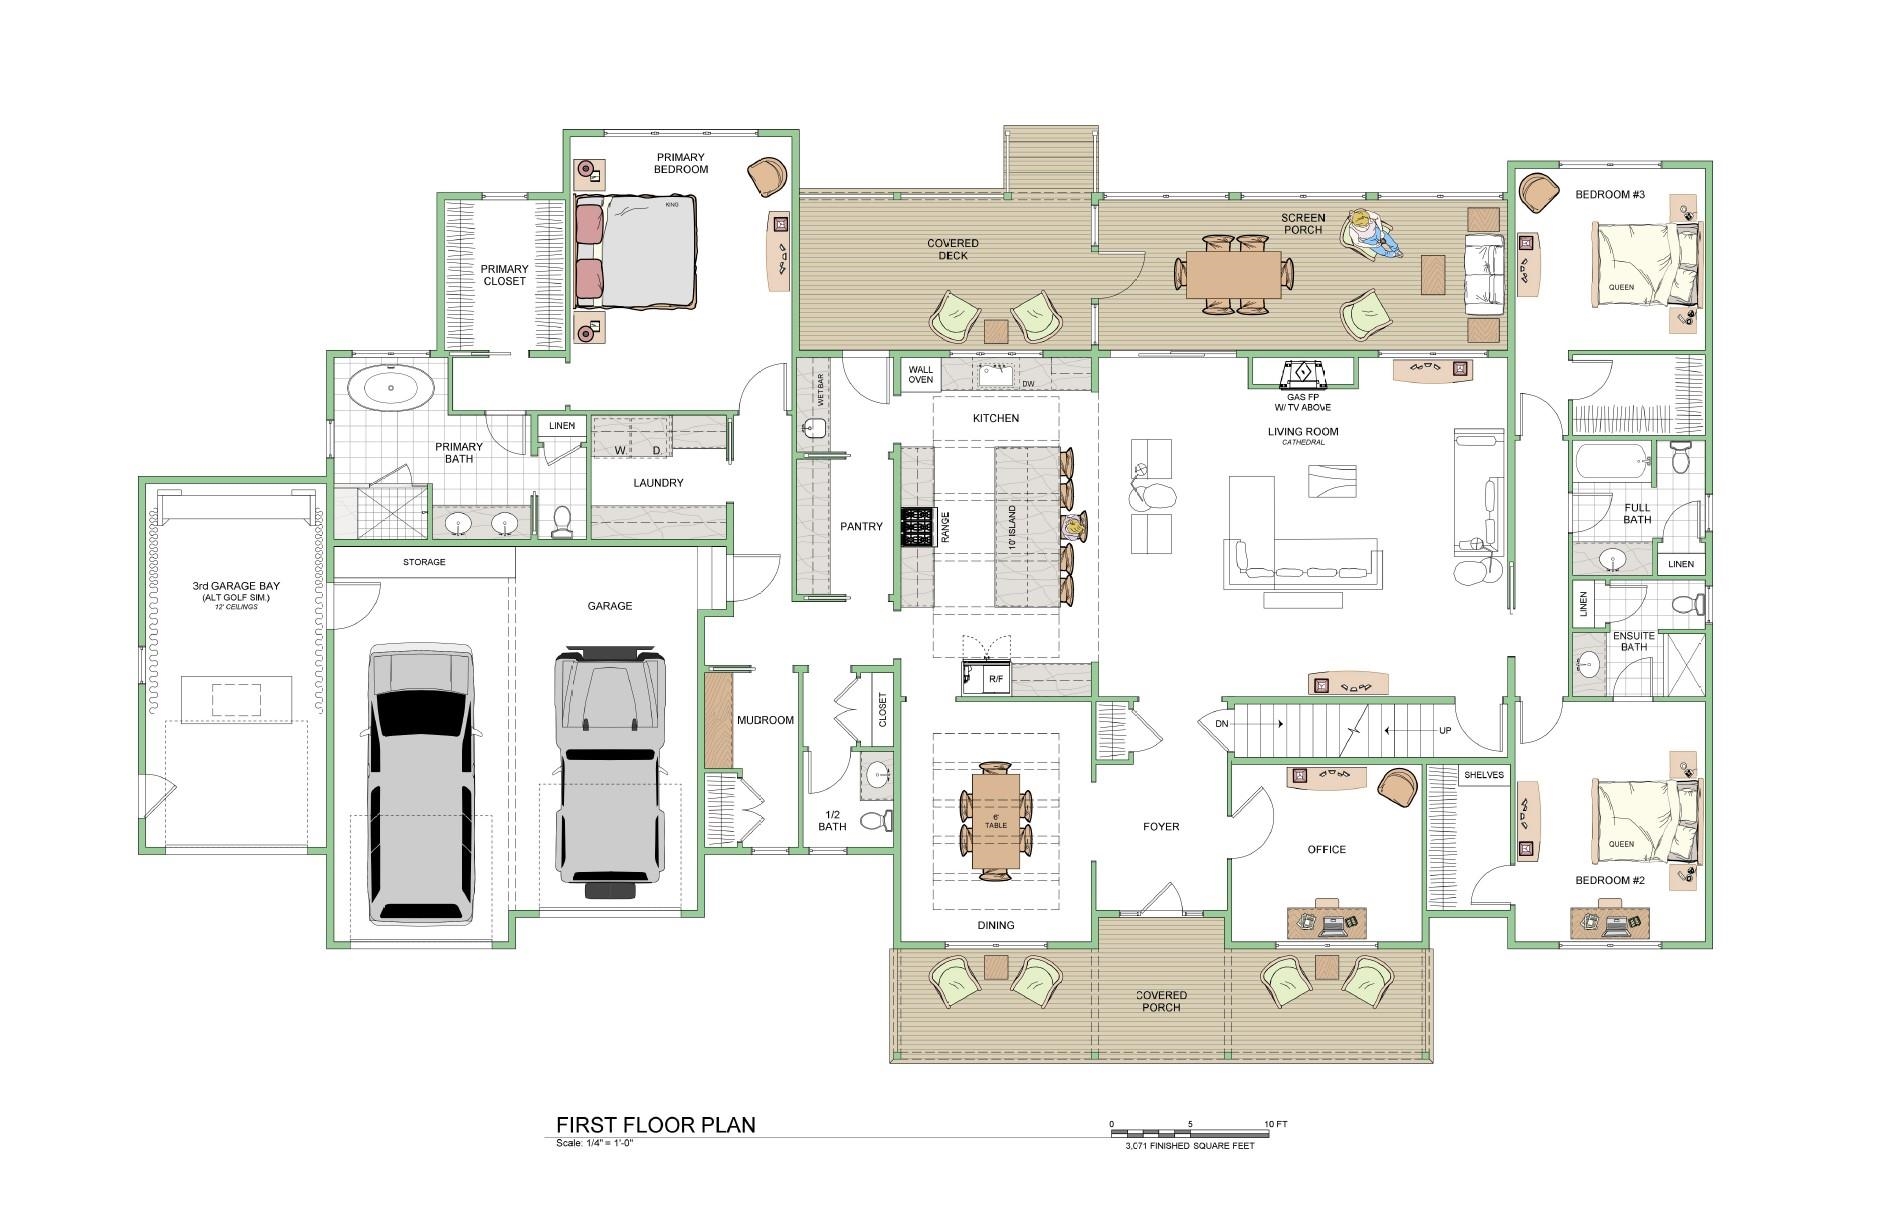
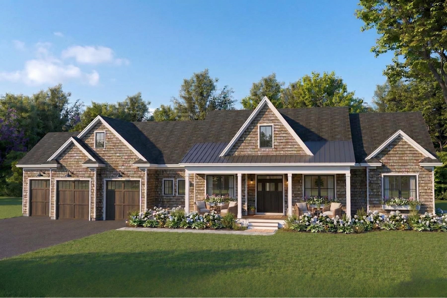
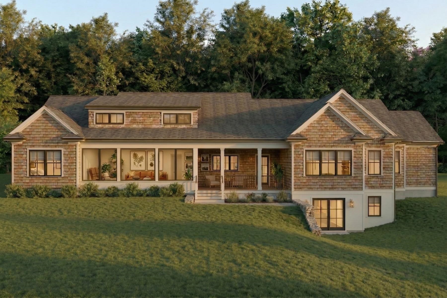
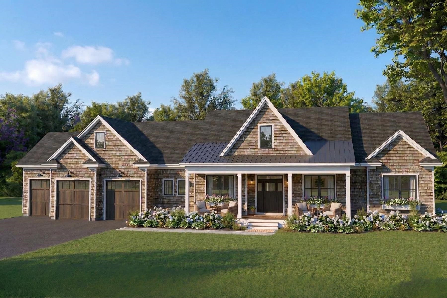
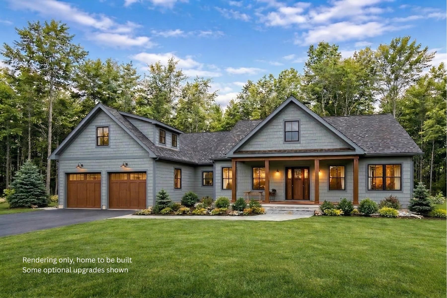
To Be Built! Designed for effortless single-level living, this beautifully crafted residence offers 3,071 square feet of refined living space, including 3 spacious bedrooms & 3.5 well-appointed bathrooms. Set on a peaceful 1.43-acre wooded lot, the property provides a sense of privacy & natural beauty, creating a serene backdrop for everyday living. Inside, elegant finishes and a seamless, open flow create a home that is both sophisticated and highly livableperfect for entertaining or relaxing in comfort. Buyers who act early will have the opportunity to select their preferred color palette and some design details to truly make the home their own. The kitchen features a large walk-in pantry, wet bar, and massive island for food prep, casual dining, and entertaining. The great room has soaring 18' tall ceilings and a zero clearance gas fireplace. Additional highlights include a large mudroom, laundry room on the main level, screened porch overlooking the backyard & ample outdoor space, offering endless possibilities for entertaining. The home’s versatile design also allows for future expansion, featuring a full walkout basement and a walk-up to a 600 sq ft unfinished bonus roomideal for additional living space, a home office, or guest suite. Don’t miss your chance to own this masterfully crafted home in Dearborn Woods, Greenland’s newest luxury community by award-winning custom home builder, River Birch Builders. Optional upgrades may be shown. Photos are similar homes by the builder.
Details
| MLS # | 5096514 |
|---|---|
| Listing Type | For Sale |
| Style | House |
| Sub-Type | Resale |
| Status | (31) Under Contract - Active Under Contract |
| Year | 2027 |
| Days On Site | 89 |
| Listing Provided By | KW Coastal and Lakes & Mountains Realty/Portsmouth | Erin Proulx |
Features
| Bed(s) | 3 |
|---|---|
| Bath(s) | 4 Total |
| Garage | 3 |
| Basement | Y |
| Story(s) | 1 |
| Zoning | RES |
| Acreage | 1.43 |
Interior
| Rooms Total | 7 |
|---|---|
| Cooling | Central Air |
| Heating | Propane, Forced Air |
| Interior Features | Dining Area, Gas Fireplace, 1 Fireplace, Kitchen Island, Kitchen/Dining, Master BR w/ BA, Natural Light, Soaking Tub, Vaulted Ceiling(s), Walk-In Closet(s), 1st Floor Laundry |
| Appliances | Microwave, Mini Fridge, Wall Oven, Refrigerator, Gas Stove, Heat Pump Water Heater |
Exterior
| Exterior Features | Deck, Covered Porch |
|---|---|
| Roof | Architectural Shingle |
| Construction Materials | Wood Frame |
| Foundation Details | Concrete |
| Lot Features | Country Setting, Landscaped, Level, Near Golf Course |
| Accessibility Features | 1st Floor Full Bathroom, 1st Floor Hrd Surfce Flr, One-Level Home, Paved Parking, 1st Floor Laundry |
Parking
| Garage Yes / No | Yes |
|---|---|
| Parking Features | Direct Access, Driveway, Garage, Off Street, On Site, Parking Spaces 1 - 10, Paved, Attached |
Utilities
| Utilities | Cable |
|---|---|
| Electric | 200+ Amp Service, Underground |
| Sewer | Private Sewer |
Taxes
| Tax Block | 12 |
|---|---|
| Tax Lot | 10 |
Area Information
| State | NH |
|---|---|
| County | Rockingham |
| City | Greenland |
| Zip Code | 03840 |
| Area | NH Rockingham |
| Community Name | Dearborn Woods |
| School District | Greenland Sch District SAU #50 |
| Elementary School | Greenland Central School |
| High School | Portsmouth High School |
| Listing VS Median (in Dearborn Woods) | |
Price: $2,500,000 low | high Med: $0 On site: 89 low | high Med: | |
Market Activity 03840
Request a showing
Request a showing
_20230518140439.png)
Copyright 2026 PrimeMLS. All rights reserved. This information is deemed reliable, but not guaranteed. The data relating to real estate displayed on this Site comes in part from the IDX Program of PrimeMLS. The information being provided is for consumers’ personal, non-commercial use and may not be used for any purpose other than to identify prospective properties consumers may be interested in purchasing.
Contact
Learn More About This Property

| State | NH |
|---|---|
| County | Rockingham |
| City | Greenland |
| Zip Code | 03840 |
| Area | NH Rockingham |
| Community Name | Dearborn Woods |
| School District | Greenland Sch District SAU #50 |
| Elementary School | Greenland Central School |
| High School | Portsmouth High School |
| Listing VS Median (in Dearborn Woods) | |
Price: $2,500,000 low | high Med: $0 On site: 89 low | high Med: | |
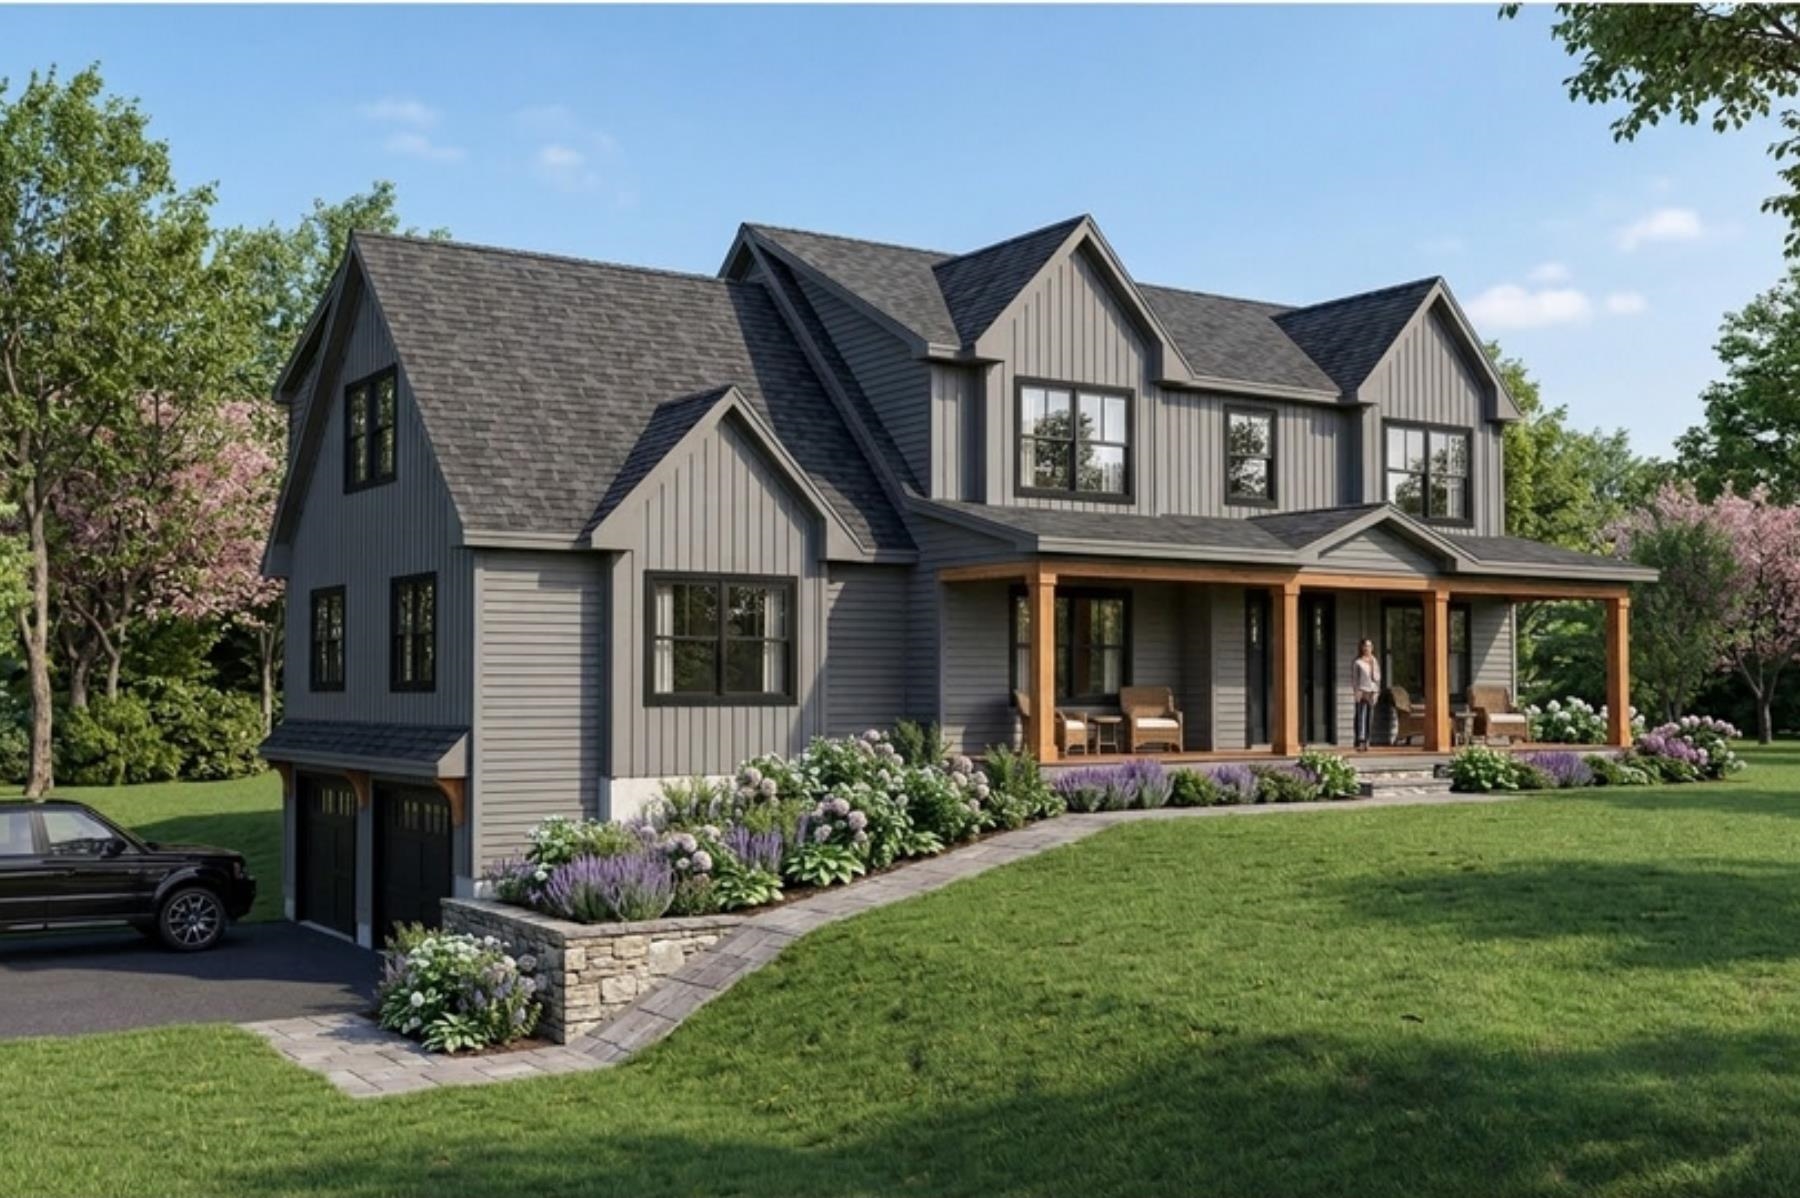 | $2,086,00012-4 Wentworth DriveGreenland, NH 03840 |
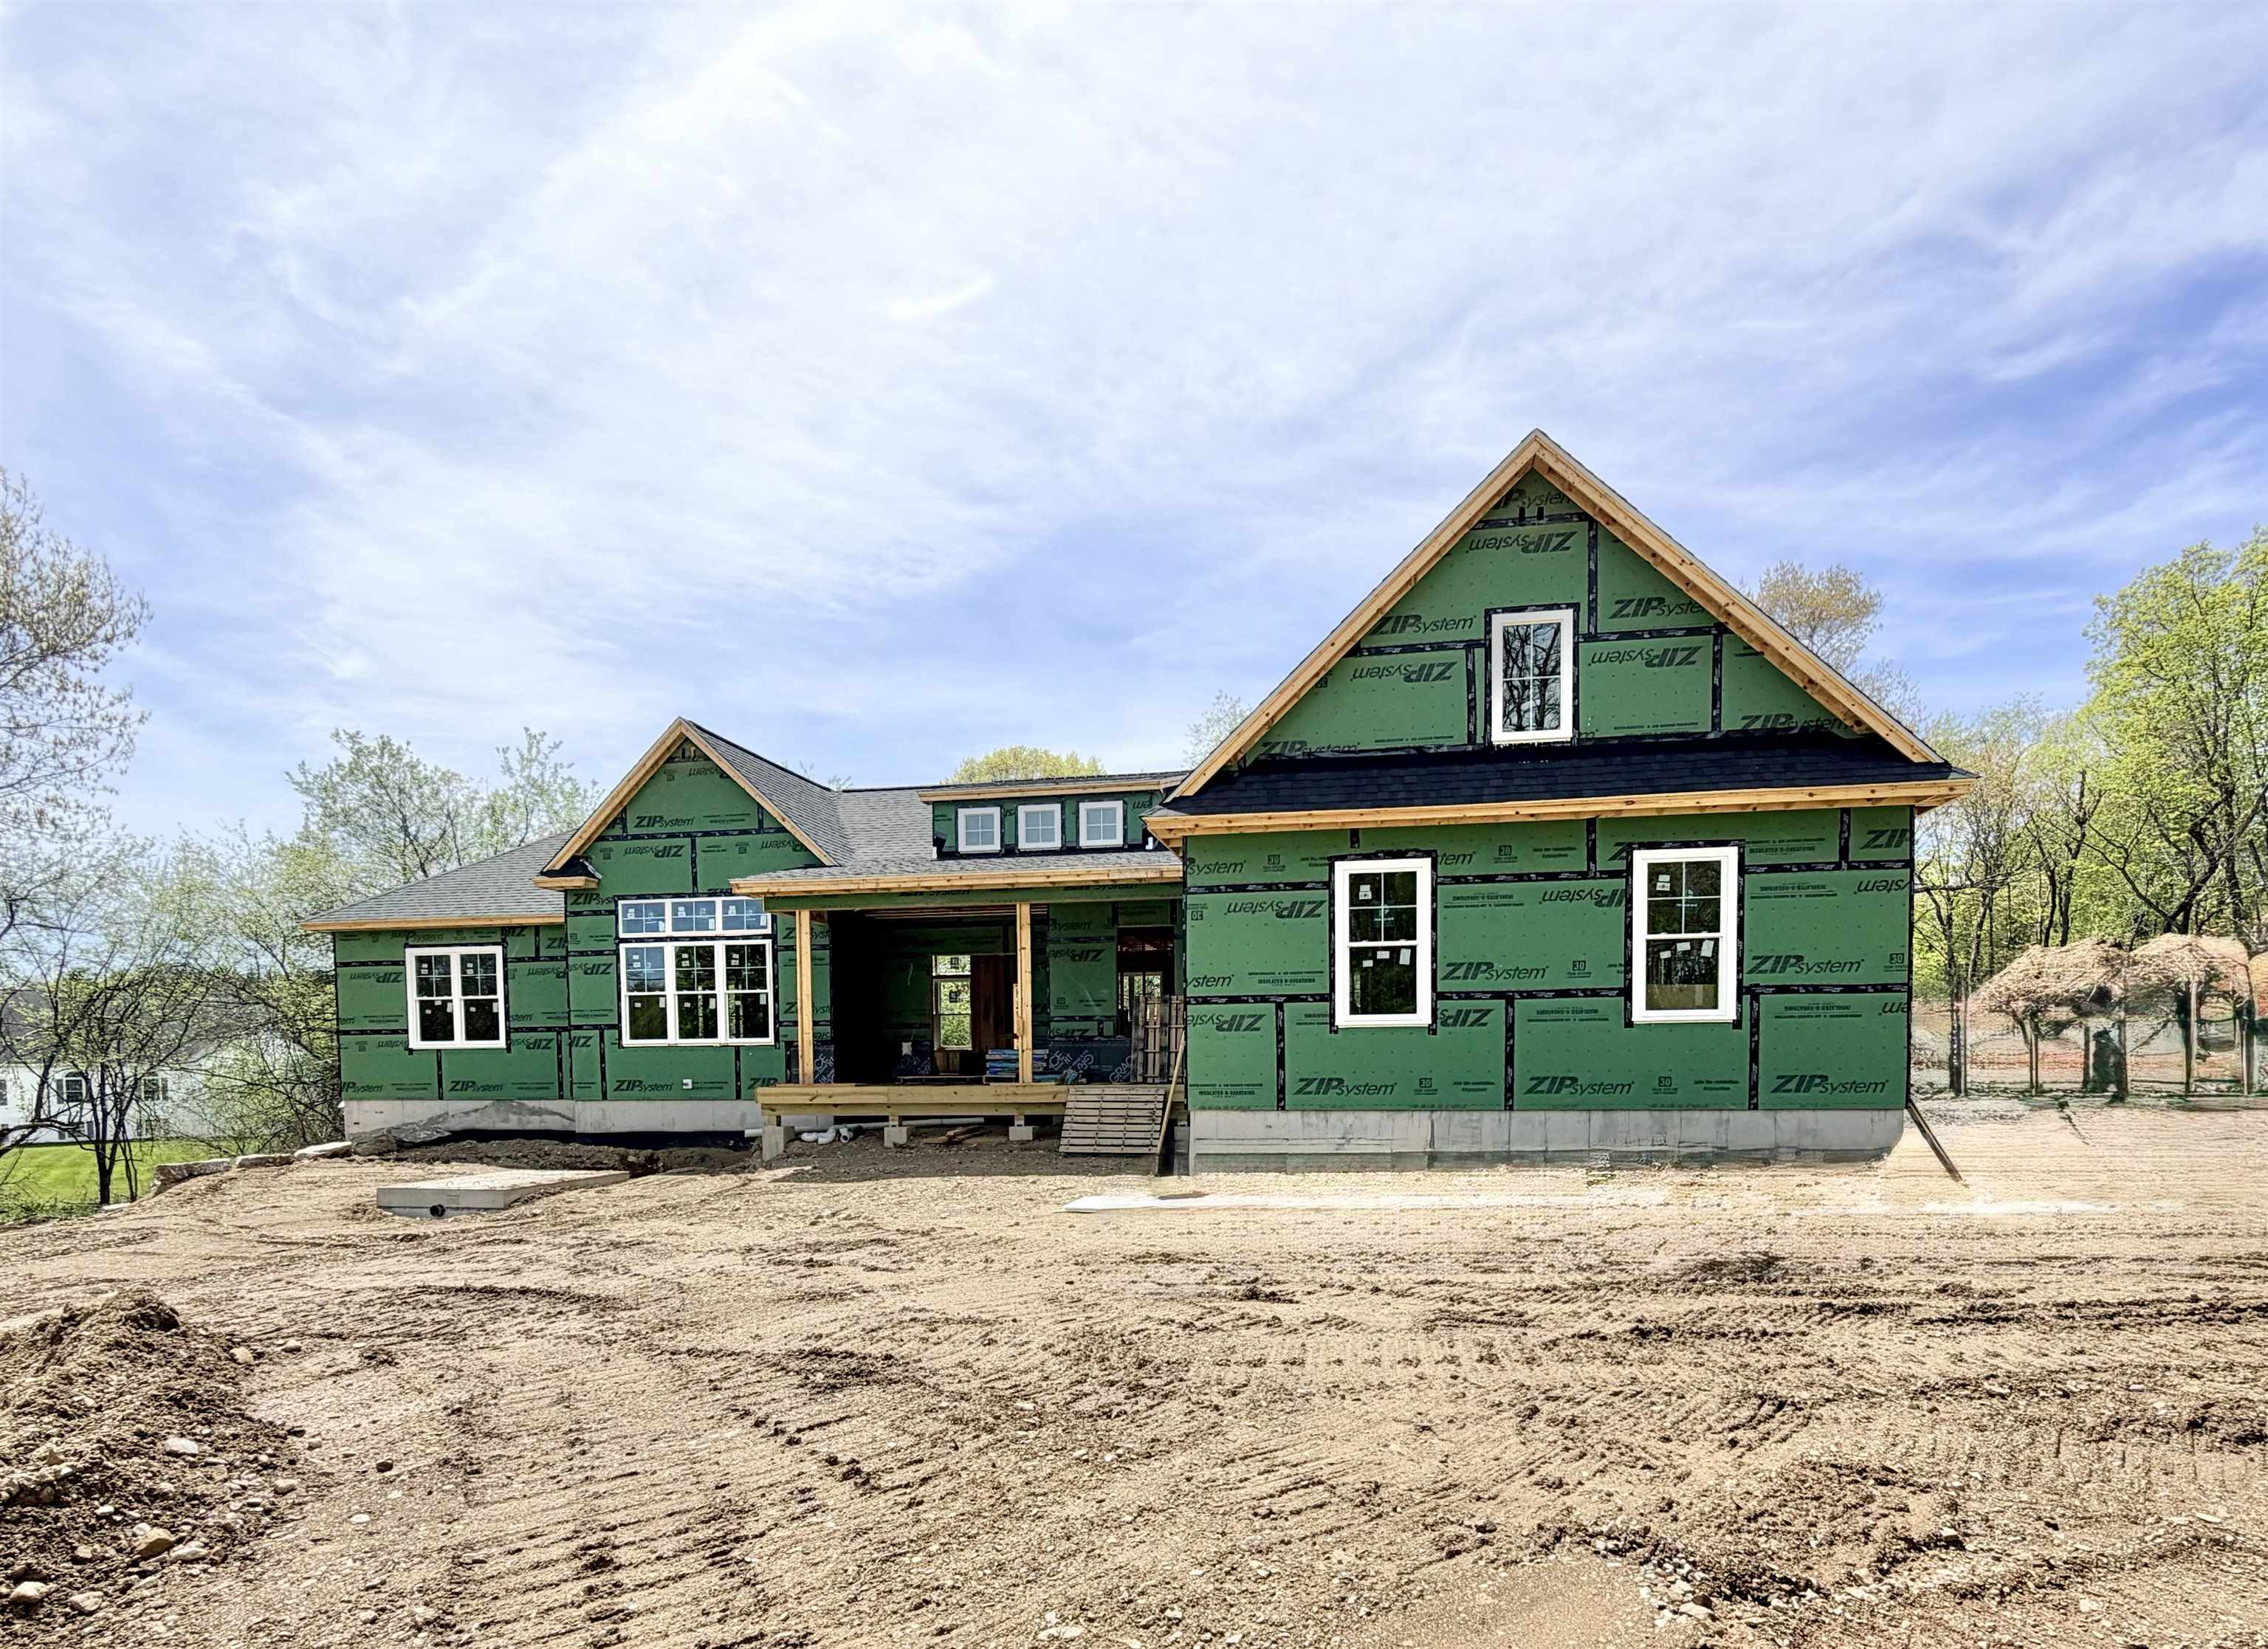 | $1,350,00013-1 Dearborn RoadGreenland, NH 03840 |
 | $2,295,00012-3 Wentworth DriveGreenland, NH 03840 |
 | $1,995,00012-9 Wentworth DriveGreenland, NH 03840 |