
Description
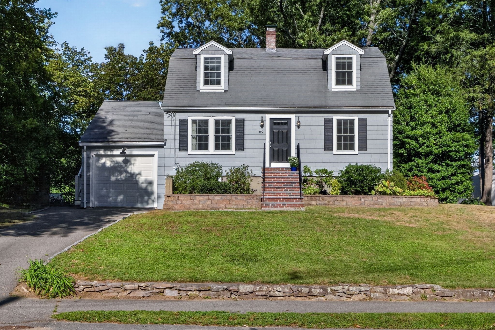
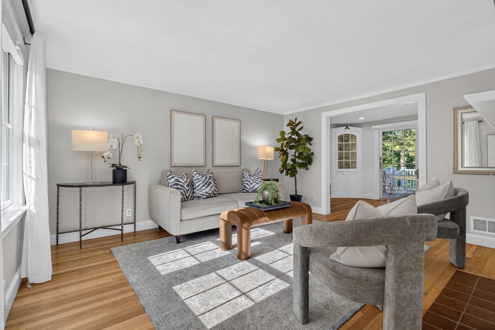
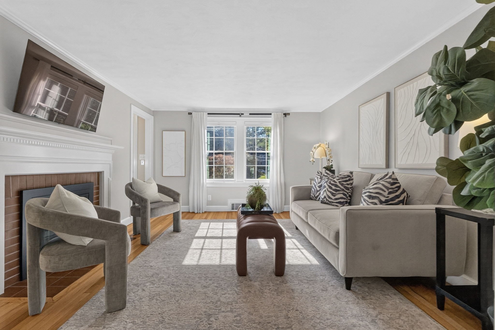
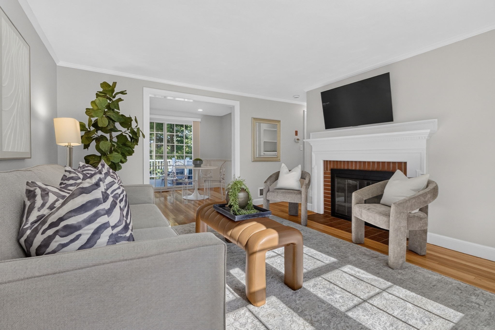
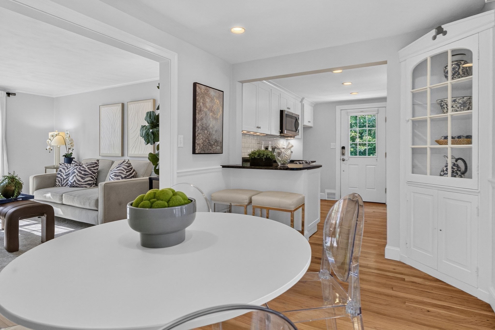
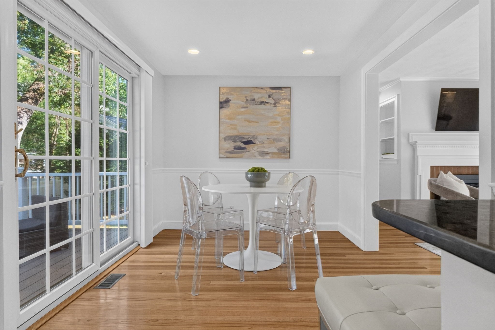
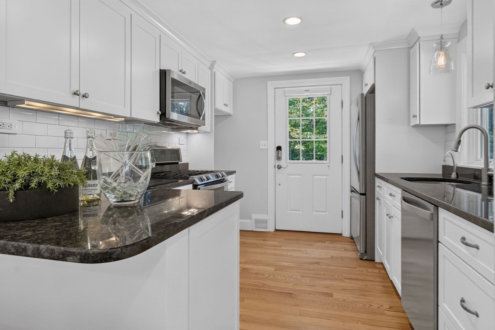
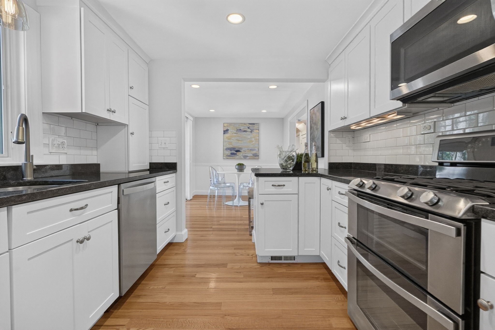
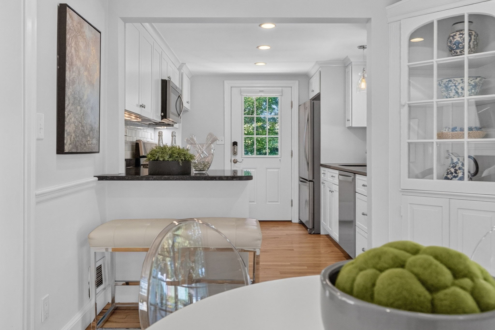
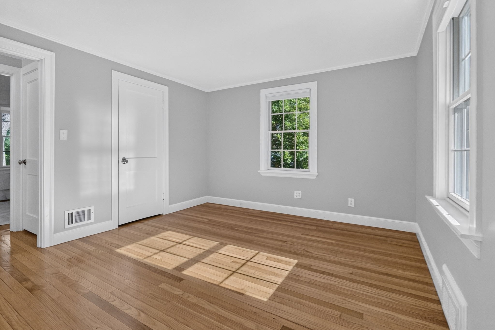
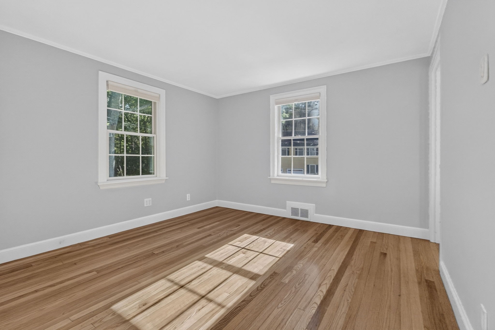
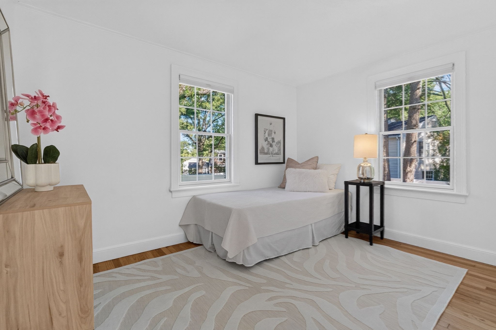
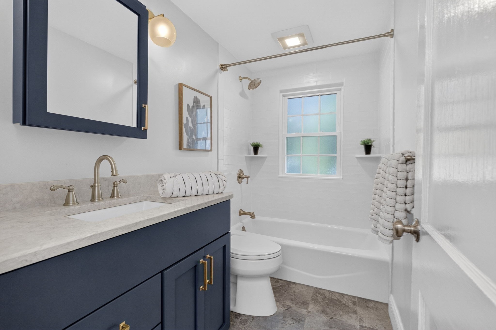
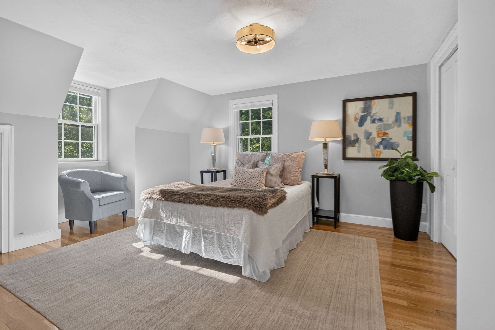
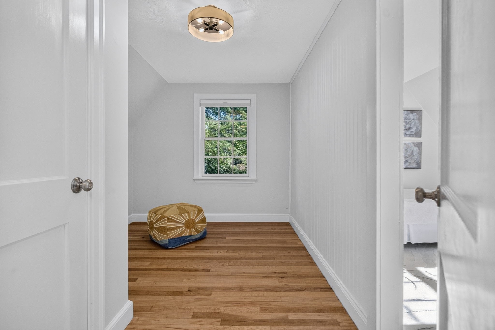
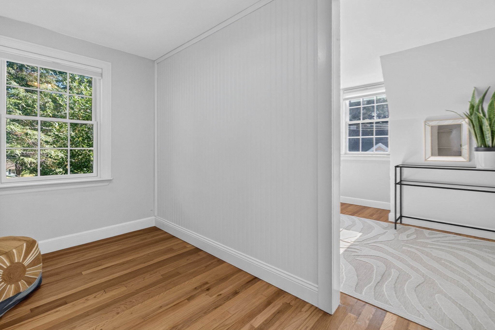
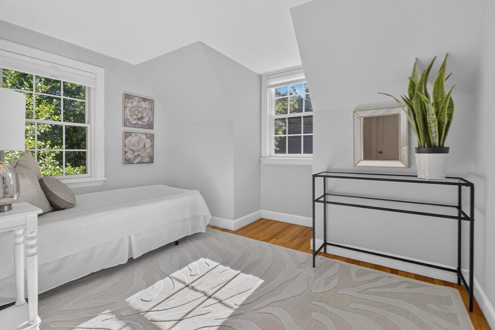
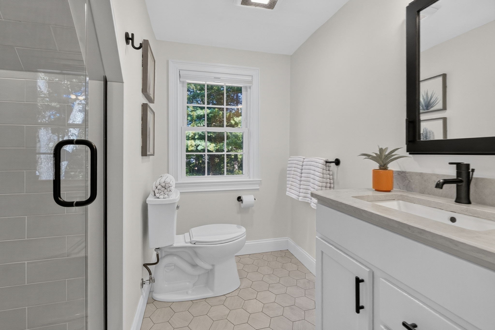
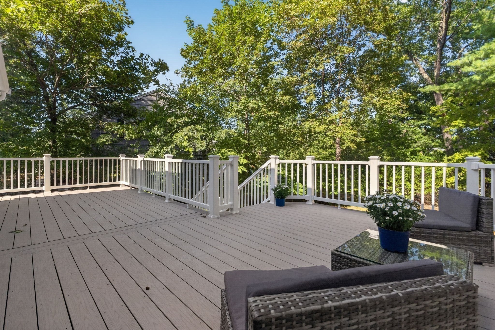
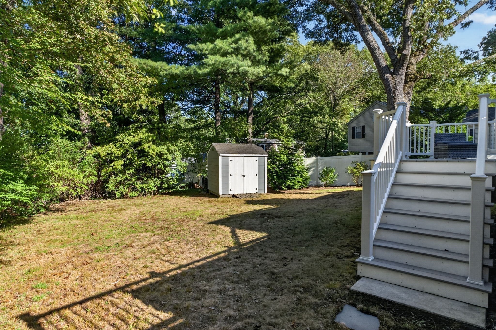
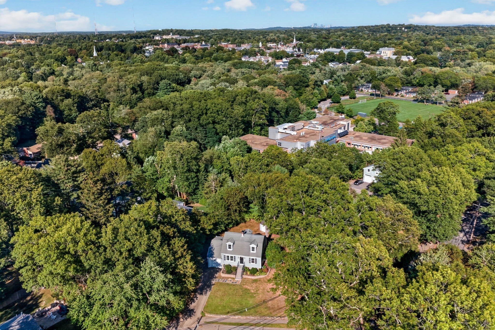
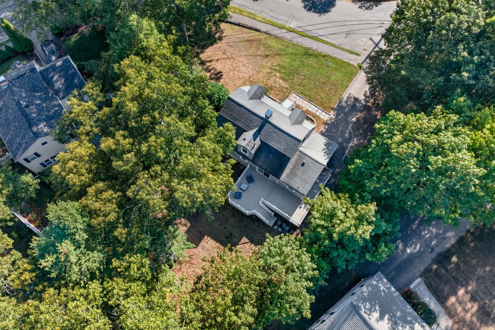
Classic Cape style home, thoughtfully renovated and updated for today's lifestyle. A lovely living room with a cozy fireplace and hardwood floors welcomes you home. The white Shaker-style kitchen, with granite countertops and stainless-steel appliances, flows seamlessly into the sun-filled dining room, where a slider opens to the spacious deck and private yard-perfect for outdoor entertaining. The flexible floor plan offers two additional rooms and a full bath, providing the option for a first-floor bedroom, home office, den, or playroom. Upstairs, the inviting primary bedroom awaits, along with a beautifully renovated full bath and a third bedroom featuring a creative custom wall configuration-perfectly suited for two little ones. An attached garage provides welcome convenience during New England winters, while the basement offers ample space for laundry, a home gym, and storage. Set on a quiet neighborhood street yet conveniently located near schools, parks, the commuter train, restaurants, and downtown. A wonderfully versatile home designed to suit every stage of life.
Details
| MLS # | 73576011 |
|---|---|
| Listing Type | For Sale |
| Style | House |
| Sub-Type | Resale |
| Status | Active |
| Year | 1949 |
| Days On Site | 9 |
| Listing Provided By | Rutledge Properties | Patricia Bradley |
Features
| Bed(s) | 3 |
|---|---|
| Bath(s) | 2 Total |
| SQ Feet | 1,370 |
| Garage | 1 |
| Basement | Y |
| Zoning | SRB |
| Acreage | 0.20 |
Interior
| Rooms Total | 7 |
|---|---|
| Cooling Yes / No | Yes |
| Cooling | Central Air |
| Heating Yes / No | Yes |
| Heating | Forced Air, Natural Gas |
| Appliances | Range, Dishwasher, Disposal, Refrigerator, Washer, Dryer |
| Fireplace Features | Living Room |
| Fireplaces Total | 1 |
| Fireplace Yes / No | Yes |
Exterior
| Exterior Features | Deck, Rain Gutters, Storage |
|---|---|
| Roof | Shingle |
| Construction Materials | Frame |
| Foundation Details | Concrete Perimeter |
| Lot Features | Gentle Sloping |
Parking
| Garage Yes / No | Yes |
|---|---|
| Attached Garage Yes / No | Yes |
| Parking Features | Attached, Off Street, Paved |
| Open Parking Yes / No | Yes |
Utilities
| Sewer | Public Sewer |
|---|---|
| Electric | Circuit Breakers |
Taxes
| Tax Annual Amount | 11542 |
|---|---|
| Tax Assessed Value | 1088900 |
| Tax Year | 2025 |
Location
| Community Features | Public School |
|---|---|
| Senior Community Yes / No | No |
Area Information
| State | MA |
|---|---|
| County | Norfolk |
| City | Needham |
| Zip Code | 02492 |
| Area | Norfolk |
| School District | Nhs |
| Elementary School | Newman |
| High School | Nhs |
| Listing VS Median (in 02492) | |
Price: $1,299,999 low | high Med: $1,625,000 sqft: 1,370 low | high Med: 3,084 $ / sqft: $949 low | high Med: $527 On site: 9 low | high Med: 87 | |
Market Activity 02492
Request a showing
Request a showing
Contact
Learn More About This Property

| State | MA |
|---|---|
| County | Norfolk |
| City | Needham |
| Zip Code | 02492 |
| Area | Norfolk |
| School District | Nhs |
| Elementary School | Newman |
| High School | Nhs |
| Listing VS Median (in 02492) | |
Price: $1,299,999 low | high Med: $1,625,000 sqft: 1,370 low | high Med: 3,084 $ / sqft: $949 low | high Med: $527 On site: 9 low | high Med: 87 | |
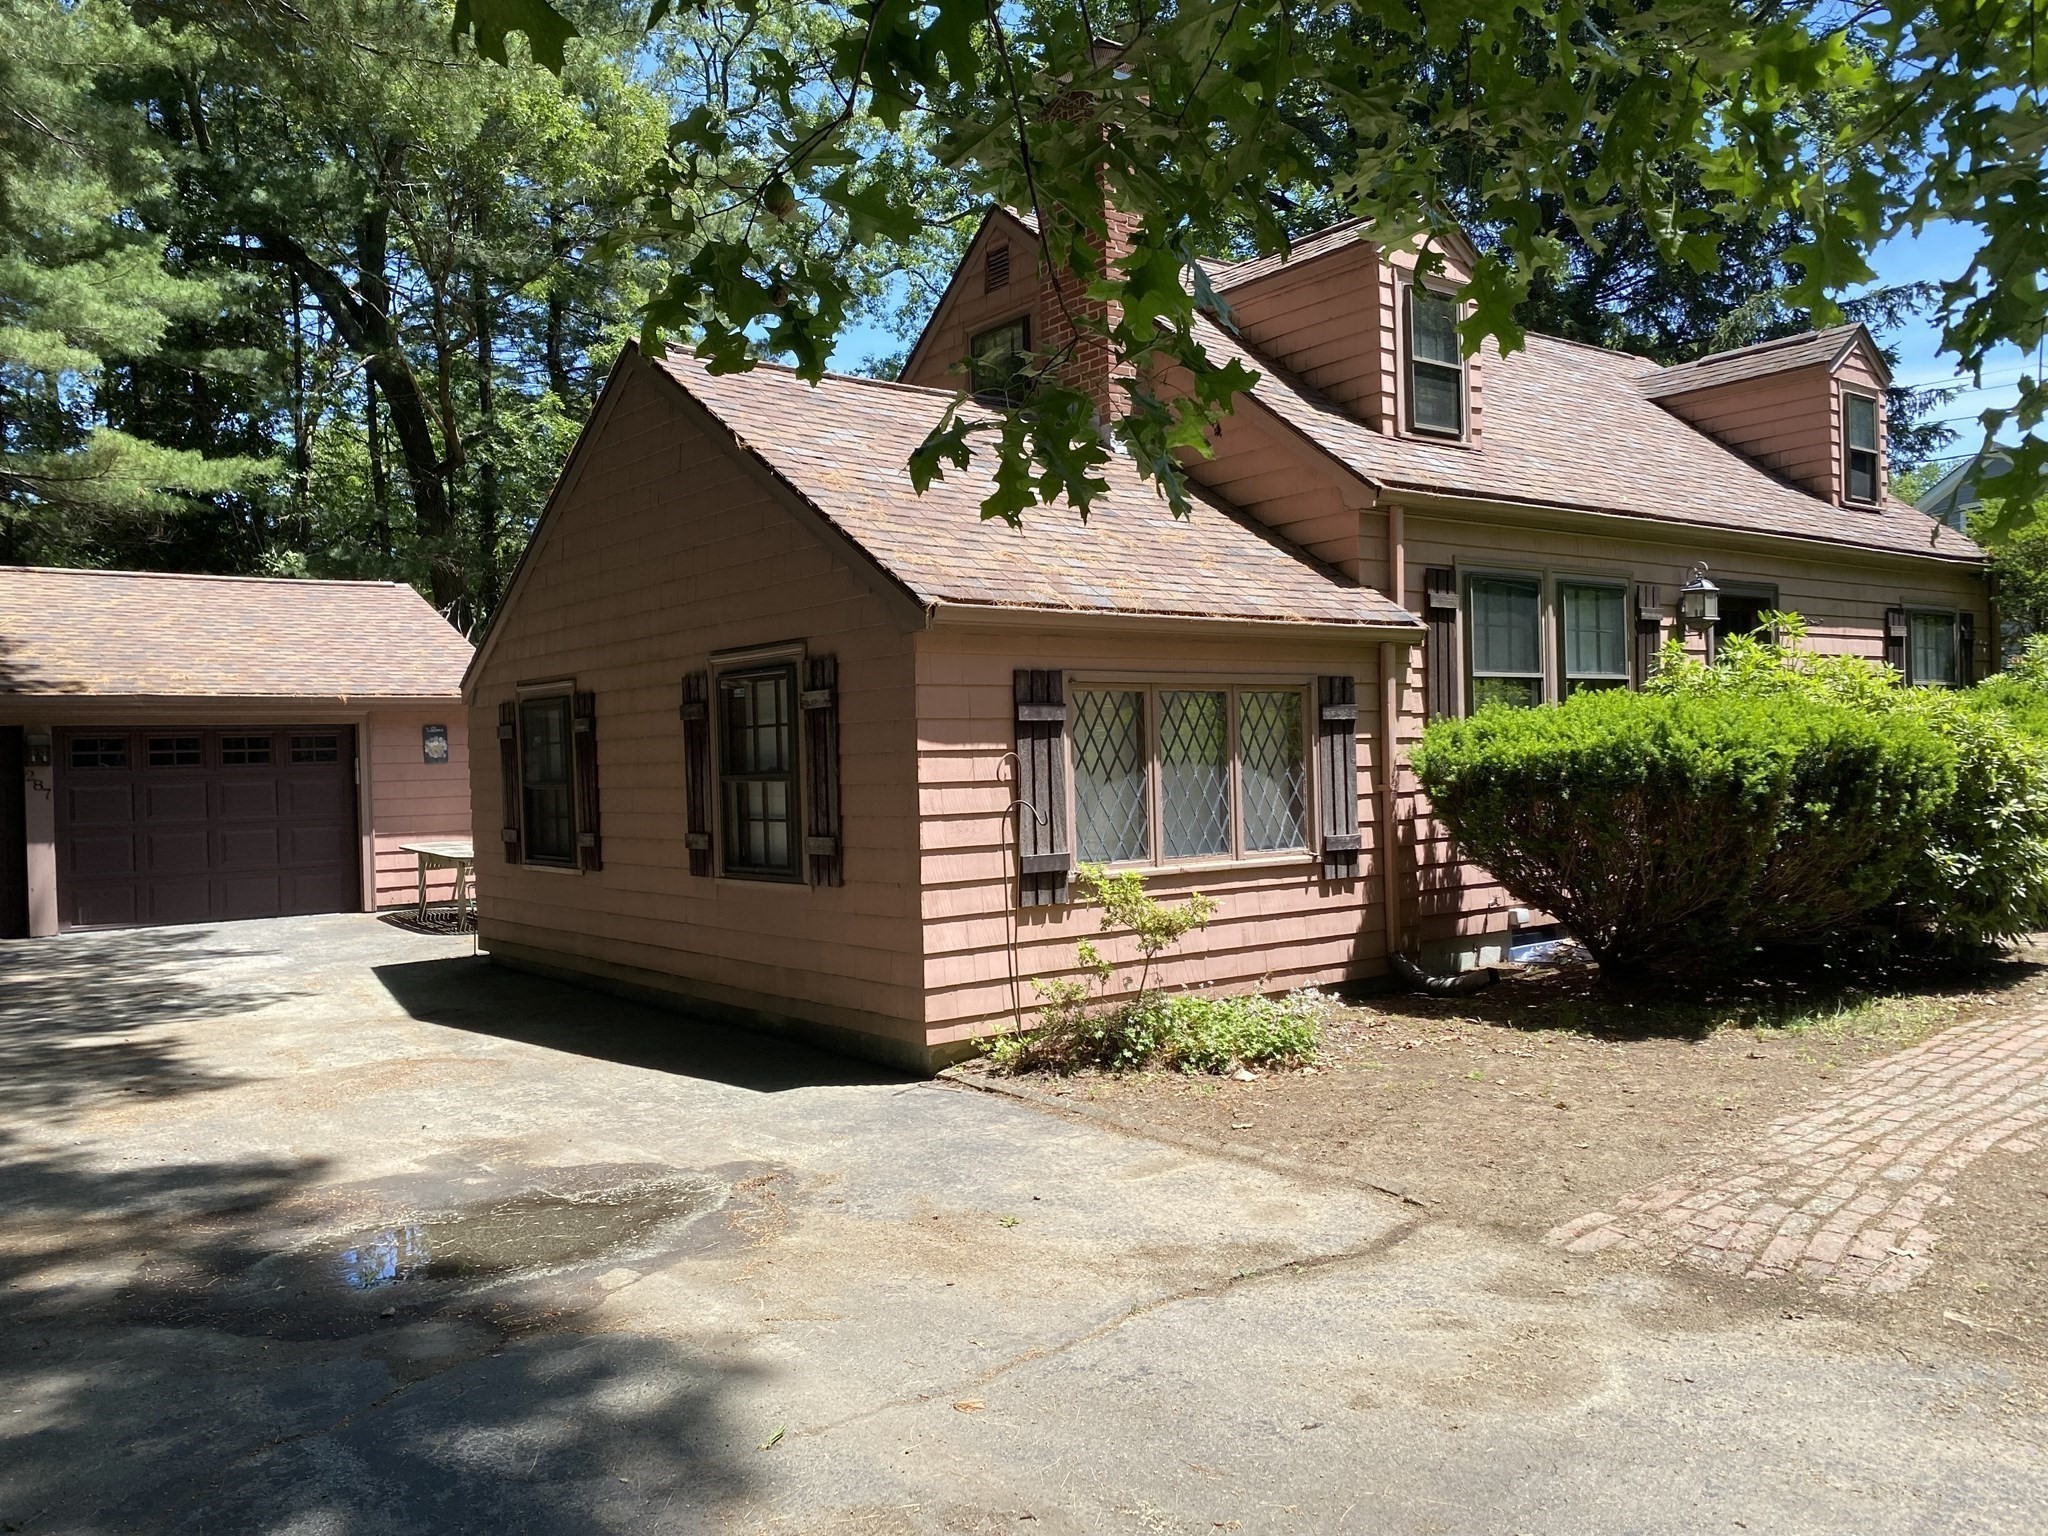 | $1,150,000287 High Rock StNeedham, MA 02492 |
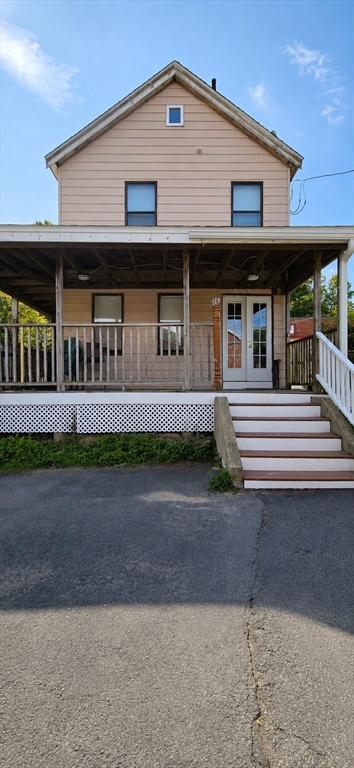 | $2,70035 Clyde StNeedham, MA 02492 |