 In-Person: 09/20 10:00 AM - 12:00 PM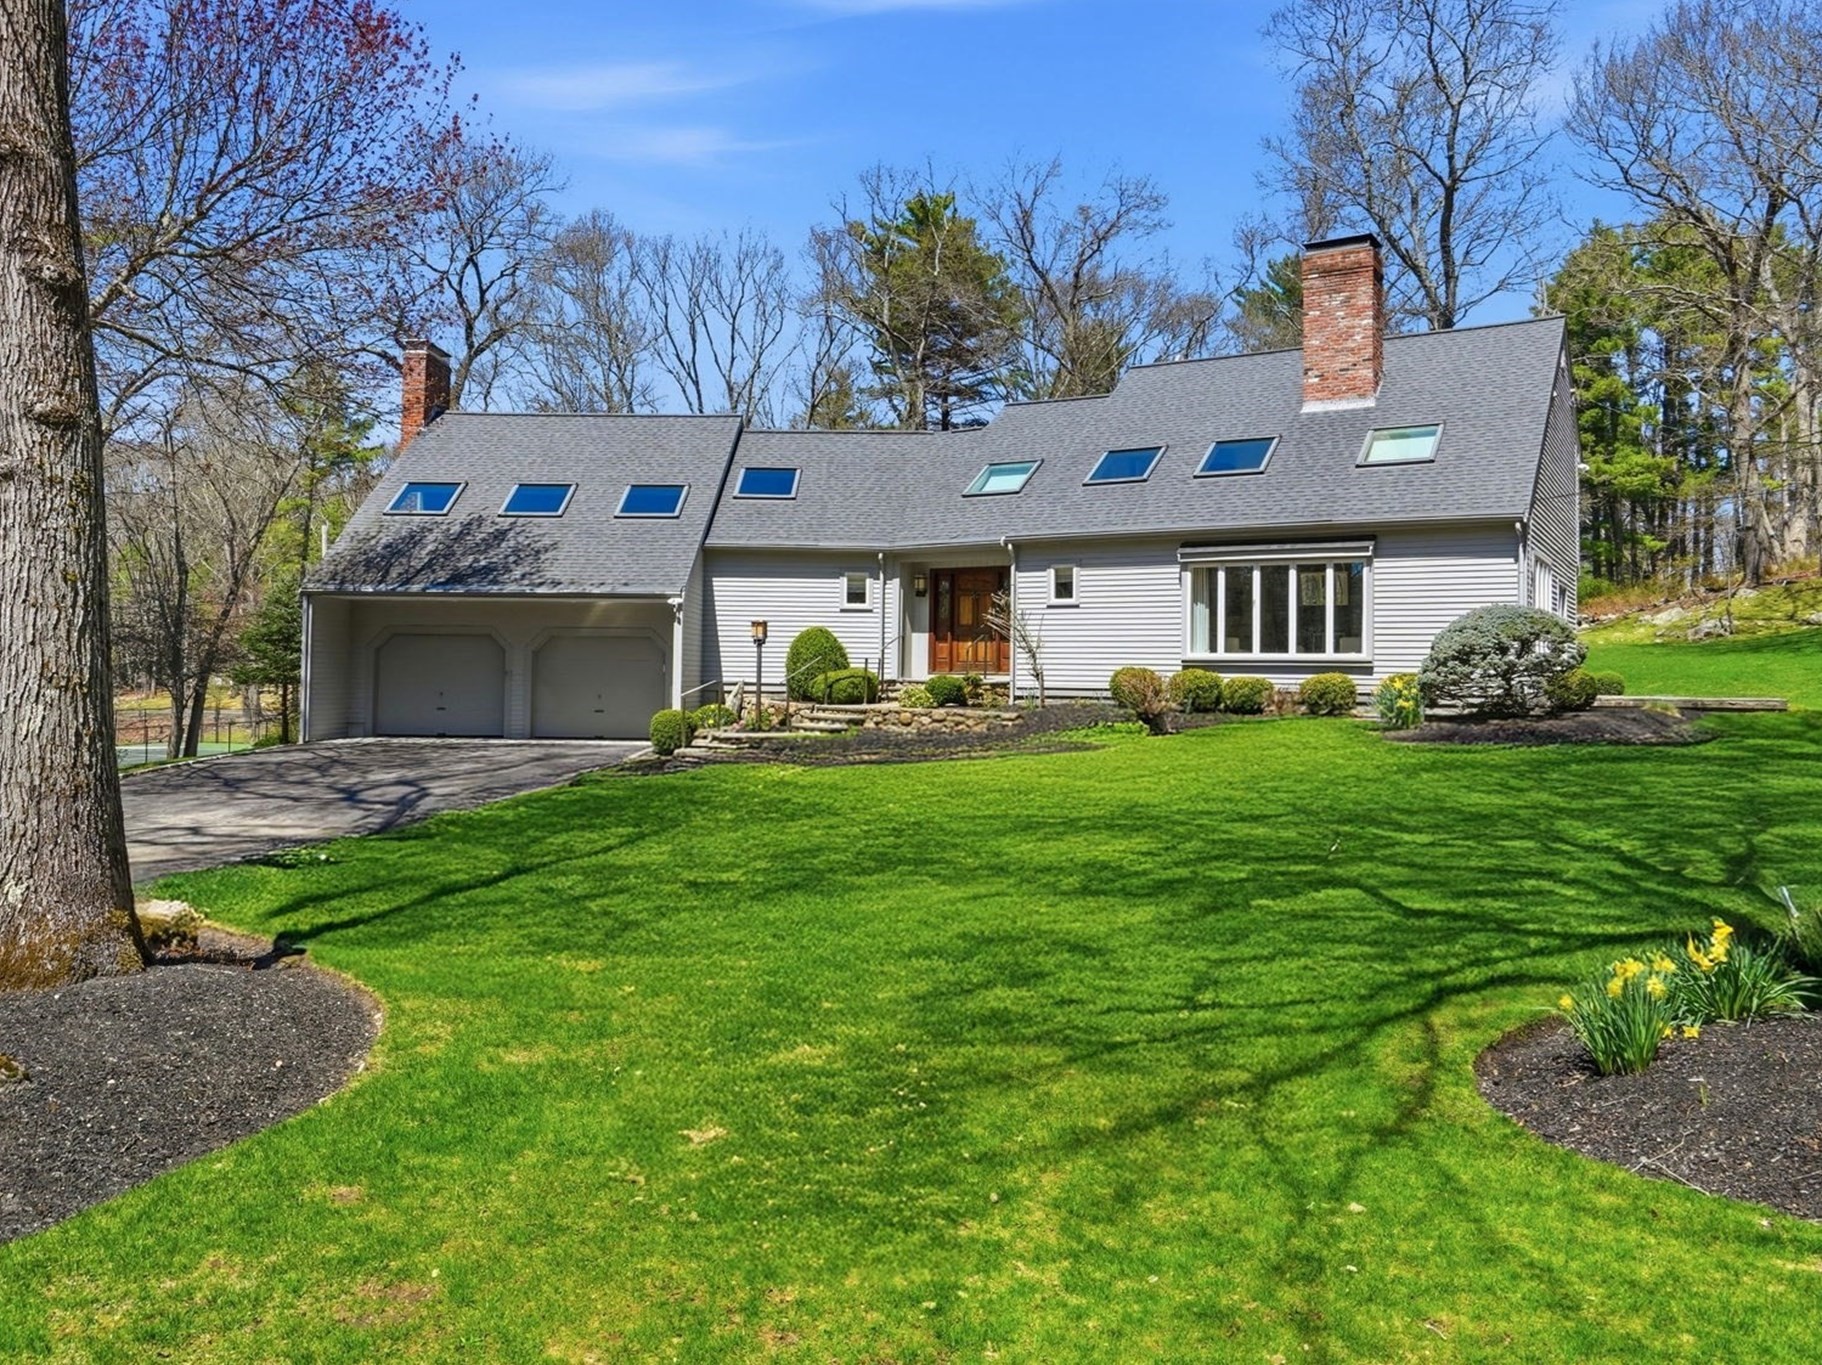

Description
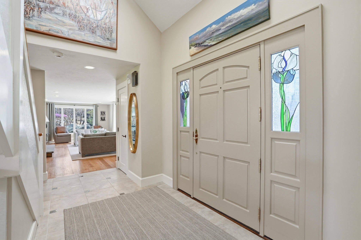
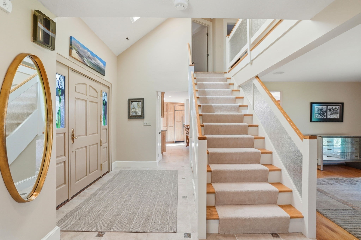
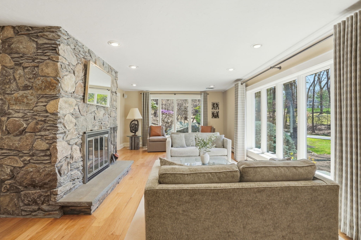
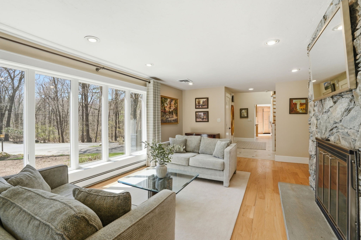
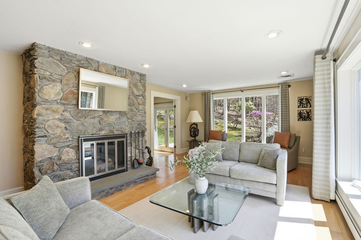
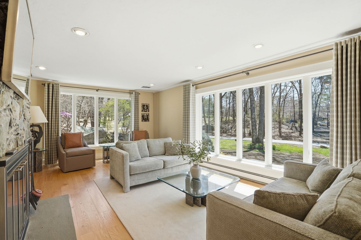
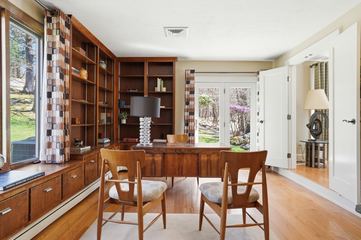
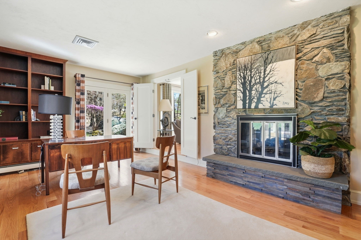
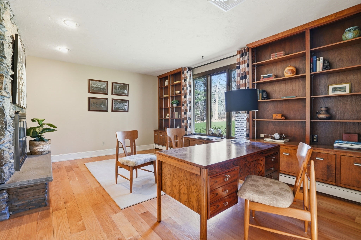
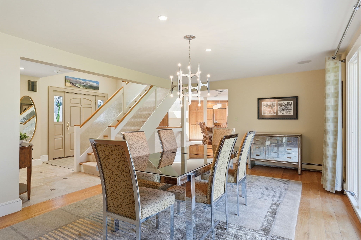
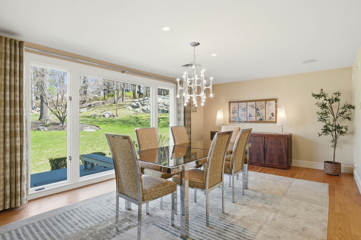
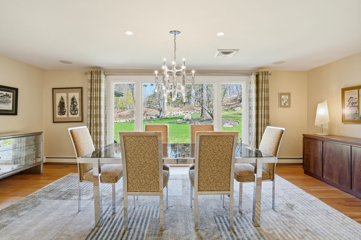
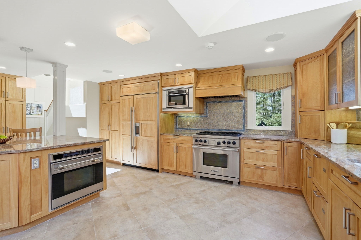
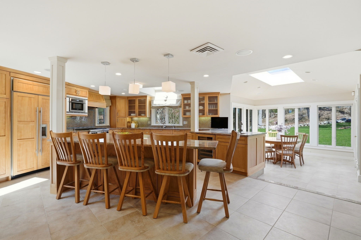
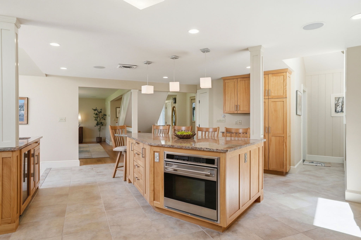
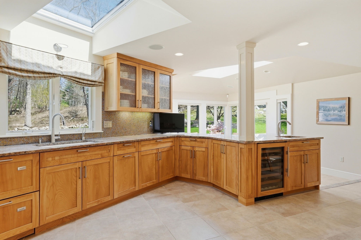
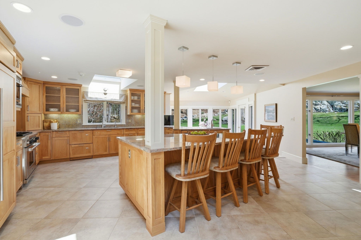
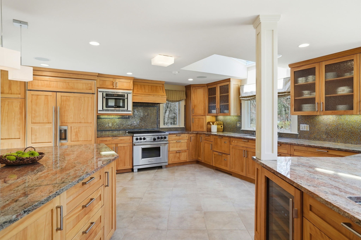
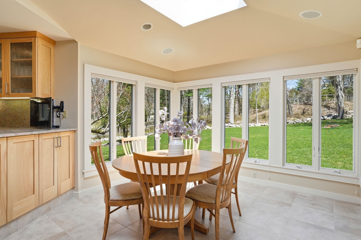
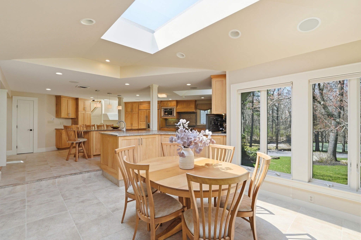
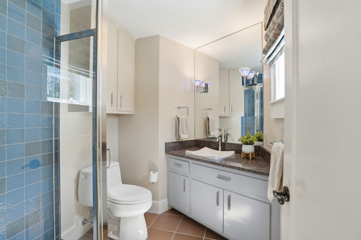
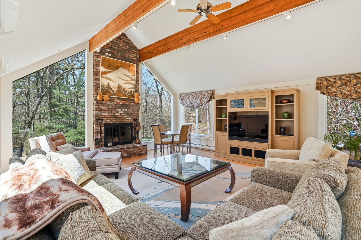
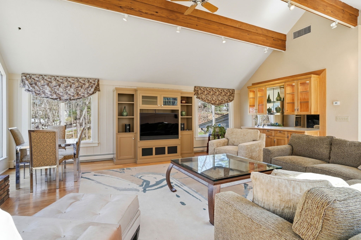
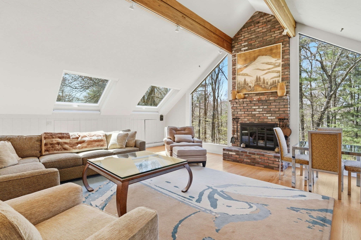
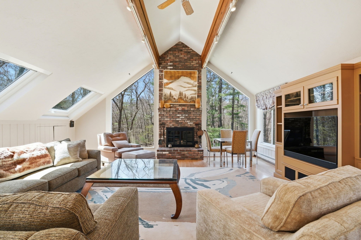
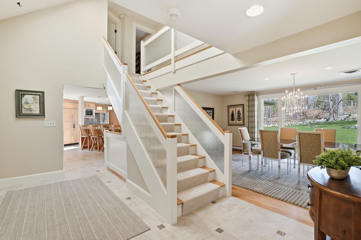
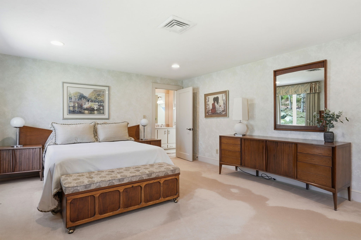
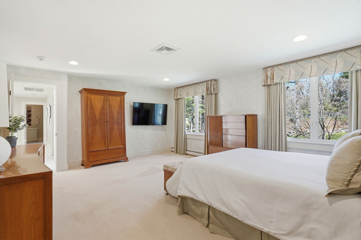
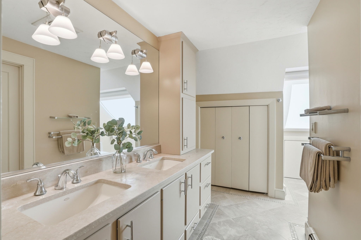
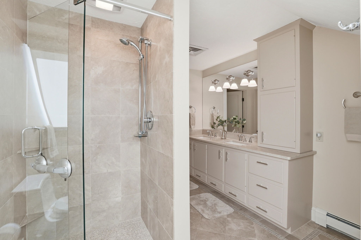
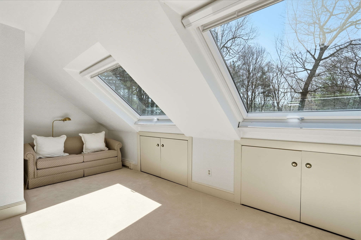
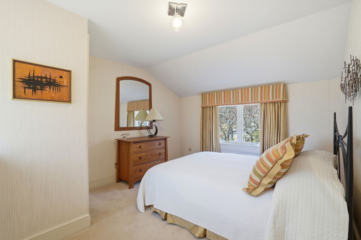
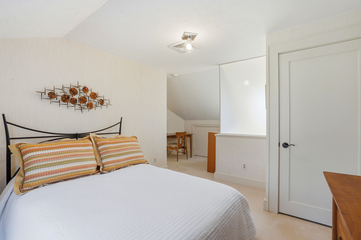
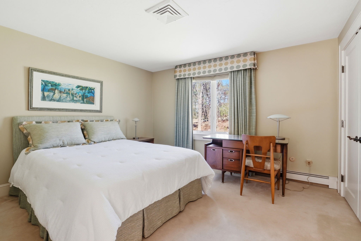
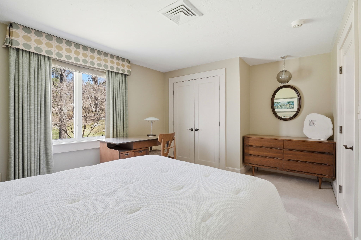
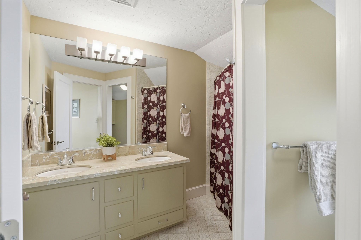
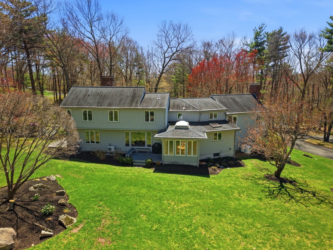
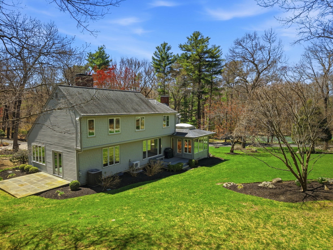
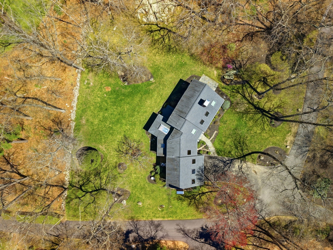
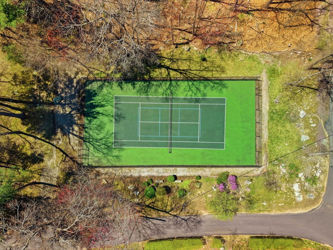
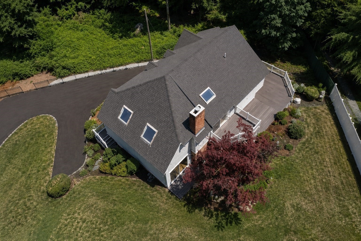
** A private 3.74-acre estate of contemporary design in one of Hingham's most desirable settings.3 bedrooms, 3 baths, and more than 3,700 square feet of thoughtfully designed living space. ** KITCHEN - Handcrafted cherry cabinetry, radiant-heated tile floors, and a sunlit dining area with direct patio access. Appointed with a Wolf range, Sub-Zero refrigerator, double ovens, beverage refrigerator, and dishwasher drawers. MAIN LEVEL - A gracious, flowing layout with hardwood floors, a formal dining room, and several refined living spaces. A double-sided fireplace connects the living room to a sophisticated office with custom built-ins.The great room features a fireplace, wet bar, skylight, and floor-to-ceiling windows. SECOND FLOOR - The primary suite includes a walk-in closet and bath with heated floors. Additional bedrooms, flexible bonus space, and convenient second-floor laundry complete the level. RARE AMENITY - Exclusive access to a professional, semi-private tennis court just steps from the backyard.
Details
| MLS # | 73573314 |
|---|---|
| Listing Type | For Sale |
| Style | House |
| Sub-Type | Resale |
| Status | Active |
| Year | 1979 |
| Days On Site | 10 |
| Listing Provided By | William Raveis R.E. & Home Services | Melissa McNamara Group |
Features
| Bed(s) | 3 |
|---|---|
| Bath(s) | 3 Total |
| SQ Feet | 3,758 |
| Garage | 2 |
| Basement | Y |
| Zoning | RES |
| Acreage | 3.74 |
| Property View | Yes |
Interior
| Rooms Total | 10 |
|---|---|
| Cooling Yes / No | Yes |
| Cooling | Central Air |
| Heating Yes / No | Yes |
| Heating | Baseboard, Oil, Fireplace(s) |
| Interior Features | Cabinets - Upgraded, Recessed Lighting, Home Office, Bonus Room |
| Window Features | Skylight |
| Appliances | Water Heater, Range, Oven, Dishwasher, Microwave, Wine Refrigerator |
| Fireplace Features | Living Room |
| Fireplaces Total | 3 |
| Fireplace Yes / No | Yes |
| Flooring | Wood, Tile, Carpet, Flooring - Hardwood, Flooring - Wall to Wall Carpet |
Exterior
| Exterior Features | Patio, Tennis Court(s), Rain Gutters, Professional Landscaping, Sprinkler System |
|---|---|
| Roof | Shingle |
| Construction Materials | Frame |
| Foundation Details | Concrete Perimeter |
Parking
| Garage Yes / No | Yes |
|---|---|
| Attached Garage Yes / No | Yes |
| Parking Features | Attached, Paved Drive, Off Street, Paved |
| Open Parking Yes / No | Yes |
Utilities
| Sewer | Private Sewer |
|---|---|
| Electric | Circuit Breakers |
Taxes
| Tax Annual Amount | 15618 |
|---|---|
| Tax Assessed Value | 1461000 |
| Tax Year | 2025 |
Location
| Community Features | Public Transportation, Shopping, Tennis Court(s), Park, Walk/Jog Trails, Bike Path, Conservation Area, Highway Access, Public School |
|---|---|
| Senior Community Yes / No | No |
Area Information
| State | MA |
|---|---|
| County | Plymouth |
| City | Hingham |
| Zip Code | 02043 |
| Area | Plymouth |
| School District | Hingham High |
| Elementary School | East Elementary |
| High School | Hingham High |
| Listing VS Median (in 02043) | |
Price: $1,795,000 low | high Med: $1,287,000 sqft: 3,758 low | high Med: 2,497 $ / sqft: $478 low | high Med: $530 On site: 10 low | high Med: 37.5 | |
Market Activity 02043
Request a showing
Request a showing
Contact
Learn More About This Property

| Open House |
|---|
| In-Person 09/20 10:00 AM - 12:00 PM |
| State | MA |
|---|---|
| County | Plymouth |
| City | Hingham |
| Zip Code | 02043 |
| Area | Plymouth |
| School District | Hingham High |
| Elementary School | East Elementary |
| High School | Hingham High |
| Listing VS Median (in 02043) | |
Price: $1,795,000 low | high Med: $1,287,000 sqft: 3,758 low | high Med: 2,497 $ / sqft: $478 low | high Med: $530 On site: 10 low | high Med: 37.5 | |
 | $1,500,000189 Union StHingham, MA 02043 |