1176 Worthington St,Springfield, MA 01109
Springfield, MA 01109

Description
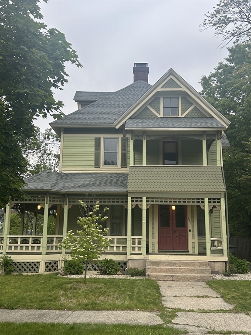
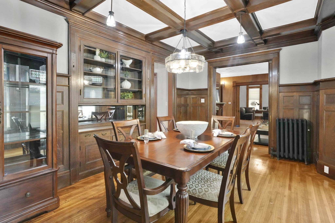
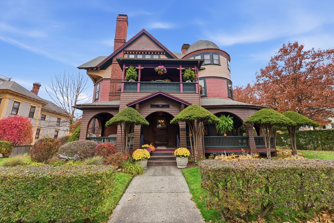
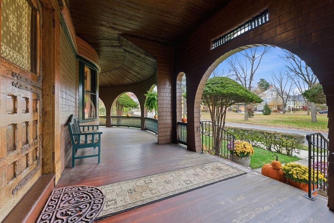
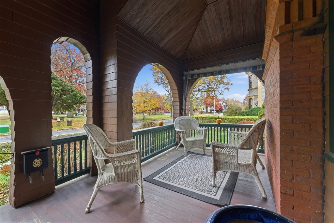
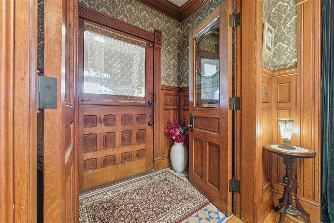
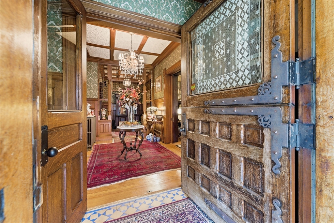
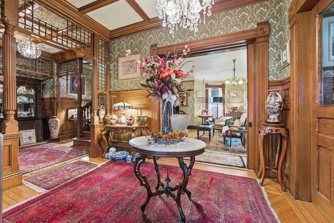
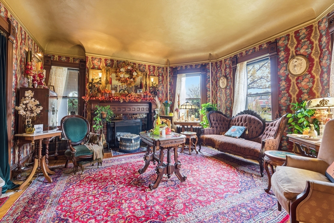
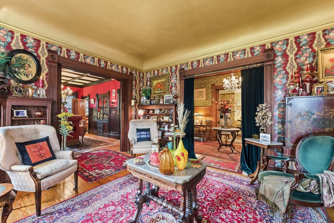
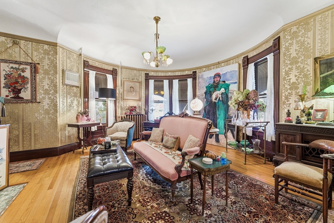
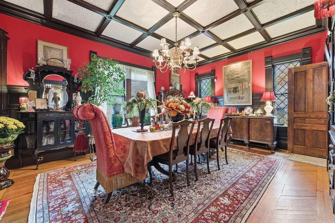
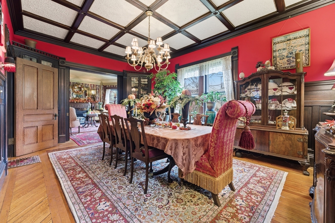
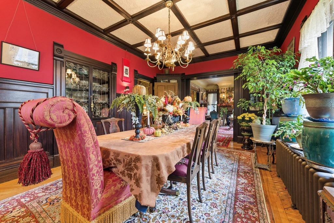
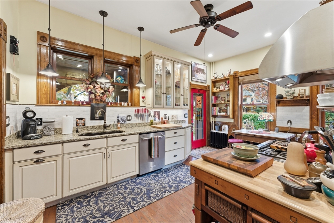
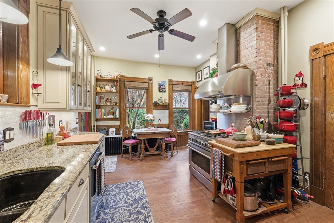
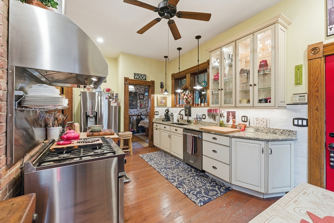
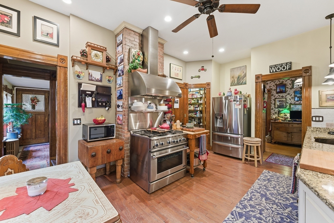
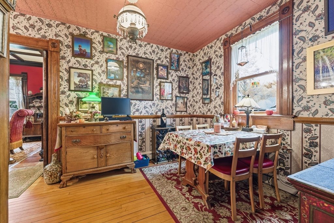
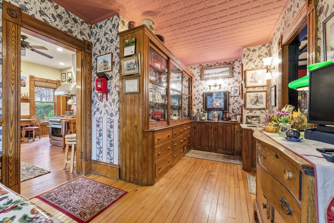
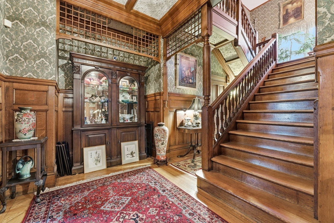
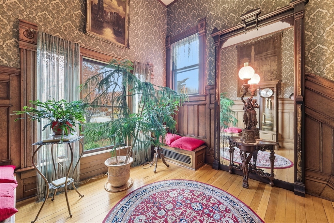
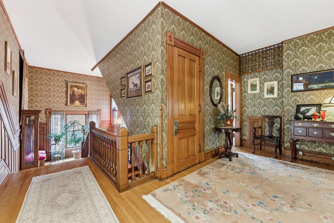
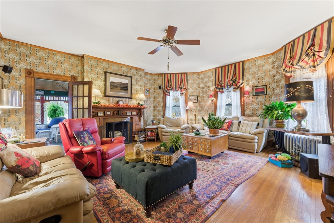
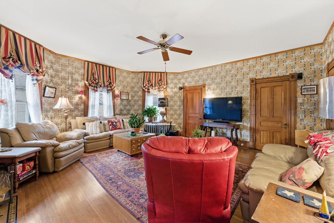
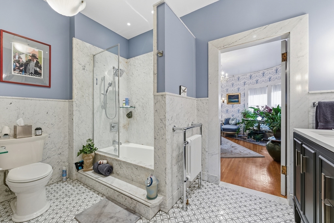
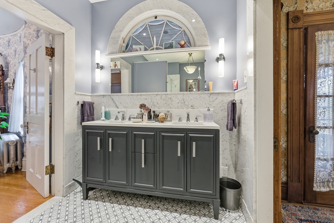
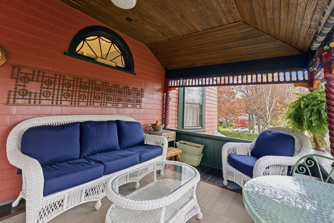
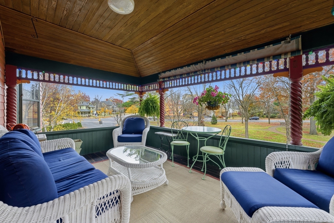
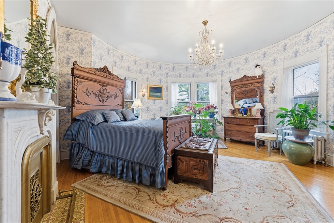
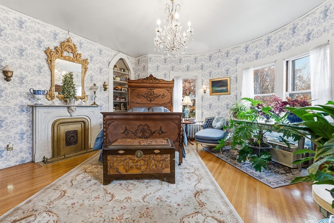
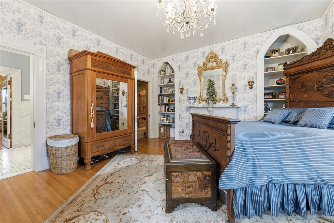
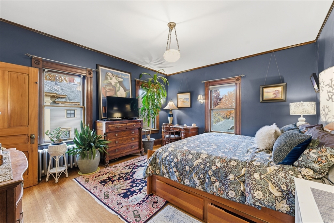
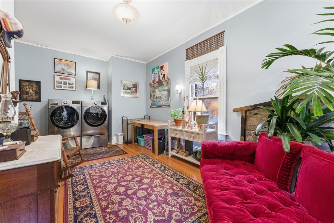
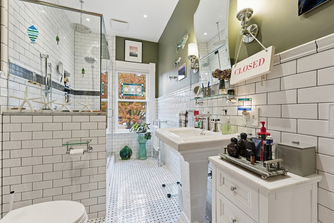
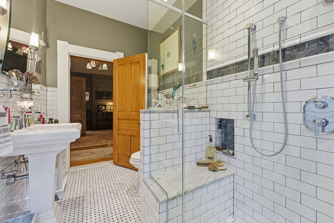
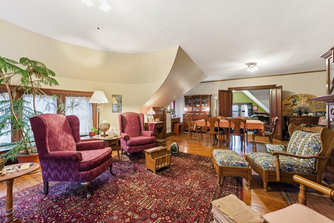
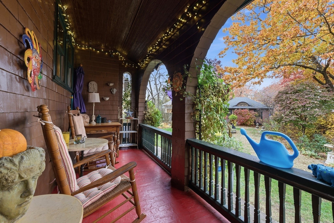
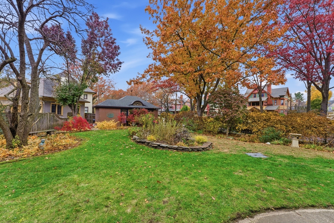
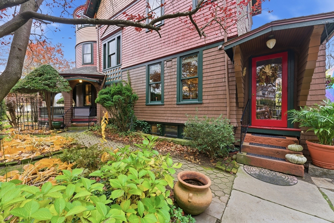
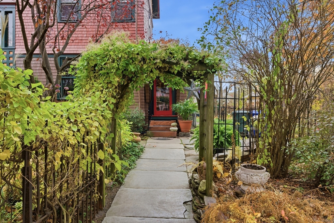
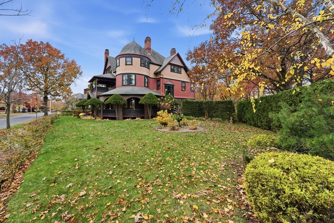
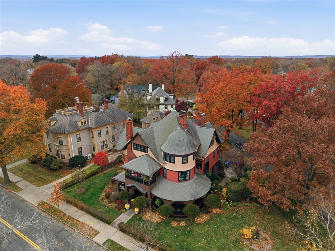
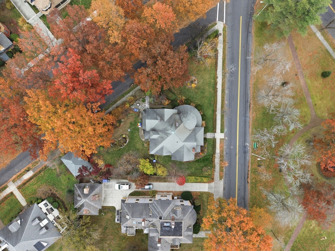
Built in 1890, the William McKnight House is the namesake and crown jewel of the McKnight Historic District, built for and by the developer of the neighborhood. Situated between Thompson Triangle park and landscaped Dartmouth Terrace, the property is an oasis in Springfield's garden district, with winding, established gardens of its own. With 4,565 sqft of living space, this historic 6-bedroom, 3.5-bathroom, 5-fireplace, 2-car carriage house home is generously and luxuriously appointed. This home has it all: hardwood, marble, and tile floors; coffered, vaulted, and textured paper maché ceilings; pocket doors; French doors; an original tin ceiling in the butler's pantry; hand-carved fretwork and fireplace mantles; leaded glass; built-ins; Dutch entry door; wrap-around piazza; second-floor balcony. A remodeled kitchen with high-end stainless steel appliances and custom cabinetry exits off to relaxing back porch, into large, fenced-in yard. Remodeled bathrooms. Open House: Sun 6/28, 10am.
Details
| MLS # | 73539938 |
|---|---|
| Listing Type | For Sale |
| Style | House |
| Sub-Type | Resale |
| Status | Pending |
| Year | 1890 |
| Days On Site | 97 |
| Listing Provided By | Swallow Real Estate, Inc. | Erica Swallow |
Features
| Bed(s) | 6 |
|---|---|
| Bath(s) | 4 Total |
| SQ Feet | 4,565 |
| Garage | 2 |
| Basement | Y |
| Zoning | R1 |
| Acreage | 0.36 |
Interior
| Rooms Total | 14 |
|---|---|
| Cooling Yes / No | Yes |
| Cooling | Window Unit(s) |
| Heating Yes / No | Yes |
| Heating | Hot Water, Natural Gas, Fireplace |
| Interior Features | Bathroom - Half, Coffered Ceiling(s), Wainscoting, Crown Molding, Vestibule, Closet - Double, Decorative Molding, Window Seat, Bathroom, Entry Hall, Bedroom, Living/Dining Rm Combo, Water Sense Fixture(s), Finish - Earthen Plaster |
| Window Features | Insulated Windows, Storm Window(s), Screens |
| Appliances | Gas Water Heater, Range, Dishwasher, Disposal, Refrigerator, Washer, Dryer, Range Hood, Plumbed For Ice Maker |
| Fireplace Features | Family Room, Living Room, Master Bedroom, Bedroom |
| Fireplaces Total | 5 |
| Fireplace Yes / No | Yes |
| Flooring | Wood, Tile, Marble, Hardwood, Flooring - Hardwood |
Exterior
| Exterior Features | Porch, Patio, Balcony, Rain Gutters, Professional Landscaping, Screens, Fenced Yard, Fruit Trees, Garden, Stone Wall |
|---|---|
| Roof | Shingle |
| Construction Materials | Frame |
| Foundation Details | Brick/Mortar, Other |
| Lot Features | Corner Lot |
| Fencing | Fenced |
Parking
| Garage Yes / No | Yes |
|---|---|
| Attached Garage Yes / No | No |
| Parking Features | Detached, Garage Door Opener, Storage, Workshop in Garage, Garage Faces Side, Driveway |
| Open Parking Yes / No | Yes |
Utilities
| Utilities | for Gas Range, for Gas Dryer, for Electric Dryer, Washer Hookup, Icemaker Connection |
|---|---|
| Sewer | Public Sewer |
| Electric | Circuit Breakers, 200+ Amp Service, Smart Grid Meter |
Taxes
| Tax Annual Amount | 5320 |
|---|---|
| Tax Assessed Value | 339300 |
| Tax Year | 2025 |
Location
| Community Features | Public Transportation, Shopping, Park, Walk/Jog Trails, Medical Facility, Conservation Area, Highway Access, House of Worship, Private School, Public School, University, Sidewalks |
|---|---|
| Senior Community Yes / No | No |
Area Information
| State | MA |
|---|---|
| County | Hampden |
| City | Springfield |
| Zip Code | 01109 |
| Area | Hill McKnight |
| Community Name | McKnight Historic District |
| Listing VS Median (in McKnight Historic District) | |
Price: $575,000 low | high Med: $575,000 sqft: 4,565 low | high Med: 4,565 $ / sqft: $126 low | high Med: $126 On site: 97 low | high Med: 97 | |
Market Activity 01109
Request a showing
Request a showing
Contact
Learn More About This Property

| State | MA |
|---|---|
| County | Hampden |
| City | Springfield |
| Zip Code | 01109 |
| Area | Hill McKnight |
| Community Name | McKnight Historic District |
| Listing VS Median (in McKnight Historic District) | |
Price: $575,000 low | high Med: $575,000 sqft: 4,565 low | high Med: 4,565 $ / sqft: $126 low | high Med: $126 On site: 97 low | high Med: 97 | |