
Description
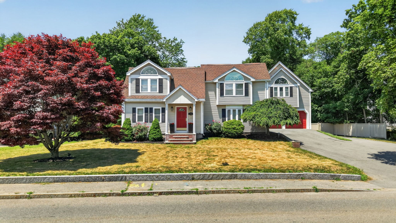
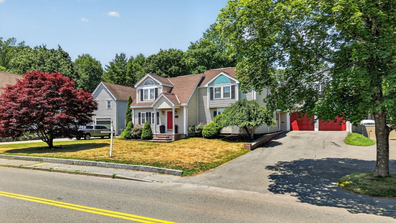
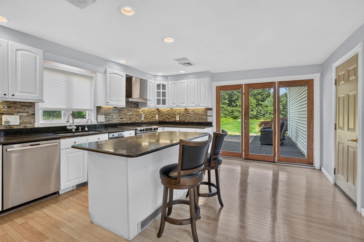
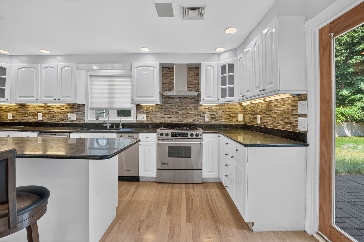
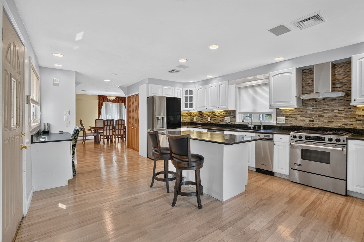
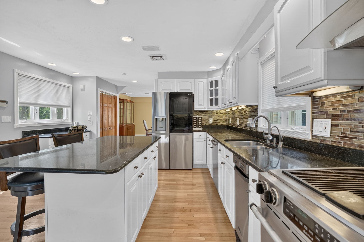
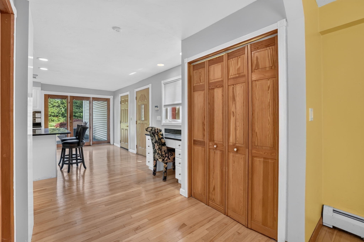
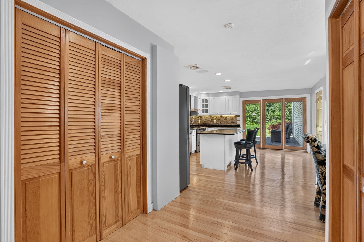
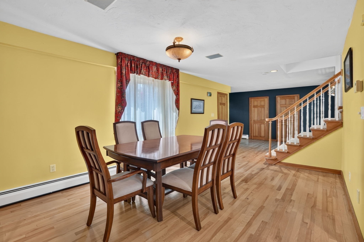
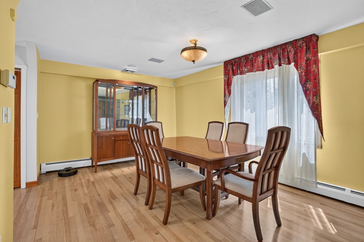
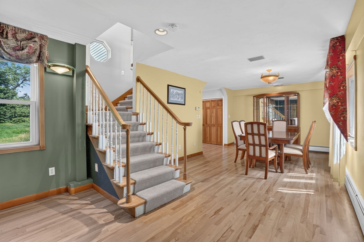
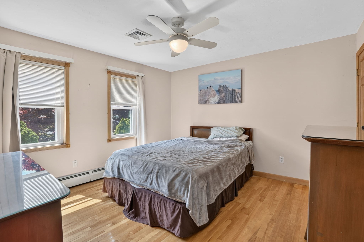
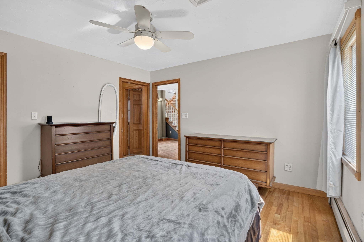
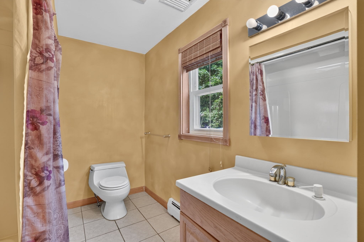
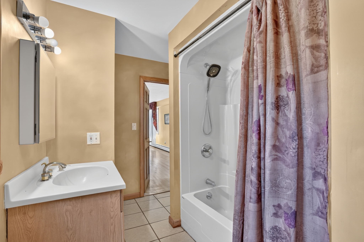
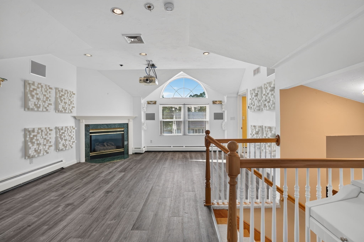
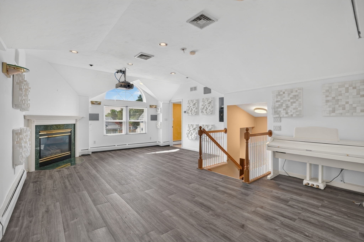
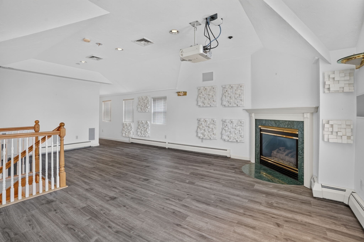
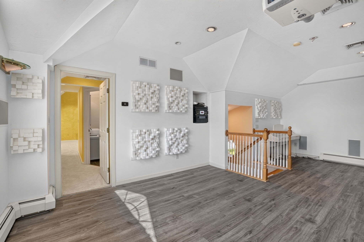
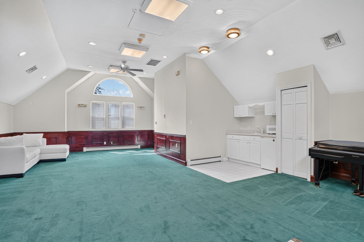
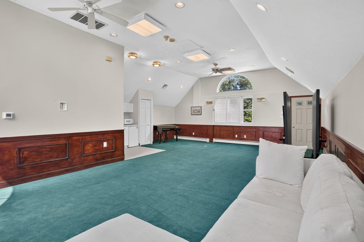
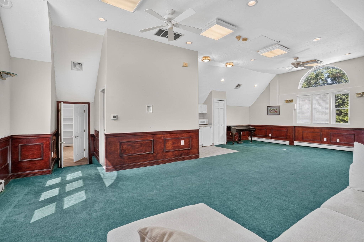
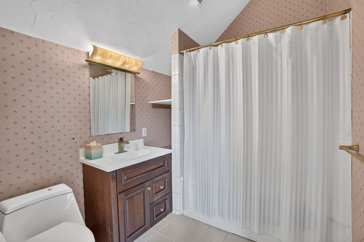
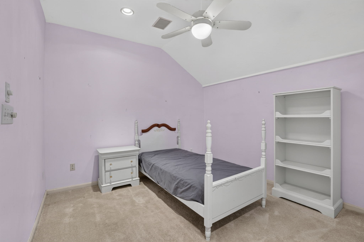
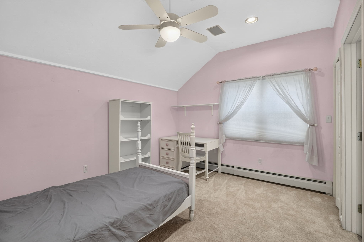
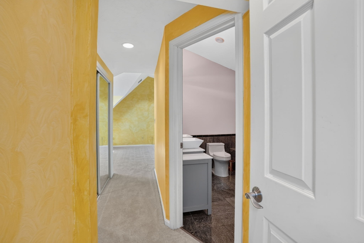
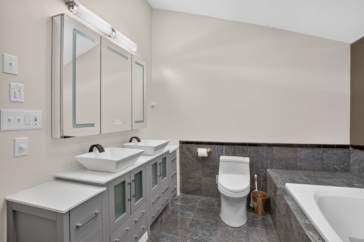
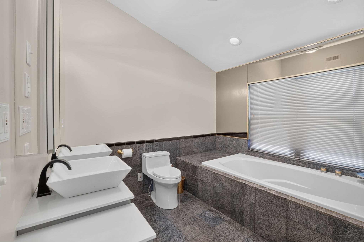
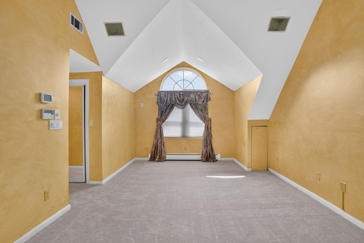
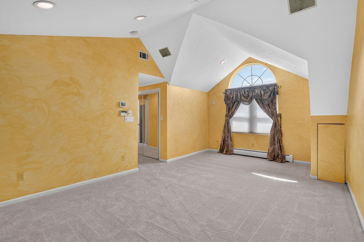
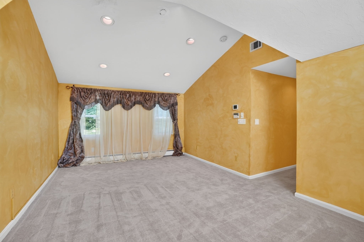
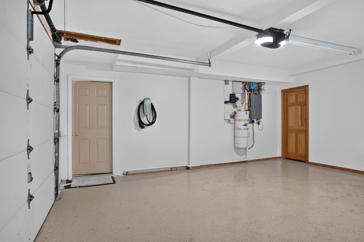
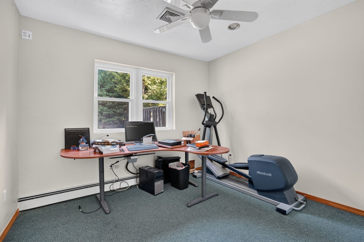
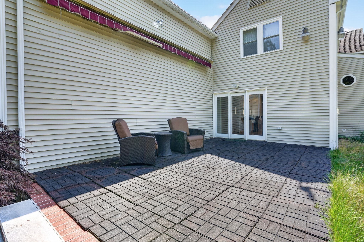
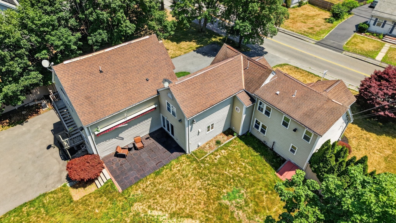
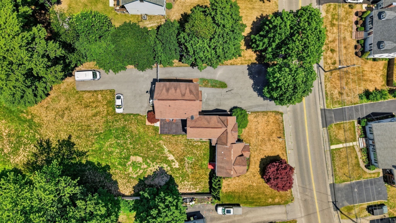
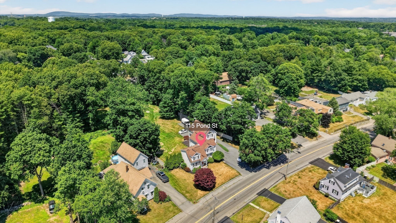
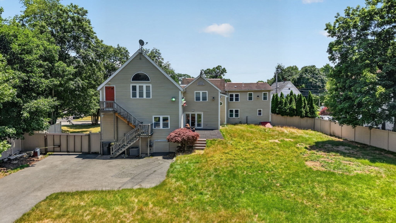
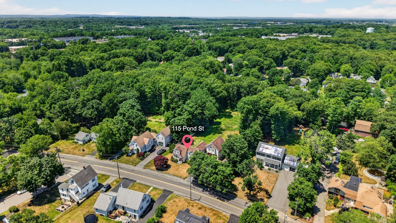
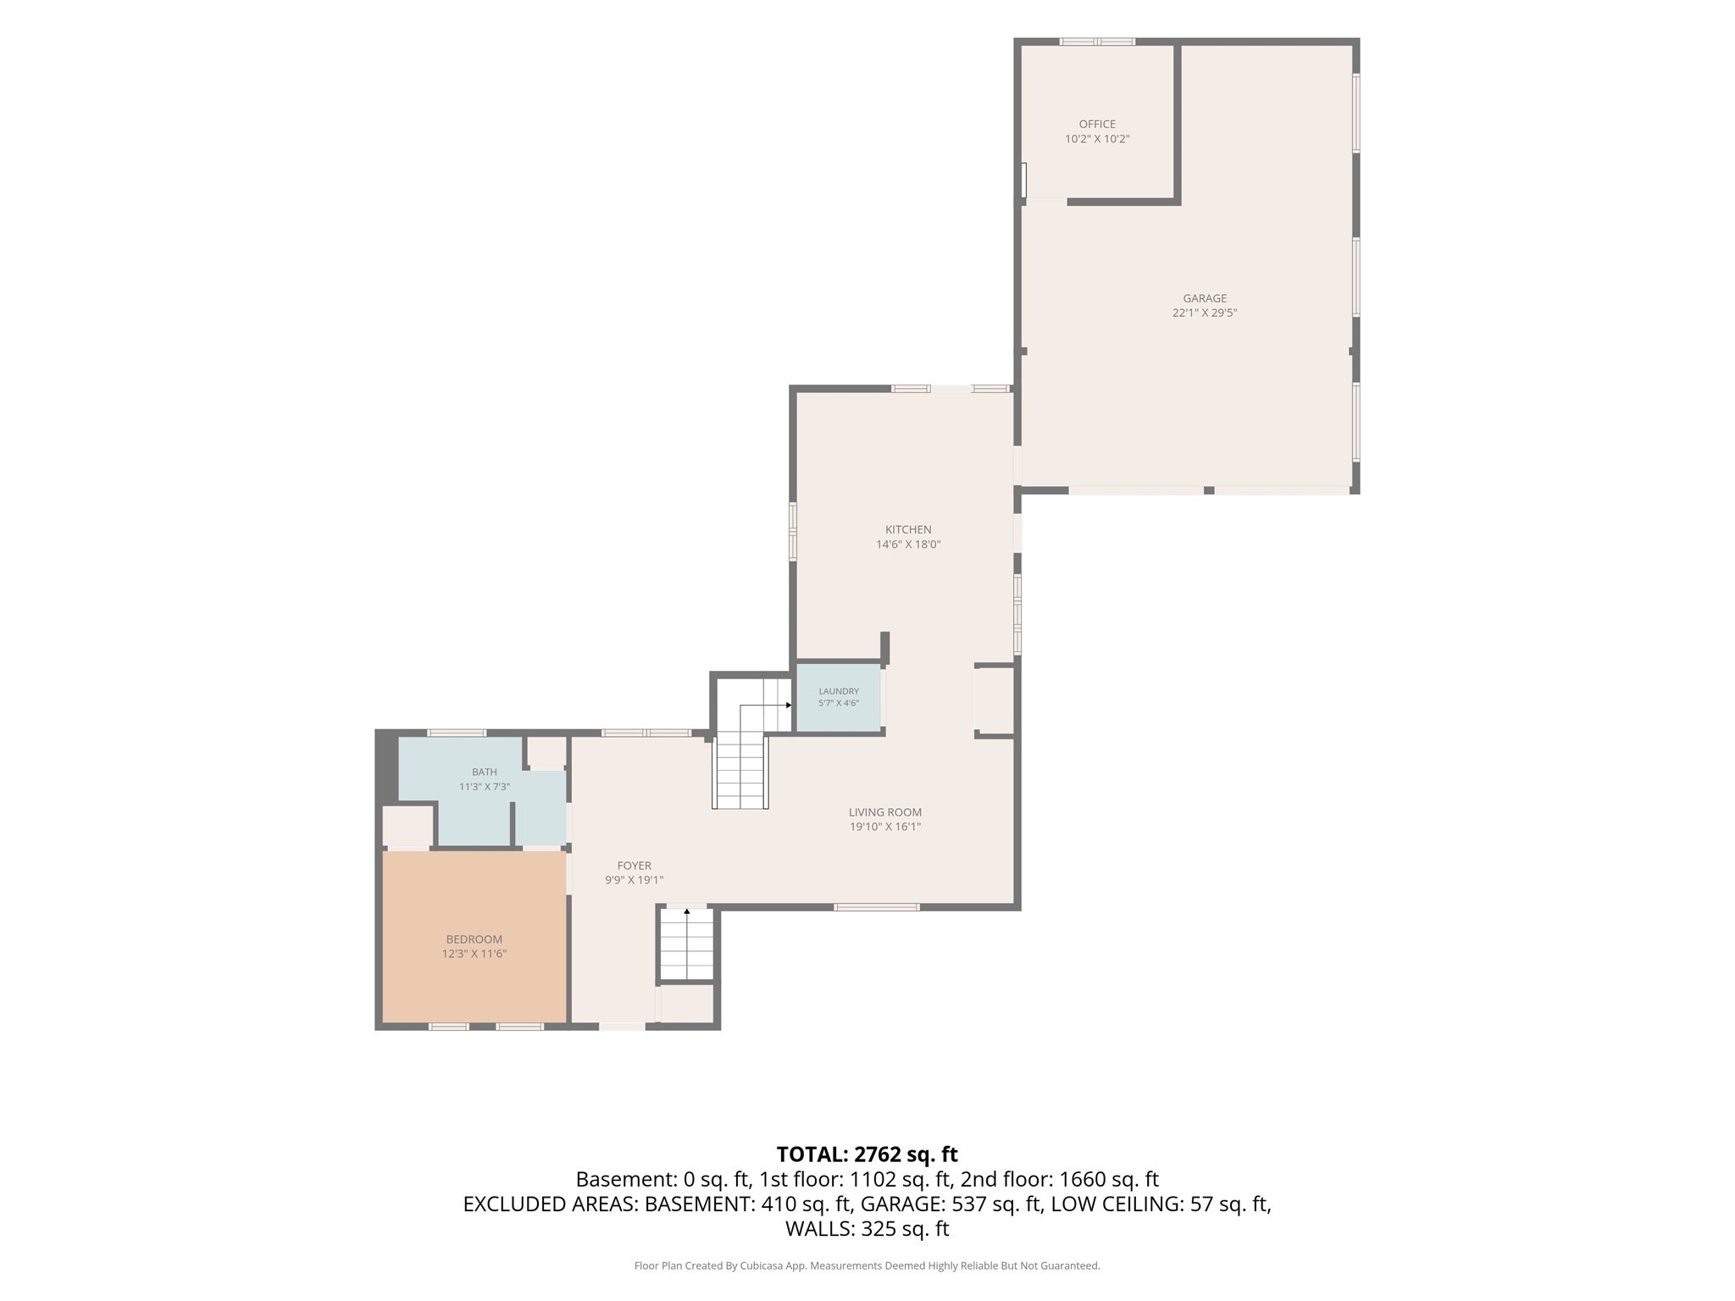
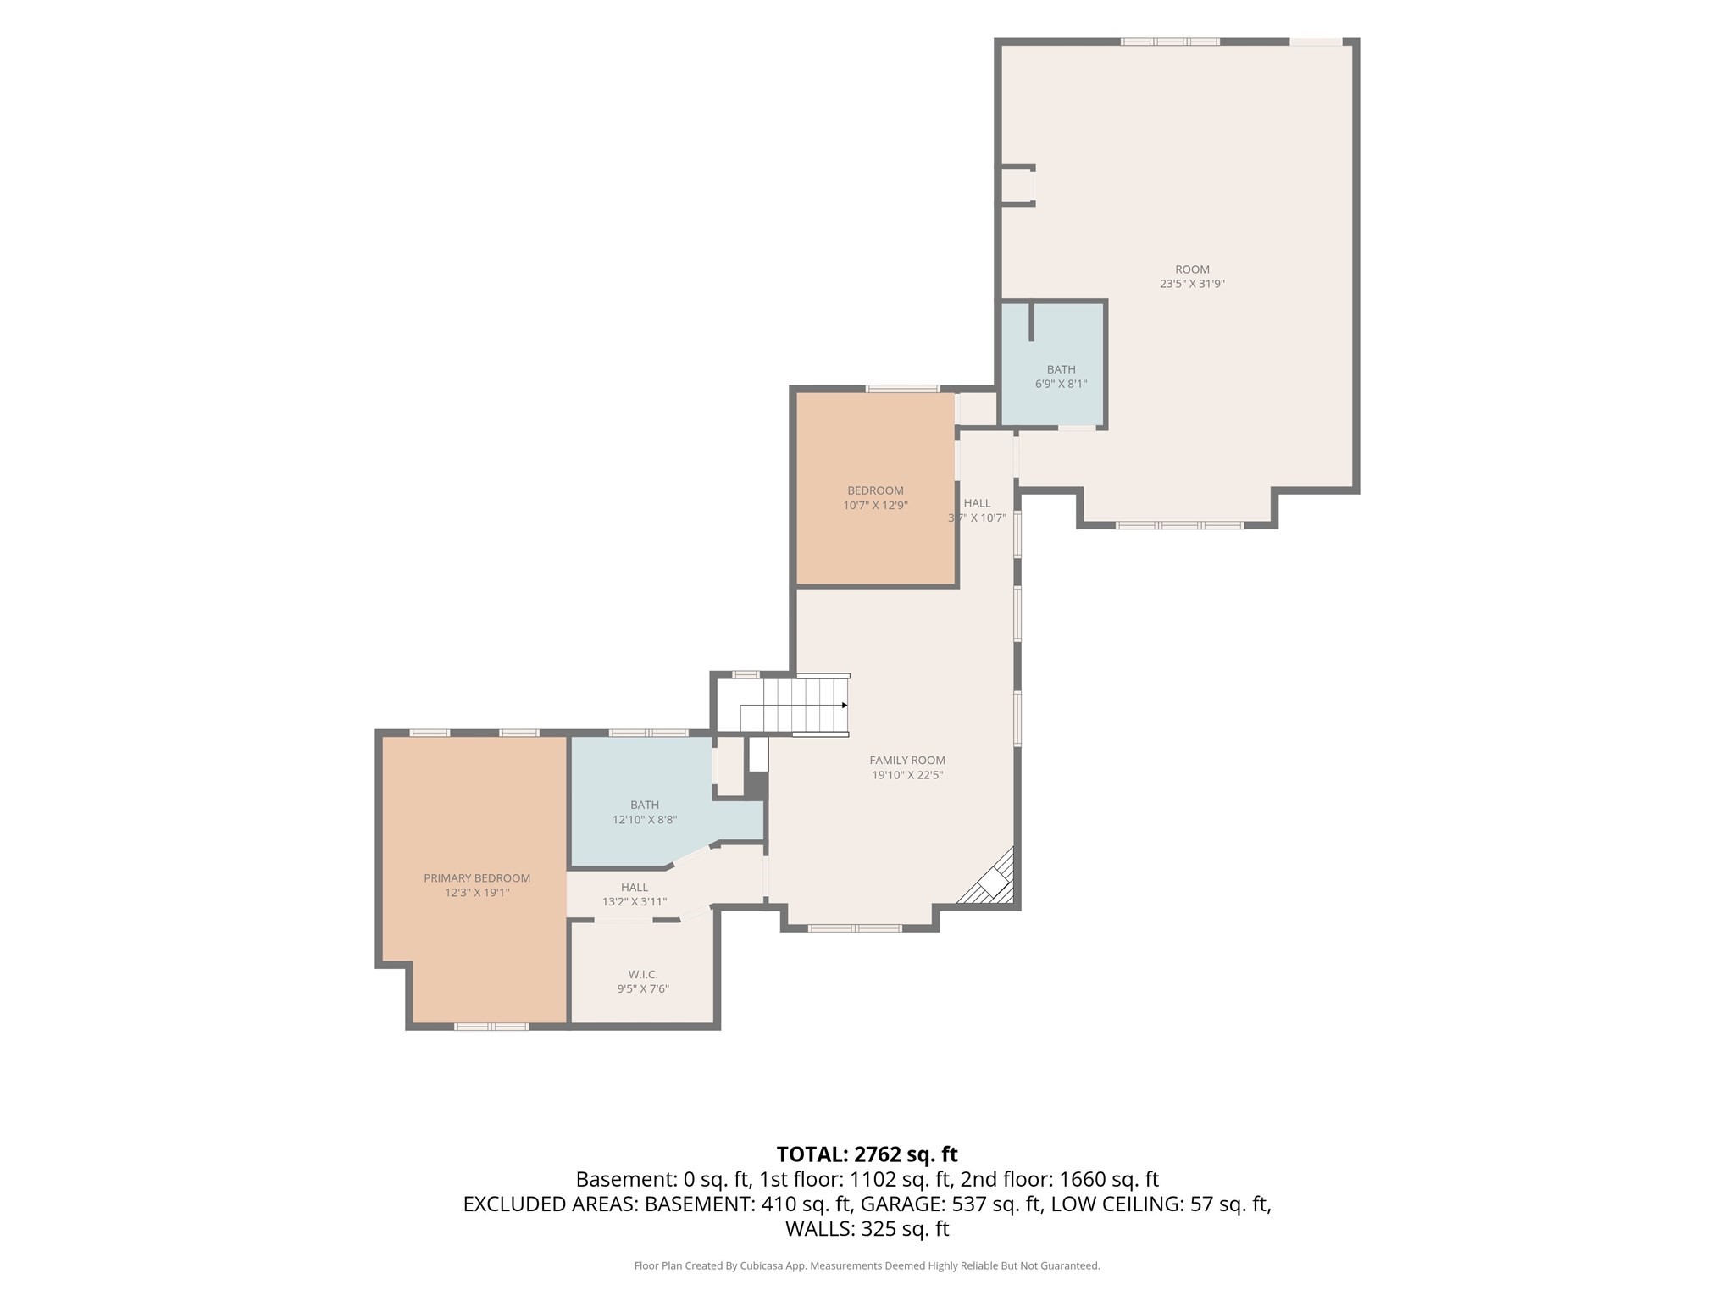
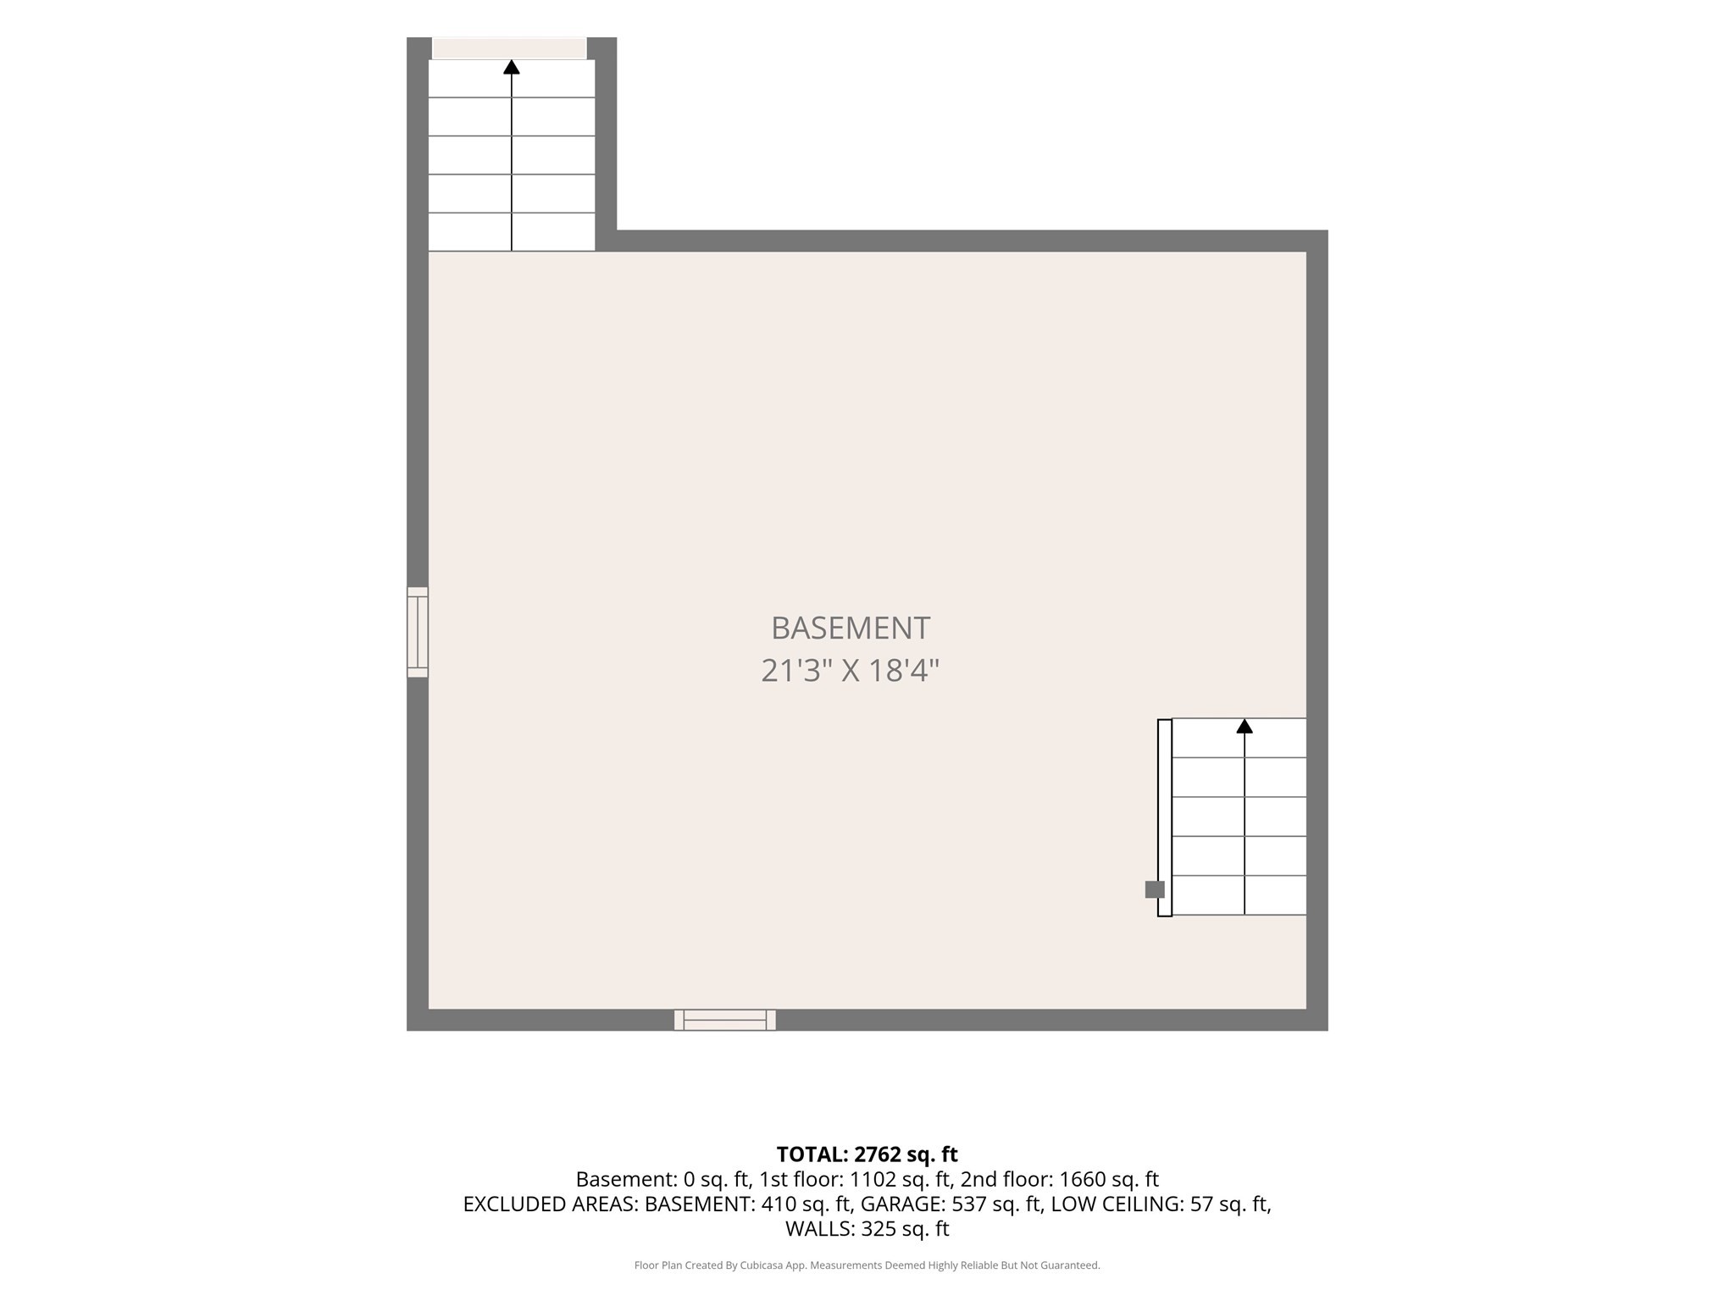
Exceptional craftsmanship and thoughtful design define this 3 bed 3 bath custom expanded cape with a 2 car garage! Enjoy the beautiful white cabinet kitchen with center island with direct access to outdoor patio. The versatile floor plan offers lots of flexibility space and room to grow, including an expansive bonus space with soaring ceilings, wet bar, private entrance, and excellent in-law potential. Enjoy an immersive movie experience in the dedicated media room featuring a projector, screen, and soundproofing. Outside, the spacious fenced in backyard provides the perfect setting for relaxing, complete with an extendable sun shade. Ideally located just minutes from shopping, dining, golf, and major commuter routes, this home combines the charm of a welcoming New England town. A rare opportunity to own a home where quality, flexibility, and timeless design come together. Heating system 2 years old, 80 year roof shingles, new septic system being installed.
Details
| MLS # | 73544538 |
|---|---|
| Listing Type | For Sale |
| Style | House |
| Sub-Type | Resale |
| Status | Active |
| Year | 1900 |
| Days On Site | 81 |
| Listing Provided By | Fiv Realty Co. | Hannah Coates |
Features
| Bed(s) | 3 |
|---|---|
| Bath(s) | 3 Total |
| SQ Feet | 2,735 |
| Garage | 2 |
| Basement | Y |
| Zoning | RDA |
| Acreage | 1.10 |
| Golf Course | Yes |
Interior
| Rooms Total | 8 |
|---|---|
| Cooling Yes / No | Yes |
| Cooling | Central Air |
| Heating Yes / No | Yes |
| Heating | Baseboard, Natural Gas |
| Interior Features | Closet, Recessed Lighting, Ceiling Fan(s), Bathroom - Full, Vaulted Ceiling(s), Wet bar, Open Floorplan, Lighting - Overhead, Closet - Linen, Entrance Foyer, Office, Bonus Room, Living/Dining Rm Combo, Central Vacuum |
| Window Features | Insulated Windows |
| Appliances | Gas Water Heater, Range, Oven, Dishwasher, Microwave, Refrigerator, Washer, Dryer, Vacuum System, Second Dishwasher |
| Fireplace Features | Family Room |
| Fireplaces Total | 1 |
| Fireplace Yes / No | Yes |
| Flooring | Wood, Tile, Carpet, Flooring - Hardwood, Flooring - Wall to Wall Carpet |
Exterior
| Exterior Features | Deck - Wood, Fenced Yard |
|---|---|
| Roof | Other |
| Security Features | Security System |
| Construction Materials | Frame |
| Foundation Details | Stone |
| Fencing | Fenced/Enclosed, Fenced |
Parking
| Garage Yes / No | Yes |
|---|---|
| Attached Garage Yes / No | Yes |
| Parking Features | Attached, Paved Drive, Paved |
| Open Parking Yes / No | Yes |
Utilities
| Utilities | for Gas Range |
|---|---|
| Sewer | Private Sewer |
| Electric | 100 Amp Service |
Taxes
| Tax Annual Amount | 11950 |
|---|---|
| Tax Assessed Value | 895100 |
| Tax Block | 0003 |
| Tax Lot | 0004 |
| Tax Year | 2026 |
| Tax Map Number | 00C5 |
Location
| Community Features | Shopping, Golf, Highway Access |
|---|---|
| Senior Community Yes / No | No |
Area Information
| State | MA |
|---|---|
| County | Norfolk |
| City | Avon |
| Zip Code | 02322 |
| Area | Norfolk |
| Listing VS Median (in 02322) | |
Price: $1,095,000 low | high Med: $624,950 sqft: 2,735 low | high Med: 1,501 $ / sqft: $400 low | high Med: $416 On site: 81 low | high Med: 42 | |
Market Activity 02322
Request a showing
Request a showing
Contact
Learn More About This Property

| State | MA |
|---|---|
| County | Norfolk |
| City | Avon |
| Zip Code | 02322 |
| Area | Norfolk |
| Listing VS Median (in 02322) | |
Price: $1,095,000 low | high Med: $624,950 sqft: 2,735 low | high Med: 1,501 $ / sqft: $400 low | high Med: $416 On site: 81 low | high Med: 42 | |
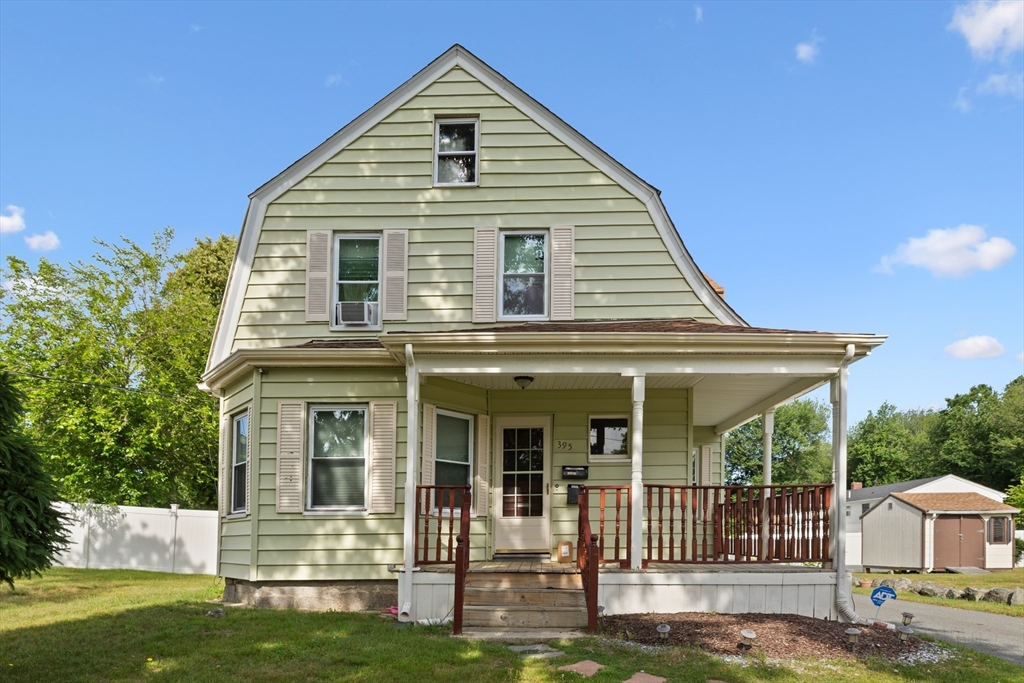 | $699,000395 W Main StAvon, MA 02322 |