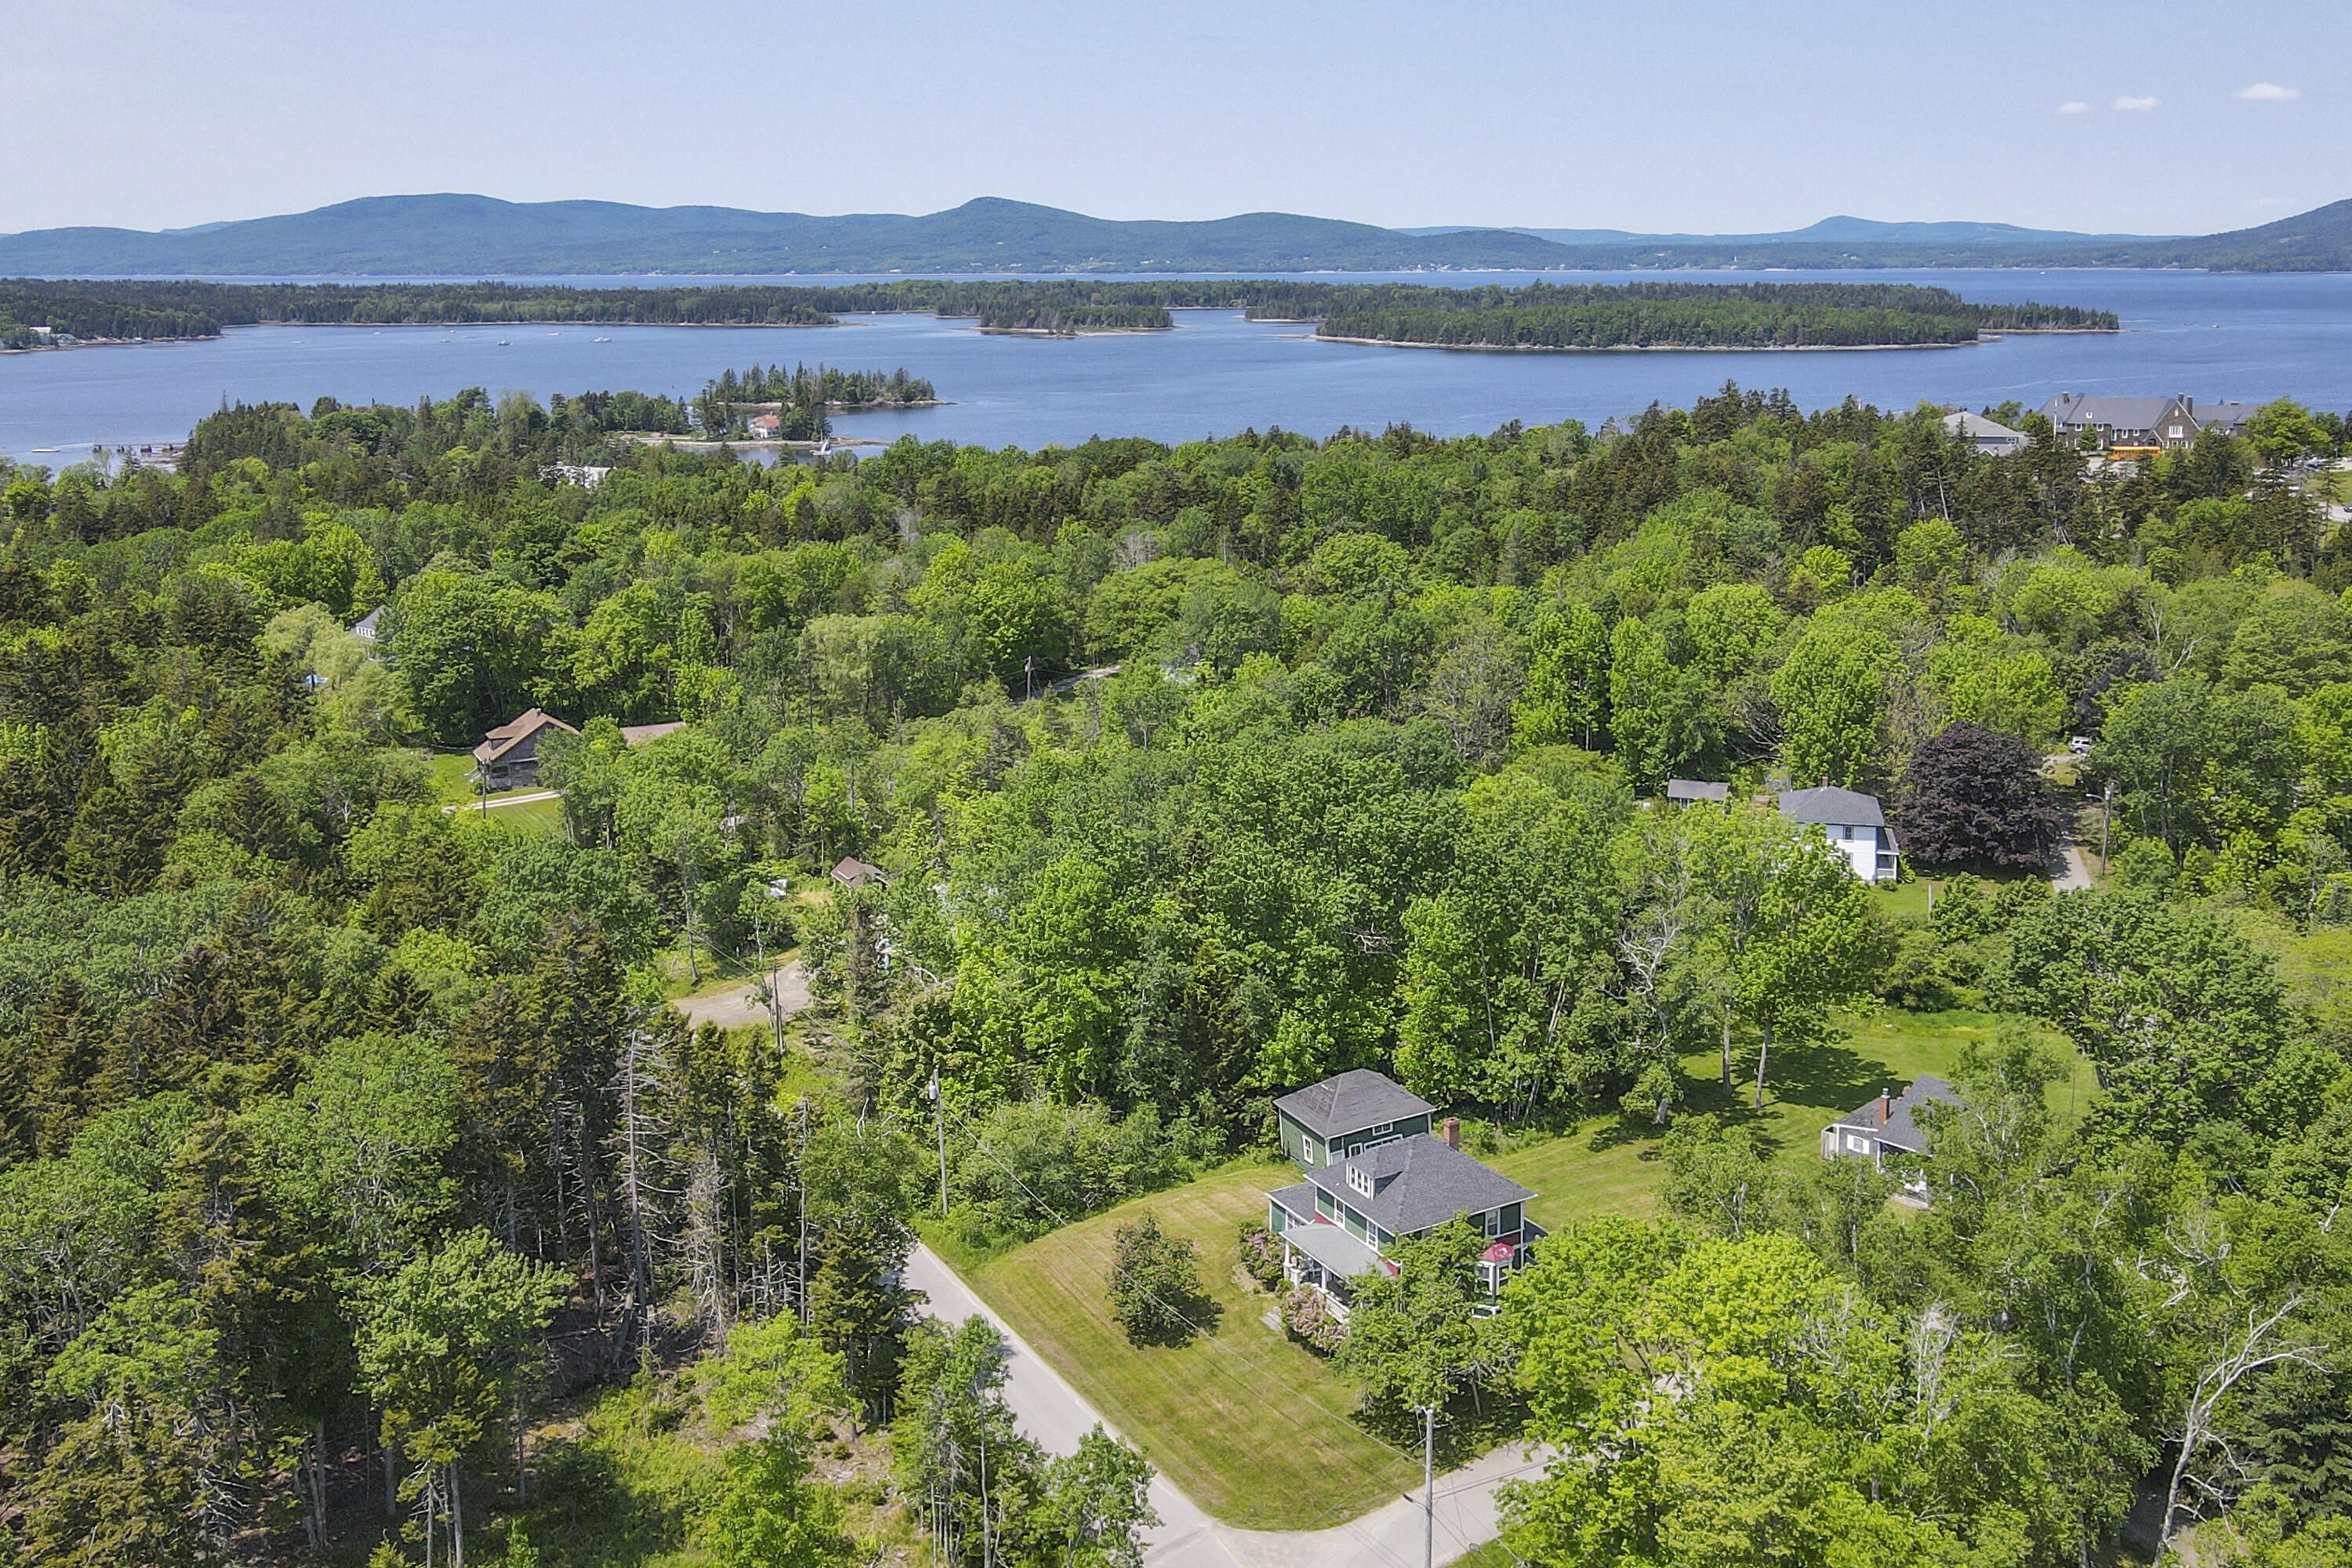
115 Babbidge Road,Islesboro, ME 04848
Islesboro, ME 04848

Description
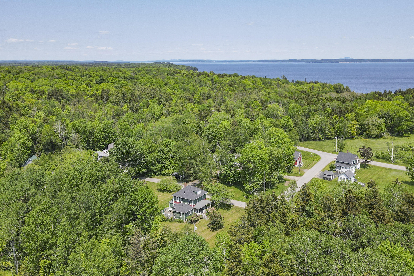
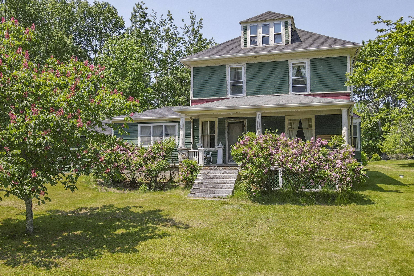
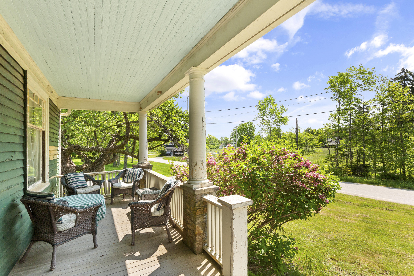
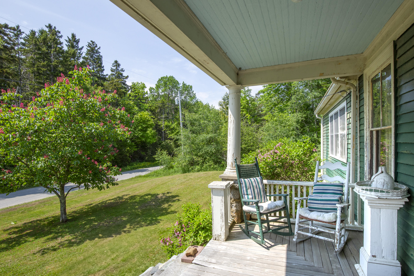
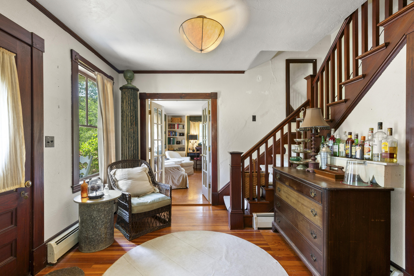
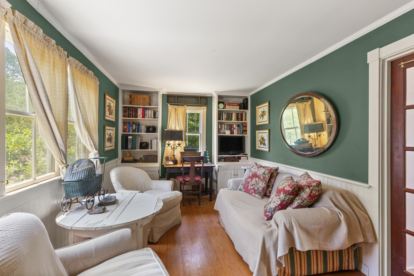
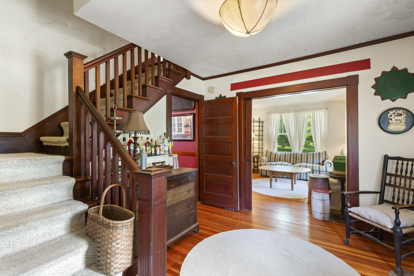
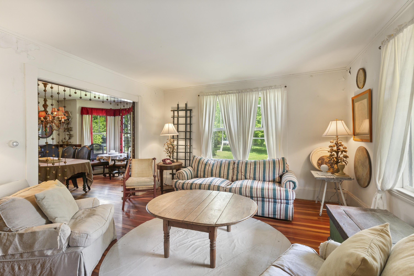
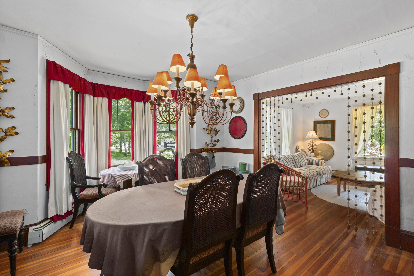
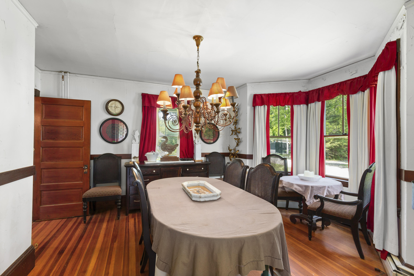
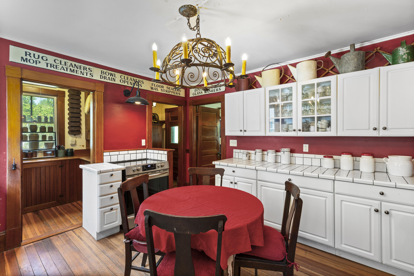
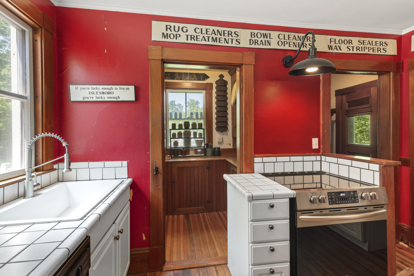
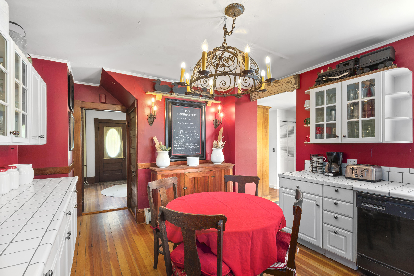
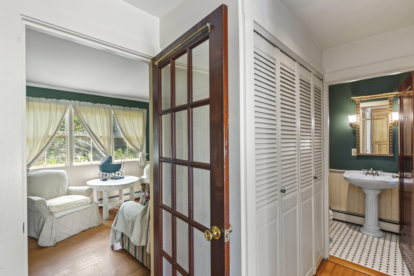
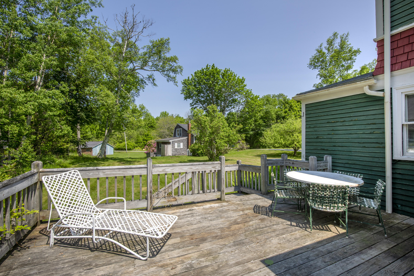
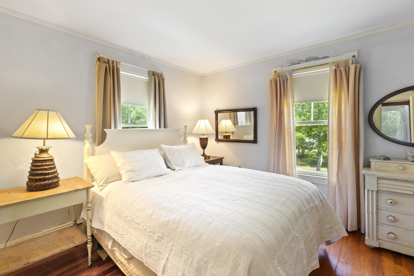
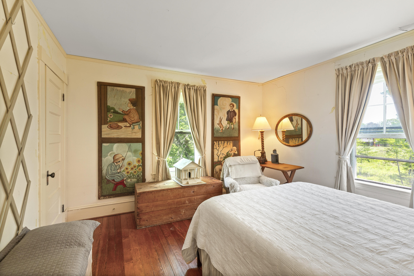
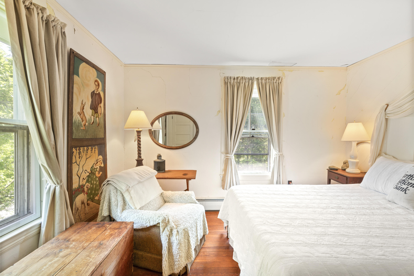
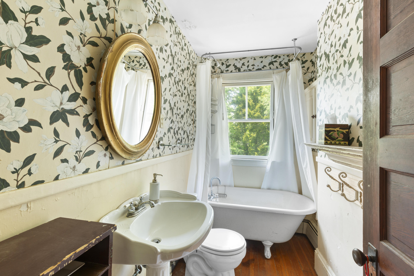
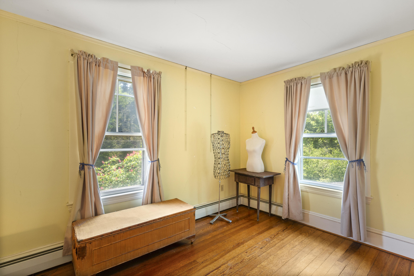
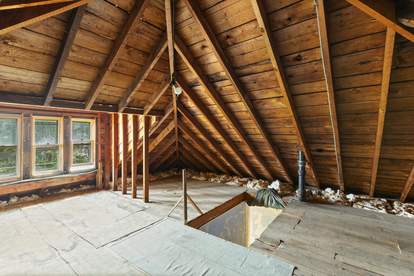
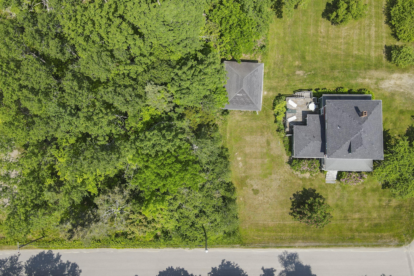
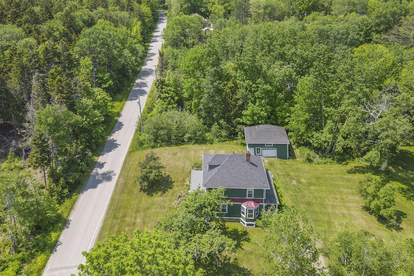
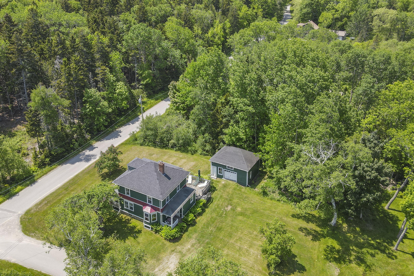
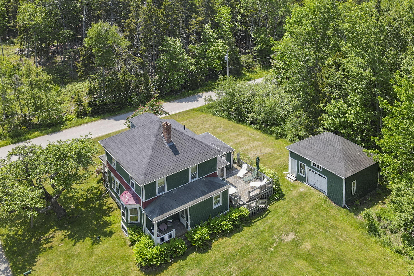
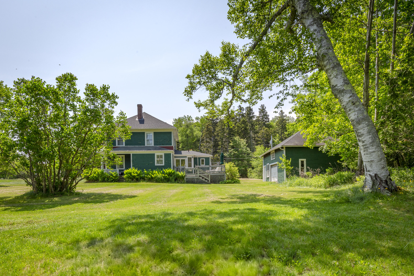
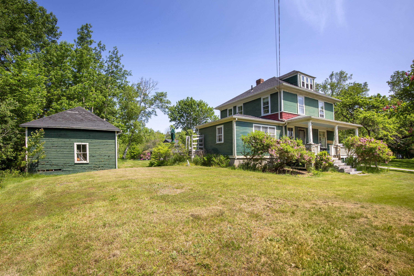
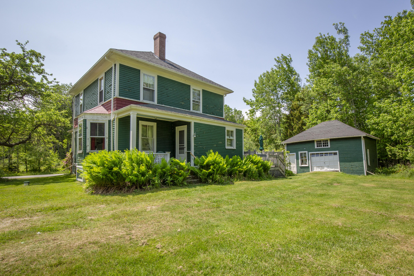
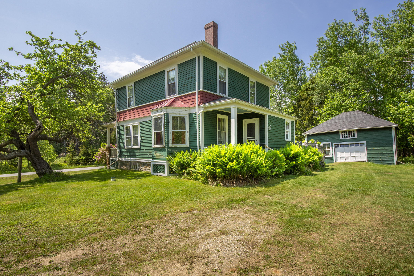
This property offering includes an historic Arts and Craftsman-style Foursquare house - thought to be one of the first houses built in Dark Harbor - set on a sunny and open lot, as well as an additional vacant wooded lot both, just a short walk from the charm and amenities of Dark Harbor Village, Gilkey Harbor, and scenic Kissel Point. Brimming with original character and island warmth, the residence offers the best of both community connection and personal retreat. Ascend granite steps and enter through the welcoming formal front door beneath a gracious covered porch, perfect for waving to neighbors or enjoying a quiet cup of coffee. Inside, a central hall anchors the home, with a lovely parlor and dining room on one side, and a cozy study, powder room, and laundry area on the other. The kitchen, complete with pantry, is located to the center rear of the house, adjacent to a small sunlit room which leads out to a back deck, an ideal spot for relaxed outdoor dining. There is also a mudroom that opens to the covered back porch. The second floor includes three bedrooms and a full bath. An additional flexible use room has a staircase to a spacious, unfinished attic which offers expansion potential and includes glimpses of the water. The detached barn is closely adjacent to the house and is suitable for storing outdoor furniture. Located close to many of the island's year-round activities, including community center, gym, and school. Offered partially furnished.
Details
| MLS # | 1669761 |
|---|---|
| Listing Type | For Sale |
| Style | House |
| Sub-Type | Resale |
| Status | Active |
| Year | 1913 |
| Days On Site | 91 |
| Listing Provided By | Legacy Properties Sotheby's International Realty | Michael Lynch |
Features
| Bed(s) | 5 |
|---|---|
| Bath(s) | 2 Total |
| SQ Feet | 1,764 |
| Basement | Y |
| Zoning | Residential |
| Acreage | 0.42 |
| Golf Course | Yes |
Interior
| Interior Features | Attic, Bathtub, Other, Pantry |
|---|---|
| Heating Yes / No | Yes |
| Cooling Yes / No | No |
| Cooling | None |
| Fireplaces Total | 0 |
| Fireplace Yes / No | No |
| Laundry Features | Main Level |
| Rooms Total | 10 |
| Amenities Co Amenities | Attic, Bathtub, Main Level, Other Amenities, Pantry |
Exterior
| Roof | Shingle, Tar/Gravel |
|---|---|
| Foundation Details | Stone, Other, Poured Concrete |
| Lot Features | Near Country Club, Near Golf Course, Near Public Beach, Near Town, Other, Level, Open Lot, Wooded |
| Construction Materials | Wood Frame, Wood Siding |
Parking
| Attached Garage Yes / No | No |
|---|---|
| Garage Yes / No | No |
| Parking Features | No Driveway, 1 - 4 Spaces |
Utilities
| Sewer | Septic Tank |
|---|---|
| Electric | Circuit Breakers |
Taxes
| Tax Annual Amount | 3464 |
|---|---|
| Tax Book Number | 3282 |
| Tax Year | 2025 |
| Tax Lot | 23 |
| Tax Map Number | 39 |
Area Information
| State | ME |
|---|---|
| County | Waldo |
| City | Islesboro |
| Zip Code | 04848 |
| Area | Waldo |
| Listing VS Median (in 04848) | |
Price: $350,000 low | high Med: $895,000 sqft: 1,764 low | high Med: 2,869 $ / sqft: $198 low | high Med: $340 On site: 91 low | high Med: 173.5 | |
Market Activity 04848
Request a showing
Request a showing


Contact
Learn More About This Property

| State | ME |
|---|---|
| County | Waldo |
| City | Islesboro |
| Zip Code | 04848 |
| Area | Waldo |
| Listing VS Median (in 04848) | |
Price: $350,000 low | high Med: $895,000 sqft: 1,764 low | high Med: 2,869 $ / sqft: $198 low | high Med: $340 On site: 91 low | high Med: 173.5 | |