1145 Moosewood Lane,Islesboro, ME 04848
Islesboro, ME 04848

Description
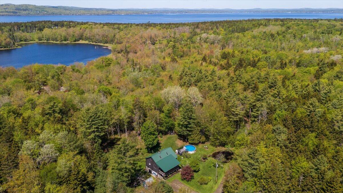
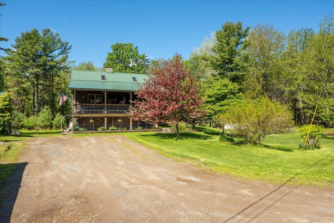
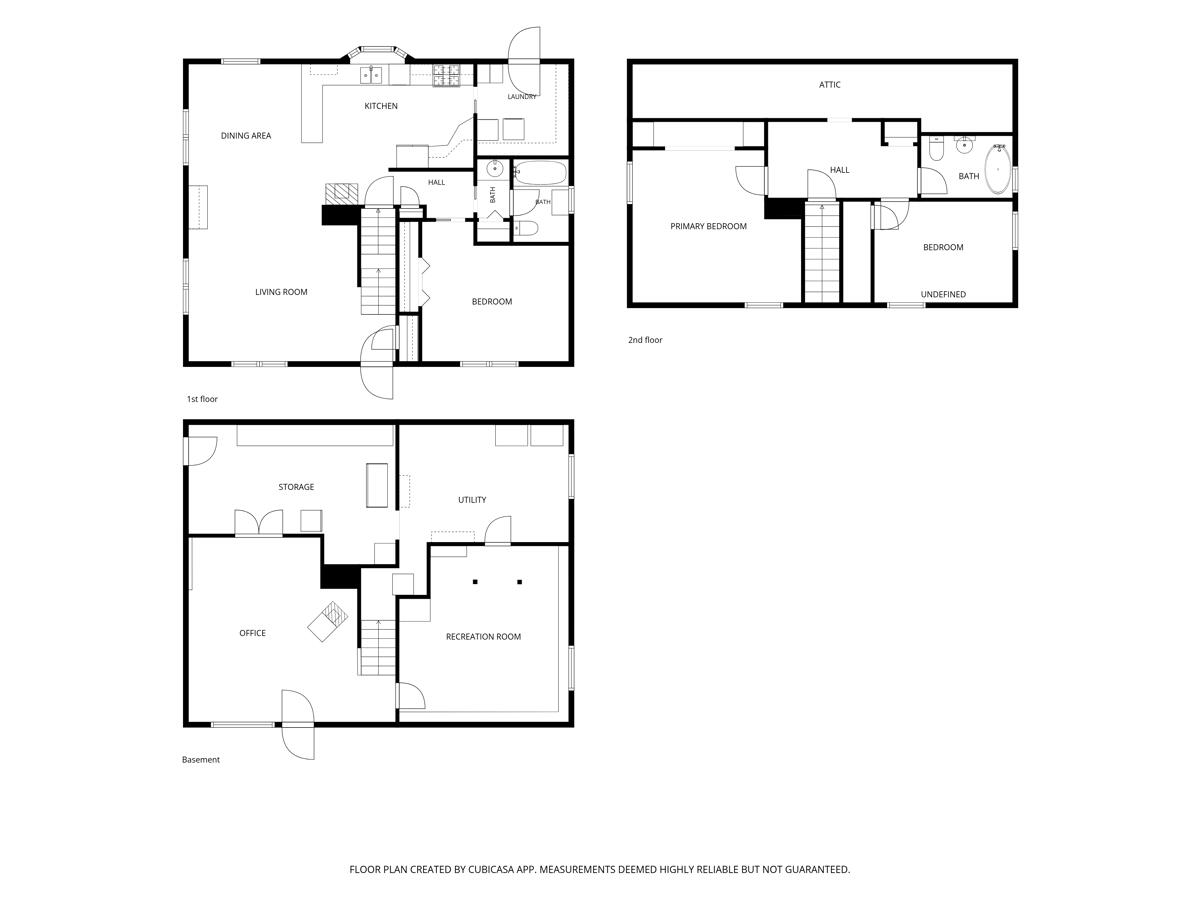
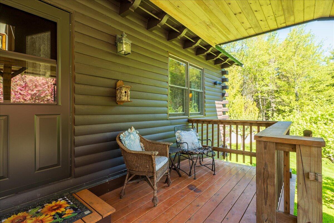
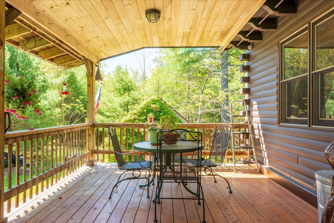
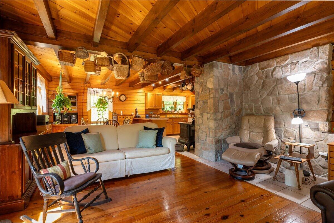
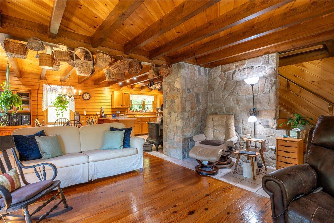
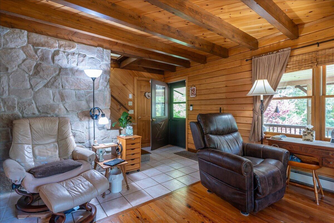
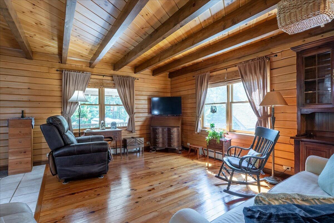
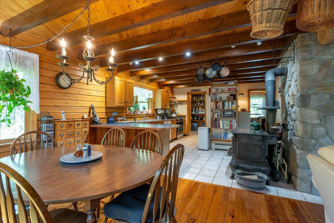
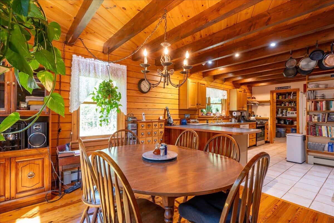
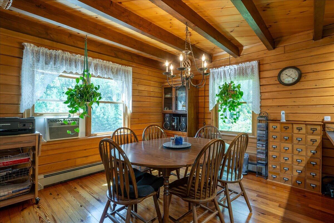
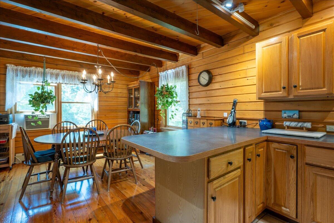
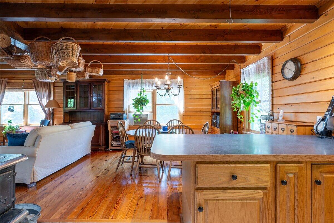
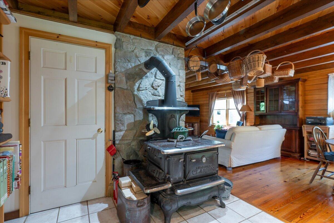
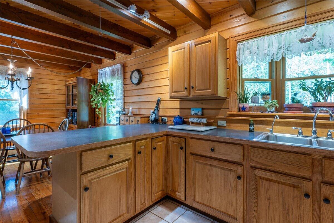
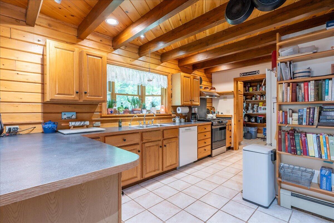
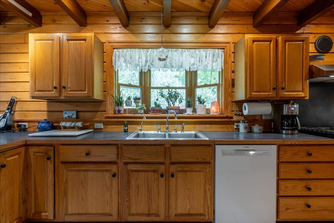
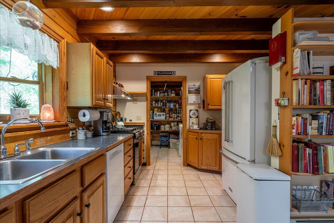
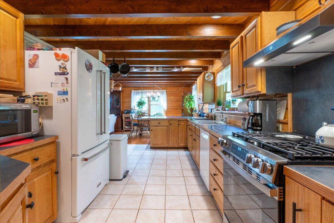
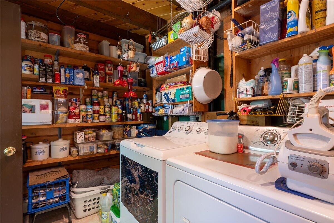
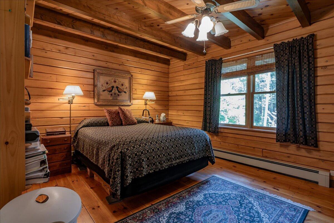
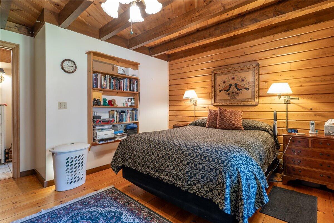
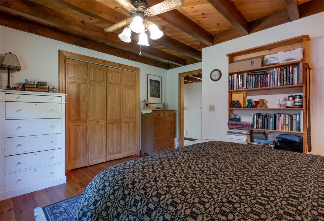
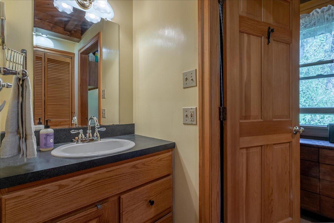
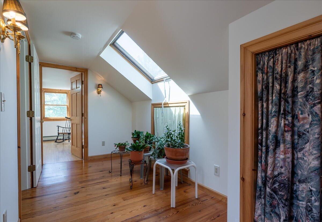
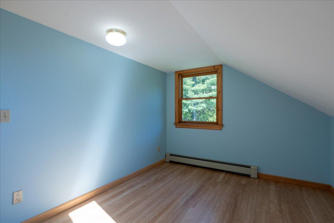
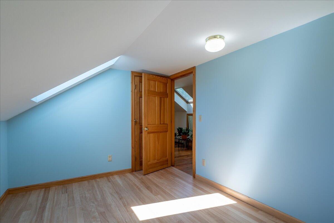
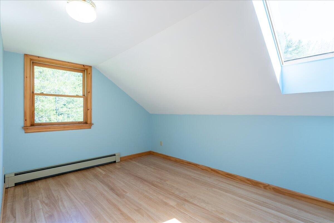
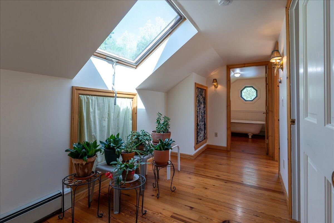
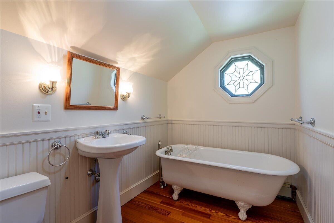
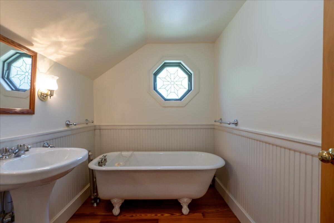
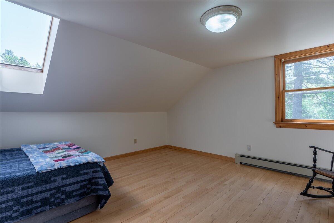
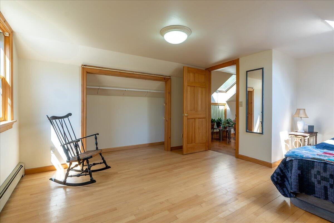
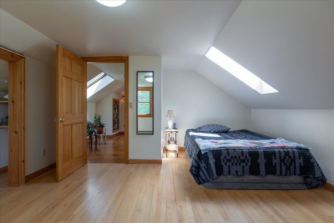
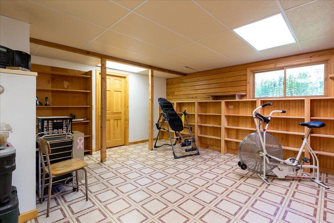
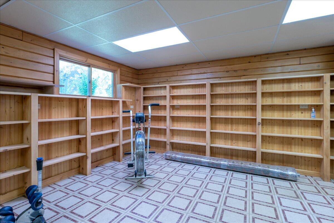
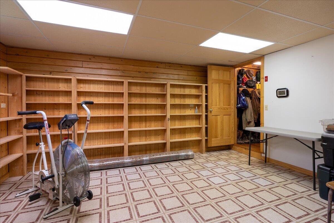
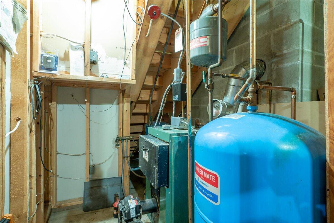
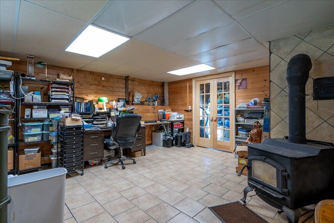
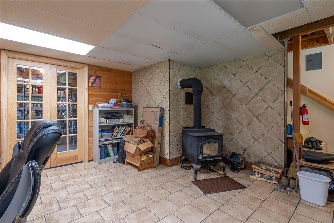
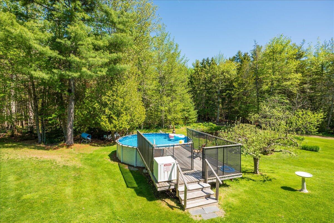
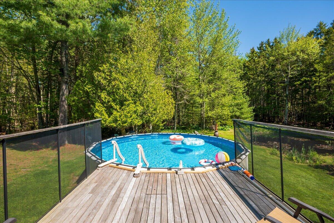
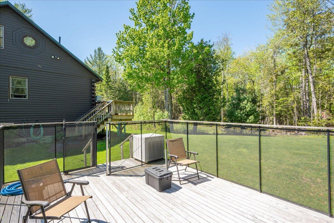
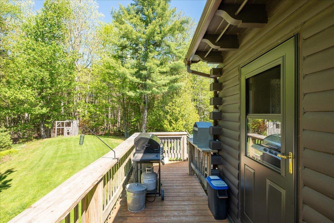
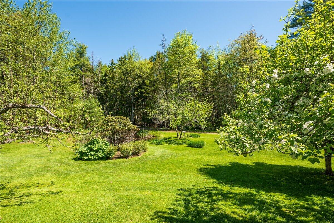
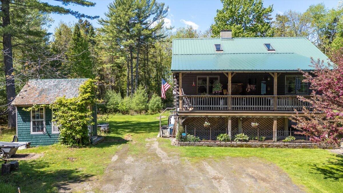
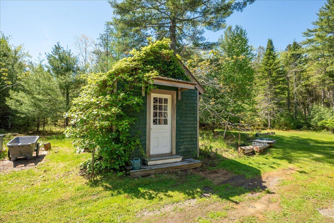
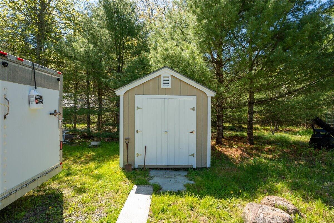
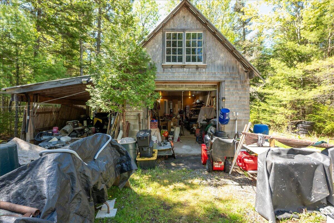
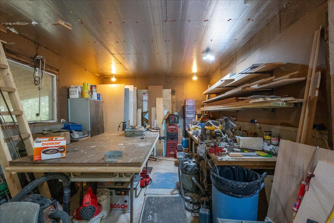
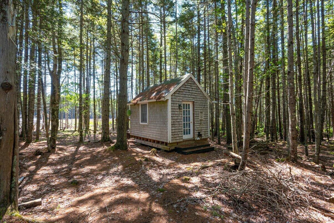
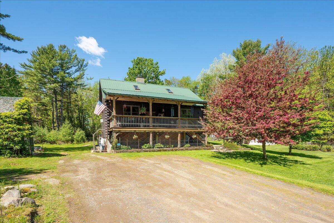
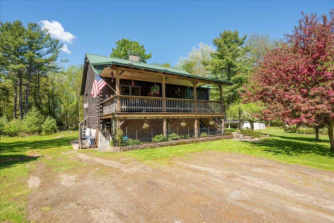
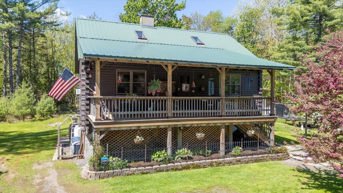
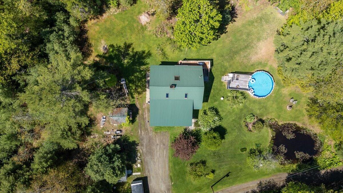
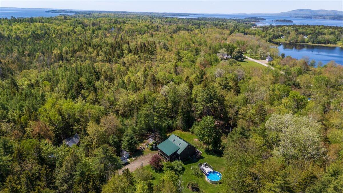
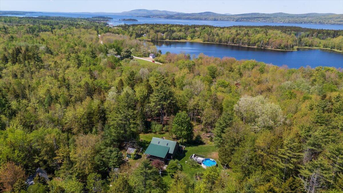
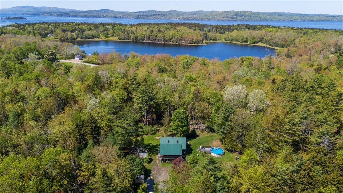
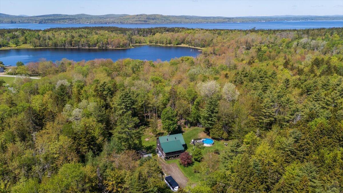
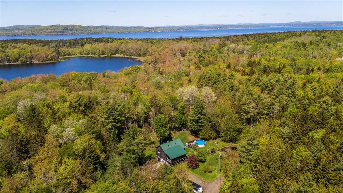
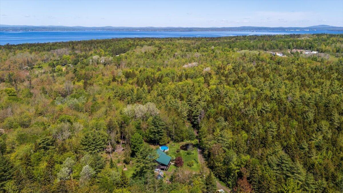
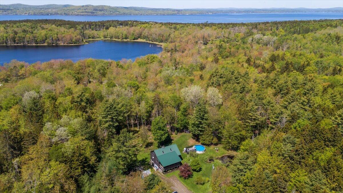
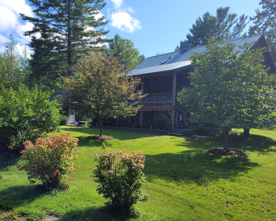
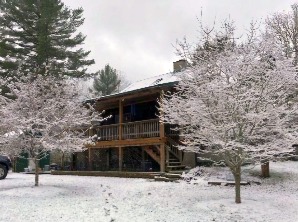
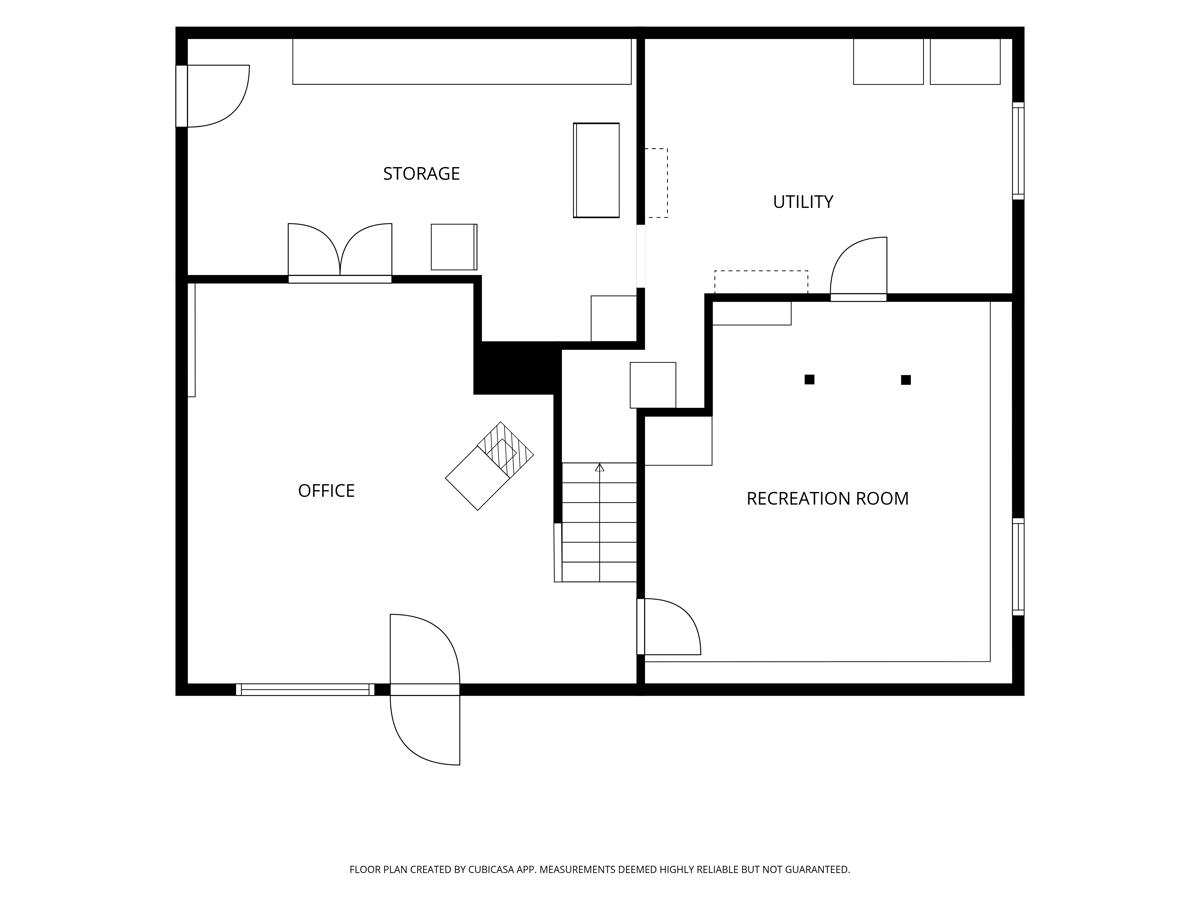
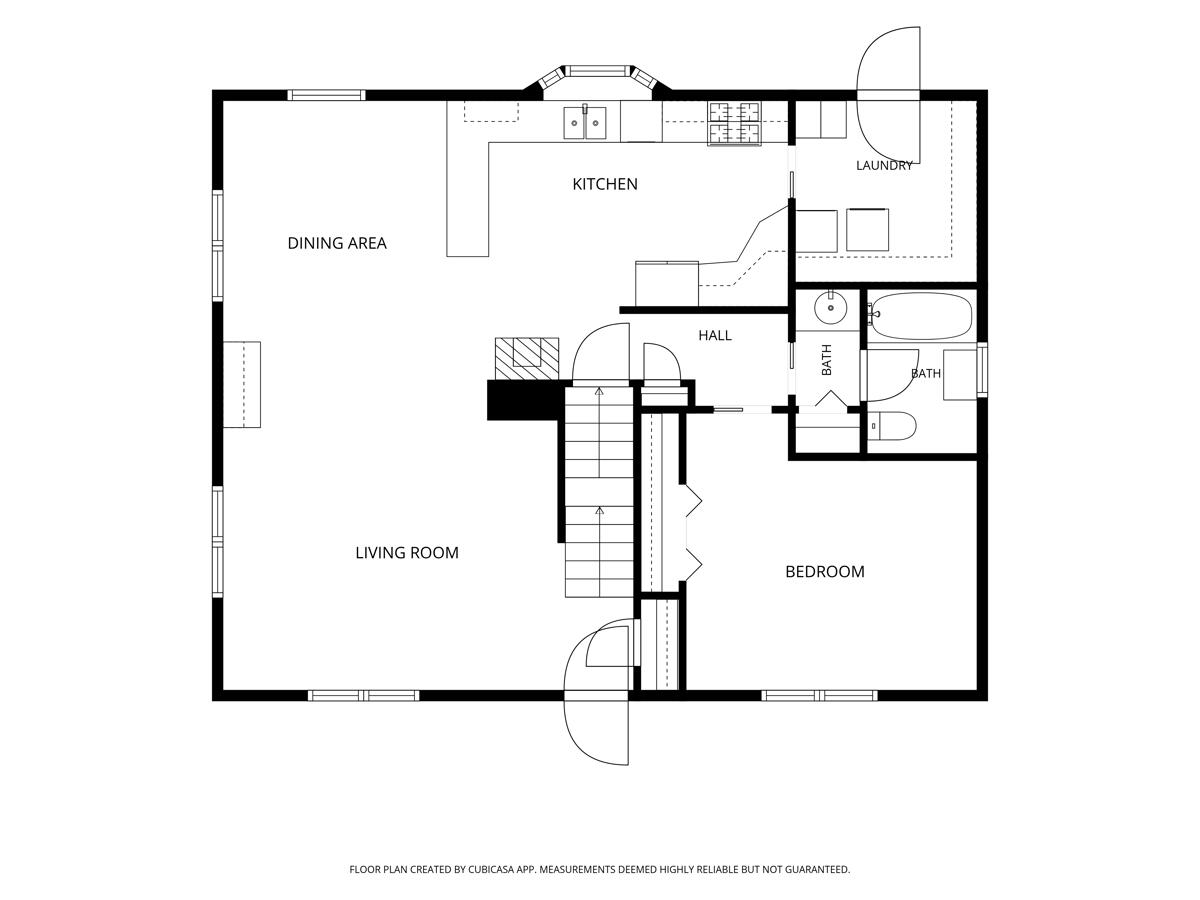
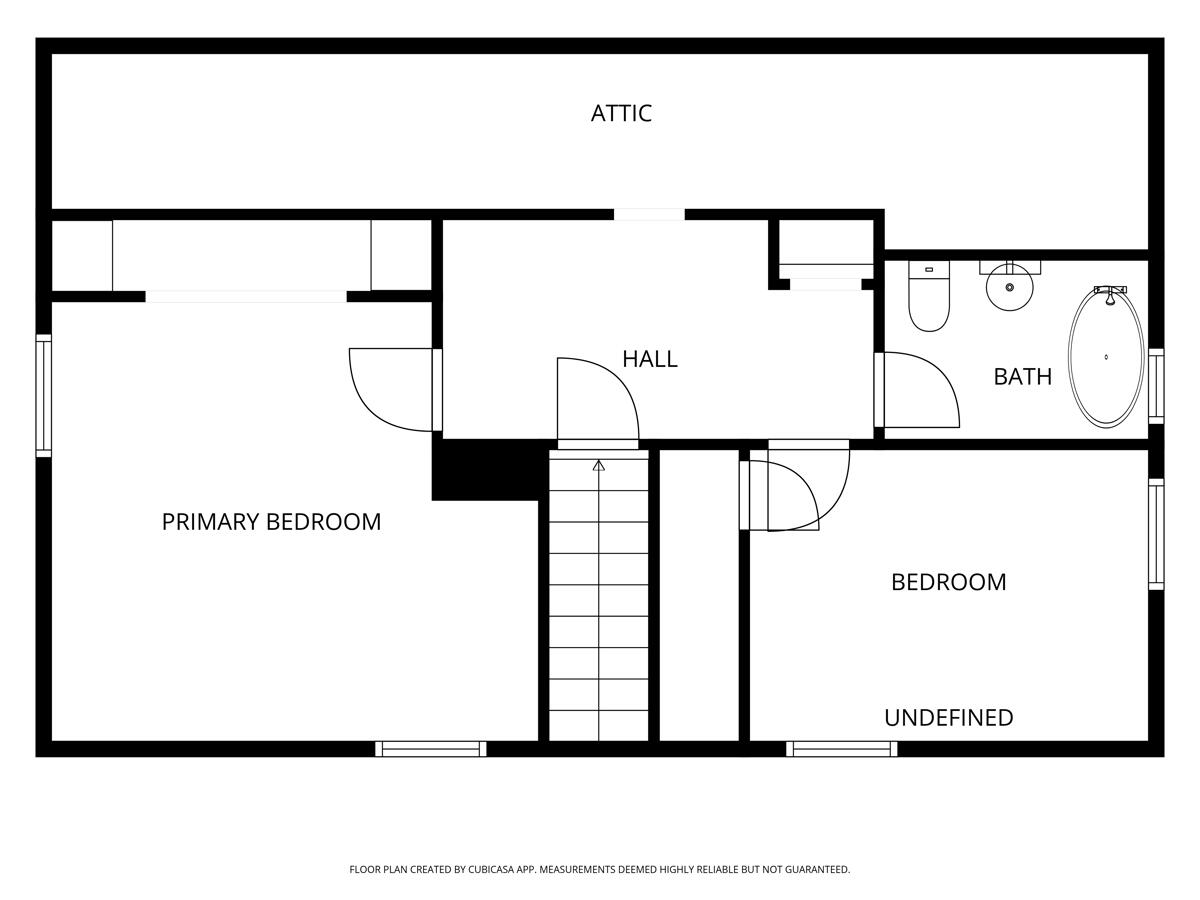
Privately set on nearly 7 acres is this inviting 3-bedroom, 2-bath Log Cabin, thoughtfully crafted with double tongue-and-groove snug walls, offering timeless appeal. The property offers a serene natural setting with mature, established gardens filled with a thoughtful variety of flowers, plants, and flowering trees. The gardens are intertwined with inviting outdoor living spaces, including a fire pit overlooking a pond, a north-facing covered porch, an open back deck, and an above-ground pool. Inside, a striking fieldstone chimney with a wood stove fits perfectly with the natural wood logs and beams on the main level, while the open floor plan creates an easy, welcoming flow. The kitchen is complemented by a generous pantry and tile floors, and functionality is balanced with beautiful details such as the window shelf above the sink. A desirable first-floor primary bedroom allows for easy one-level living, while the sun-filled second level offers two comfortable bedrooms and a full bath featuring a clawfoot tub and stained-glass window. Hardwood floors extend throughout the main and second levels. The home is warmed by hydronic baseboard heat on the main level and second floor; the basement has radiant heat in the tile floors, all from an oil-fired boiler. A metal roof with a 40-100-year life expectancy, along with a standby generator and a generator hookup, provides peace of mind. The finished walk-out basement provides full-height ceilings, flexible living space, and a second wood stove. Completing the property is a 14' x 34' workshop with electricity, a garden shed, a 10' x 12' cabin with electricity, and a chicken coop, offering a rare blend of character, comfort, privacy, and refined country living that has been carefully curated by the owners. Seller is offering to convey the property will full fuel tanks.
Details
| MLS # | 1664073 |
|---|---|
| Listing Type | For Sale |
| Style | House |
| Sub-Type | Resale |
| Status | Active |
| Year | 1995 |
| Days On Site | 115 |
| Listing Provided By | Cates Real Estate | Virginia Hess |
Features
| Bed(s) | 3 |
|---|---|
| Bath(s) | 2 Total |
| SQ Feet | 2,113 |
| Basement | Y |
| Pool | Yes |
| Zoning | Residential |
| Acreage | 6.90 |
| Property View | Scenic, Trees, Woods |
Interior
| Interior Features | 1st Floor Primary Bedroom w/Bath, Bathtub, Storage |
|---|---|
| Heating Yes / No | Yes |
| Cooling Yes / No | No |
| Cooling | None |
| Fireplaces Total | 1 |
| Fireplace Yes / No | Yes |
| Laundry Features | Main Level |
| Rooms Total | 8 |
| Amenities Co Amenities | 1st Floor Primary Bedroom w/Bath, Bathtub, Laundry - 1st Floor, Pool-Above Ground, Storage |
Exterior
| Roof | Metal |
|---|---|
| Foundation Details | Block, Poured Concrete |
| Lot Features | Rural, Level, Wooded |
| Waterfront Features | Nearby |
| View | Scenic, Trees/Woods |
| Construction Materials | Log, Log Siding |
| Door Features | Storm Door(s) |
| Patio And Porch Features | Deck, Porch |
| Pool Features | Above Ground |
Parking
| Attached Garage Yes / No | No |
|---|---|
| Garage Yes / No | No |
| Parking Features | Gravel, 5 - 10 Spaces |
Utilities
| Sewer | Private Sewer, Septic Tank |
|---|---|
| Electric | Circuit Breakers, Generator Hookup |
Taxes
| Tax Annual Amount | 4803 |
|---|---|
| Tax Book Number | 1415, 3219 |
| Tax Year | 2026 |
| Tax Lot | 5B |
| Tax Map Number | 30 |
Area Information
| State | ME |
|---|---|
| County | Waldo |
| City | Islesboro |
| Zip Code | 04848 |
| Area | Waldo |
| Listing VS Median (in 04848) | |
Price: $585,000 low | high Med: $895,000 sqft: 2,113 low | high Med: 3,691 $ / sqft: $277 low | high Med: $242 On site: 115 low | high Med: 148 | |
Market Activity 04848
Request a showing
Request a showing


Contact
Learn More About This Property

| State | ME |
|---|---|
| County | Waldo |
| City | Islesboro |
| Zip Code | 04848 |
| Area | Waldo |
| Listing VS Median (in 04848) | |
Price: $585,000 low | high Med: $895,000 sqft: 2,113 low | high Med: 3,691 $ / sqft: $277 low | high Med: $242 On site: 115 low | high Med: 148 | |