
Description
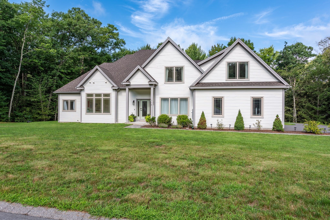
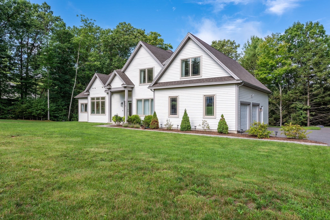
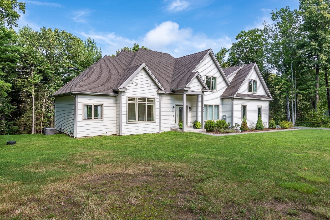
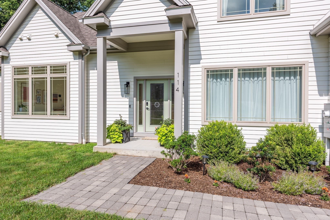
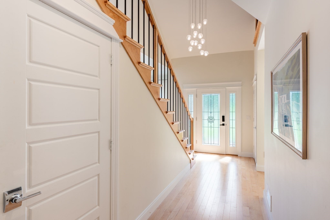
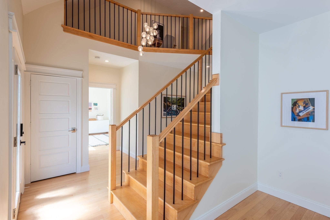
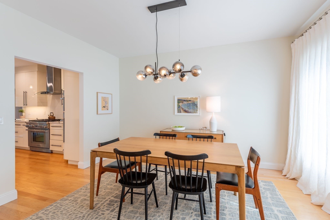
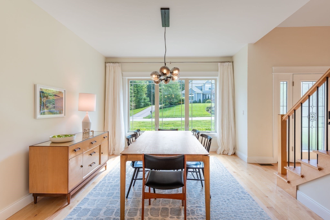
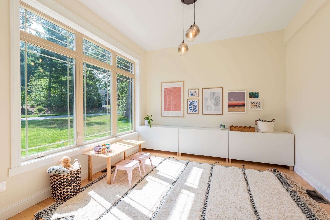
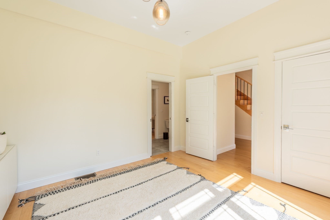
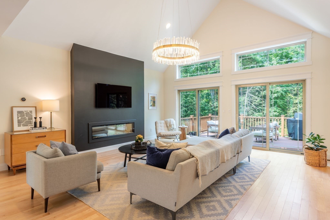
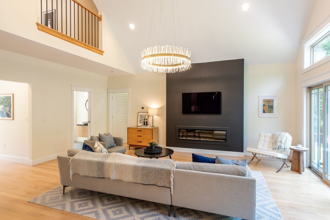
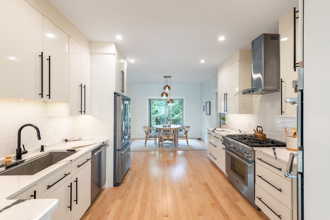
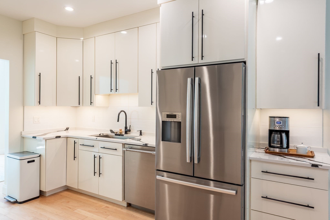
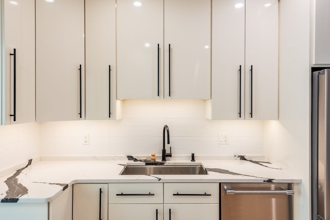
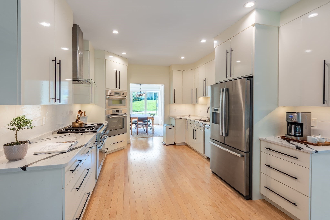
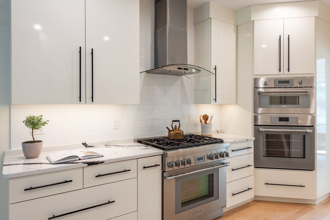
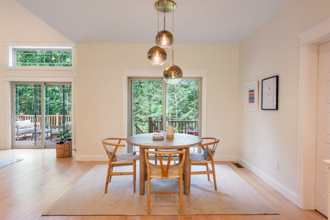
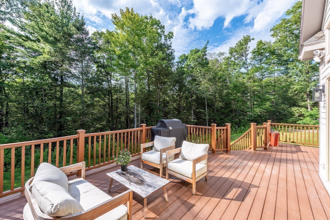
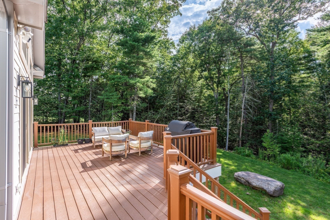
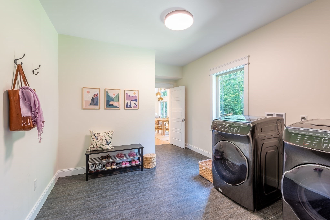
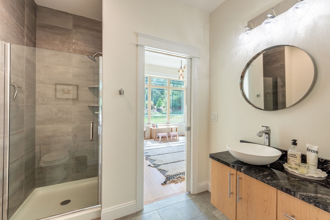
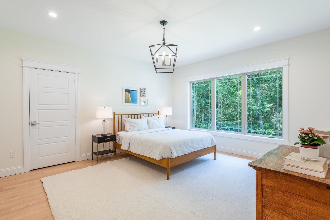
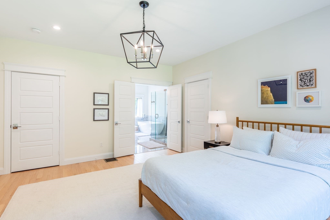
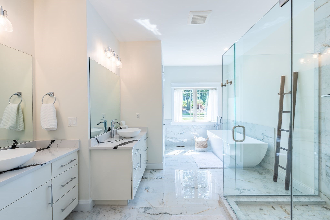
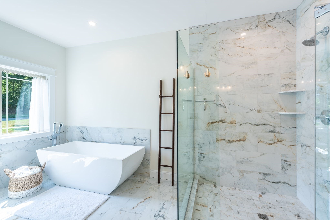
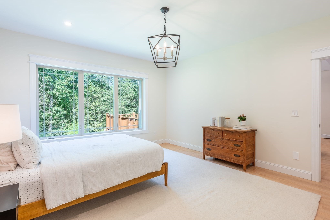
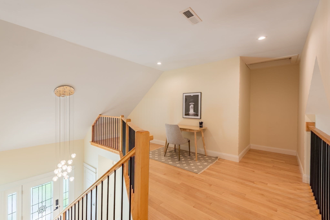
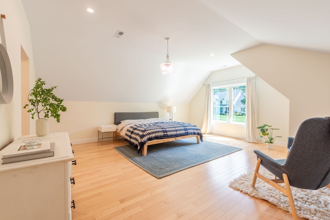
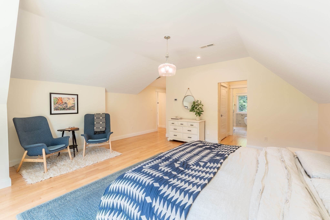
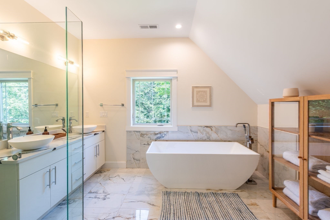
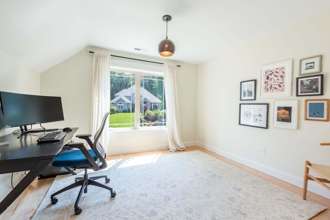
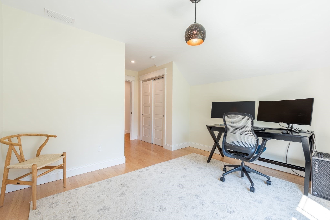
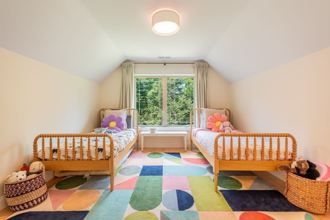
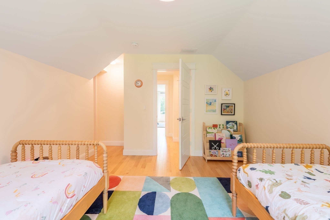
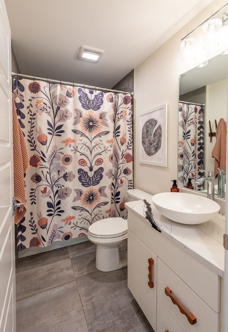
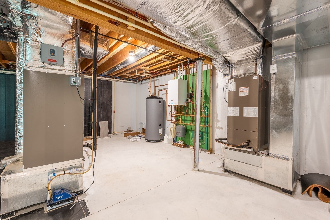
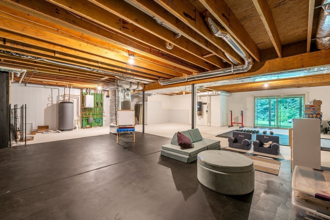
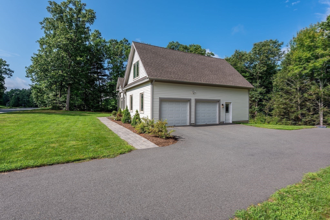
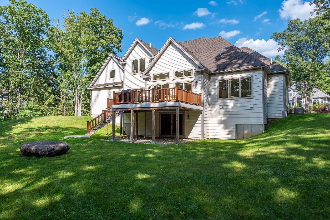
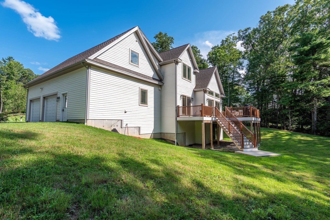
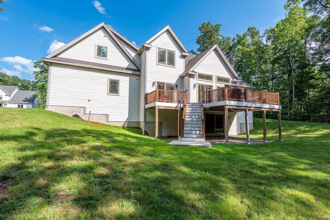
Welcome to 114 Lindenridge Rd., where exquisite design meets thoughtful, practical living in the desirable Amherst Hills neighborhood. Set on a private, walkable street on one acre, this sunlit 5-bedroom, 4-bath Contemporary Cape offers exceptional space and versatility. The main level features a vaulted living room with deck access, primary suite with private bath, guest bedroom/office with adjacent bath, chef's kitchen with pantry, open dining area, and laundry room. The south-facing deck is ideal for relaxing or entertaining. Upstairs are two additional bedrooms, a full bath, and a spacious second en-suite bedroom. Additional highlights include a walkout basement, abundant storage, and two-car garage. Enjoy the privacy of this sought-after neighborhood while remaining close to area amenities. Don't miss this exceptional opportunity! .
Details
| MLS # | 73562623 |
|---|---|
| Listing Type | For Sale |
| Style | House |
| HOA Dues | $300 |
| Sub-Type | Resale |
| Status | Active |
| Year | 2020 |
| Days On Site | 46 |
| Listing Provided By | Brick & Mortar | Kate Hogan |
Features
| Bed(s) | 5 |
|---|---|
| Bath(s) | 4 Total |
| SQ Feet | 3,620 |
| Garage | 2 |
| Basement | Y |
| Zoning | Res |
| Acreage | 0.82 |
Interior
| Rooms Total | 8 |
|---|---|
| Cooling Yes / No | Yes |
| Cooling | Central Air |
| Heating Yes / No | Yes |
| Heating | Forced Air, Natural Gas |
| Interior Features | Bathroom - Full, Bathroom |
| Window Features | Insulated Windows |
| Appliances | Water Heater, Range, Dishwasher, Refrigerator, Washer, Dryer |
| Fireplace Features | Living Room |
| Fireplaces Total | 1 |
| Fireplace Yes / No | Yes |
| Flooring | Tile |
Exterior
| Exterior Features | Deck, Rain Gutters, Professional Landscaping, Garden |
|---|---|
| Roof | Shingle |
| Construction Materials | Frame |
| Foundation Details | Concrete Perimeter |
| Lot Features | Cleared, Gentle Sloping |
Parking
| Garage Yes / No | Yes |
|---|---|
| Attached Garage Yes / No | Yes |
| Parking Features | Attached, Garage Faces Side, Paved Drive, Off Street, Paved |
| Open Parking Yes / No | Yes |
Utilities
| Utilities | for Gas Range, Washer Hookup |
|---|---|
| Sewer | Public Sewer |
| Electric | 200+ Amp Service |
Taxes
| Tax Annual Amount | 18322 |
|---|---|
| Tax Assessed Value | 1083500 |
| Tax Year | 2026 |
Location
| Community Features | Walk/Jog Trails, Bike Path, Public School, University |
|---|---|
| Senior Community Yes / No | No |
Area Information
| State | MA |
|---|---|
| County | Hampshire |
| City | Amherst |
| Zip Code | 01002 |
| Area | Hampshire |
| School District | Amherst Hs |
| High School | Amherst Hs |
| Listing VS Median (in 01002) | |
Price: $1,098,000 low | high Med: $475,000 sqft: 3,620 low | high Med: 2,049 $ / sqft: $303 low | high Med: $232 On site: 46 low | high Med: 172 | |
Market Activity 01002
Request a showing
Request a showing
Contact
Learn More About This Property

| State | MA |
|---|---|
| County | Hampshire |
| City | Amherst |
| Zip Code | 01002 |
| Area | Hampshire |
| School District | Amherst Hs |
| High School | Amherst Hs |
| Listing VS Median (in 01002) | |
Price: $1,098,000 low | high Med: $475,000 sqft: 3,620 low | high Med: 2,049 $ / sqft: $303 low | high Med: $232 On site: 46 low | high Med: 172 | |
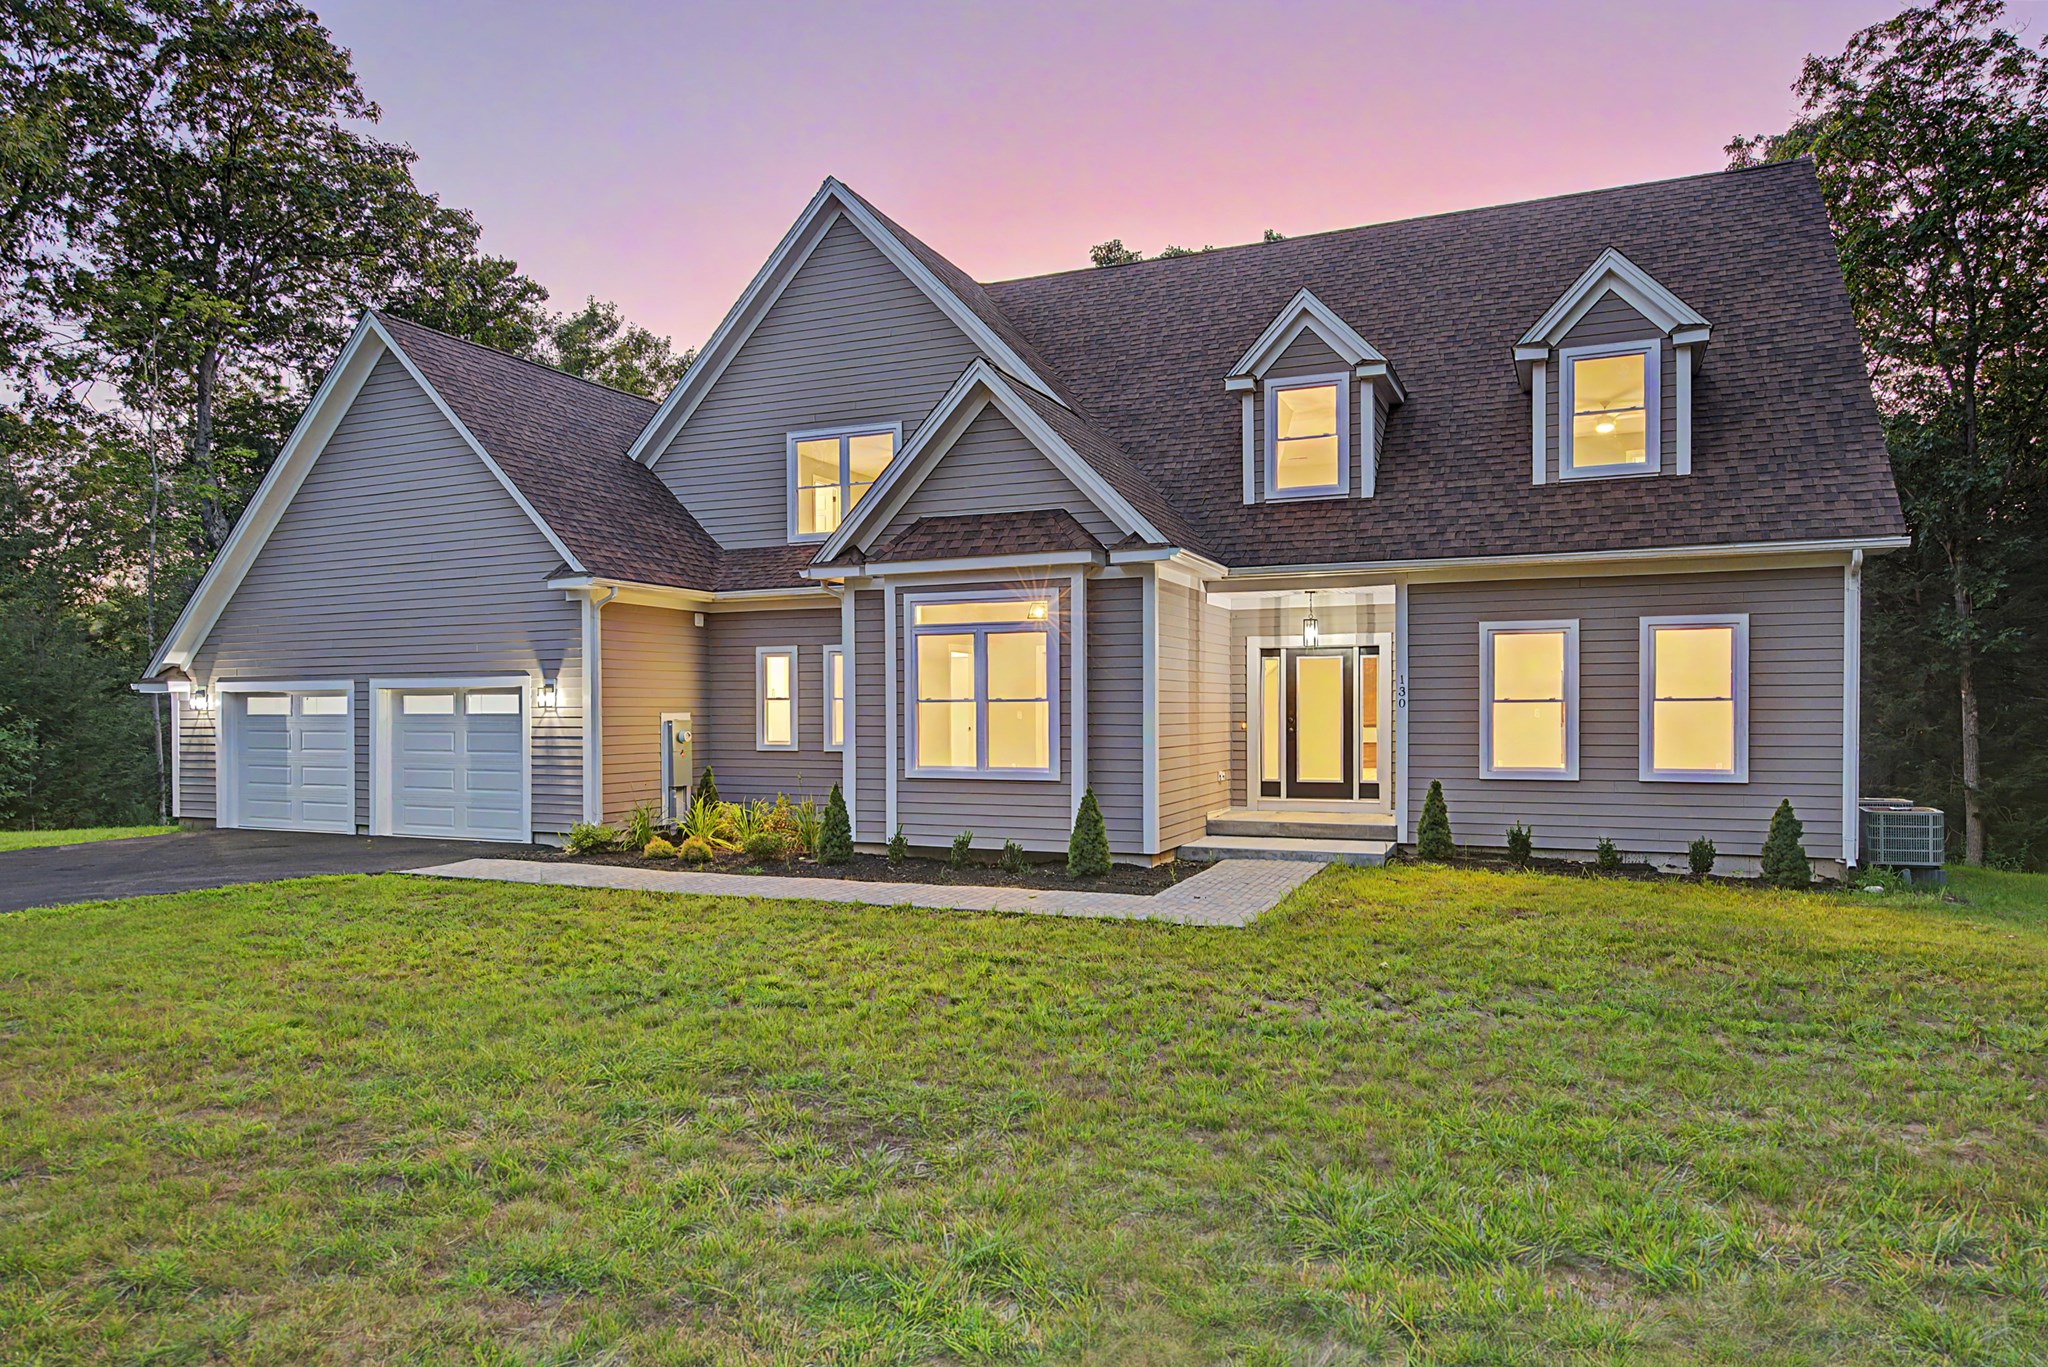 | $1,190,000130 Linden Ridge RoadAmherst, MA 01002 |
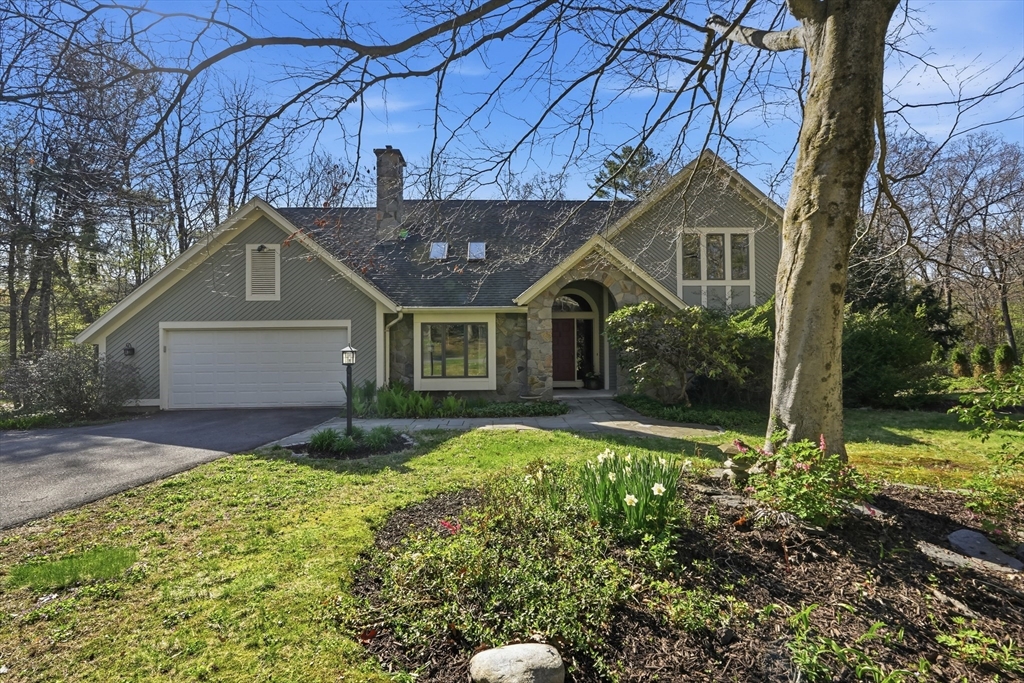 | $949,90028 Trillium WayAmherst, MA 01002 |