
Description
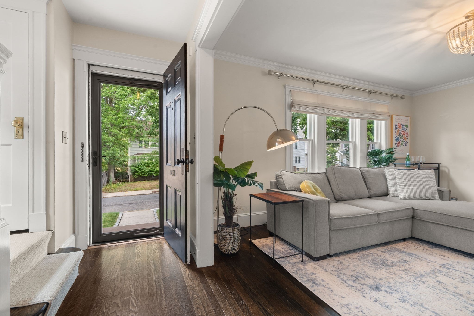
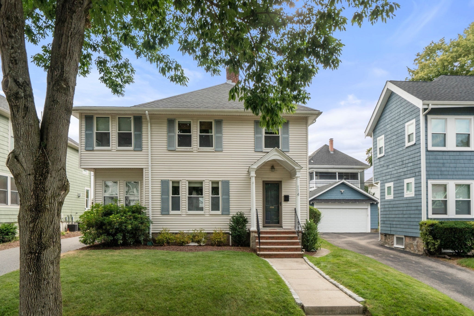
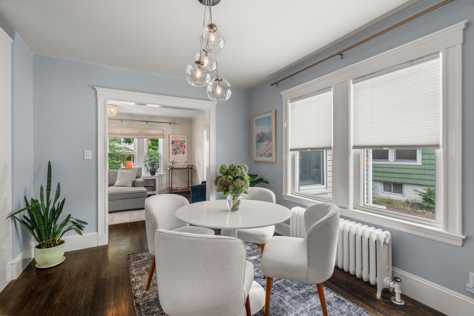
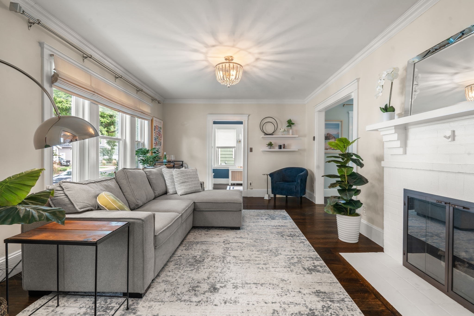
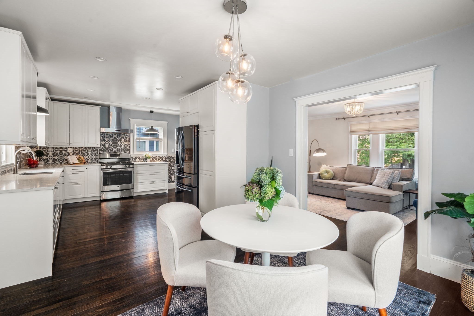
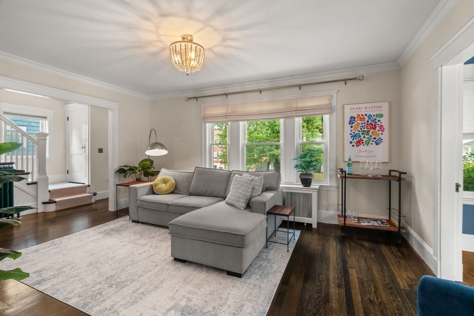
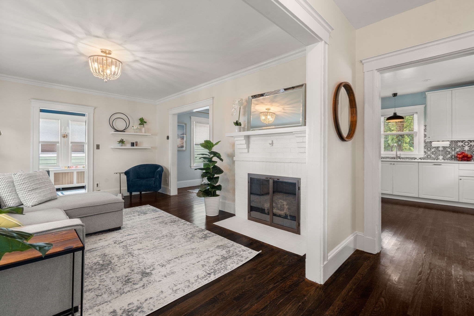
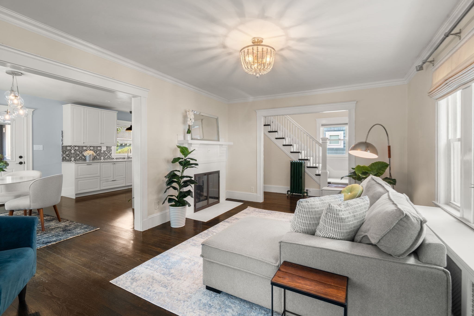
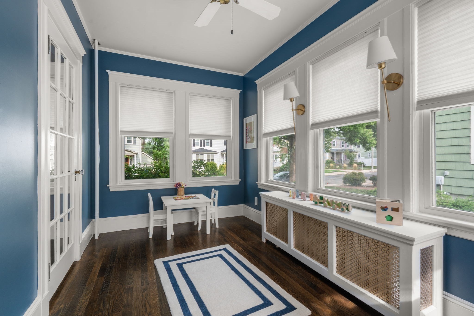
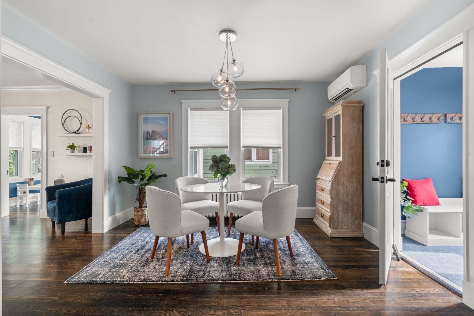
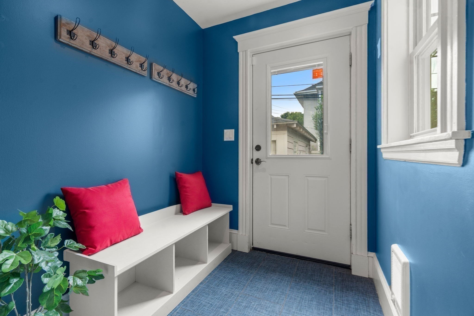
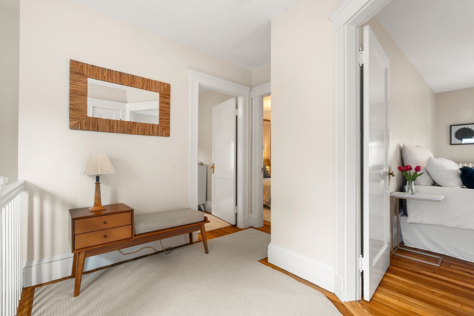
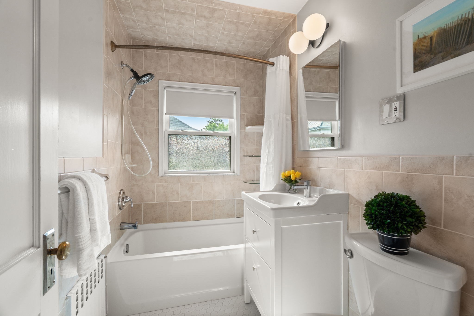
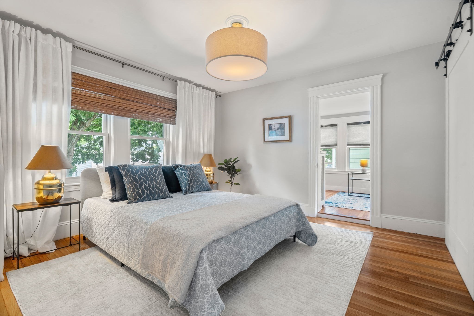
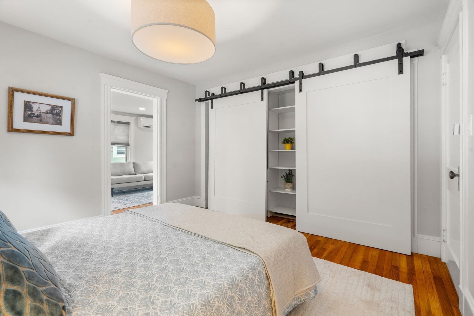
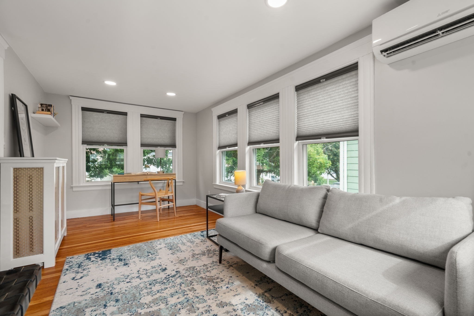
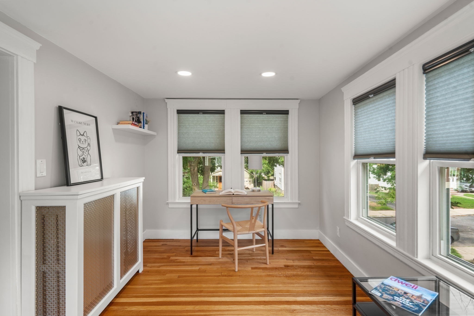
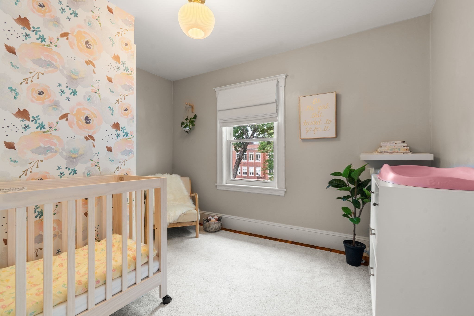
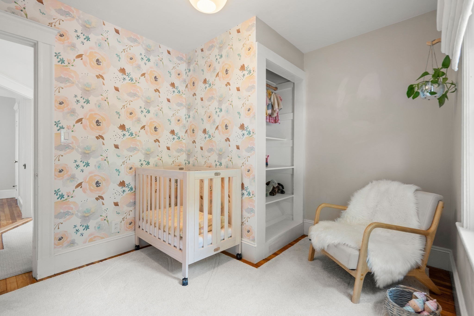
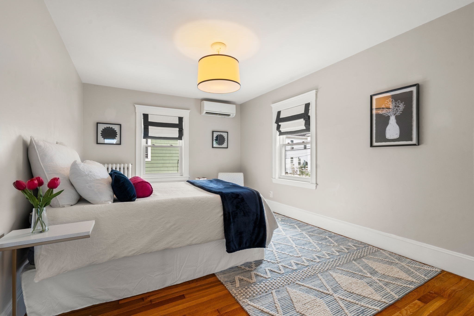
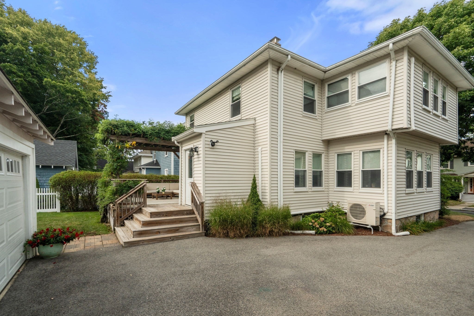
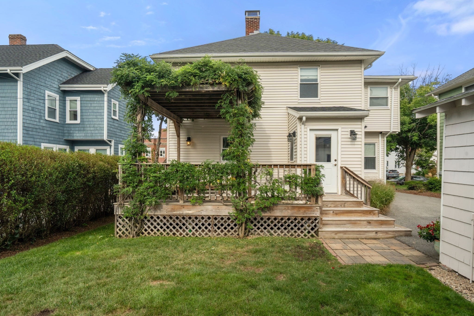
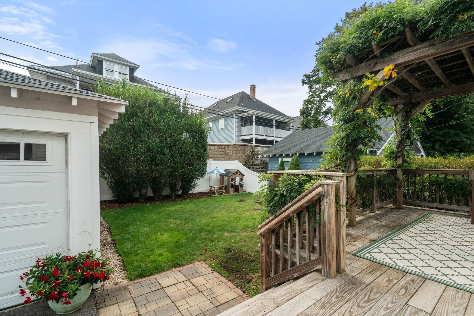
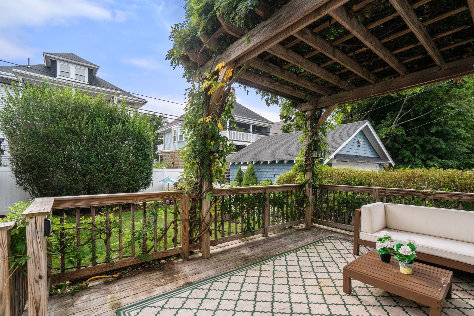
Thoughtfully maintained and perfectly updated, this West Roxbury residence offers a seamless blend of classic charm and modern style. The heart of the home is a contemporary kitchen that flows into a bright dining area, while the sun-drenched living room invites you to relax by the cozy gas fireplace. The main level is designed for versatility, featuring a flexible sunroom ideal for a home office and a spacious mudroom at the rear entrance to keep daily life organized. Upstairs, the primary suite serves as a true sanctuary, complete with custom built-in closets and an adjacent sitting area or workspace. Step outside to your private oasis, where a pergola-topped deck-complete with a gas BBQ hookup-overlooks a lush lawn. A detached two-car garage provides ample parking and extra storage. Meticulously cared for and move-in ready, this home is a must-see.
Details
| MLS # | 73571503 |
|---|---|
| Listing Type | For Sale |
| Style | House |
| Sub-Type | Resale |
| Status | Pending |
| Year | 1920 |
| Days On Site | 16 |
| Listing Provided By | Compass | Cheryl Cotney |
Features
| Bed(s) | 3 |
|---|---|
| Bath(s) | 1 Total |
| SQ Feet | 2,010 |
| Garage | 2 |
| Basement | Y |
| Zoning | Res |
| Acreage | 0.11 |
Interior
| Rooms Total | 9 |
|---|---|
| Cooling Yes / No | Yes |
| Cooling | Ductless |
| Heating Yes / No | Yes |
| Heating | Central, Hot Water, Steam, Natural Gas, Electric, Ductless |
| Interior Features | Open Floorplan, Recessed Lighting, Sun Room, Home Office, Bonus Room |
| Window Features | Insulated Windows, Screens |
| Appliances | Gas Water Heater, Range, Dishwasher, Disposal, Refrigerator, Washer, Dryer, Range Hood |
| Fireplace Features | Living Room |
| Fireplaces Total | 1 |
| Fireplace Yes / No | Yes |
| Flooring | Wood, Tile, Flooring - Hardwood, Flooring - Wood |
Exterior
| Exterior Features | Porch, Deck, Deck - Composite, Rain Gutters, Screens, Fenced Yard, Outdoor Gas Grill Hookup |
|---|---|
| Roof | Shingle |
| Construction Materials | Frame, Block |
| Foundation Details | Block, Stone |
| Lot Features | Level |
| Fencing | Fenced/Enclosed, Fenced |
Parking
| Garage Yes / No | Yes |
|---|---|
| Attached Garage Yes / No | No |
| Parking Features | Detached, Garage Door Opener, Paved Drive, Off Street, Paved |
| Open Parking Yes / No | Yes |
Utilities
| Utilities | for Gas Range, for Gas Oven, for Gas Dryer, Washer Hookup, Outdoor Gas Grill Hookup |
|---|---|
| Sewer | Public Sewer |
| Electric | Circuit Breakers, 100 Amp Service |
Taxes
| Tax Annual Amount | 5443.82 |
|---|---|
| Tax Assessed Value | 826700 |
| Tax Year | 2026 |
Location
| Community Features | Public Transportation, Shopping, Park, Medical Facility, House of Worship, Private School, Public School |
|---|---|
| Senior Community Yes / No | No |
Area Information
| State | MA |
|---|---|
| County | Suffolk |
| City | Boston |
| Zip Code | 02132 |
| Area | West Roxbury |
| Community Name | Brook Farm |
| School District | Bps |
| Elementary School | Bps |
| High School | Bps |
| Listing VS Median (in Brook Farm) | |
Price: $899,000 low | high Med: $899,000 sqft: 2,010 low | high Med: 2,010 $ / sqft: $447 low | high Med: $447 On site: 16 low | high Med: 16 | |
Market Activity 02132
Request a showing
Request a showing
Contact
Learn More About This Property

| State | MA |
|---|---|
| County | Suffolk |
| City | Boston |
| Zip Code | 02132 |
| Area | West Roxbury |
| Community Name | Brook Farm |
| School District | Bps |
| Elementary School | Bps |
| High School | Bps |
| Listing VS Median (in Brook Farm) | |
Price: $899,000 low | high Med: $899,000 sqft: 2,010 low | high Med: 2,010 $ / sqft: $447 low | high Med: $447 On site: 16 low | high Med: 16 | |
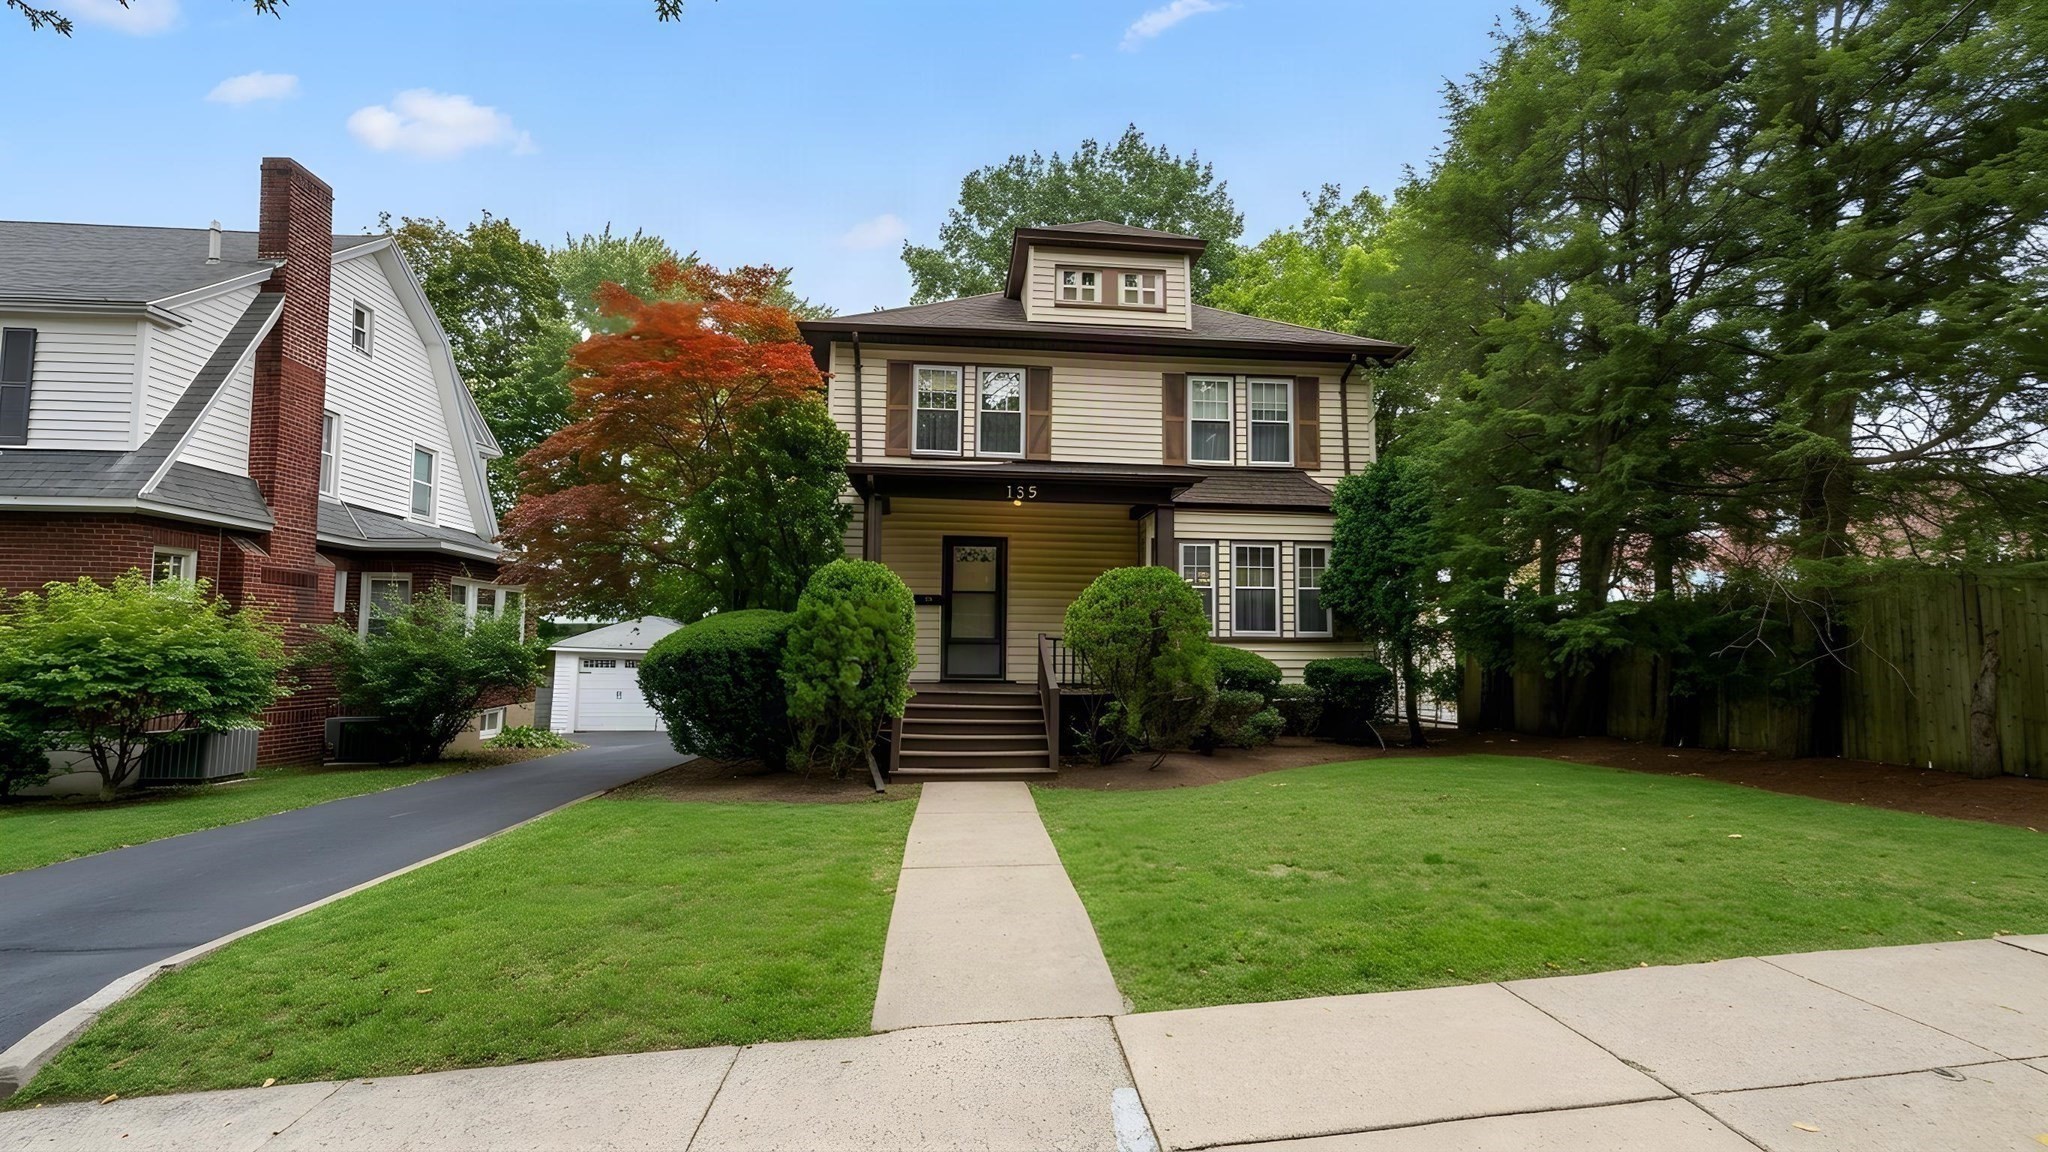 | $949,000135 Greaton Rd.Boston, MA 02132 |