
Description
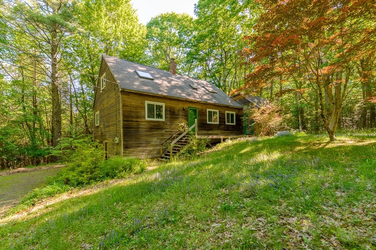
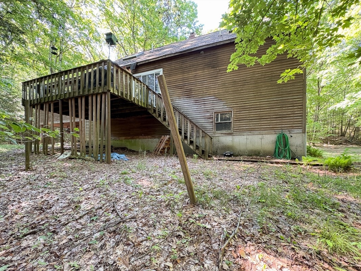
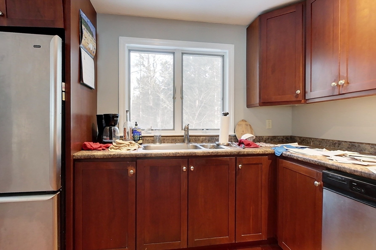
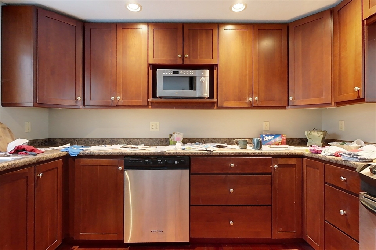
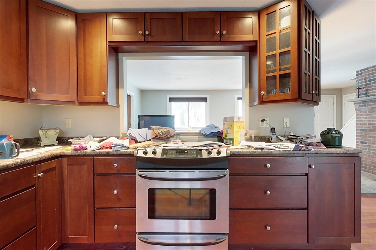
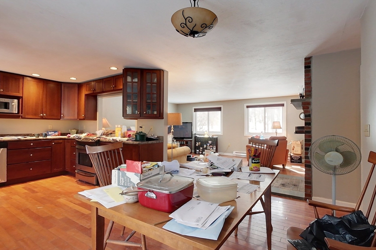
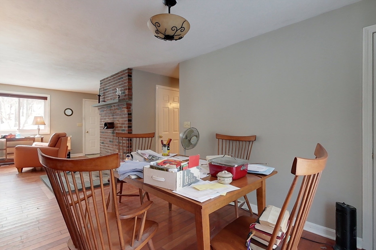
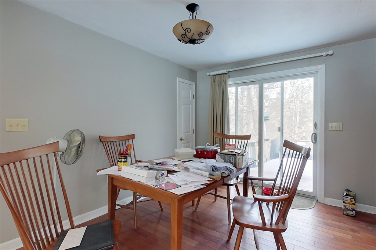
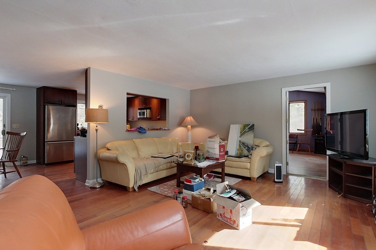
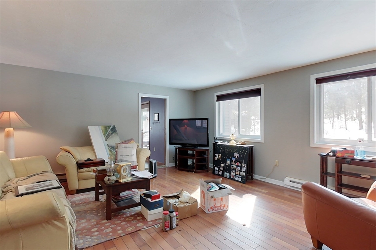
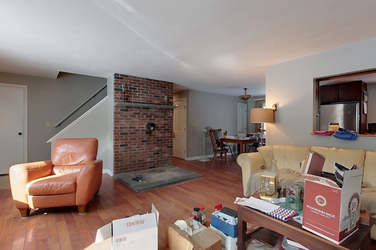
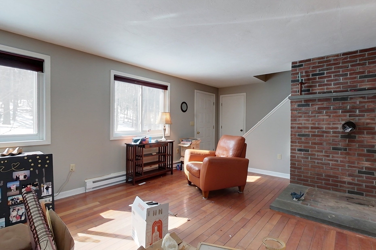
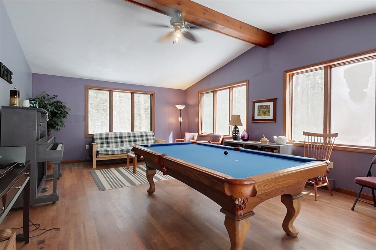
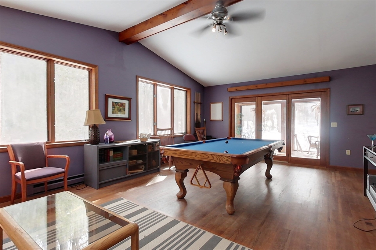
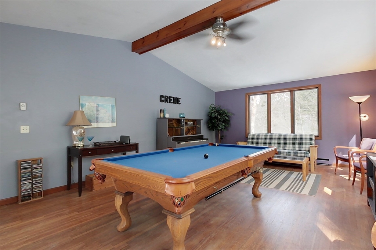
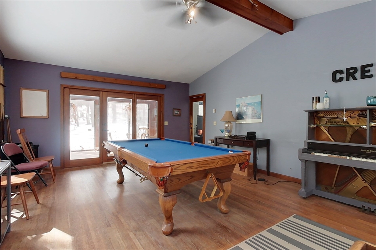
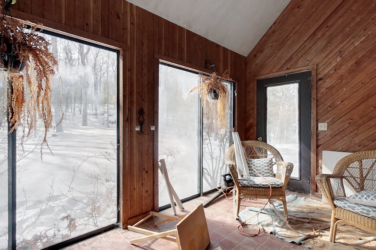
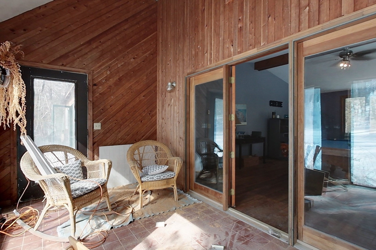
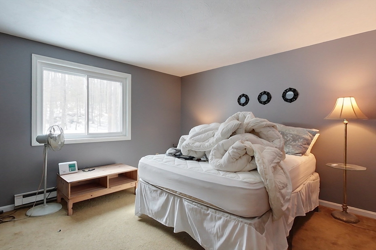
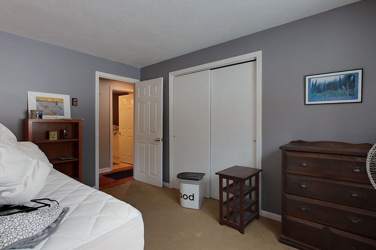
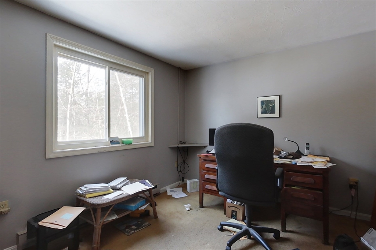
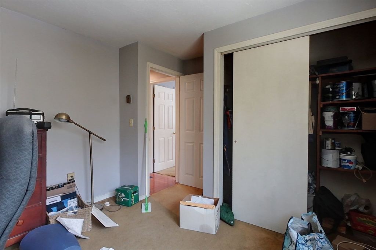
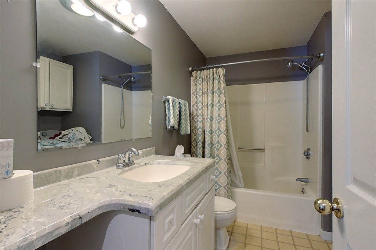
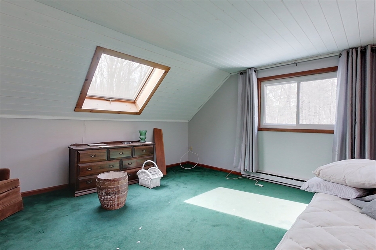
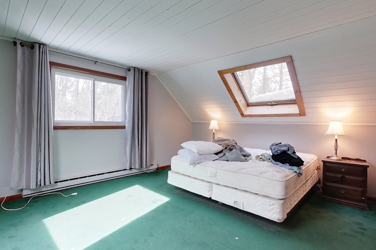
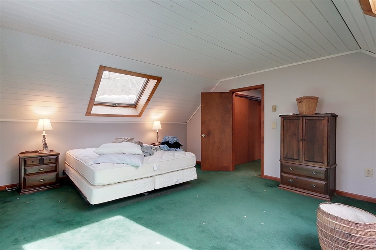
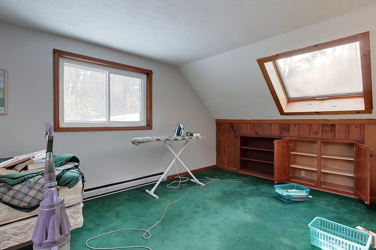
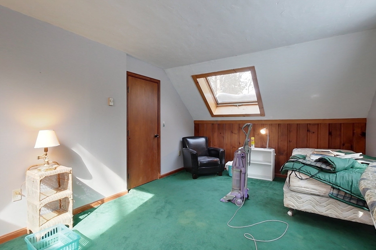
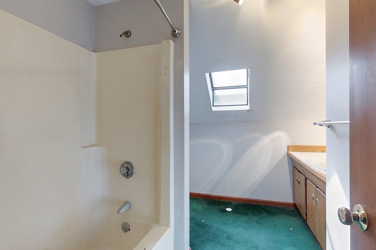
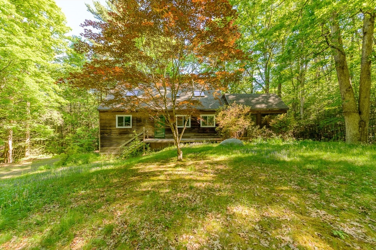
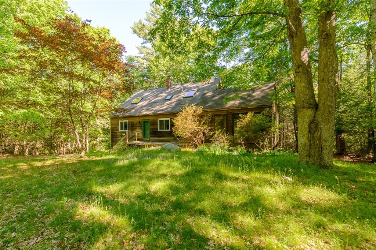
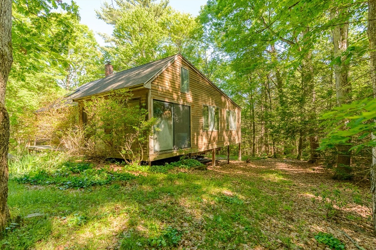
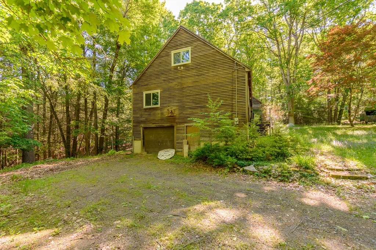
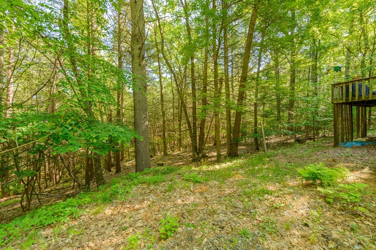
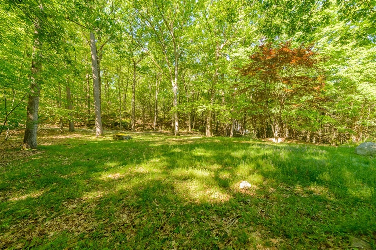
Short sale approval required. Sold as-is. This 4 bed, 2 bath Cape offers 2,000+ sq ft of living space on a private, tree-lined lot w/ a unique cabin-in-the-woods feel. Set back from the road, the home has great bones & tons of potential for the next owner to add finishing touches & updates. The main level features HW floors throughout & a somewhat open-concept layout. The living room welcomes you w/ a brick accent wall & concrete/brick hearth ready for a future fireplace. A half wall w/ a server window opens to the eat-in kitchen, which offers plenty of shaker-style cabinetry extending to the ceiling & a slider to the back deck. Off the living room is a spacious front-to-back family room (currently used as a billiards room) filled w/ natural light & access to a sunroom wrapped in wood & glass overlooking the private yard. Upstairs you'll find four bedrooms & two full baths. Additional features include a 1-car under garage & plenty of space to make this property your forever home.
Details
| MLS # | 73529496 |
|---|---|
| Listing Type | For Sale |
| Style | House |
| Sub-Type | Resale |
| Status | Pending |
| Year | 1983 |
| Days On Site | 120 |
| Listing Provided By | Keller Williams Realty - Merrimack | Blood Team |
Features
| Bed(s) | 4 |
|---|---|
| Bath(s) | 2 Total |
| SQ Feet | 2,144 |
| Garage | 1 |
| Basement | Y |
| Zoning | RUR |
| Acreage | 7.28 |
Interior
| Rooms Total | 7 |
|---|---|
| Cooling Yes / No | No |
| Cooling | None |
| Heating Yes / No | Yes |
| Heating | Electric Baseboard, Electric |
| Window Features | Insulated Windows |
| Appliances | Electric Water Heater, Water Heater, Range, Dishwasher, Microwave, Refrigerator |
| Fireplaces Total | 0 |
| Fireplace Yes / No | No |
| Flooring | Carpet, Hardwood |
Exterior
| Exterior Features | Deck |
|---|---|
| Roof | Shingle |
| Construction Materials | Frame |
| Foundation Details | Concrete Perimeter |
| Lot Features | Wooded, Gentle Sloping |
Parking
| Garage Yes / No | Yes |
|---|---|
| Attached Garage Yes / No | Yes |
| Parking Features | Under, Garage Faces Side, Off Street |
Utilities
| Utilities | for Electric Range, for Electric Oven, Washer Hookup |
|---|---|
| Sewer | Private Sewer |
| Electric | Circuit Breakers |
Taxes
| Tax Annual Amount | 6475 |
|---|---|
| Tax Assessed Value | 442600 |
| Tax Year | 2025 |
Location
| Community Features | Shopping, Tennis Court(s), Park, Walk/Jog Trails, Stable(s), Laundromat, Bike Path, Conservation Area, House of Worship, Public School |
|---|---|
| Senior Community Yes / No | No |
Area Information
| State | MA |
|---|---|
| County | Middlesex |
| City | Pepperell |
| Zip Code | 01463 |
| Area | Middlesex |
| School District | North Middlesex |
| Elementary School | Varnum Brook |
| High School | North Middlesex |
| Listing VS Median (in 01463) | |
Price: $450,000 low | high Med: $564,900 sqft: 2,144 low | high Med: 2,117 $ / sqft: $210 low | high Med: $299 On site: 120 low | high Med: 58 | |
Market Activity 01463
Request a showing
Request a showing
Contact
Learn More About This Property

| State | MA |
|---|---|
| County | Middlesex |
| City | Pepperell |
| Zip Code | 01463 |
| Area | Middlesex |
| School District | North Middlesex |
| Elementary School | Varnum Brook |
| High School | North Middlesex |
| Listing VS Median (in 01463) | |
Price: $450,000 low | high Med: $564,900 sqft: 2,144 low | high Med: 2,117 $ / sqft: $210 low | high Med: $299 On site: 120 low | high Med: 58 | |