New Listing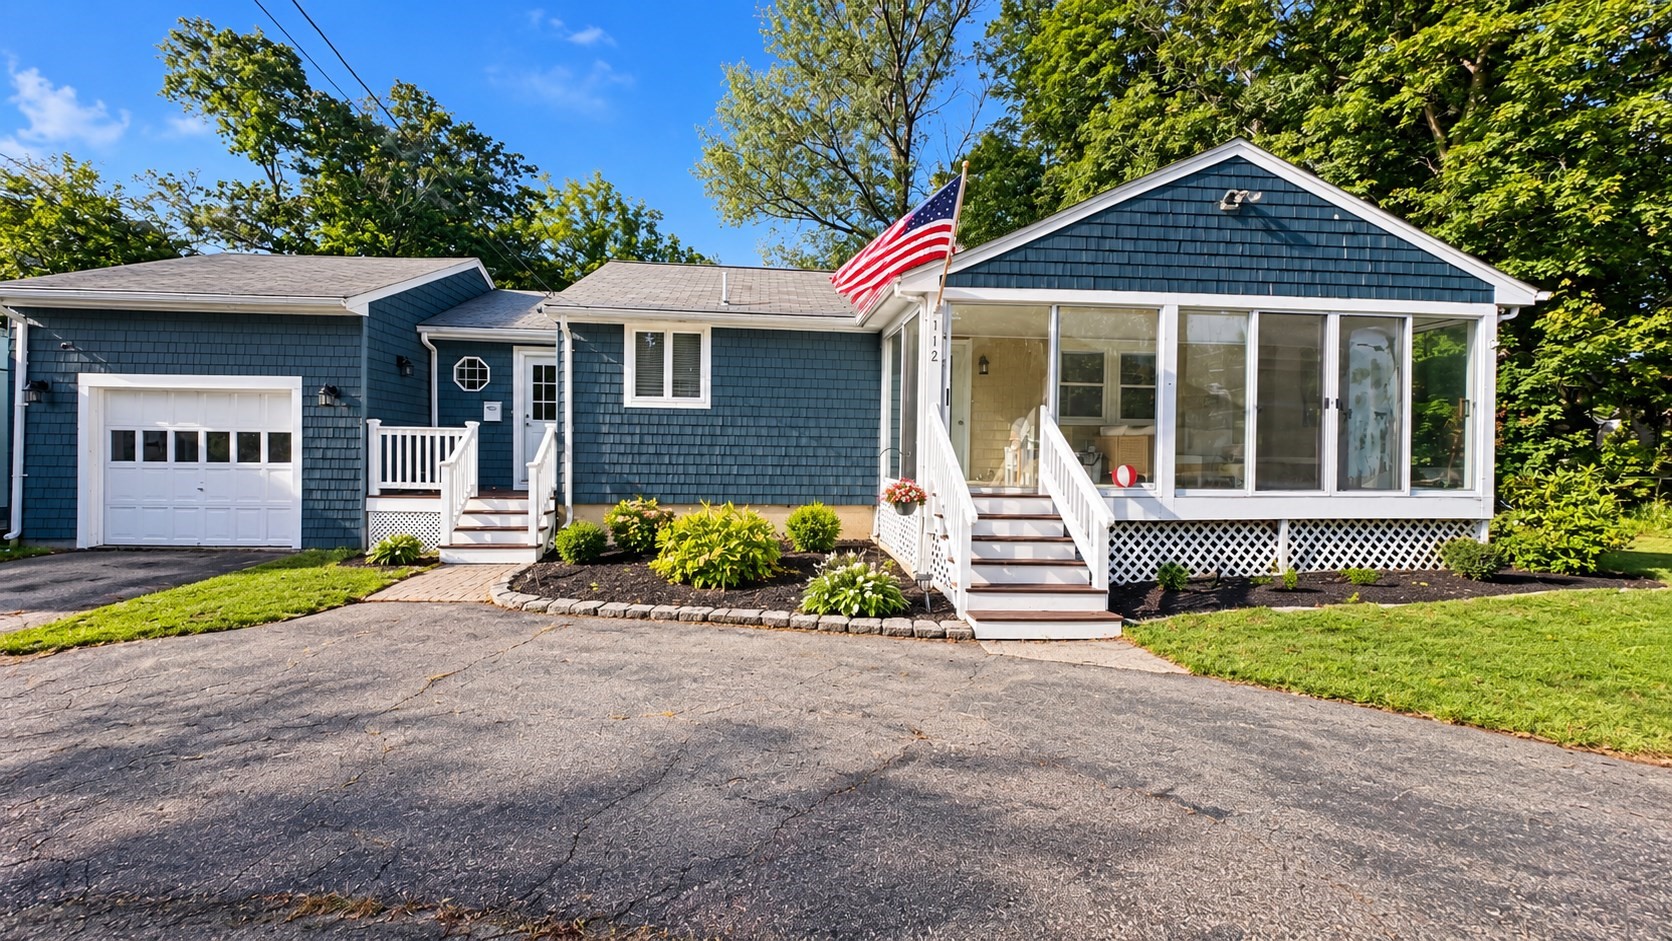

Description
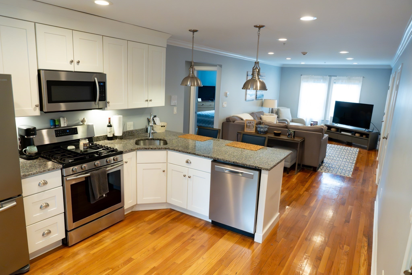
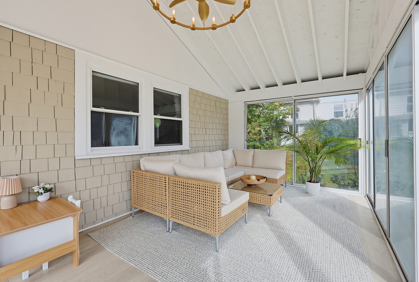
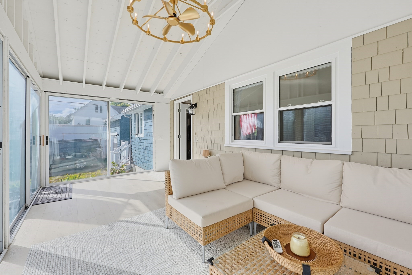
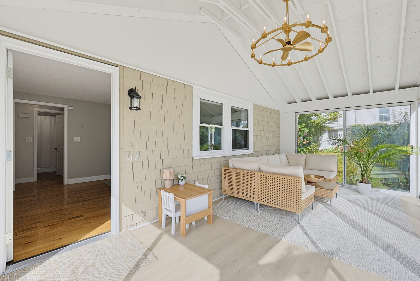
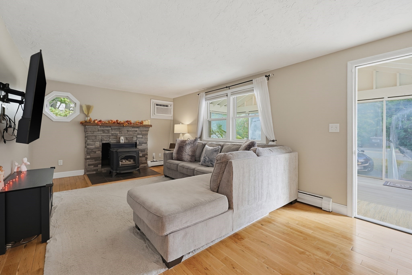
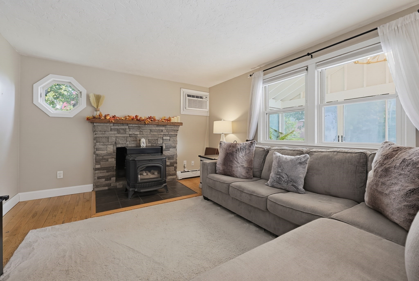
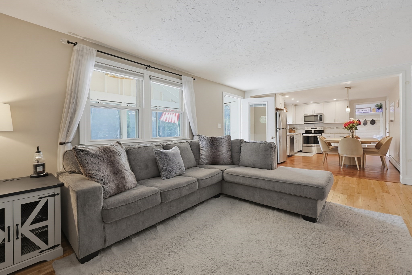
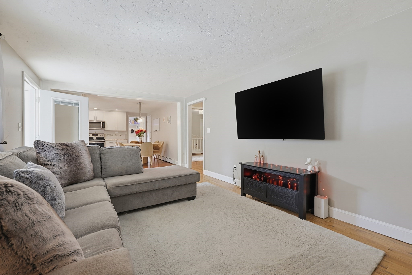
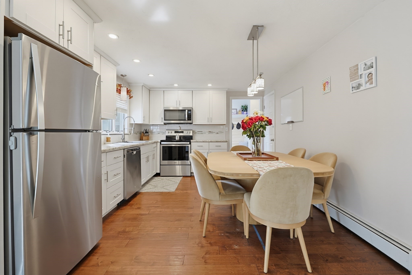
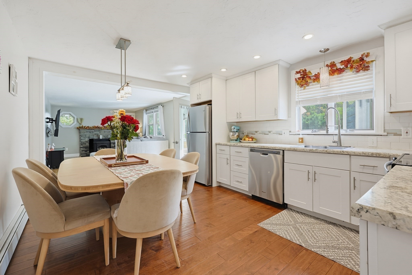
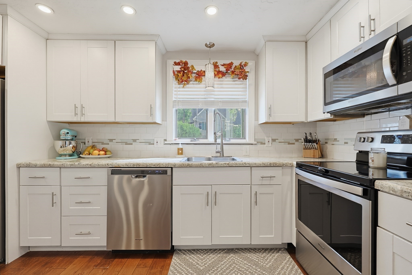
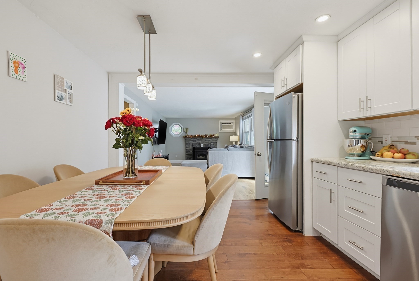
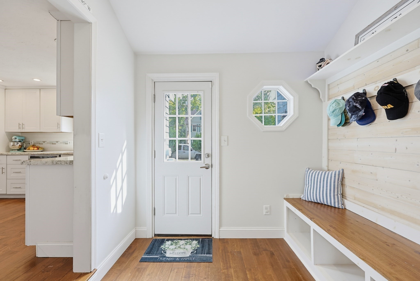
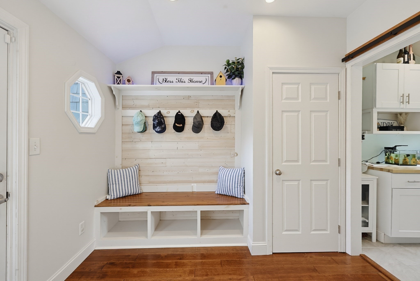
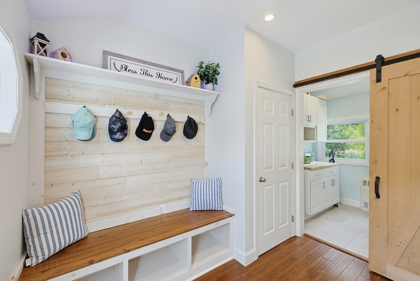
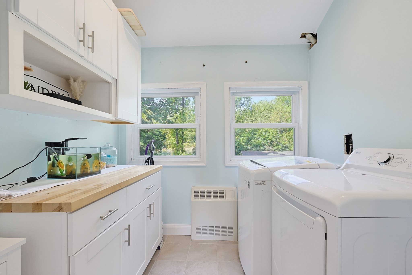
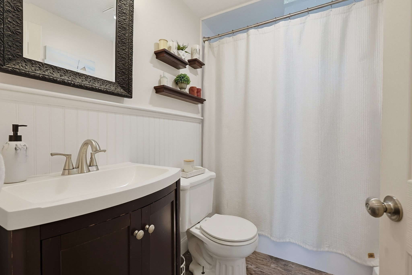
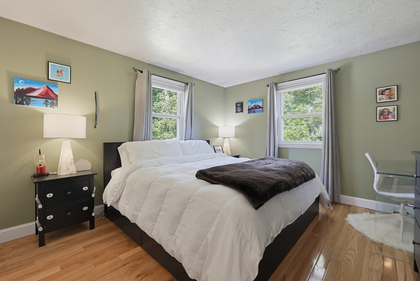
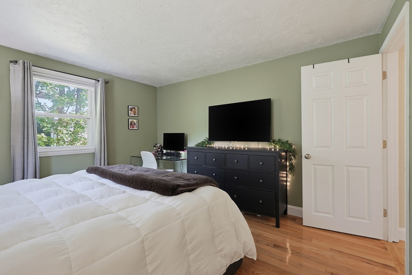
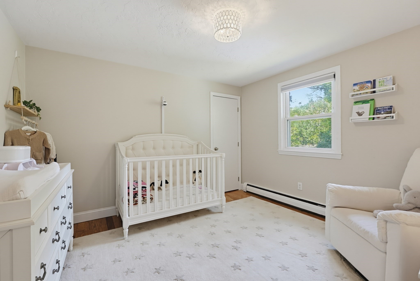
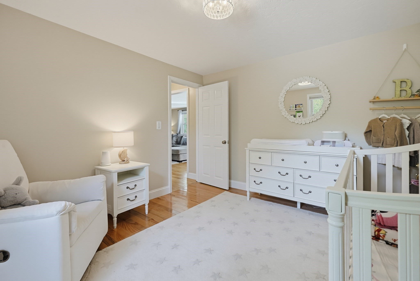
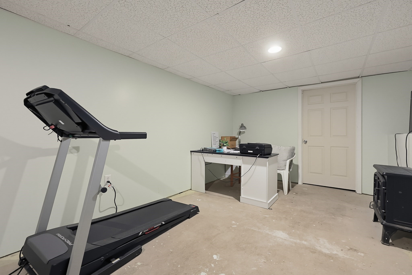
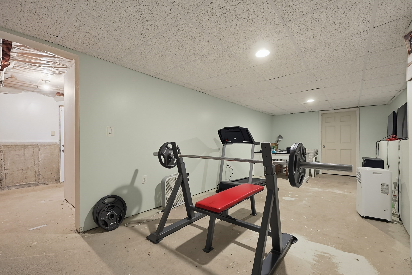
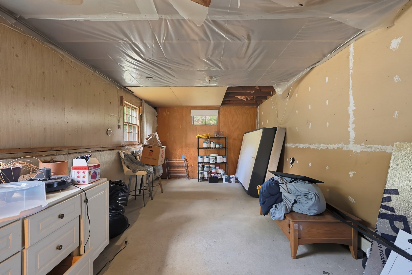
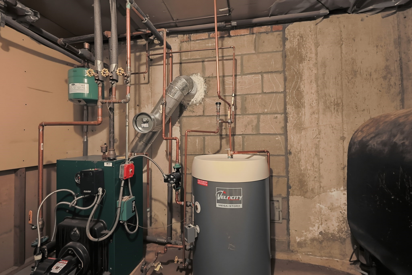
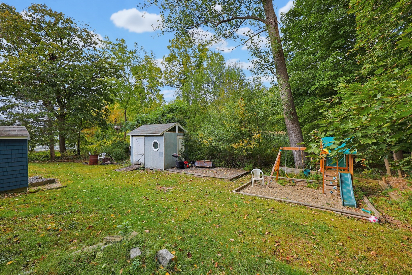
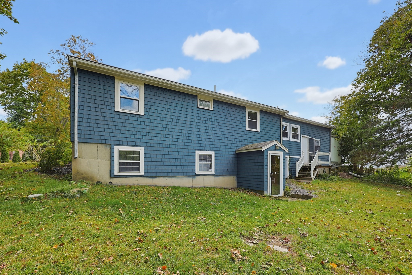
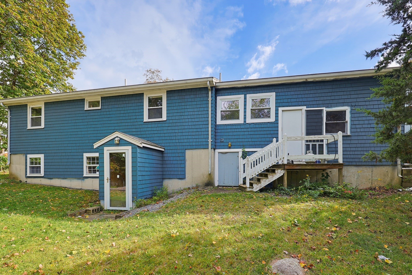
Welcome home! This move-in-ready single-level home offers an inviting layout with thoughtful updates throughout. Step inside to hardwood floors and a beautifully renovated kitchen featuring matching stainless steel appliances, and a craftsman beam opening the kitchen to the living area with a cozy pellet stove. The adjoining dining area flows into the three-season sunroom, which has been newly refreshed with new flooring, fresh paint and updated lighting, creating a bright and comfortable space to relax or entertain. Two bedrooms and a renovated full bath complete the main level. A large walkout basement with zoned heating offers two additional rooms, including excellent storage and partially finished space with potential for additional living area. Outside, enjoy a private backyard abutting conservation marshland, an attached one-car garage and paved driveway. Conveniently located close to Route 3, the commuter rail, shopping, dining and area amenities *** SUN Open House CANCELLED!
Details
| MLS # | 73582420 |
|---|---|
| Listing Type | For Sale |
| Style | House |
| Sub-Type | Resale |
| Status | Active Under Contract |
| Year | 1976 |
| Days On Site | 4 |
| Listing Provided By | Century 21 North East Homes | SRG Properties Group |
Features
| Bed(s) | 2 |
|---|---|
| Bath(s) | 1 Total |
| SQ Feet | 864 |
| Garage | 1 |
| Basement | Y |
| Zoning | R20 |
| Acreage | 0.23 |
Interior
| Rooms Total | 4 |
|---|---|
| Cooling Yes / No | Yes |
| Cooling | Window Unit(s) |
| Heating Yes / No | Yes |
| Heating | Baseboard, Oil |
| Appliances | Water Heater, Range, Dishwasher, Disposal, Refrigerator, Freezer, Washer, Dryer |
| Fireplaces Total | 1 |
| Fireplace Yes / No | Yes |
| Flooring | Wood |
Exterior
| Exterior Features | Porch, Porch - Enclosed |
|---|---|
| Roof | Shingle |
| Construction Materials | Frame |
| Foundation Details | Concrete Perimeter |
Parking
| Garage Yes / No | Yes |
|---|---|
| Attached Garage Yes / No | Yes |
| Parking Features | Attached, Paved Drive, Off Street, Paved |
| Open Parking Yes / No | Yes |
Utilities
| Utilities | for Electric Range, for Electric Oven, Washer Hookup |
|---|---|
| Sewer | Public Sewer |
| Electric | 110 Volts, Circuit Breakers |
Taxes
| Tax Annual Amount | 5864 |
|---|---|
| Tax Assessed Value | 457800 |
| Tax Year | 2026 |
Location
| Community Features | Public Transportation, Shopping, Walk/Jog Trails, Bike Path, Conservation Area, University, Sidewalks |
|---|---|
| Senior Community Yes / No | No |
Area Information
| State | MA |
|---|---|
| County | Plymouth |
| City | Abington |
| Zip Code | 02351 |
| Area | Plymouth |
| School District | Abington Public |
| Elementary School | Abington Public |
| High School | Abington Public |
| Listing VS Median (in 02351) | |
Price: $499,000 low | high Med: $499,000 sqft: 864 low | high Med: 1,495 $ / sqft: $578 low | high Med: $334 On site: 4 low | high Med: 18 | |
Market Activity 02351
Request a showing
Request a showing
Contact
Learn More About This Property

| State | MA |
|---|---|
| County | Plymouth |
| City | Abington |
| Zip Code | 02351 |
| Area | Plymouth |
| School District | Abington Public |
| Elementary School | Abington Public |
| High School | Abington Public |
| Listing VS Median (in 02351) | |
Price: $499,000 low | high Med: $499,000 sqft: 864 low | high Med: 1,495 $ / sqft: $578 low | high Med: $334 On site: 4 low | high Med: 18 | |