
Description
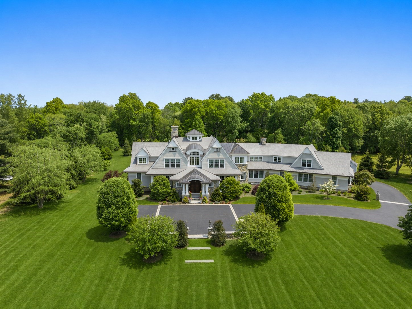
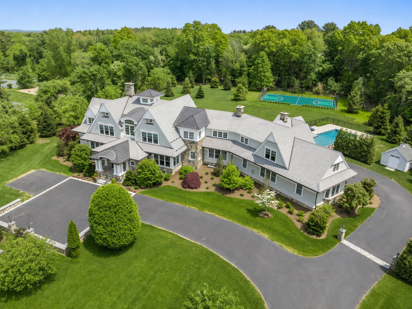
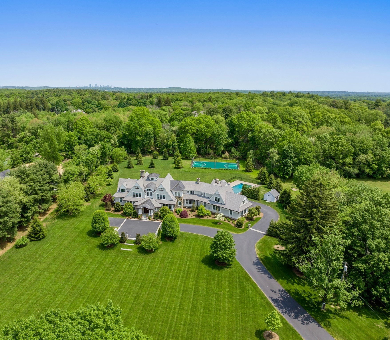
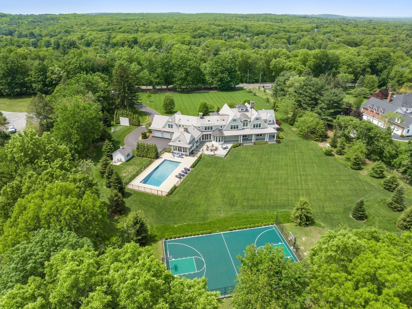
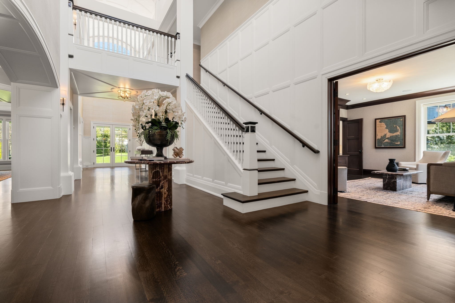
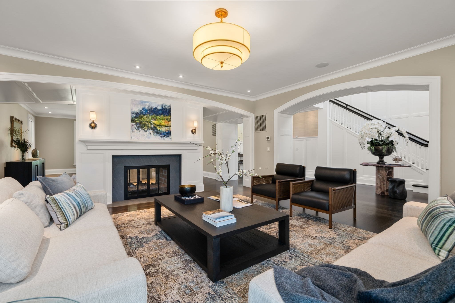
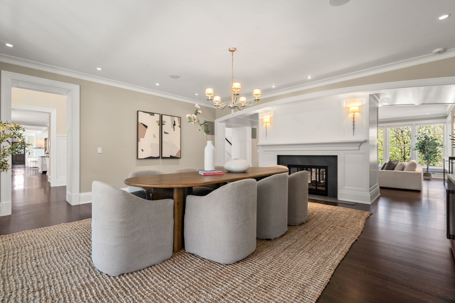
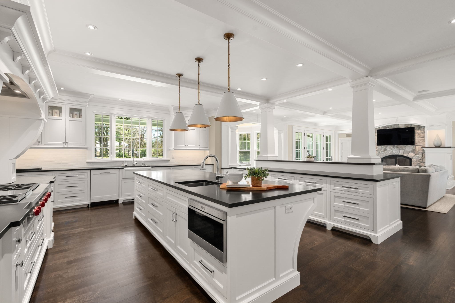
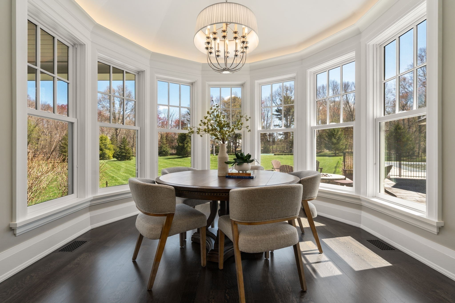
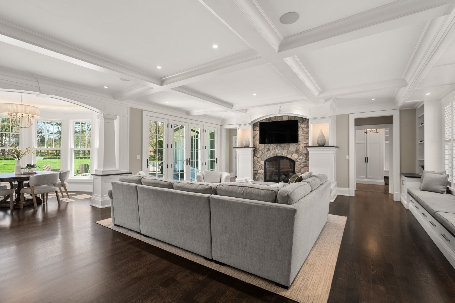
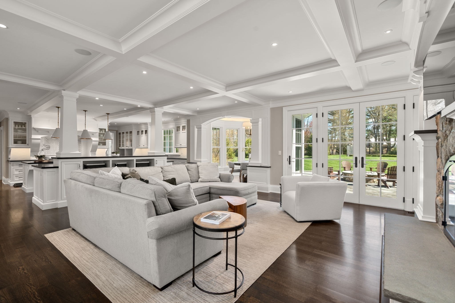
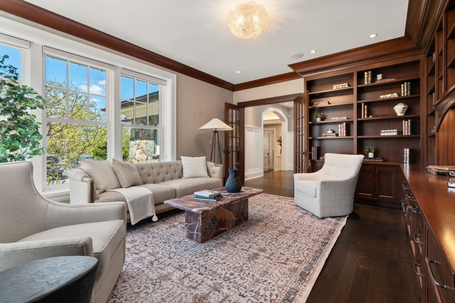
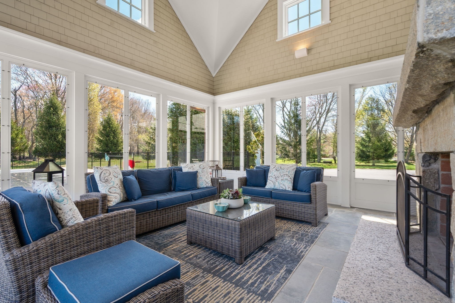
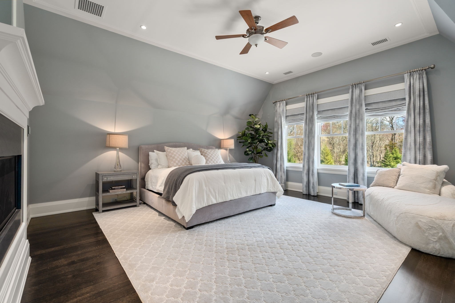
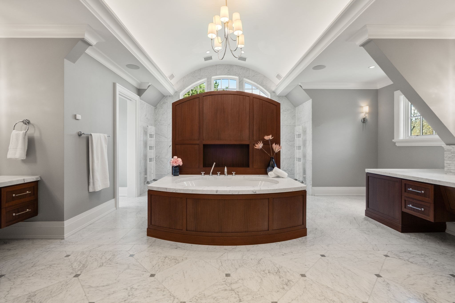
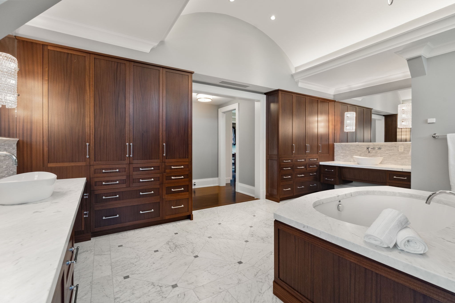
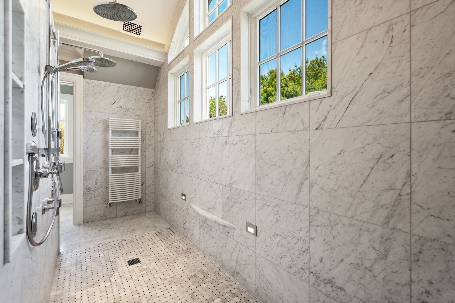
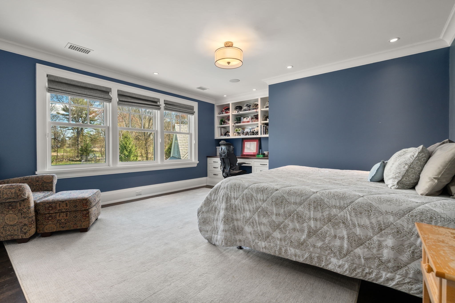
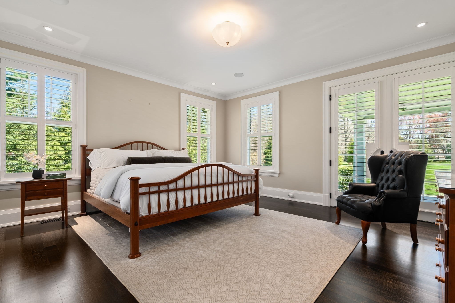
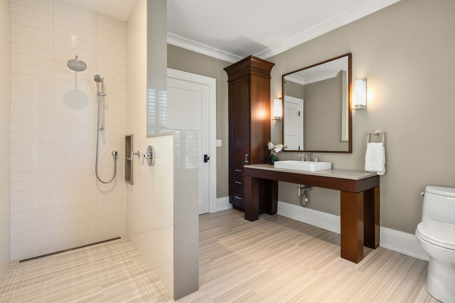
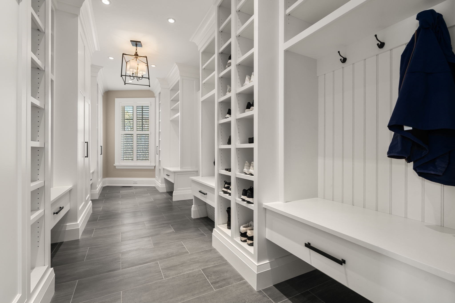
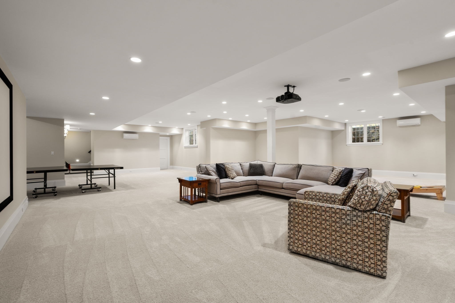
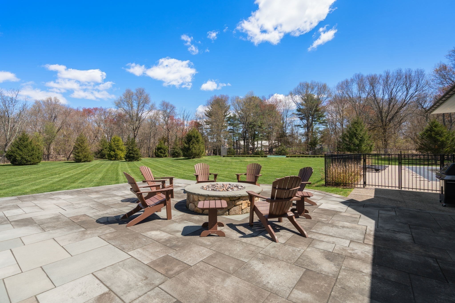
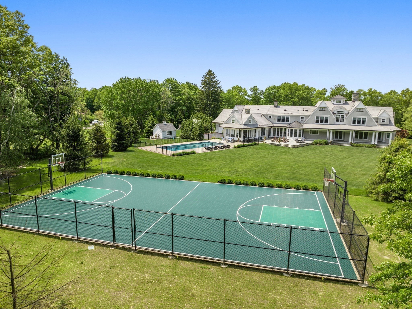
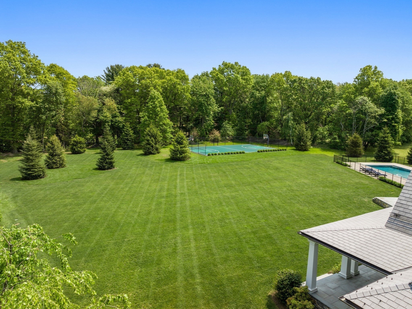
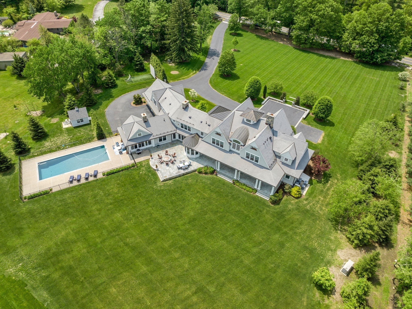
Set on four beautifully landscaped acres in one of Westwood's most desirable neighborhoods, this exceptional custom shingle-style residence offers over 10,000 square feet of thoughtfully designed living space. Built in 2016 and designed by acclaimed architect Christopher Hall, the home seamlessly blends architectural sophistication with everyday functionality. The open floor plan features a stunning chef's kitchen at its center, expansive living and dining areas, multiple private offices, and a grand entry foyer, all enhanced by exquisite millwork and refined details throughout. Designed for both entertaining and comfortable living, the home extends outdoors to a resort-like setting with a pool, patio, fire pit, and sport court. Ideally located near top schools, major routes, commuter rail, and the town centers of Westwood, Needham, and Dedham.
Details
| MLS # | 73509907 |
|---|---|
| Listing Type | For Sale |
| Style | House |
| Sub-Type | Resale |
| Status | Active |
| Year | 2016 |
| Days On Site | 155 |
| Listing Provided By | Compass | The Shulkin Wilk Group |
Features
| Bed(s) | 6 |
|---|---|
| Bath(s) | 8 Total |
| SQ Feet | 10,765 |
| Garage | 3 |
| Basement | Y |
| Pool | Yes |
| Zoning | RE |
| Acreage | 4.01 |
Interior
| Rooms Total | 12 |
|---|---|
| Cooling Yes / No | Yes |
| Cooling | Central Air |
| Heating Yes / No | Yes |
| Heating | Radiant, Natural Gas, Hydro Air, Ductless, Fireplace |
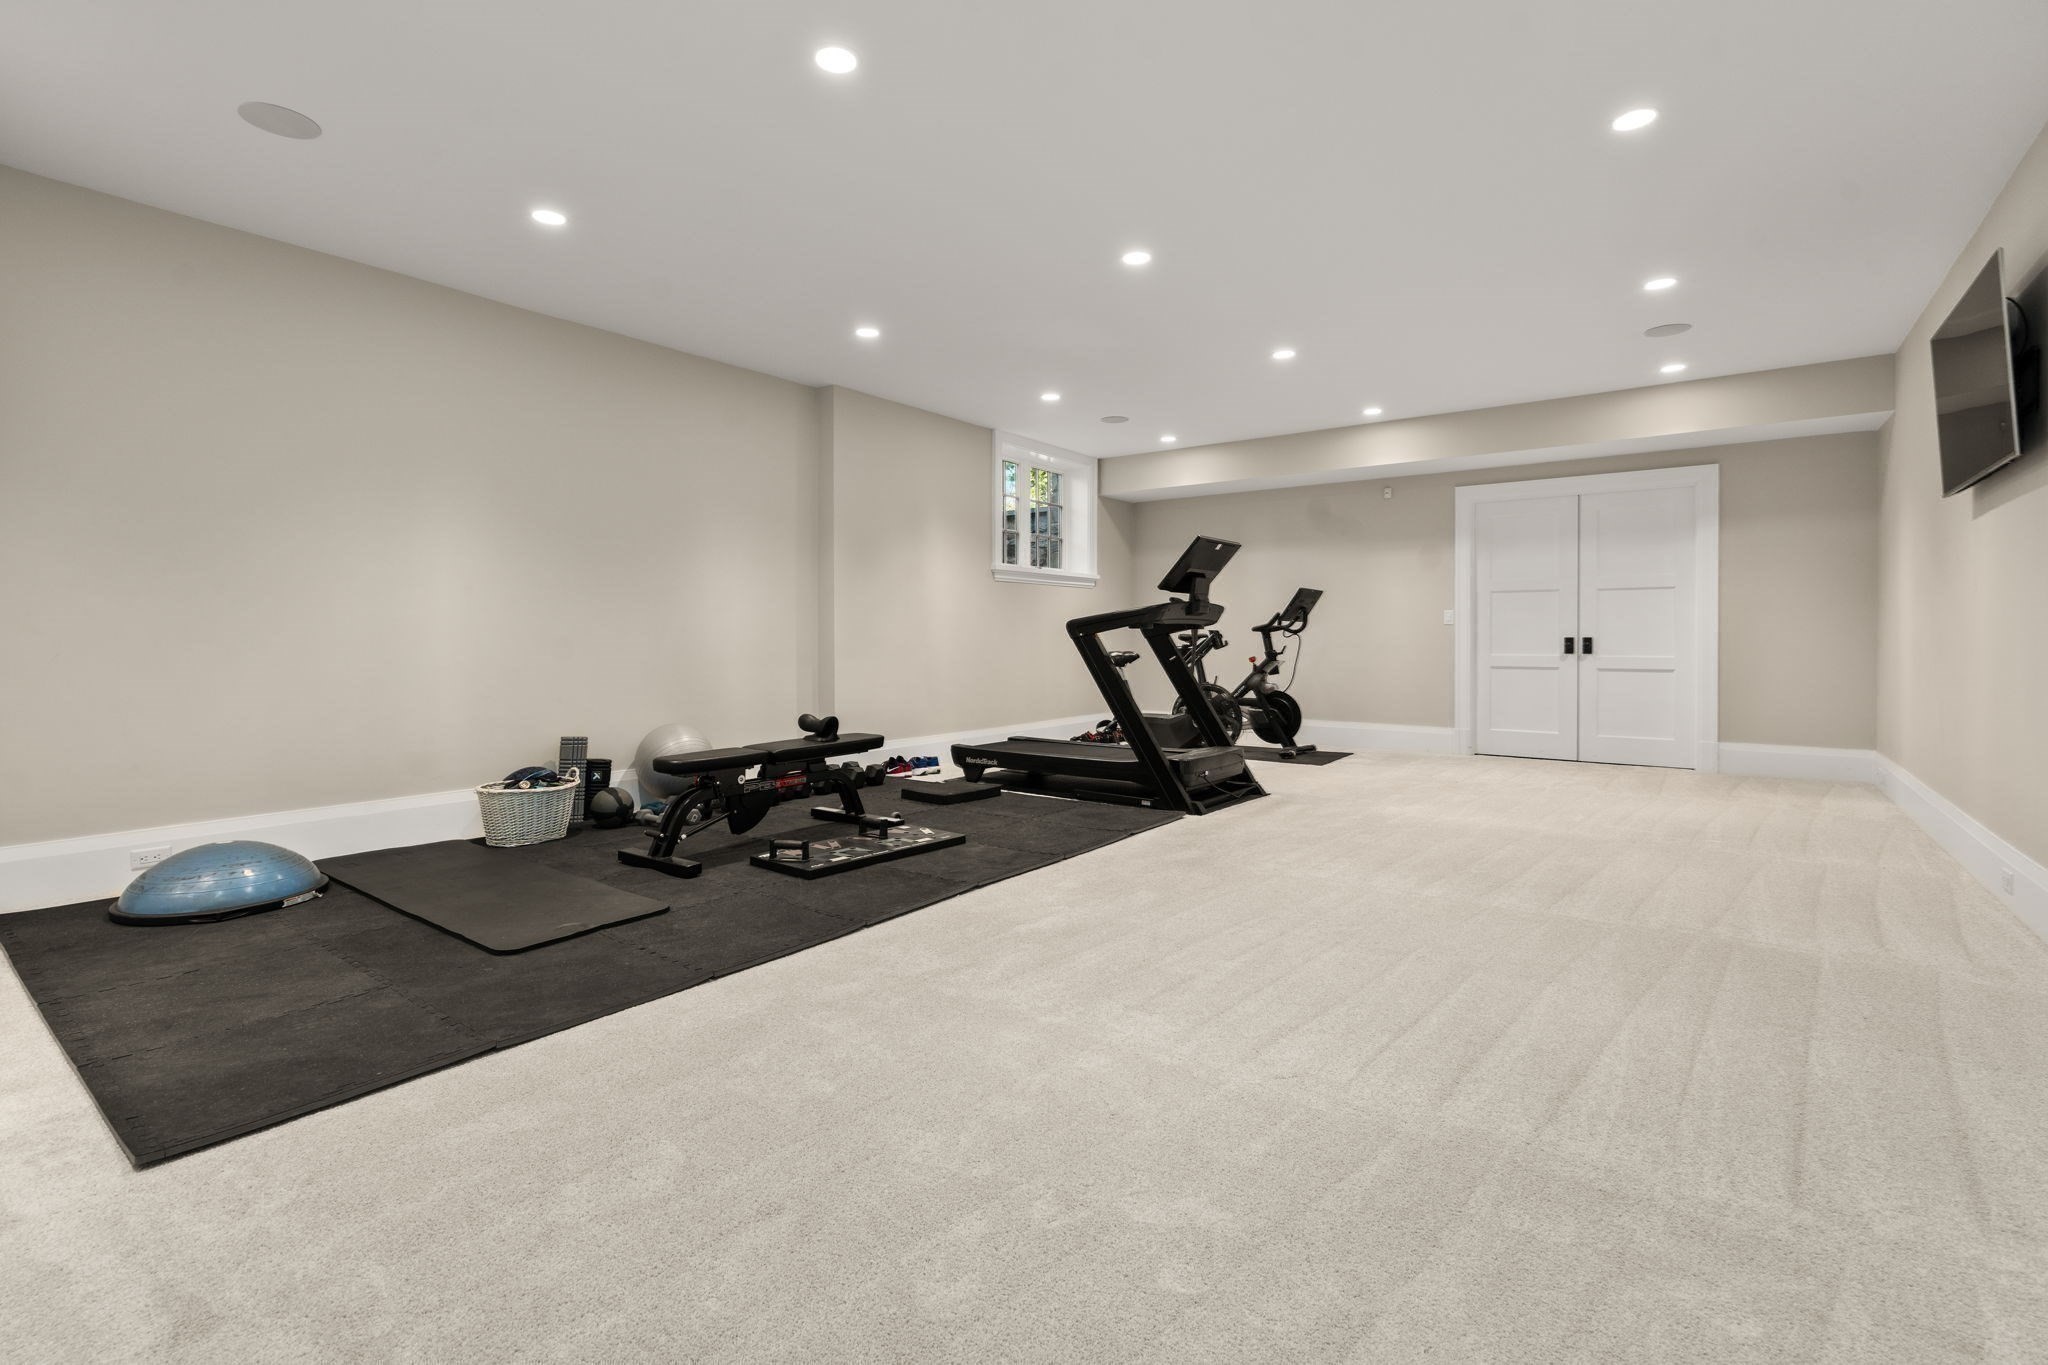
| Interior Features | Closet/Cabinets - Custom Built, Recessed Lighting, Crown Molding, Vaulted Ceiling(s), Lighting - Overhead, Bathroom - Full, Closet, Sitting Room, Home Office, Sun Room, Mud Room, Play Room, Exercise Room, Central Vacuum, Wet Bar |
| Appliances | Gas Water Heater, Range, Oven, Dishwasher, Microwave, Refrigerator, Freezer, Wine Refrigerator |
| Fireplace Features | Dining Room, Family Room, Living Room, Master Bedroom |
| Fireplaces Total | 3 |
| Fireplace Yes / No | Yes |
| Flooring | Carpet, Hardwood, Stone / Slate, Flooring - Hardwood, Flooring - Stone/Ceramic Tile, Flooring - Wall to Wall Carpet |
Exterior
| Exterior Features | Patio, Pool - Inground |
|---|---|
| Roof | Shingle, Asphalt/Composition Shingles |
| Construction Materials | Frame |
| Foundation Details | Concrete Perimeter |
| Lot Features | Level |
Parking
| Garage Yes / No | Yes |
|---|---|
| Attached Garage Yes / No | Yes |
| Parking Features | Attached, Paved Drive, Off Street |
| Open Parking Yes / No | Yes |
Utilities
| Utilities | for Gas Range, for Electric Oven |
|---|---|
| Sewer | Public Sewer |
Taxes
| Tax Annual Amount | 67279 |
|---|---|
| Tax Assessed Value | 5227600 |
| Tax Year | 2026 |
Location
| Senior Community Yes / No | No |
|---|
Area Information
| State | MA |
|---|---|
| County | Norfolk |
| City | Westwood |
| Zip Code | 02090 |
| Area | Norfolk |
| School District | Westwood |
| Elementary School | Pine Hill |
| High School | Westwood |
| Listing VS Median (in 02090) | |
Price: $6,995,000 low | high Med: $1,221,500 sqft: 10,765 low | high Med: 2,907 $ / sqft: $650 low | high Med: $420 On site: 155 low | high Med: 64 | |
Market Activity 02090
Request a showing
Request a showing
Contact
Learn More About This Property

| State | MA |
|---|---|
| County | Norfolk |
| City | Westwood |
| Zip Code | 02090 |
| Area | Norfolk |
| School District | Westwood |
| Elementary School | Pine Hill |
| High School | Westwood |
| Listing VS Median (in 02090) | |
Price: $6,995,000 low | high Med: $1,221,500 sqft: 10,765 low | high Med: 2,907 $ / sqft: $650 low | high Med: $420 On site: 155 low | high Med: 64 | |