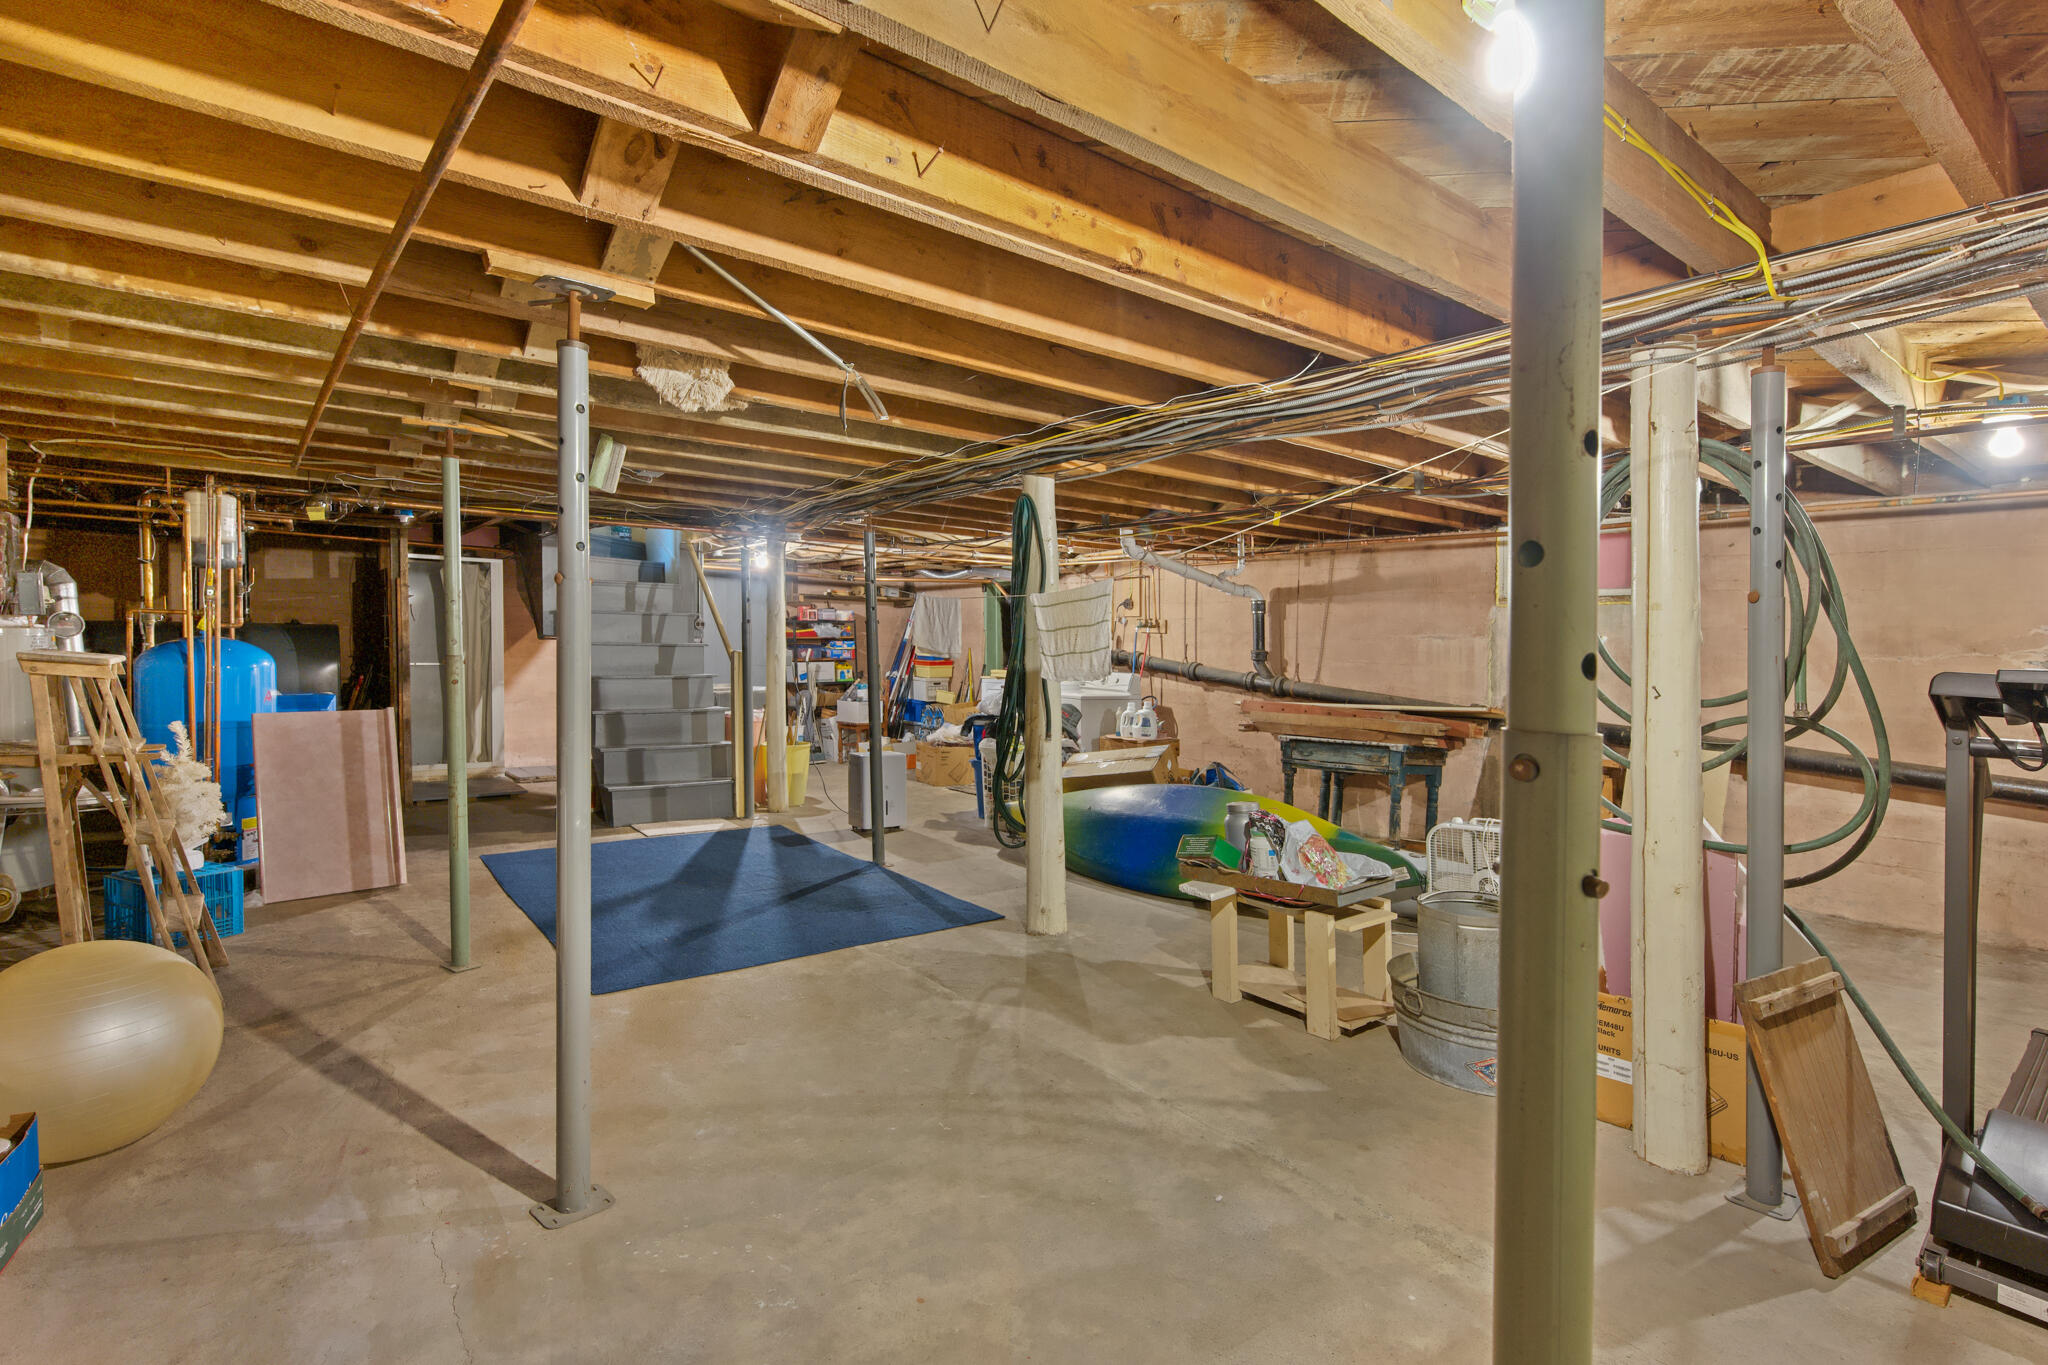

Description
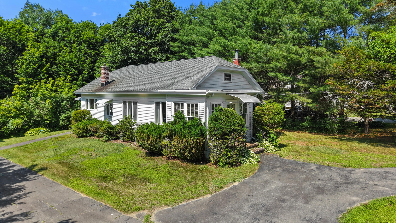
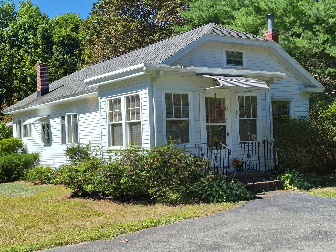
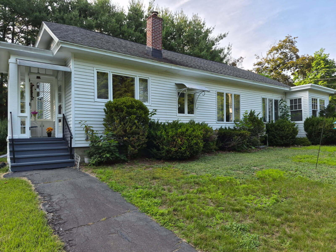
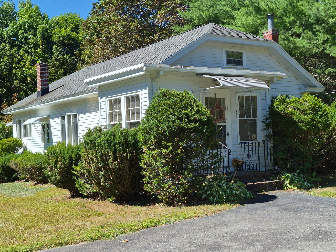
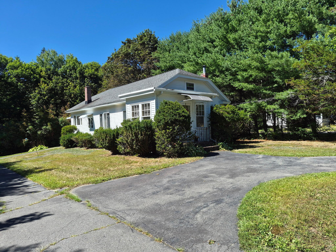
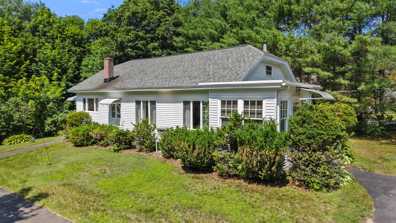
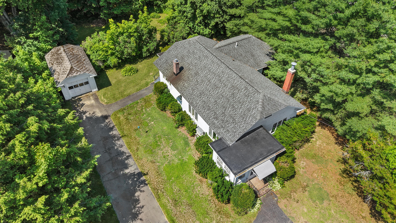
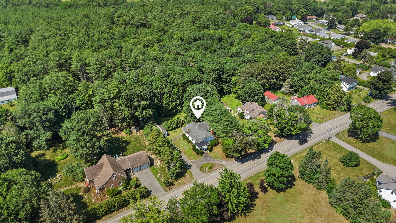
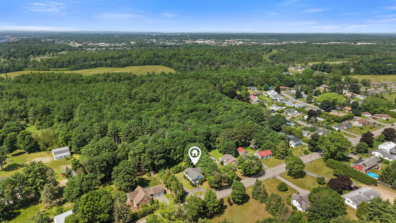
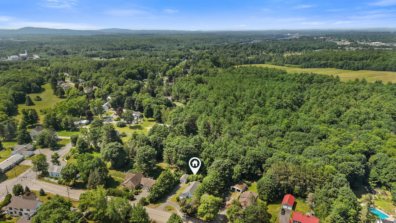
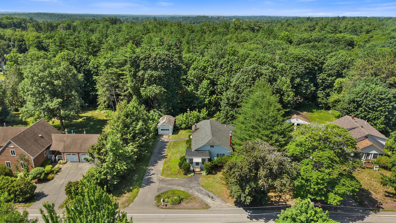
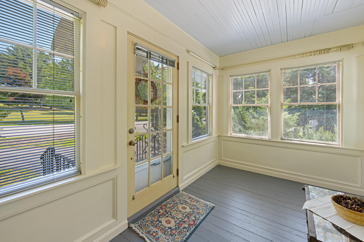
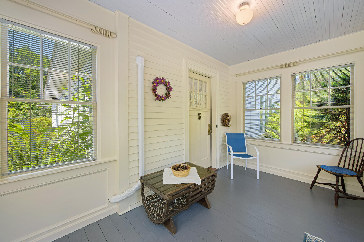
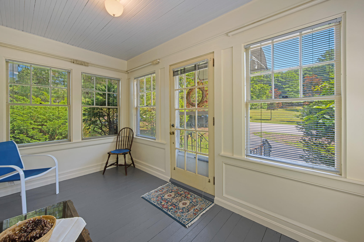
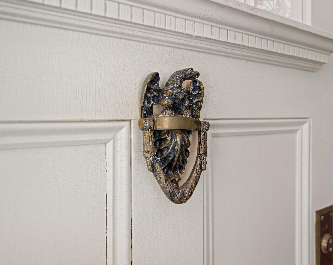
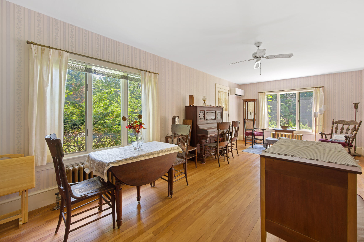
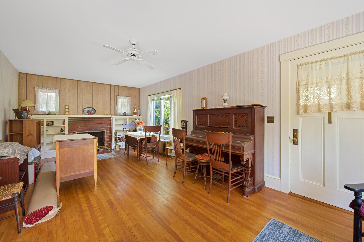
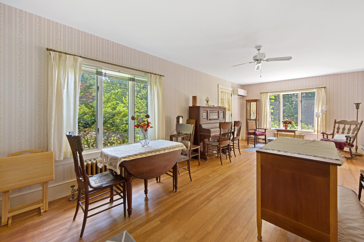
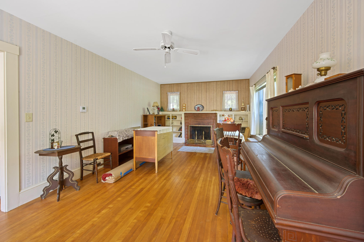
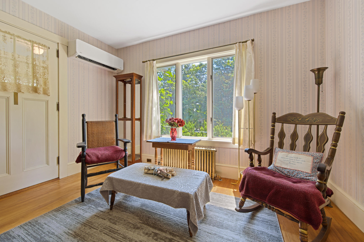
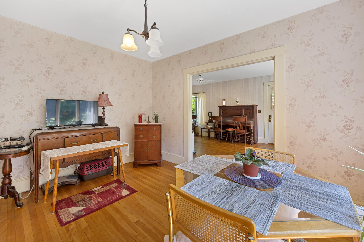
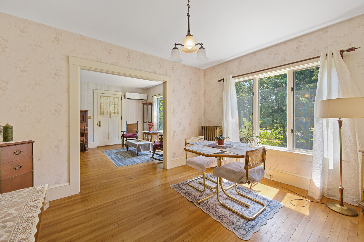
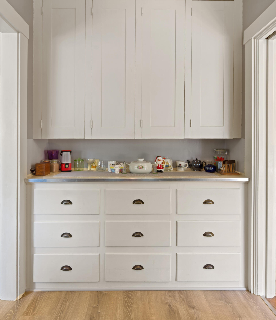
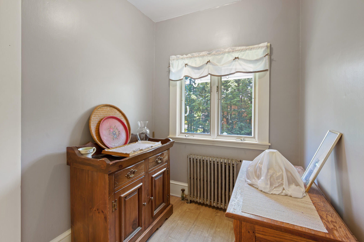
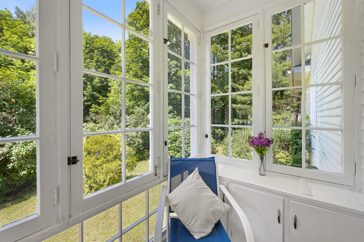
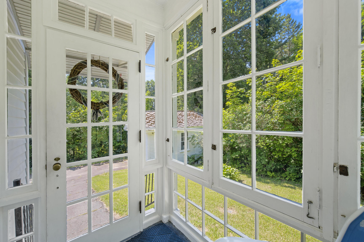
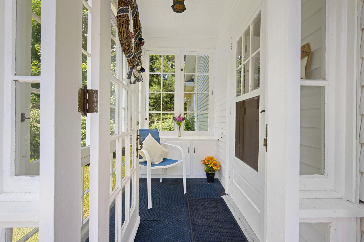
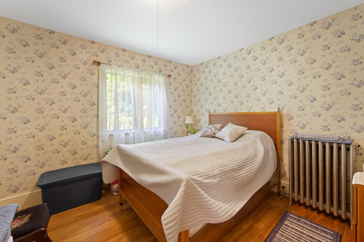
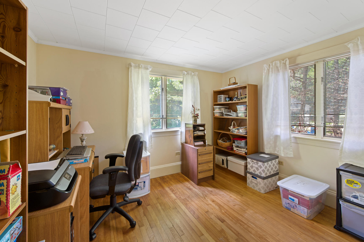
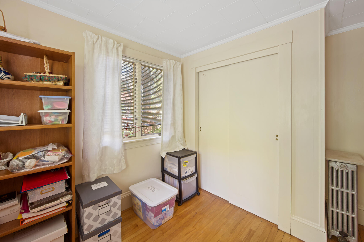
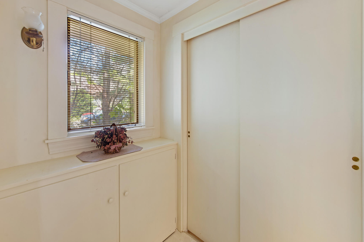
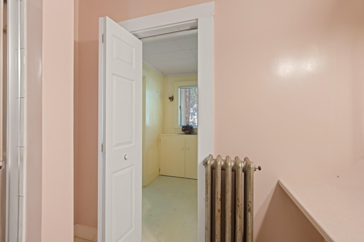
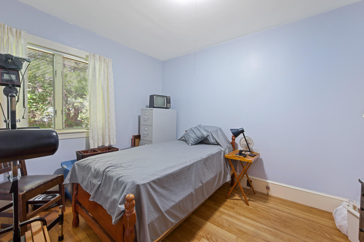
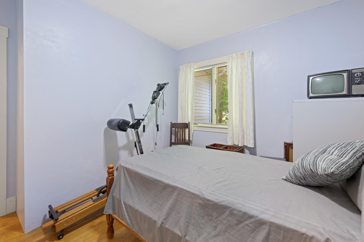
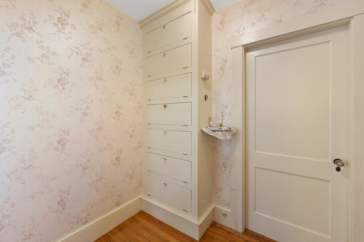
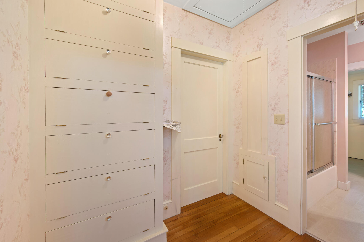
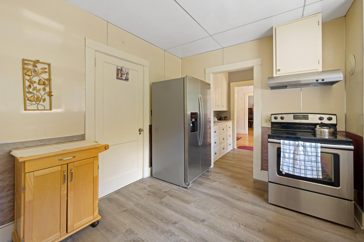
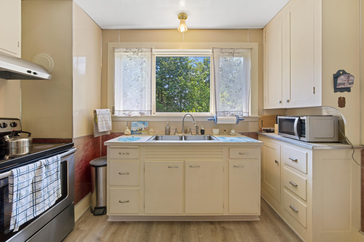
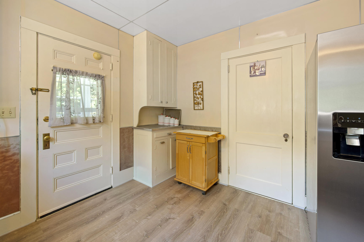
Charming. Turn-Key. Prime Location. This beautifully maintained residence is a rare find, perfect for the discerning new property owner seeking historic character without compromising on modern quality and structural integrity. Interior Highlights & Layout Timeless Craftsman Details: Step across the threshold and be greeted by stunning, warm original hardwood floors that anchor the home's historic soul. Seamless Spatial Flow: The thoughtfully designed floor plan boasts an effortless transition from room to room, creating an inviting and functional everyday living experience. Sun-Drenched Spaces: A gorgeous front sunporch bathes the entryway in abundant natural light, offering the perfect sanctuary to unwind, read, and enjoy serene afternoons. Flexible Bonus Space: Situated between the kitchen and formal dining area is a highly versatile bonus room. This adaptable space is limited only by your imagination and is ideally suited for a walk-in butler's pantry, a cozy breakfast nook, or a dedicated home office.
Details
| MLS # | 1670334 |
|---|---|
| Listing Type | For Sale |
| Style | House |
| Sub-Type | Resale |
| Status | Active |
| Year | 1935 |
| Days On Site | 86 |
| Listing Provided By | Keller Williams Realty | Donna Coglitore |
Features
| Bed(s) | 3 |
|---|---|
| Bath(s) | 1 Total |
| SQ Feet | 1,365 |
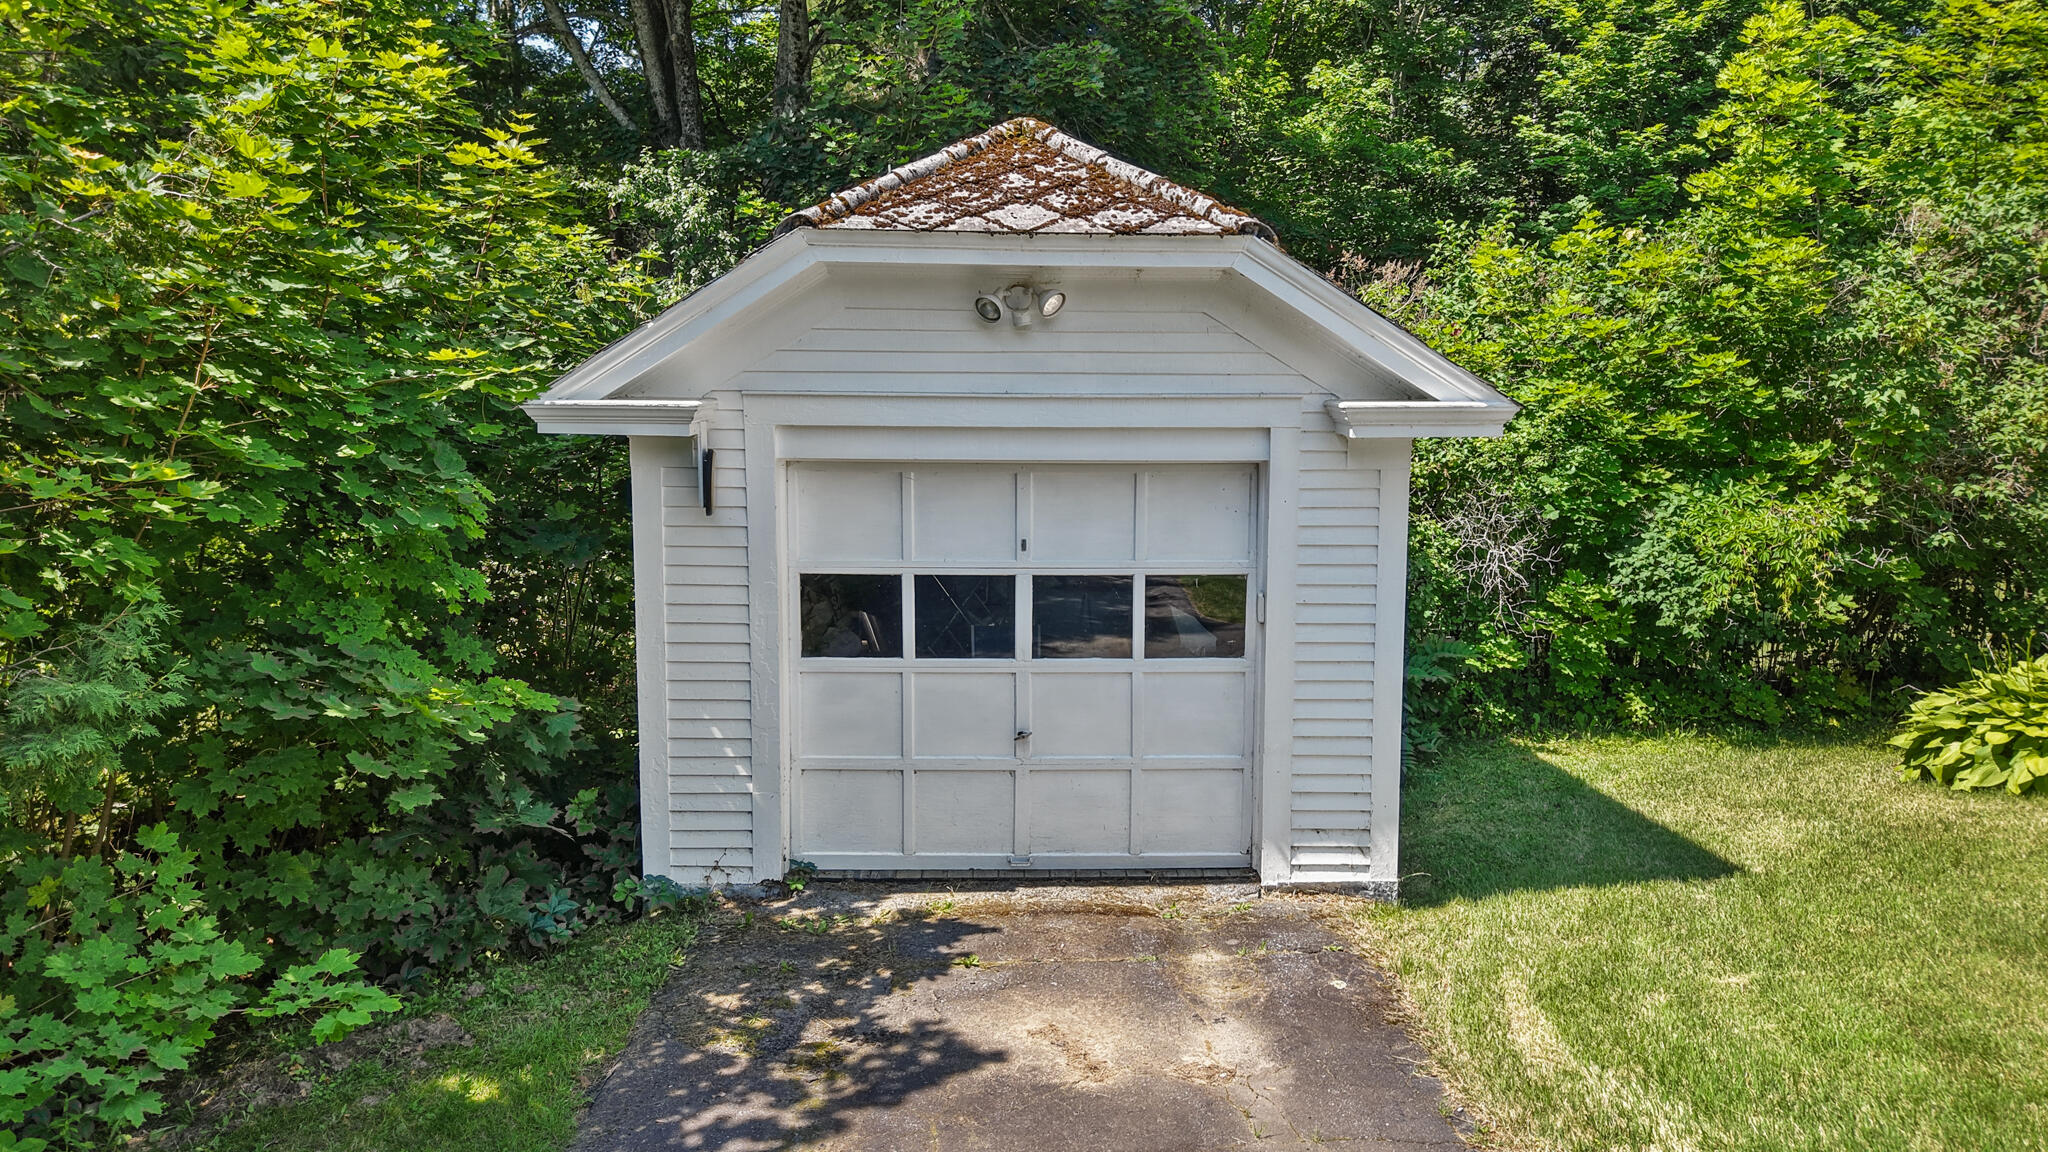
| Garage | 1 |
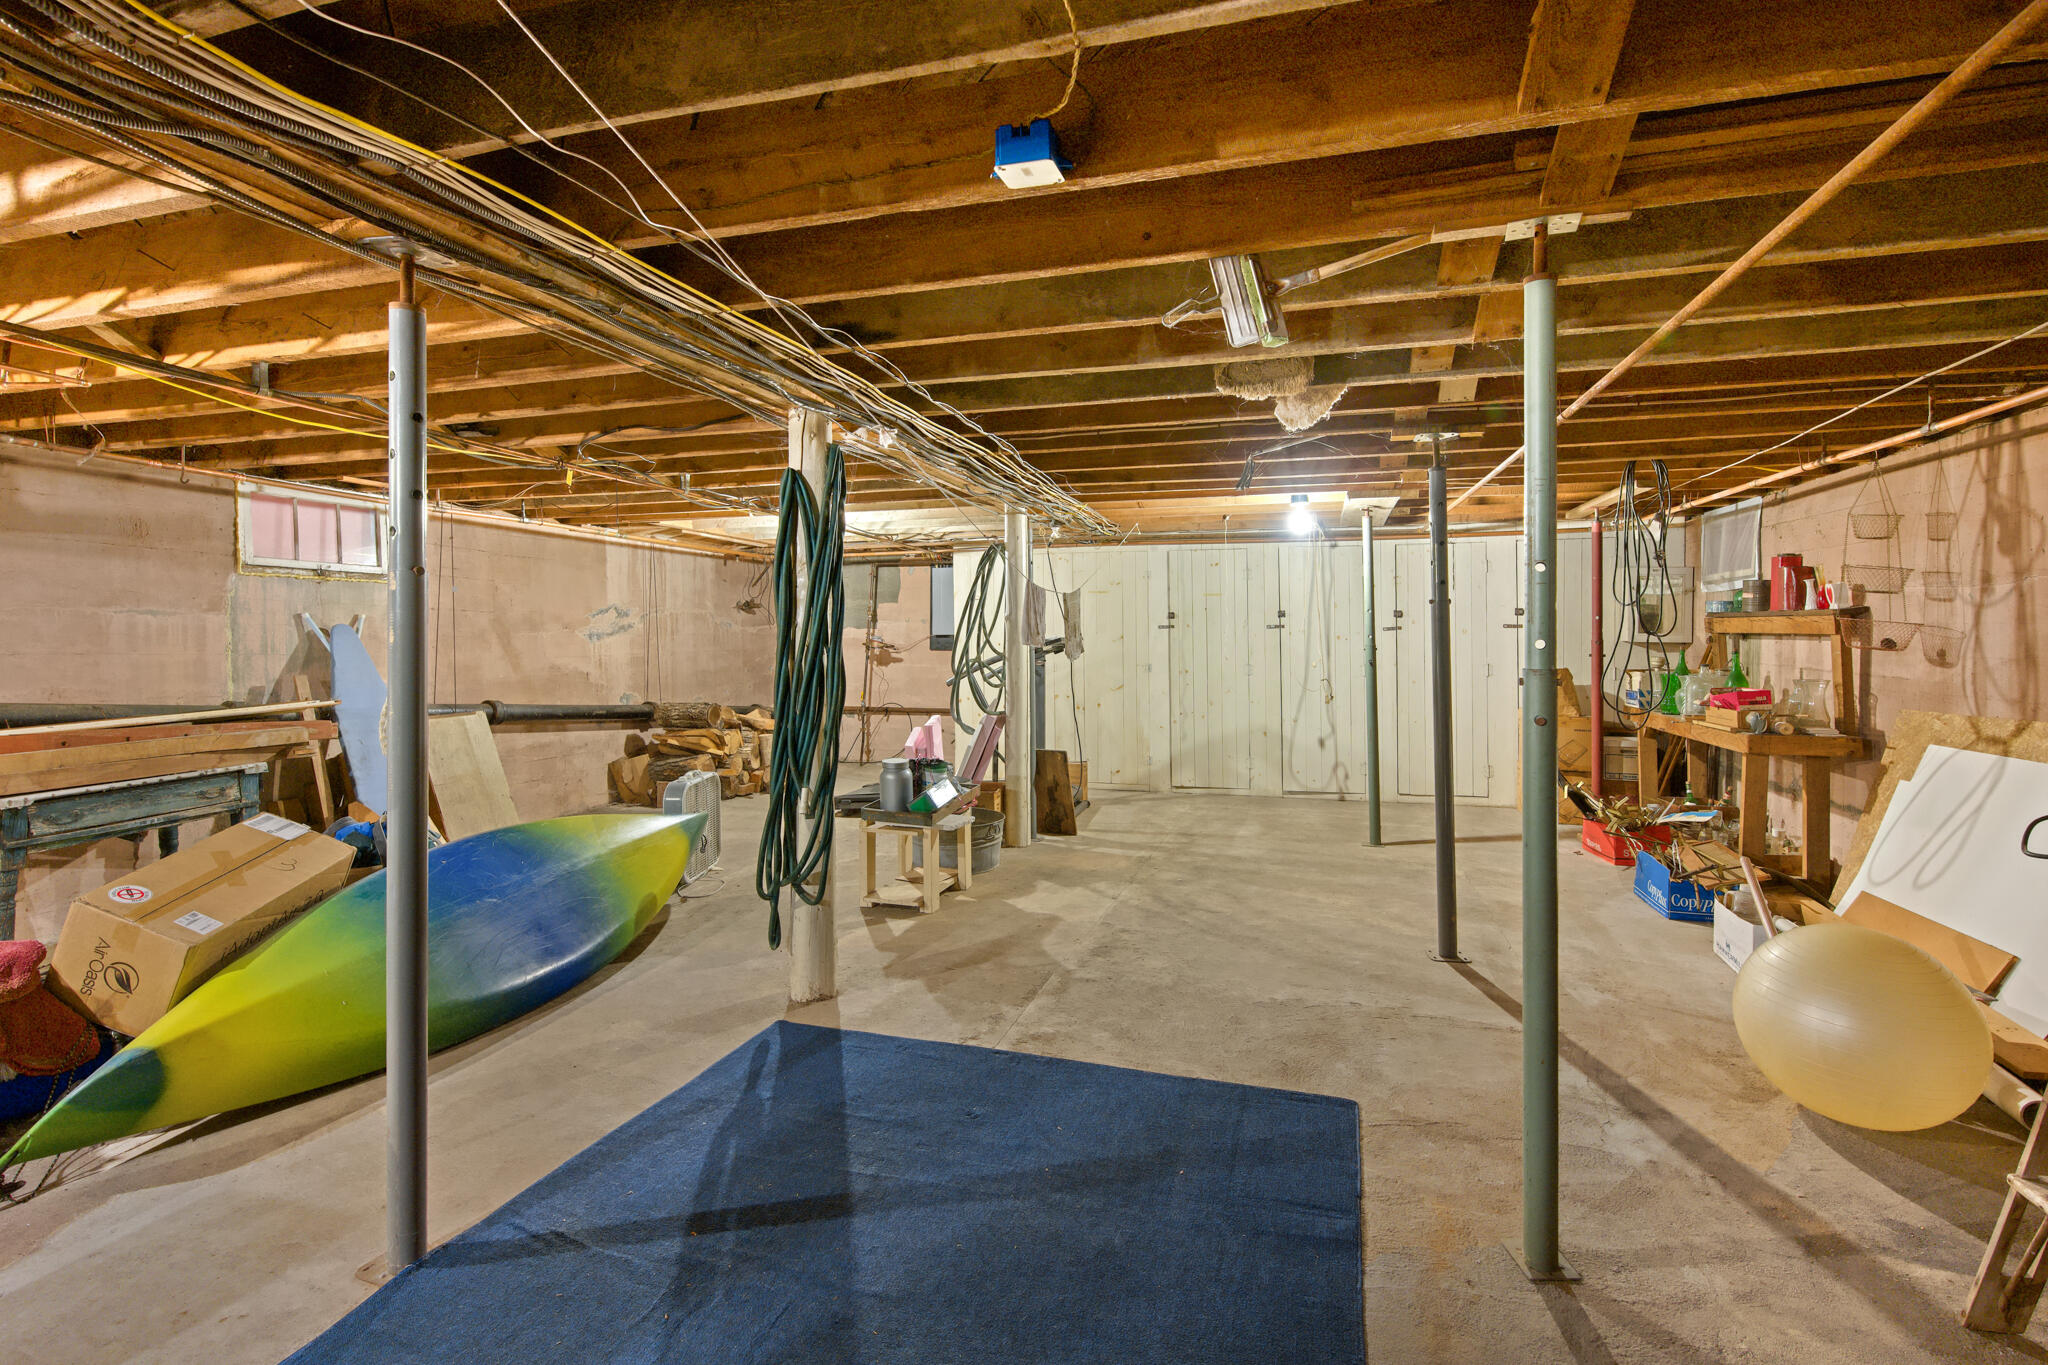
| Basement | Y |
| Zoning | Residential |
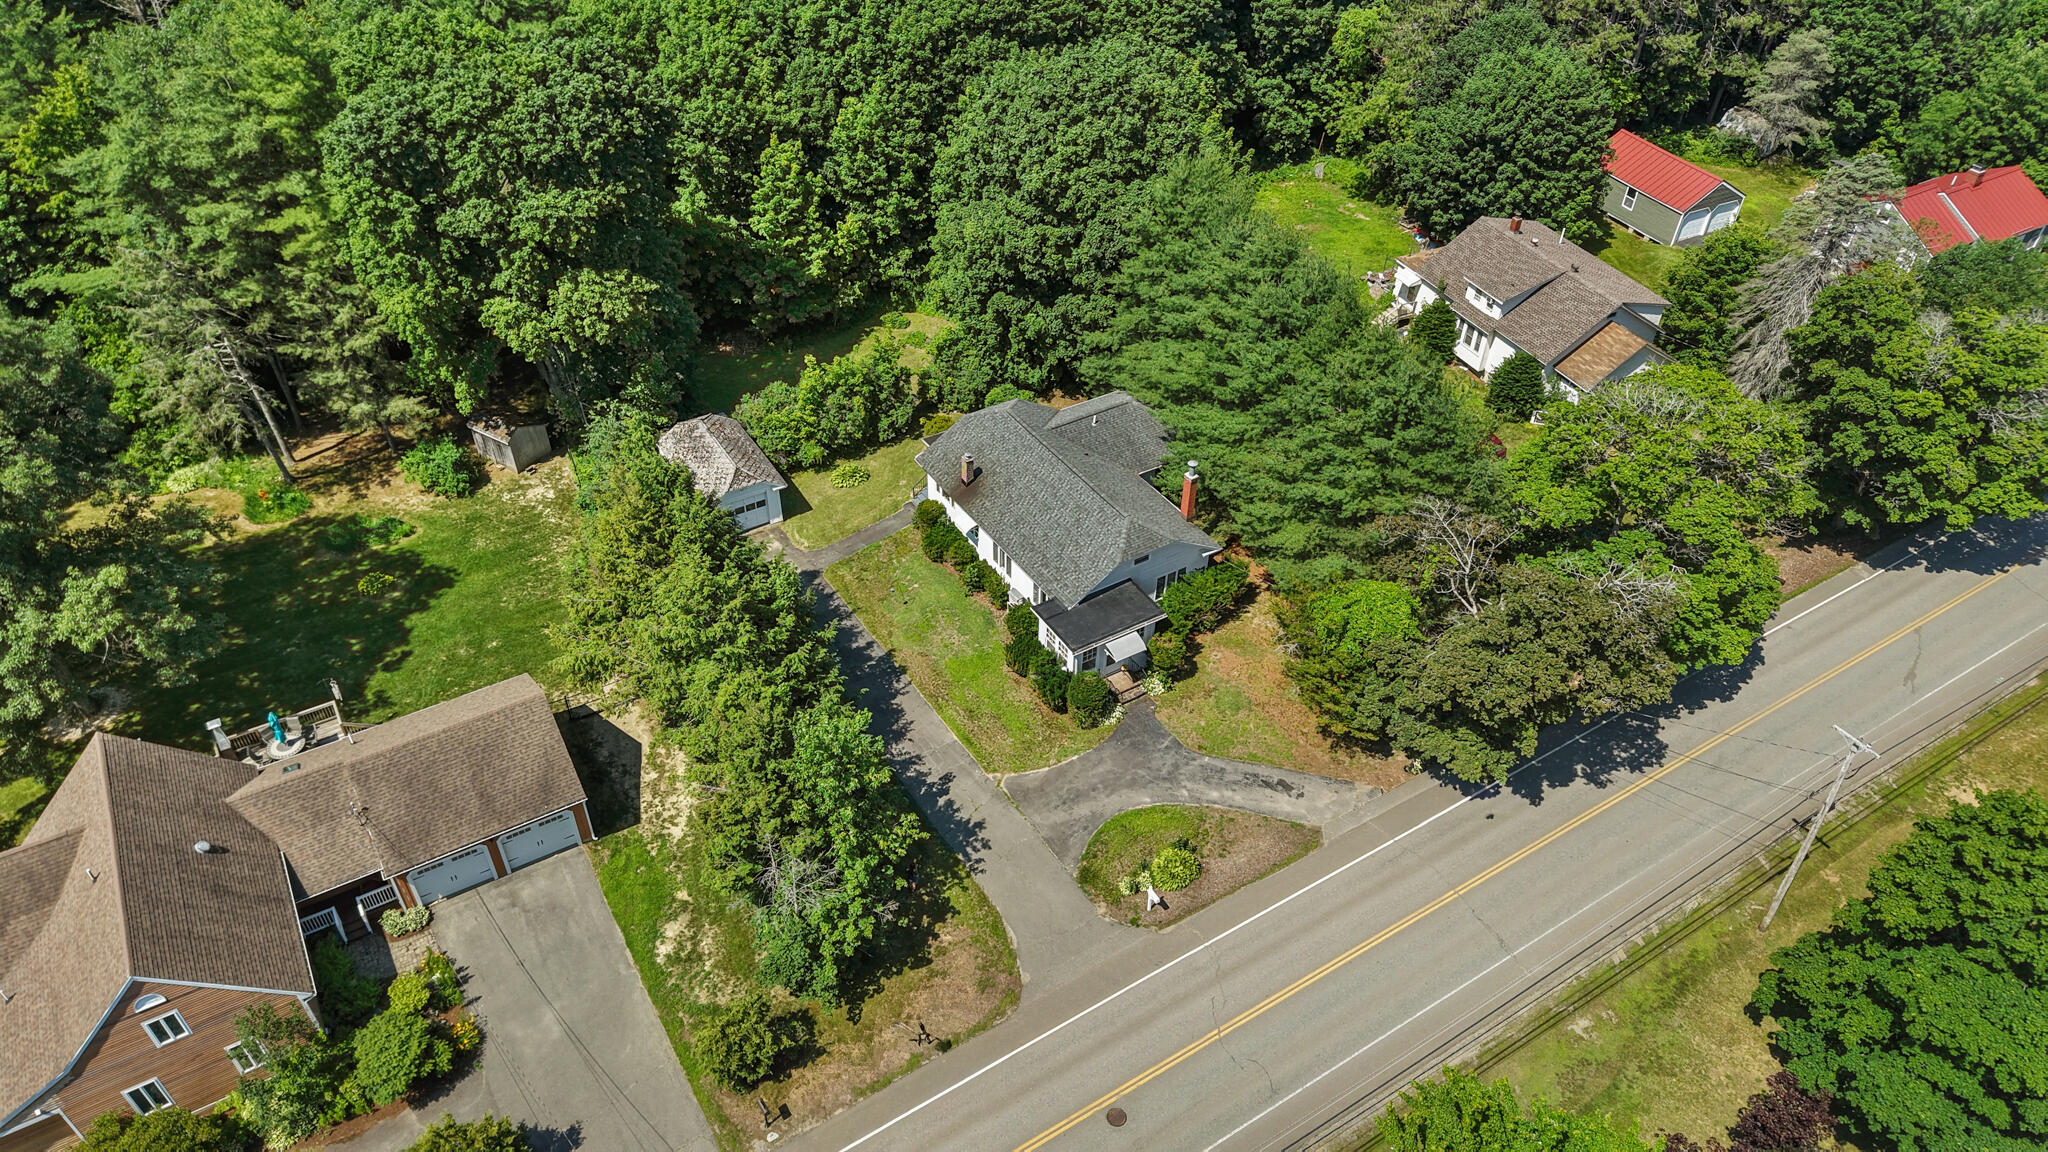
| Acreage | 0.44 |
| Golf Course | Yes |
Interior
| Interior Features | 1st Floor Bedroom |
|---|---|
| Heating Yes / No | Yes |
| Cooling Yes / No | Yes |
| Cooling | Heat Pump |
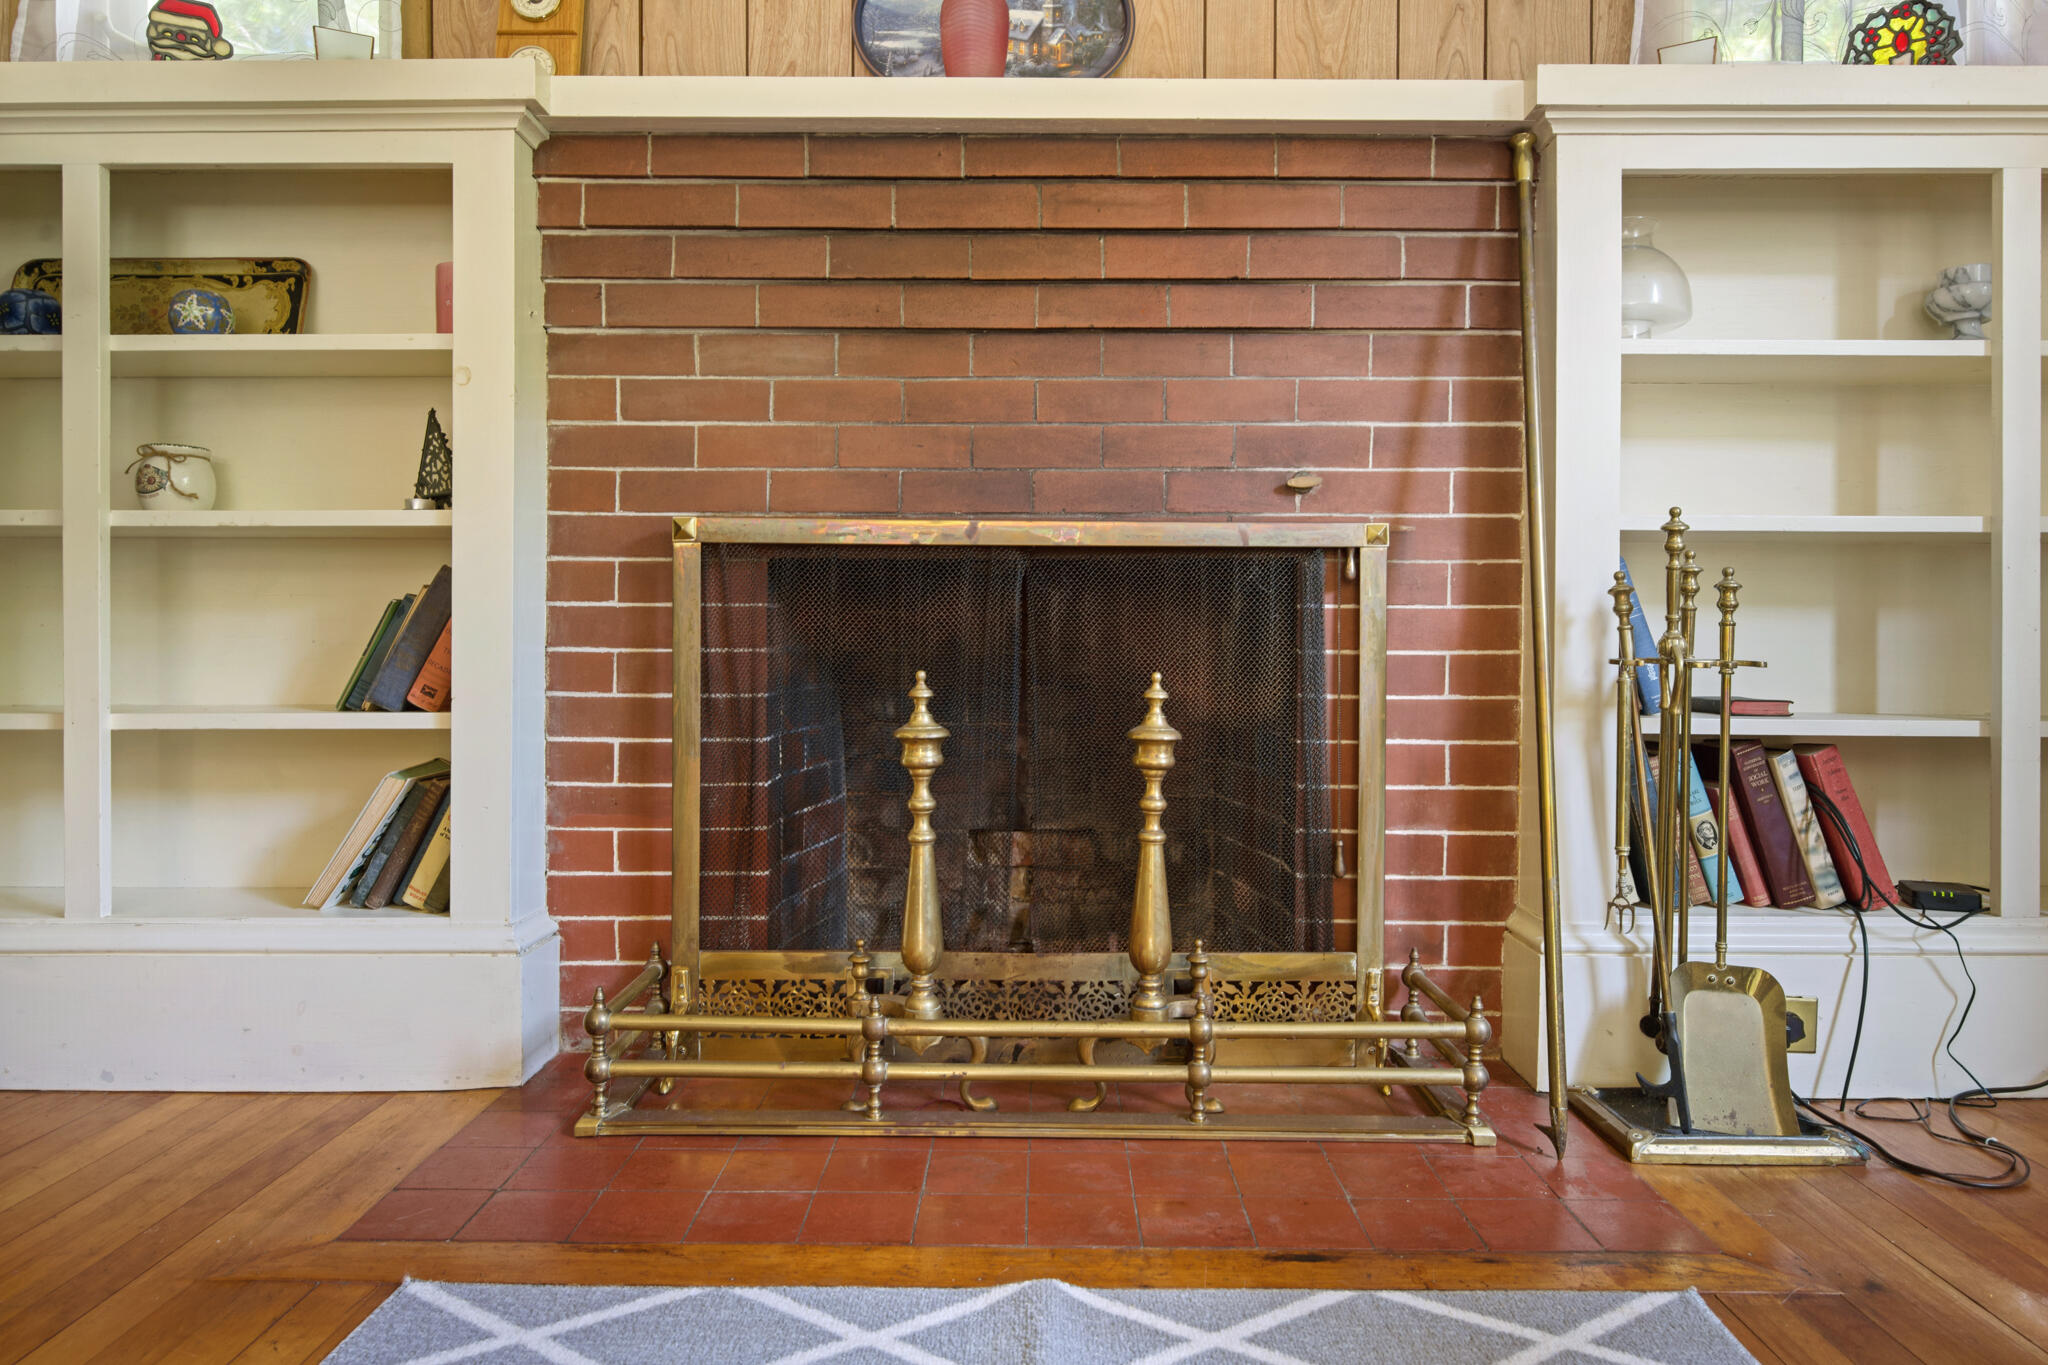
| Fireplaces Total | 1 |
| Fireplace Yes / No | Yes |
| Furnished | Unfurnished |
| Rooms Total | 7 |
| Amenities Co Amenities | 1st Floor Bedroom |
Exterior
| Roof | Shingle |
|---|---|
| Foundation Details | Poured Concrete |
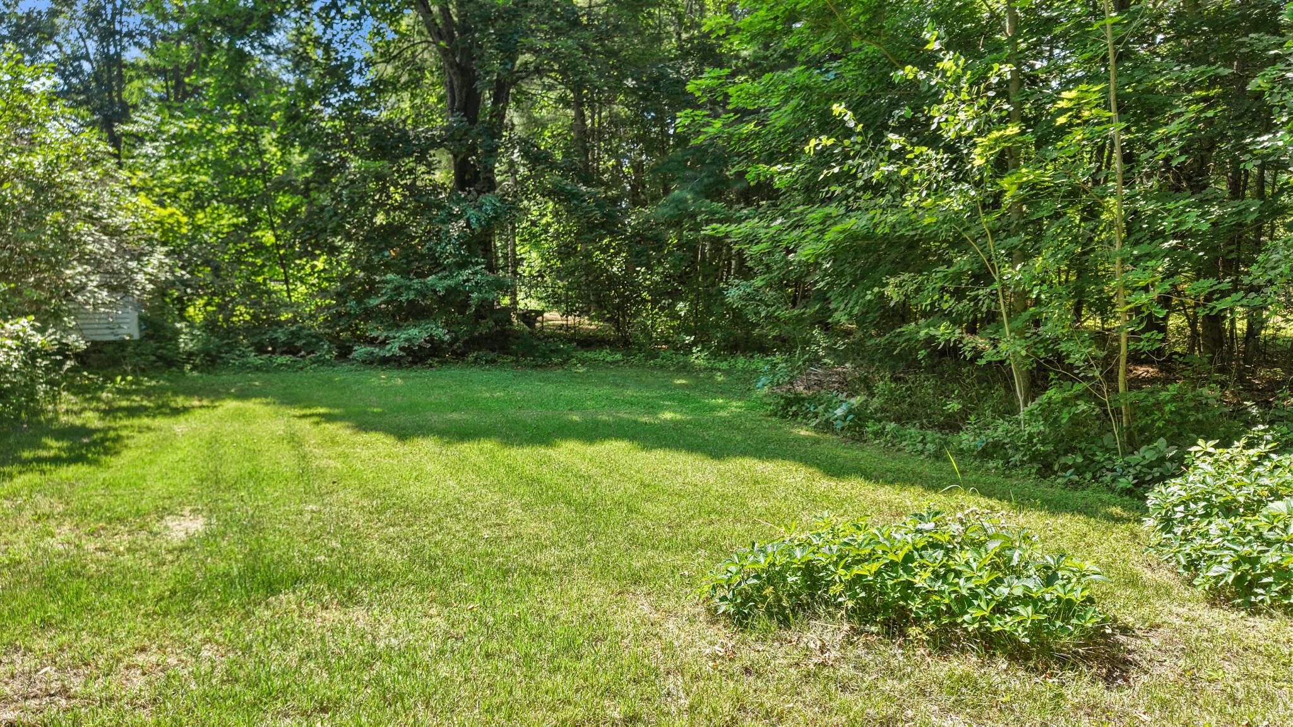
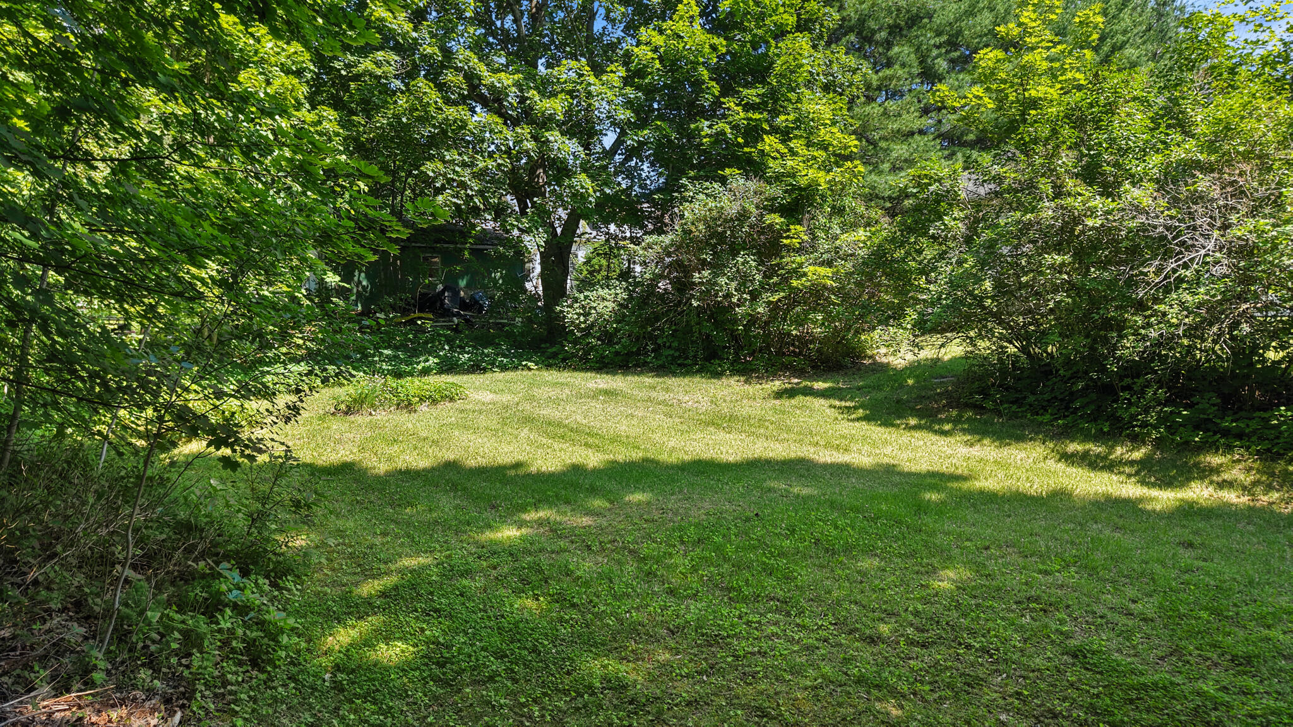
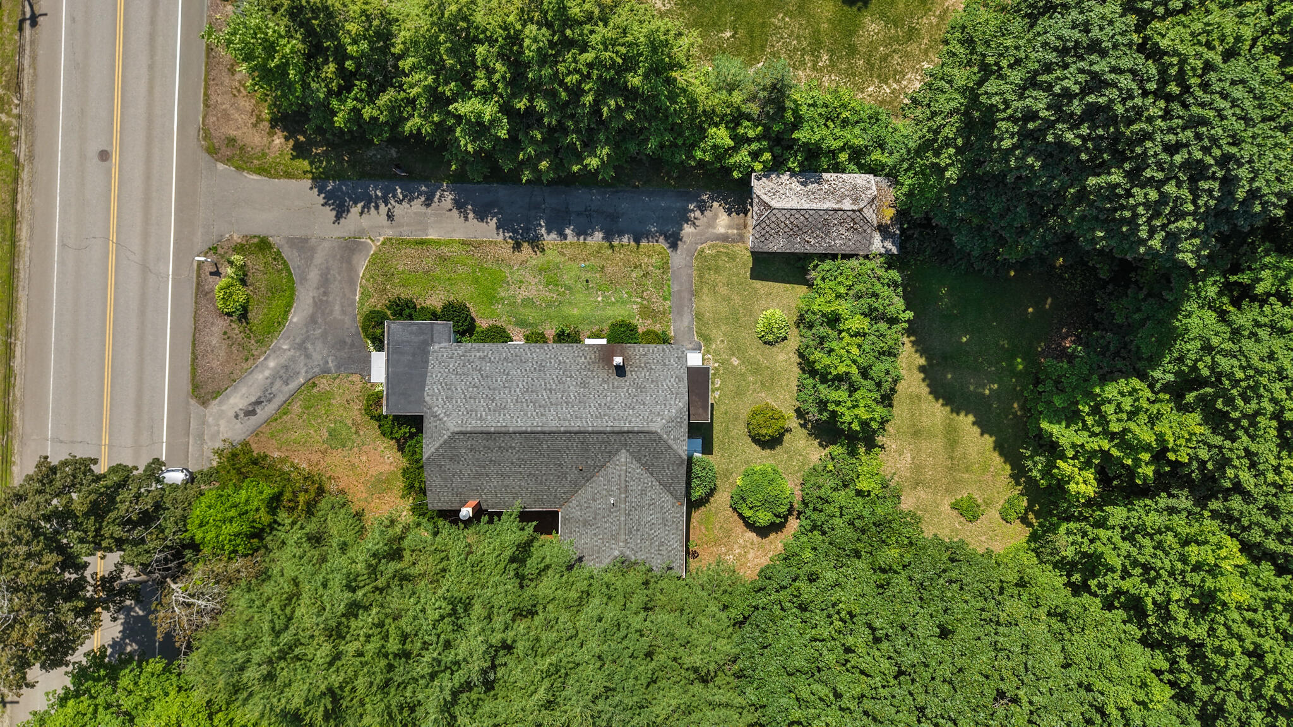
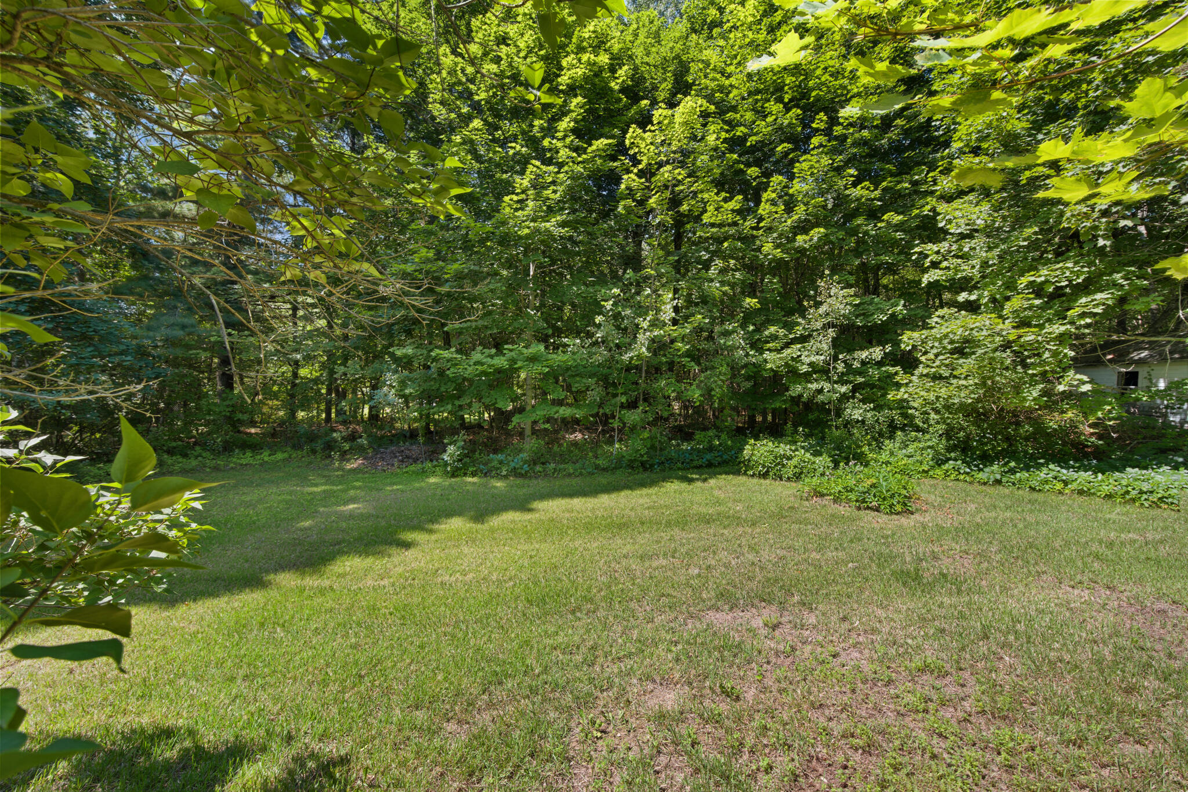
| Lot Features | Interior Lot, Near Country Club, Near Golf Course, Near Town, Neighborhood, Level, Open Lot, Landscaped |
| Construction Materials | Wood Frame, Aluminum Siding |
| Patio And Porch Features | Porch |
Parking
| Attached Garage Yes / No | No |
|---|---|
| Garage Yes / No | Yes |
| Parking Features | Paved, 1 - 4 Spaces |
Utilities
| Sewer | Public Sewer |
|---|---|
| Electric | Circuit Breakers |
Taxes
| Tax Annual Amount | 2879 |
|---|---|
| Tax Book Number | 8532 |
| Tax Year | 2055 |
| Tax Lot | 07 |
| Tax Map Number | 06 |
Area Information
| State | ME |
|---|---|
| County | Penobscot |
| City | Veazie |
| Zip Code | 04401 |
| Area | Penobscot |
| School District | Veazie Public Schools |
| Listing VS Median (in 04401) | |
Price: $360,000 low | high Med: $349,900 sqft: 1,365 low | high Med: 1,806 $ / sqft: $264 low | high Med: $194 On site: 86 low | high Med: 43 | |
Market Activity 04401
Request a showing
Request a showing


Contact
Learn More About This Property

| State | ME |
|---|---|
| County | Penobscot |
| City | Veazie |
| Zip Code | 04401 |
| Area | Penobscot |
| School District | Veazie Public Schools |
| Listing VS Median (in 04401) | |
Price: $360,000 low | high Med: $349,900 sqft: 1,365 low | high Med: 1,806 $ / sqft: $264 low | high Med: $194 On site: 86 low | high Med: 43 | |