1102 Pennington Drive # 1102,Walpole, MA 02081
Walpole, MA 02081

Description
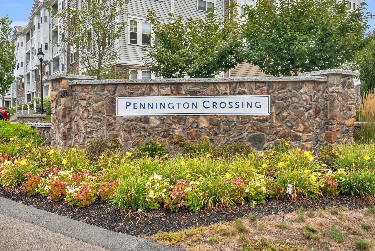
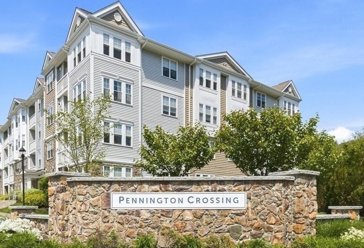
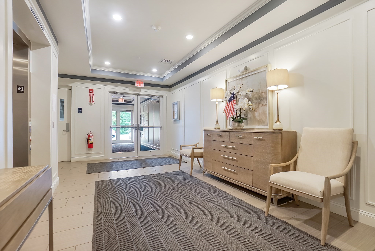
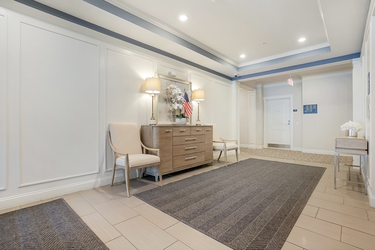
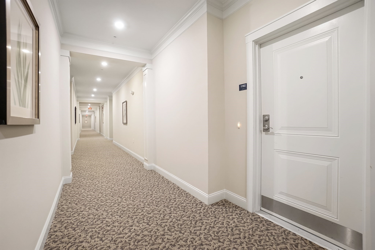
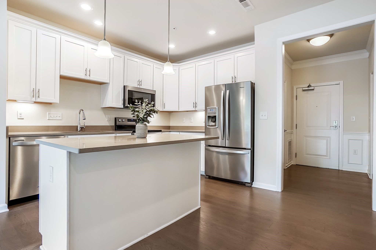
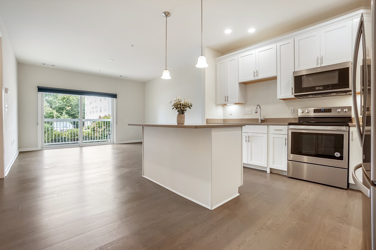
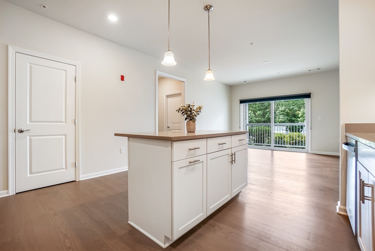
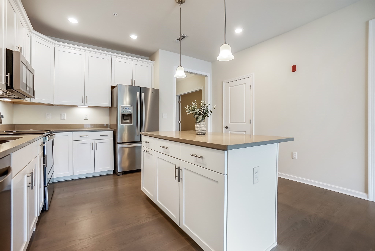
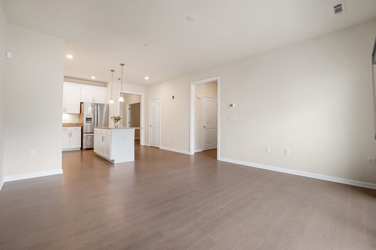
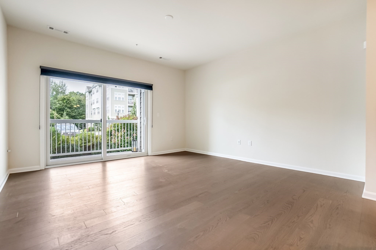
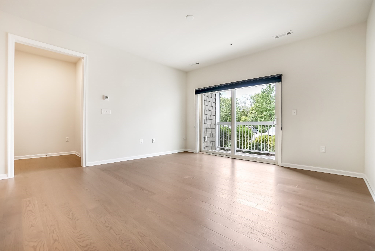
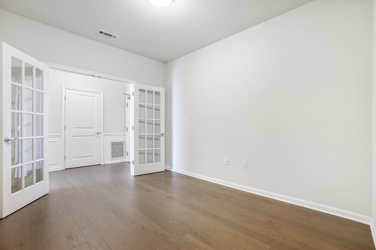
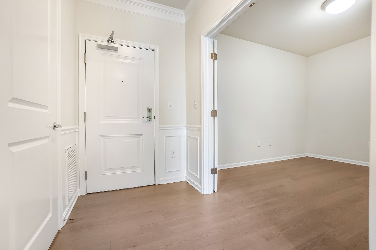
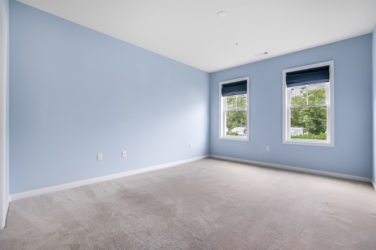
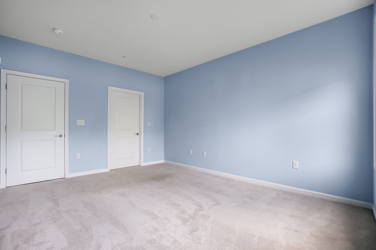
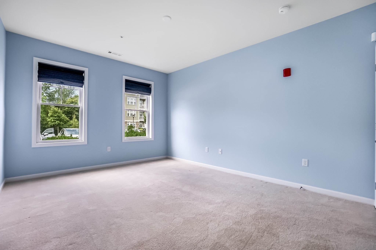
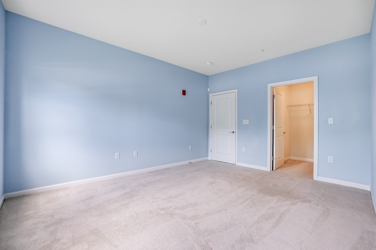
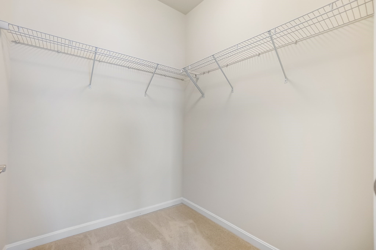
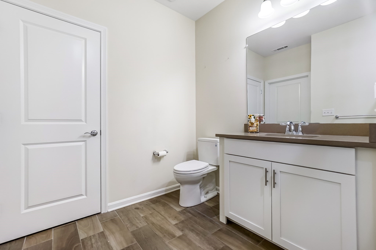
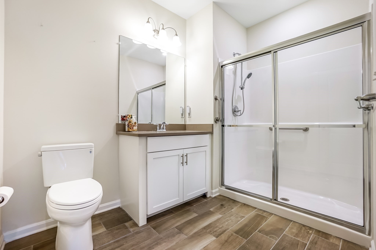
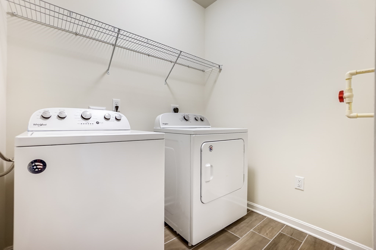
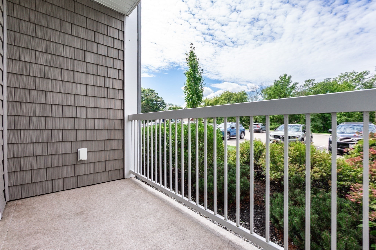
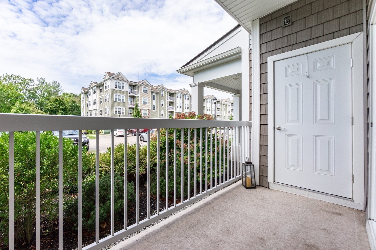
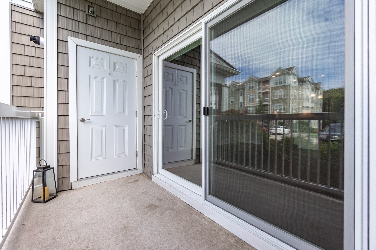
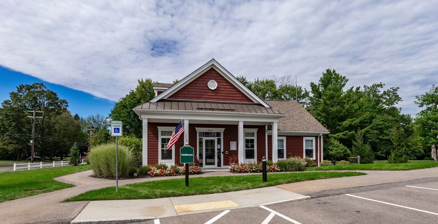
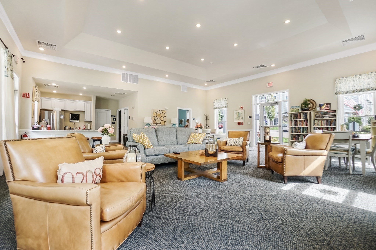
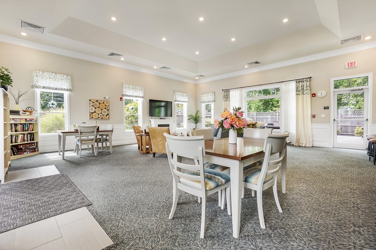
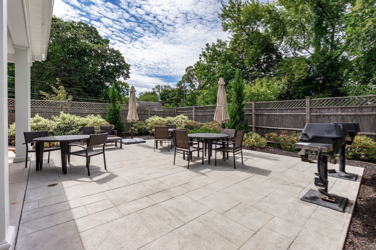
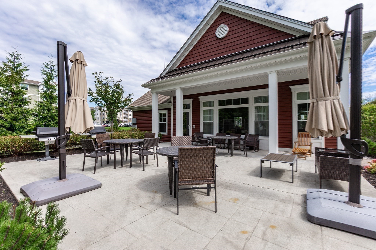
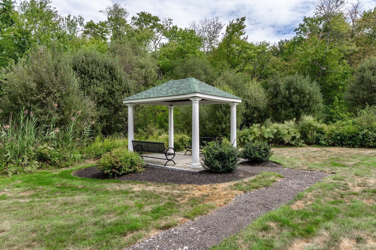
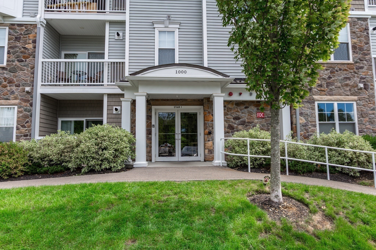
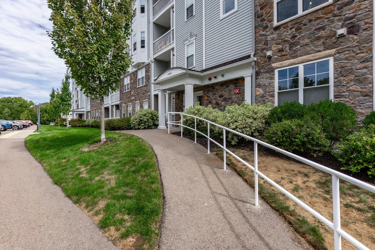
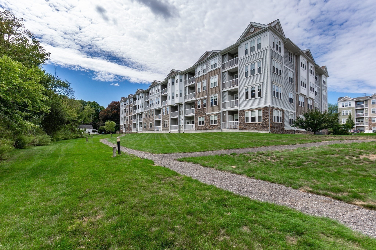
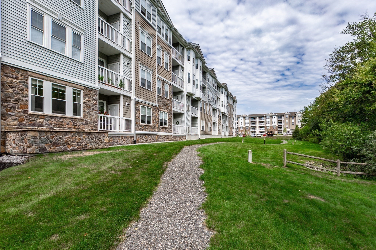
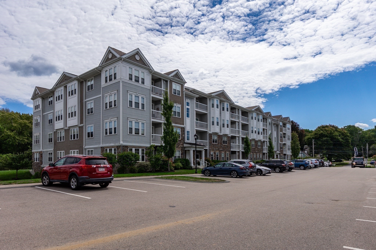
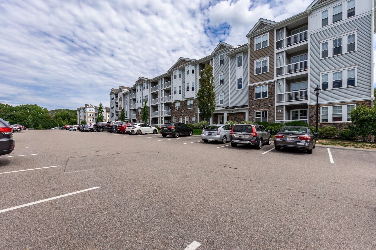
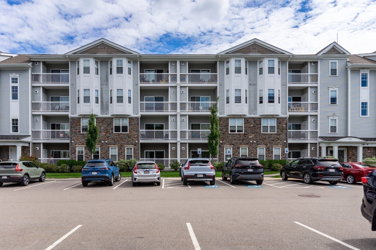
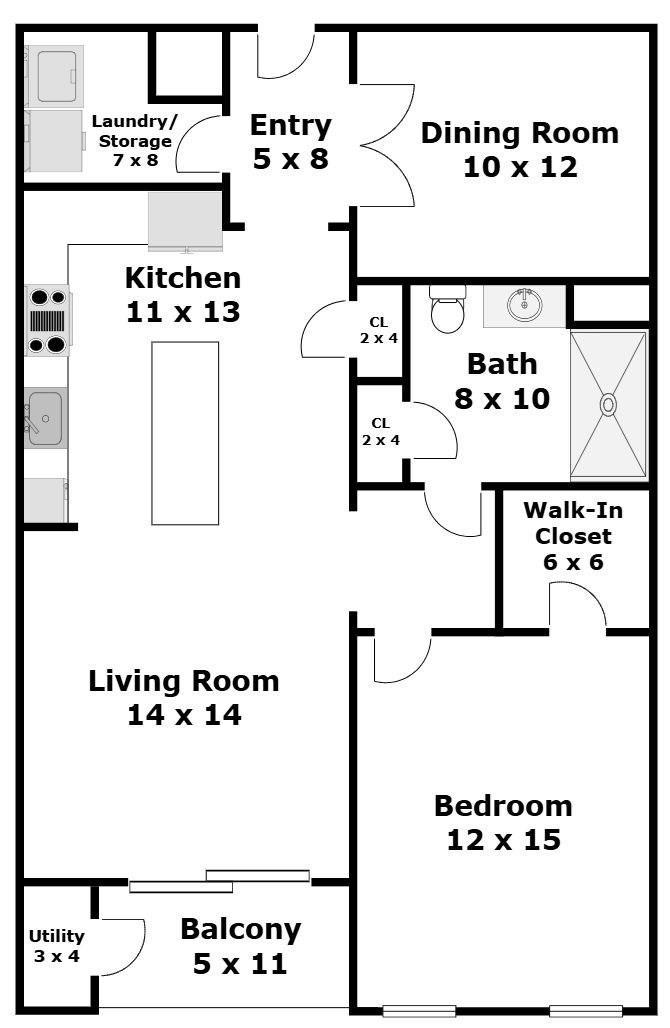
Your next chapter starts here! Pennington Crossing is a beautifully maintained 55+ pet friendly community offering an inviting clubhouse perfect for gatherings and entertaining, a large back patio with outdoor gas grills, gazebo, and scenic walking paths. This bright sun filled condo features an open floor plan and a private balcony overlooking the beautifully landscaped grounds. The kitchen offers plentiful cabinetry and counter space, stainless steel appliances, and a center island with seating for two, opening seamlessly to the dining/living area. Custom top-down/bottom-up shades provides added privacy to the sliders while allowing plenty of natural light. The spacious primary bedroom suite features a walk-in closet, while the den accessed through elegant French doors provides a versatile use as a home office, guest room, craft room, or exercise area. An in unit-dedicated laundry and storage room adds everyday convenience. Enjoy the ease of maintenance free living, supported by healthy condo reserves and a well-maintained community. Conveniently located near restaurants, downtown, places of worship, multiple major routes, and transportation options. Come discover your new beginning at Pennington Crossing!
Details
| MLS # | 73574324 |
|---|---|
| Listing Type | For Sale |
| Style | Condominium |
| Building Name | Pennington Crossing |
| HOA Dues | $455 |
| Sub-Type | Resale |
| Status | Active |
| Year | 2019 |
| Days On Site | 19 |
| Listing Provided By | Gelineau & Associates, R.E. | Glenna Gelineau |
Features
| Bed(s) | 1 |
|---|---|
| Bath(s) | 1 Total |
| SQ Feet | 955 |
| Story(s) | 1 |
| Units | 186 |
| Zoning | RES |
| Golf Course | Yes |
Interior
| Rooms Total | 4 |
|---|---|
| Cooling Yes / No | Yes |
| Cooling | Central Air |
| Heating Yes / No | Yes |
| Heating | Forced Air, Natural Gas |
| Interior Features | Den, Laundry Chute, High Speed Internet, Elevator |
| Window Features | Insulated Windows, Screens |
| Appliances | Range, Dishwasher, Disposal, Microwave, Refrigerator, Washer, Dryer |
| Fireplaces Total | 0 |
| Fireplace Yes / No | No |
| Flooring | Tile, Carpet, Wood |
Exterior
| Exterior Features | Covered Patio/Deck, Balcony, Decorative Lighting, Gazebo, Screens, Rain Gutters, Professional Landscaping, Sprinkler System |
|---|---|
| Roof | Shingle |
| Security Features | Intercom |
| Construction Materials | Frame |
Parking
| Garage Yes / No | No |
|---|---|
| Parking Features | Off Street, Deeded, Guest |
Utilities
| Utilities | for Electric Range, for Electric Dryer, Washer Hookup |
|---|---|
| Sewer | Public Sewer |
| Electric | Circuit Breakers, 100 Amp Service |
Taxes
| Tax Annual Amount | 5108 |
|---|---|
| Tax Assessed Value | 398100 |
| Tax Block | 00201 |
| Tax Lot | 0112 |
| Tax Year | 2026 |
| Tax Map Number | 00026 |
Location
| Community Features | Public Transportation, Shopping, Tennis Court(s), Walk/Jog Trails, Golf, Medical Facility, Bike Path, Conservation Area, Highway Access, House of Worship, Public School, T-Station, Adult Community |
|---|---|
| Senior Community Yes / No | Yes |
Area Information
| State | MA |
|---|---|
| County | Norfolk |
| City | Walpole |
| Zip Code | 02081 |
| Area | Norfolk |
| Listing VS Median (in 02081) | |
Price: $529,900 low | high Med: $675,000 sqft: 955 low | high Med: 2,108 $ / sqft: $555 low | high Med: $320 On site: 19 low | high Med: 61 | |
Market Activity 02081
Request a showing
Request a showing
Contact
Learn More About This Property

| State | MA |
|---|---|
| County | Norfolk |
| City | Walpole |
| Zip Code | 02081 |
| Area | Norfolk |
| Listing VS Median (in 02081) | |
Price: $529,900 low | high Med: $675,000 sqft: 955 low | high Med: 2,108 $ / sqft: $555 low | high Med: $320 On site: 19 low | high Med: 61 | |