
Description
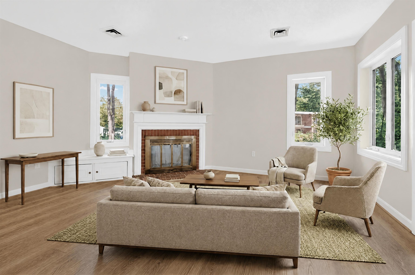
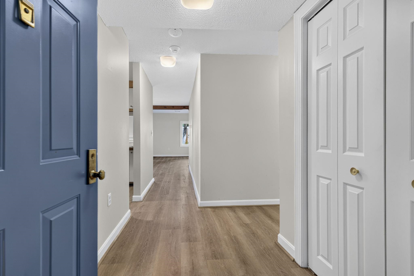
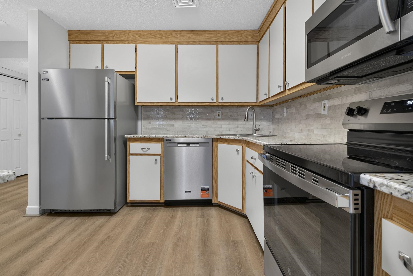
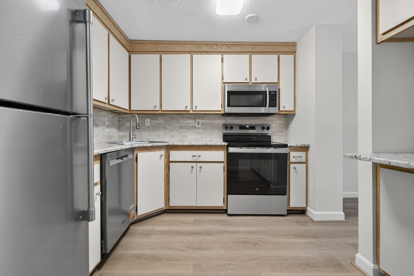
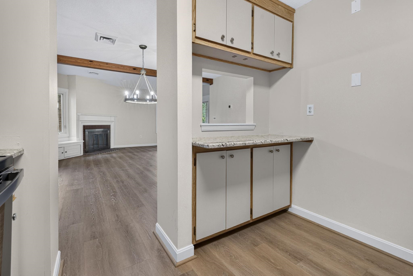
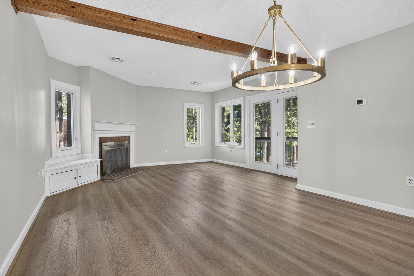
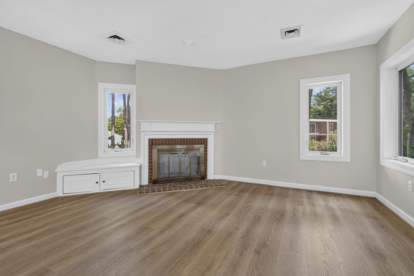
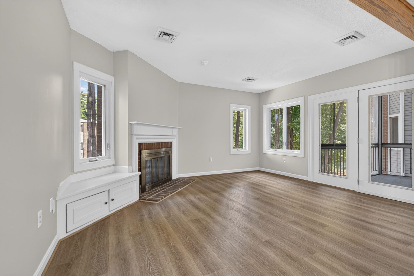
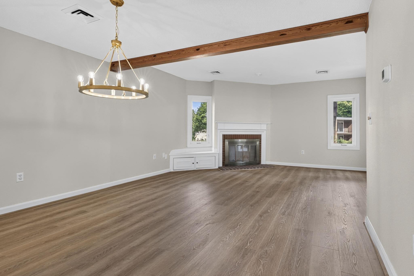
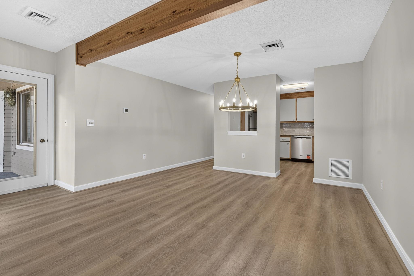
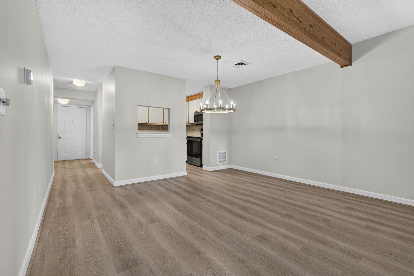
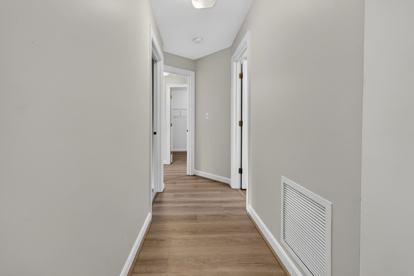
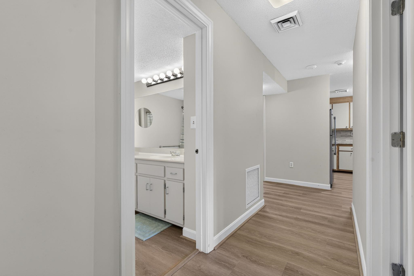
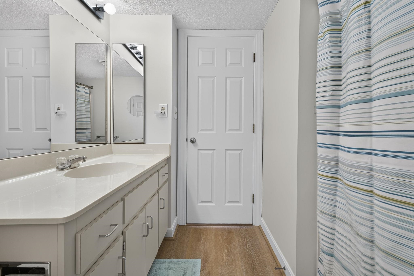
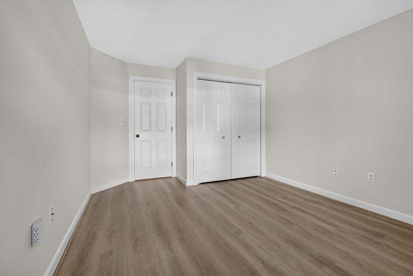
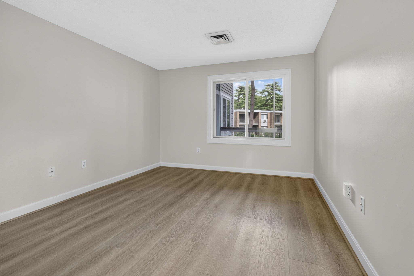
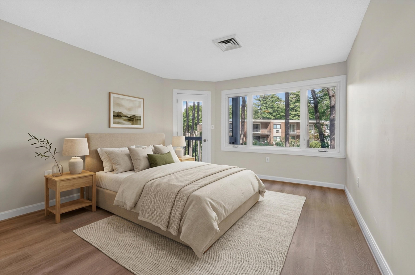
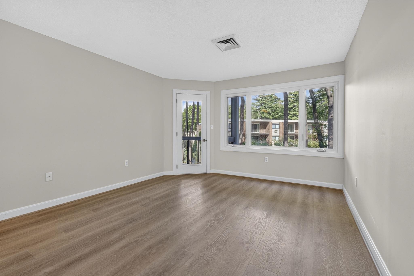
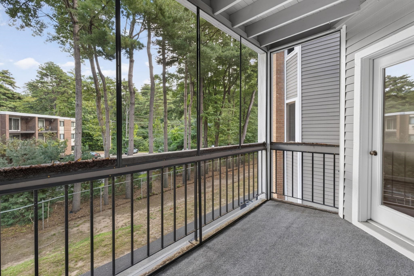
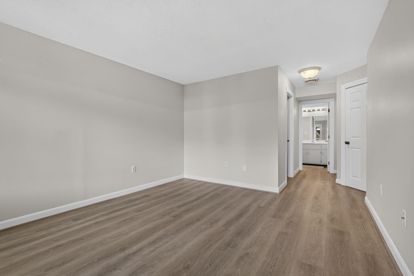
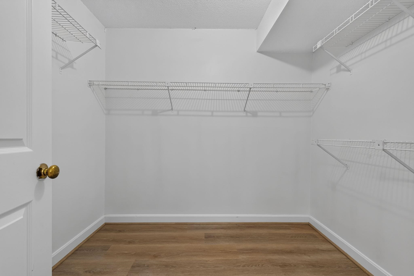
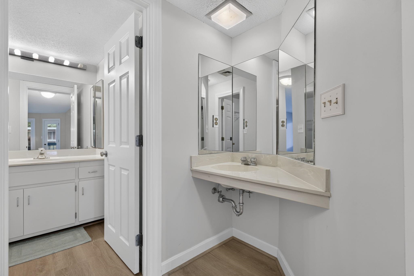
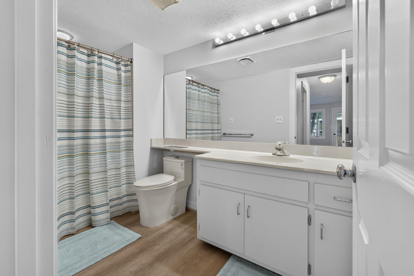
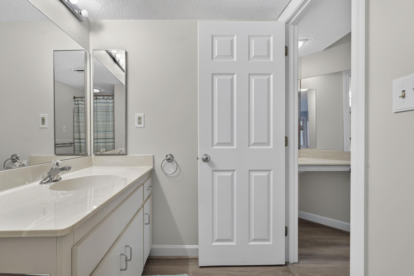
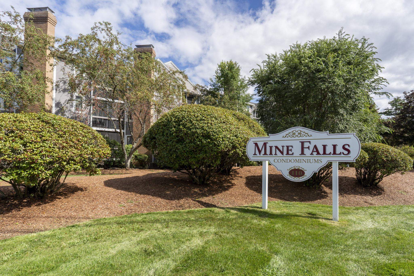
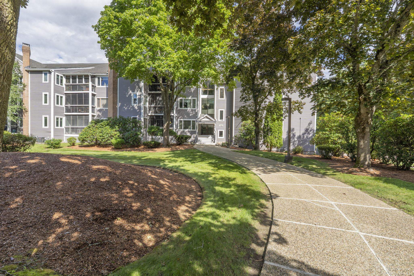
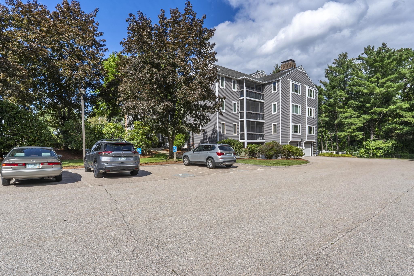
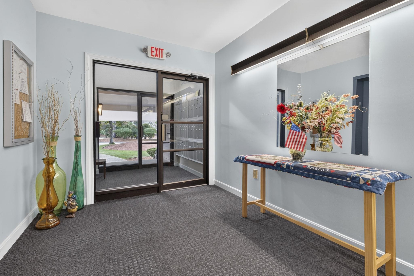
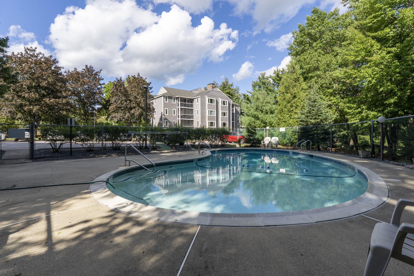
Welcome to Mine Falls | Tastefully Updated Garden-Style Condominium.Discover refined, low-maintenance living in one of Nashua's most sought-after communities. This beautifully updated garden-style condominium pairs modern polish with everyday comfort in a truly convenient setting.Soothing neutral tones set a calm, elevated mood throughout. The refreshed kitchen shines with striking granite countertops and gleaming stainless-steel appliances, while the spacious living room offers abundant natural light and an inviting fireplace to cozy up to.The tranquil primary suite features a large walk-in closet and en suite bath with a step-in shower. A generously sized second bedroom and full bath round out the residence, with a private balcony off both the primary bedroom and living room.Enjoy the community pool, plus an easy walk to shopping, Planet Fitness, and restaurants, with quick access to Exit 6 off the Everett Turnpike for an effortless commute to Boston or Manchester.Sophisticated, serene, and superbly located, this Mine Falls condominium is ready to welcome its next owner home.
Details
| MLS # | 5107676 |
|---|---|
| Listing Type | For Sale |
| Style | Condominium |
| HOA Dues | $654 |
| Sub-Type | Resale |
| Status | (10) Active - Active |
| Year | 1982 |
| Days On Site | 26 |
| Listing Provided By | Keller Williams Realty Metro-Londonderry | Paula Martin Group |
Features
| Bed(s) | 2 |
|---|---|
| Bath(s) | 2 Total |
| Garage | 1 |
| Basement | Y |
| Pool | Yes |
| Story(s) | 1 |
| Zoning | RC |
| Acreage | 3.00 |
| Water Front | Yes |
Interior
| Rooms Total | 5 |
|---|---|
| Cooling | Central Air |
| Heating | Natural Gas, Hot Air |
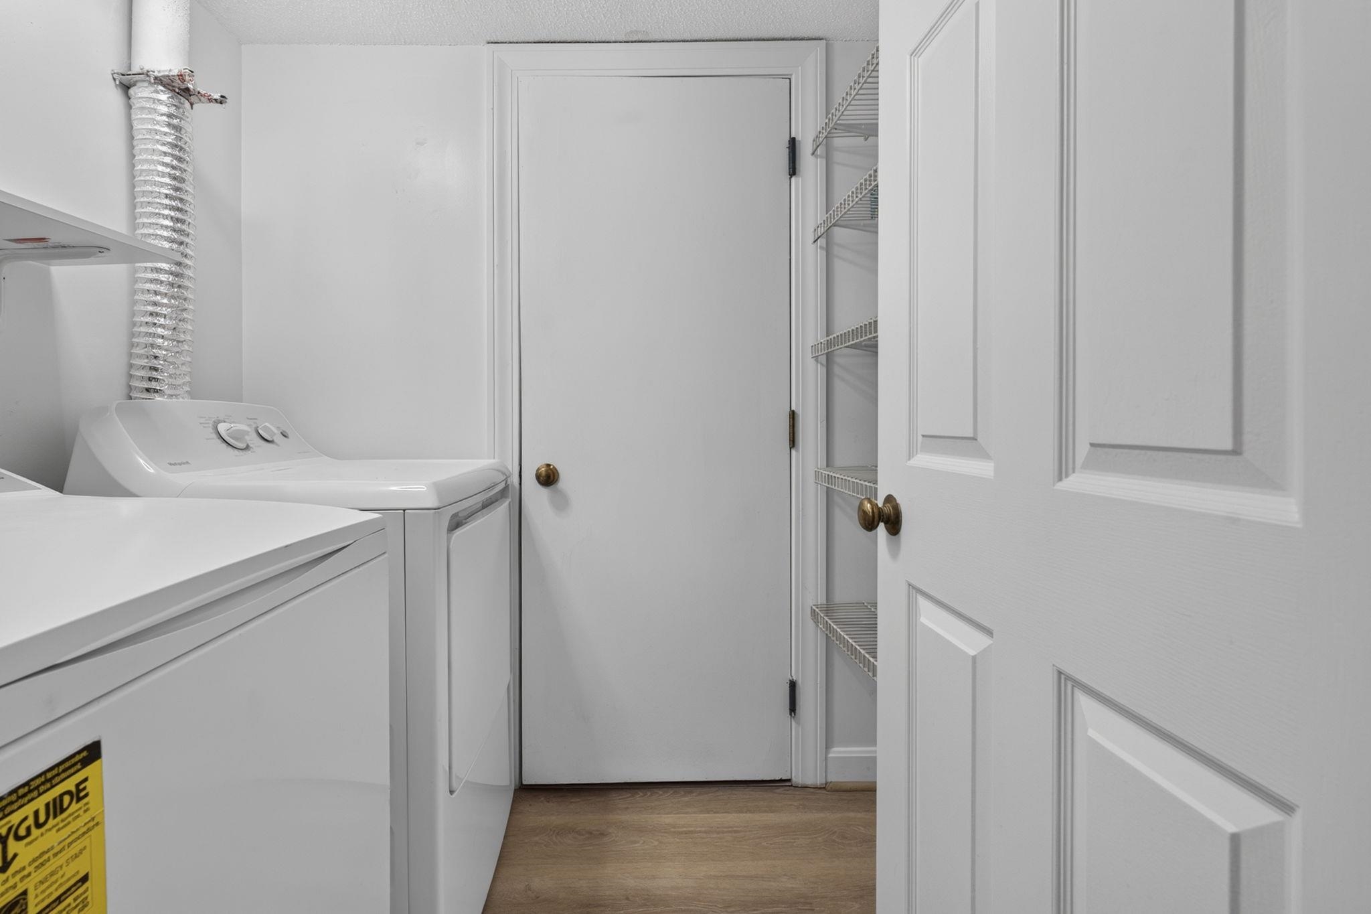
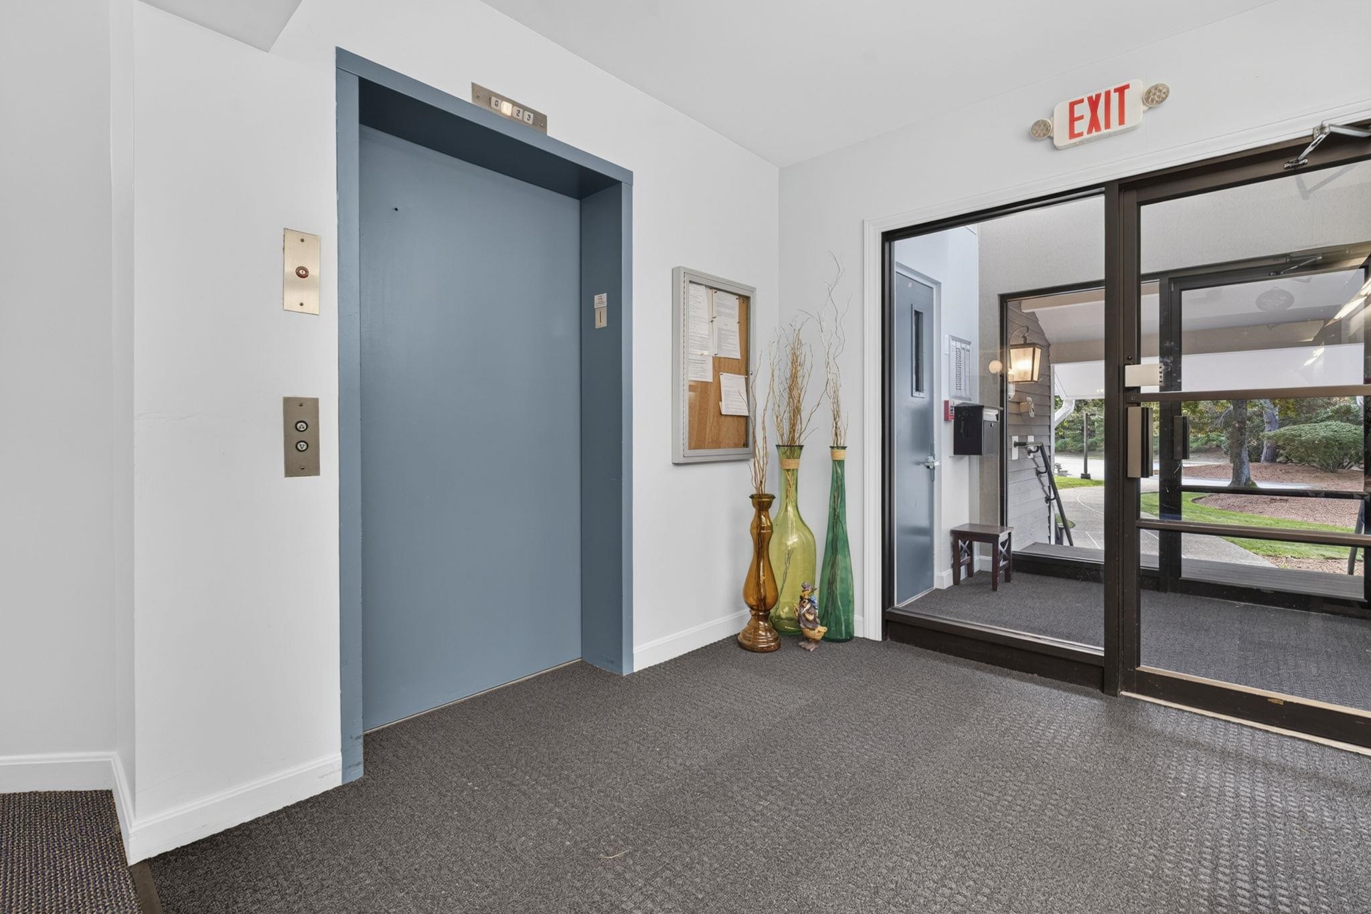
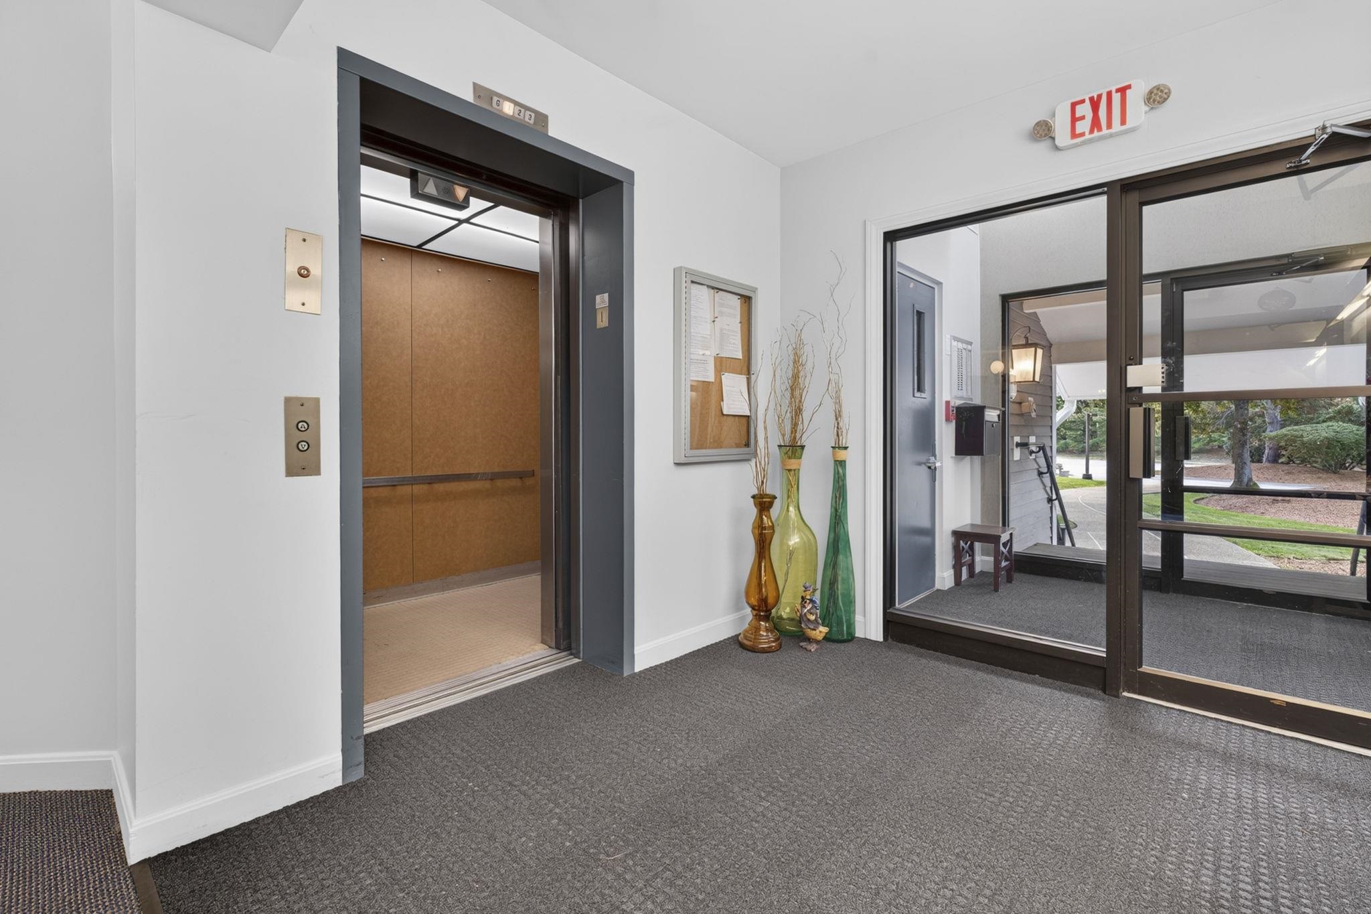
| Interior Features | Blinds, Dining Area, Elevator, Passenger Elevator, Fireplace Screens/Equip, Wood Fireplace, 1 Fireplace, Laundry Hook-ups, Living/Dining, Primary BR w/ BA, Natural Light, Indoor Storage, Walk-In Closet(s), Window Treatment, 1st Floor Laundry |
| Appliances | Dishwasher, Dryer, Microwave, Electric Range, Refrigerator, Washer, Domestic Water Heater, Electric Water Heater, Owned Water Heater, Separate Water Heater, Water Heater |
Exterior
| Exterior Features | Balcony, Natural Shade, In-Ground Pool, Screened Porch, Storage, Window Screens |
|---|---|
| Roof | Asphalt Shingle |
| Construction Materials | Clapboard |
| Foundation Details | Concrete, Wood |
| Lot Features | Condo Development, Landscaped, Sidewalks, In Town, Near Shopping, Near Public Transit, Near Hospital |
| Accessibility Features | 1st Floor 3/4 Bathroom, 1st Floor Bedroom, 1st Floor Full Bathroom, 1st Floor Hrd Surfce Flr, Accessible Common Area, Access to Parking, Bathroom w/Step-in Shower, Bathroom w/Tub, Hard Surface Flooring, Paved Parking, 1st Floor Laundry |
Parking
| Garage Yes / No | Yes |
|---|---|
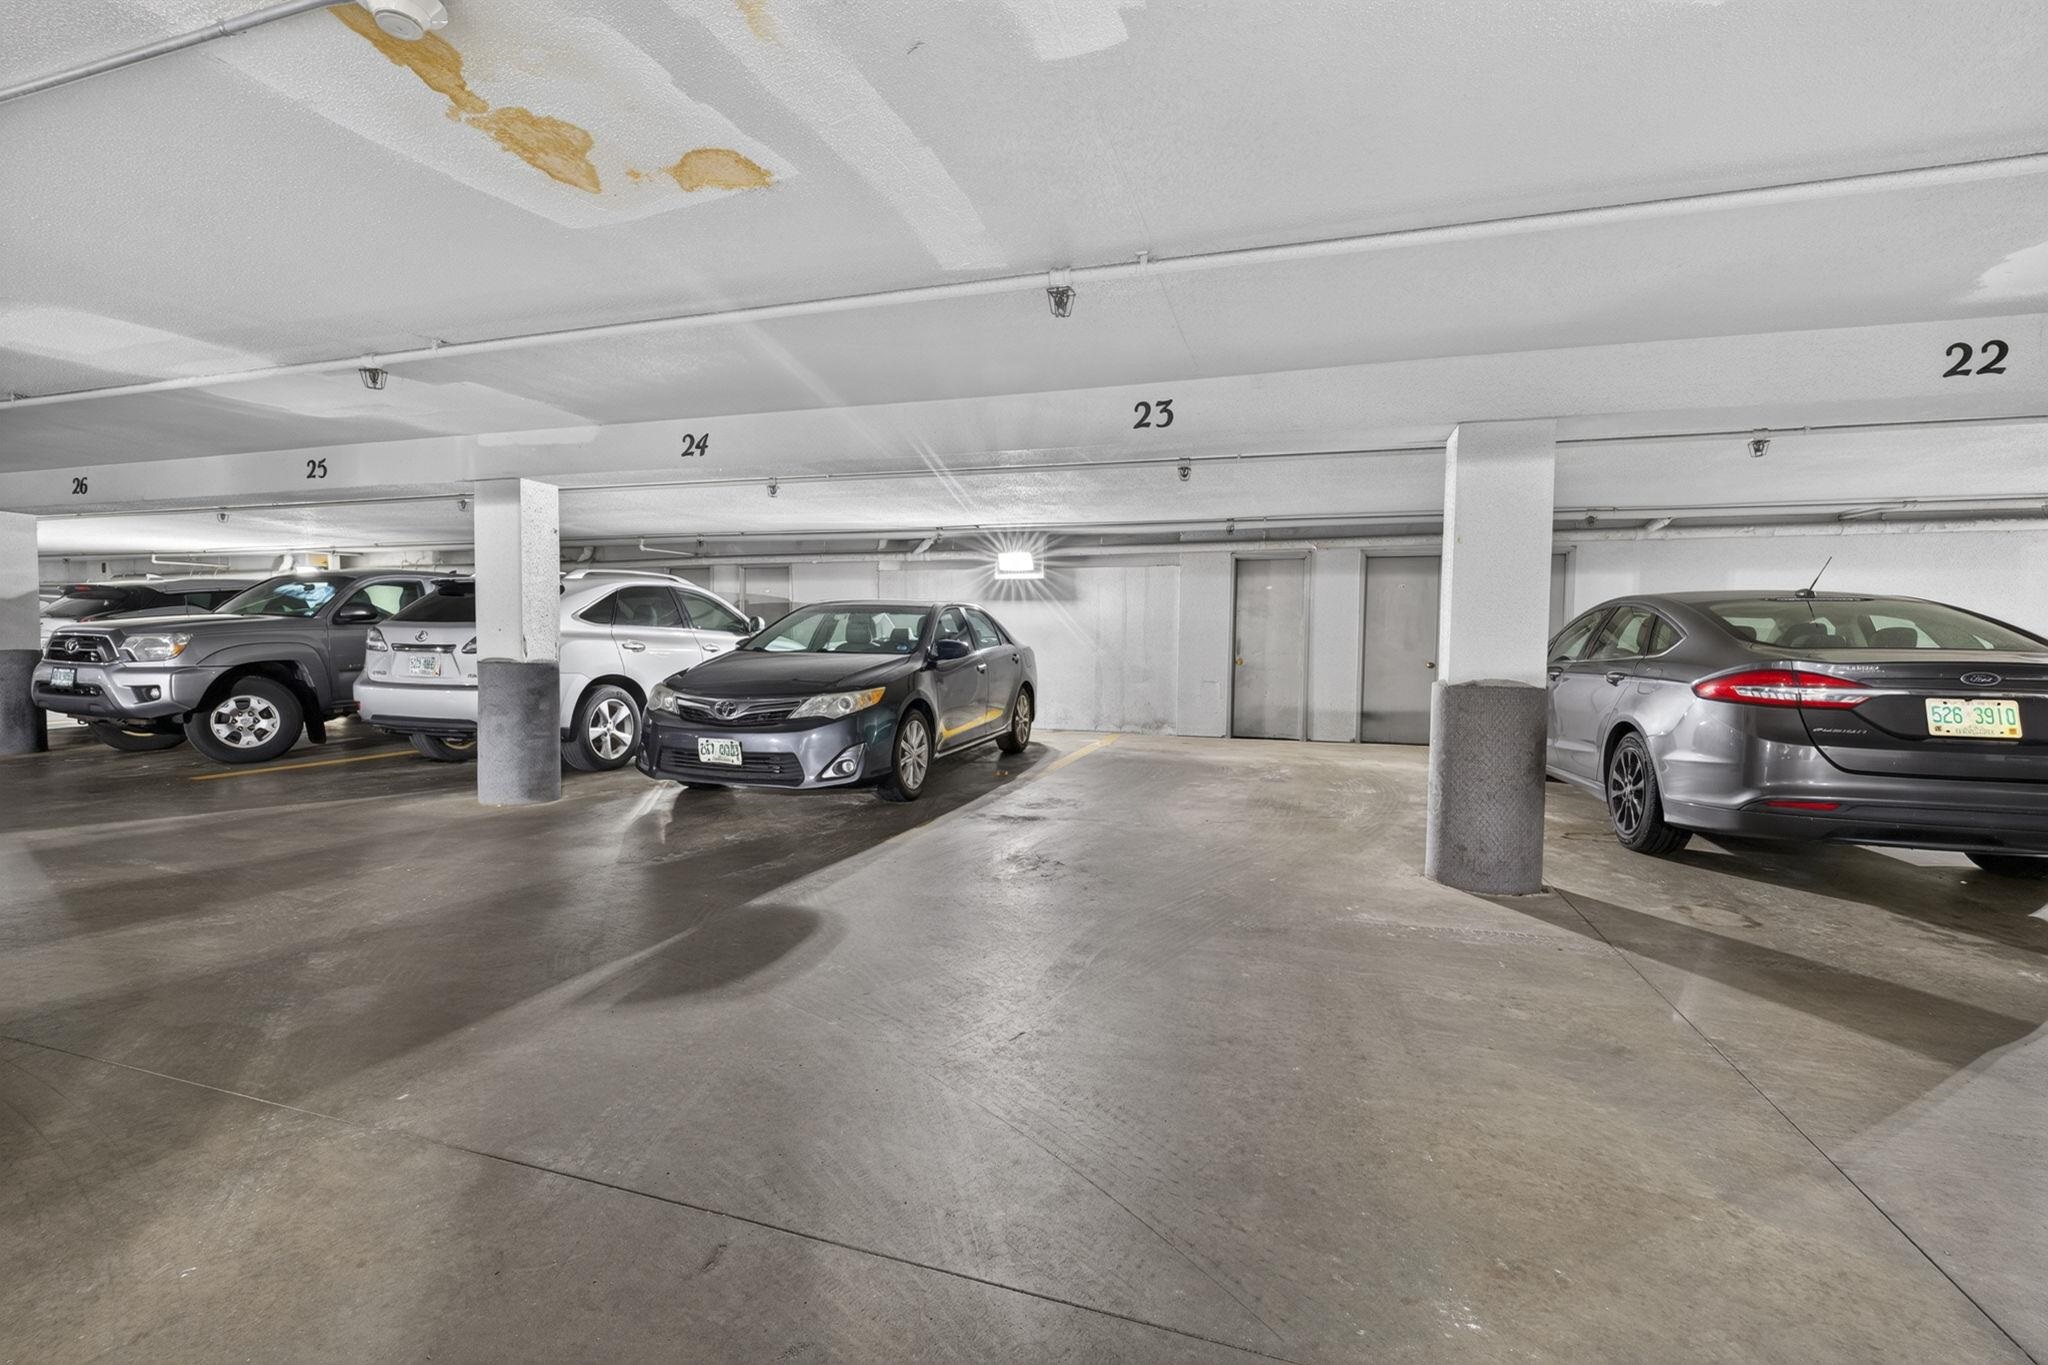
| Parking Features | Auto Open, Direct Access, Assigned, Driveway, Off Street, Parking Spaces 2, Paved, Reserved, Visitor |
Utilities
| Utilities | Cable, Cable at Site, Cable Available |
|---|---|
| Electric | Circuit Breakers |
| Sewer | Public |
Taxes
| Tax Annual Amount | 5446.19 |
|---|---|
| Tax Rate | 16.83 |
| Tax Block | 01428 |
| Tax Lot | 107 |
| Tax Year | 2025 |
Area Information
| State | NH |
|---|---|
| County | Hillsborough |
| City | Nashua |
| Zip Code | 03063 |
| Area | NH Hillsborough |
| School District | Nashua School District |
| Elementary School | Broad Street Elementary |
| High School | NashuaHN |
| Listing VS Median (in 03063) | |
Price: $350,000 low | high Med: $0 On site: 26 low | high Med: | |
Market Activity 03063
Request a showing
Request a showing
_20230518140439.png)
Copyright 2026 PrimeMLS. All rights reserved. This information is deemed reliable, but not guaranteed. The data relating to real estate displayed on this Site comes in part from the IDX Program of PrimeMLS. The information being provided is for consumers’ personal, non-commercial use and may not be used for any purpose other than to identify prospective properties consumers may be interested in purchasing.
Contact
Learn More About This Property

| State | NH |
|---|---|
| County | Hillsborough |
| City | Nashua |
| Zip Code | 03063 |
| Area | NH Hillsborough |
| School District | Nashua School District |
| Elementary School | Broad Street Elementary |
| High School | NashuaHN |
| Listing VS Median (in 03063) | |
Price: $350,000 low | high Med: $0 On site: 26 low | high Med: | |
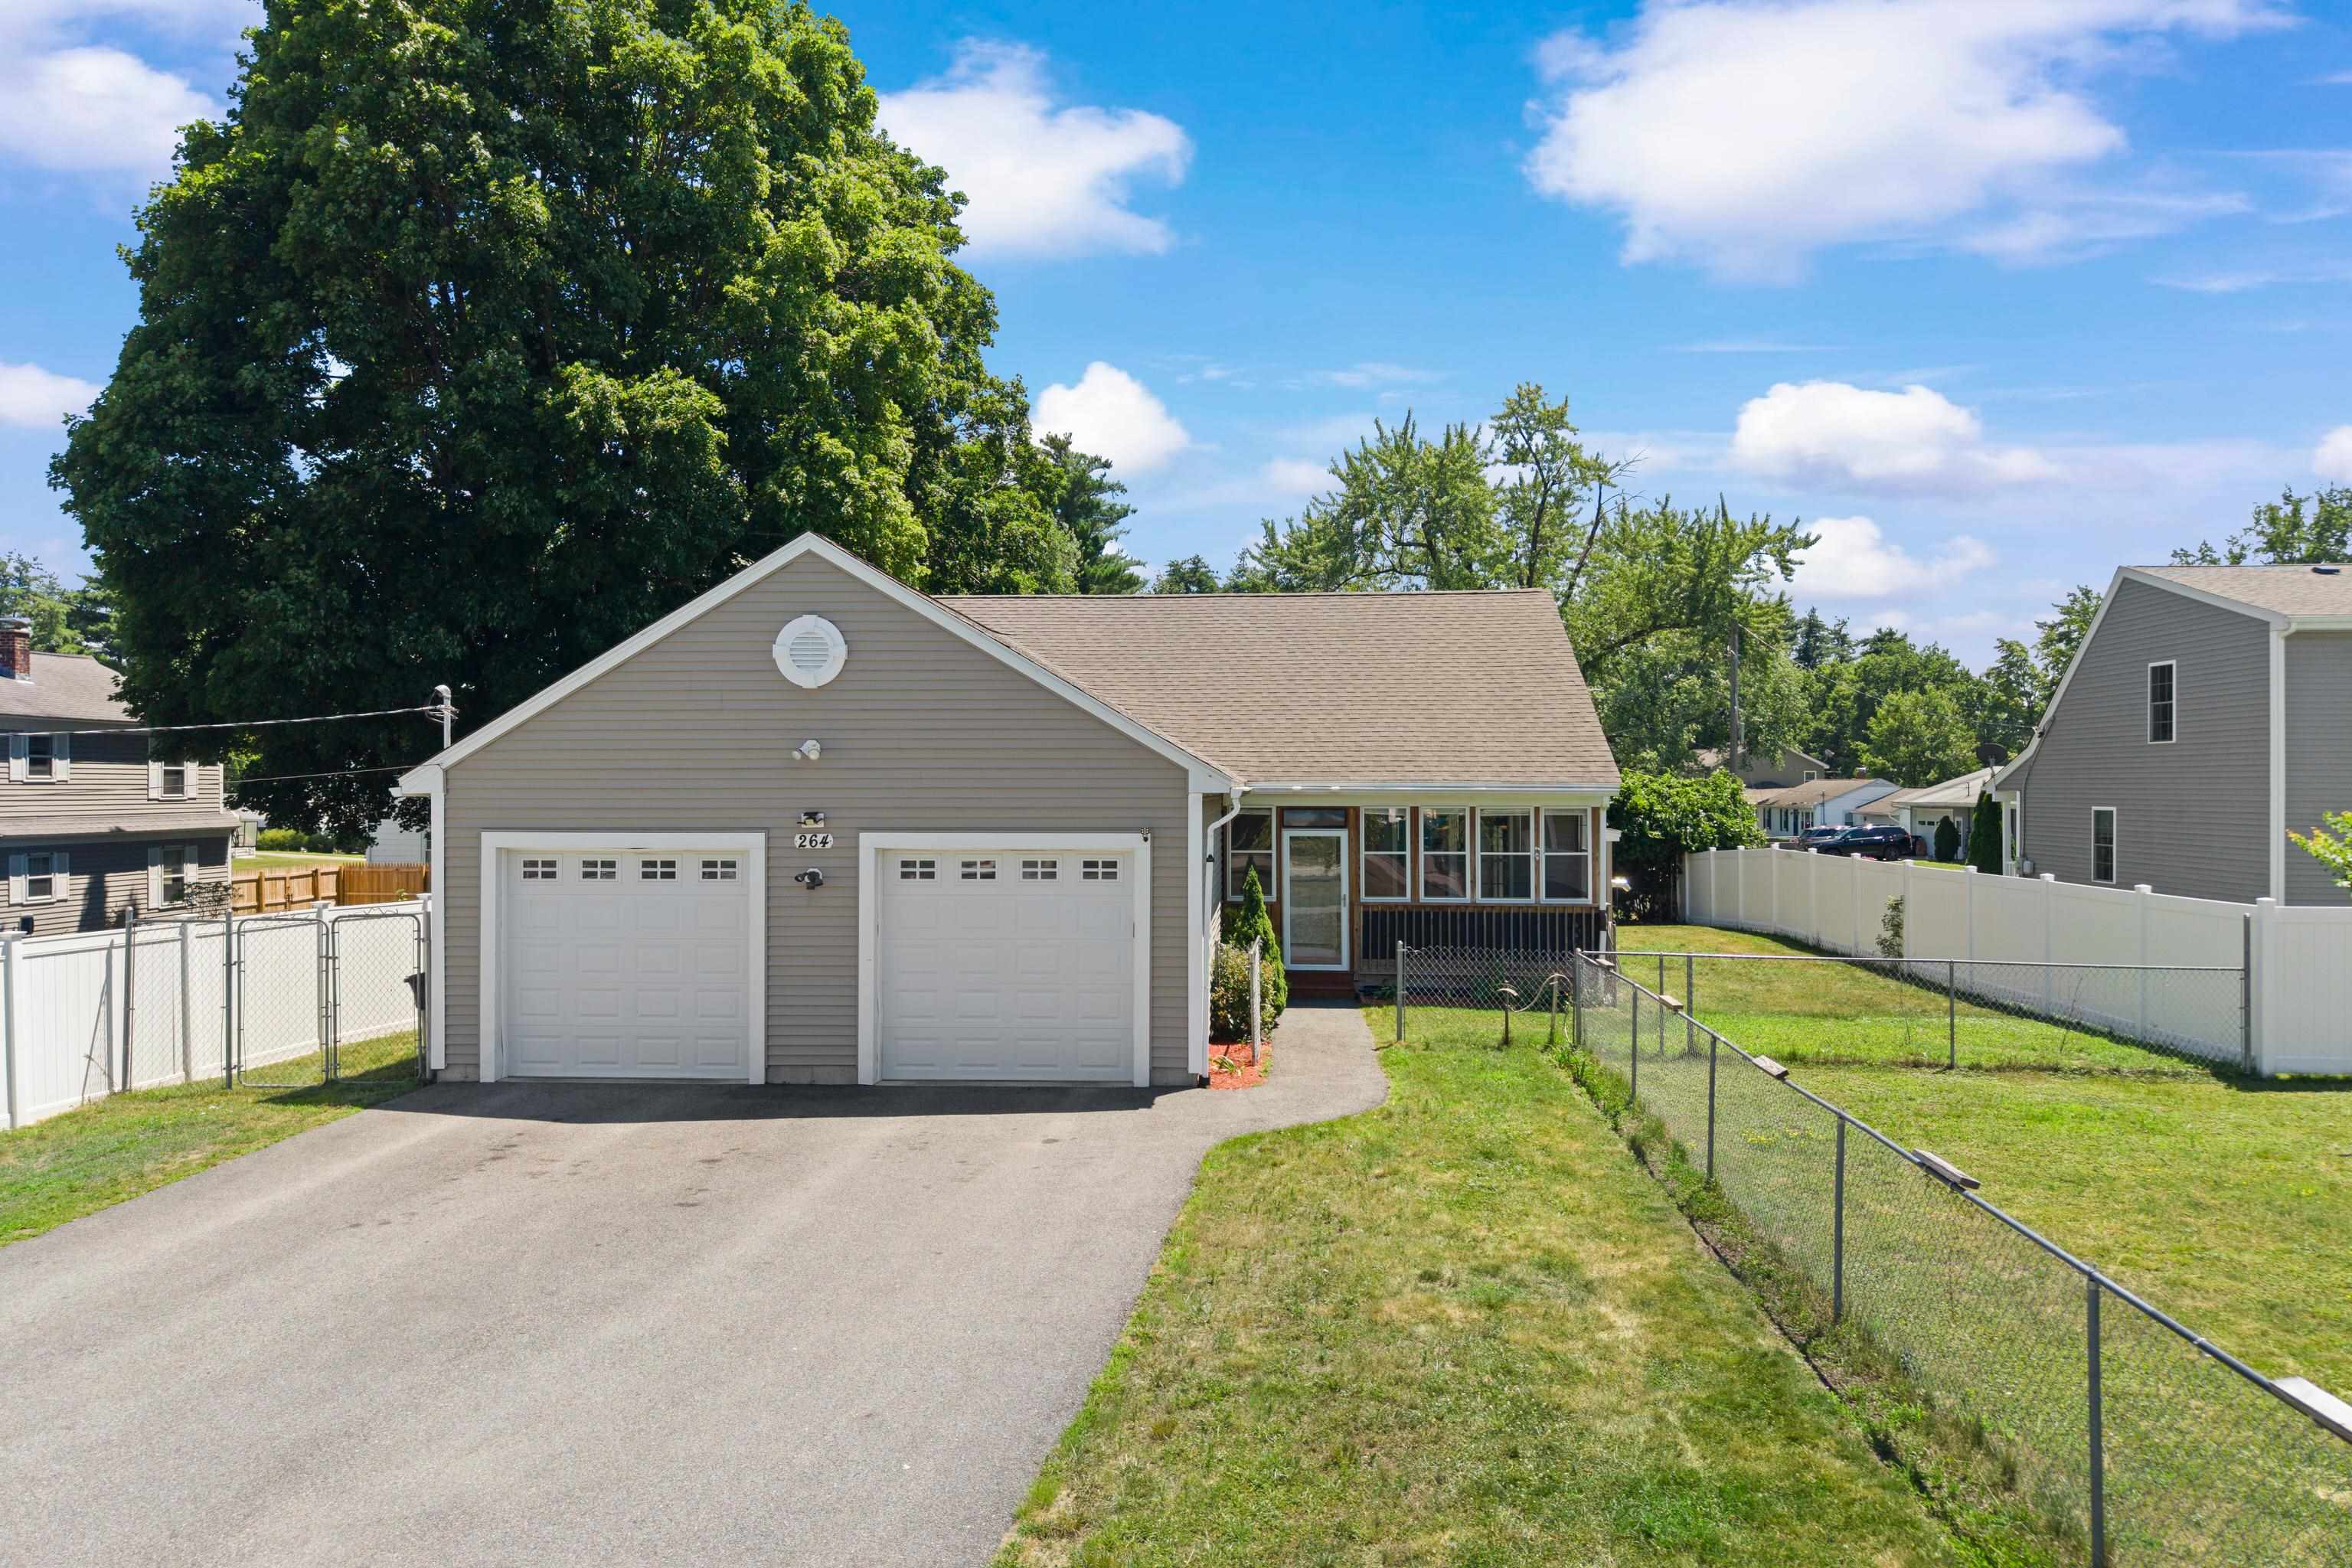 | $599,900264 Broad StreetNashua, NH 03063 |
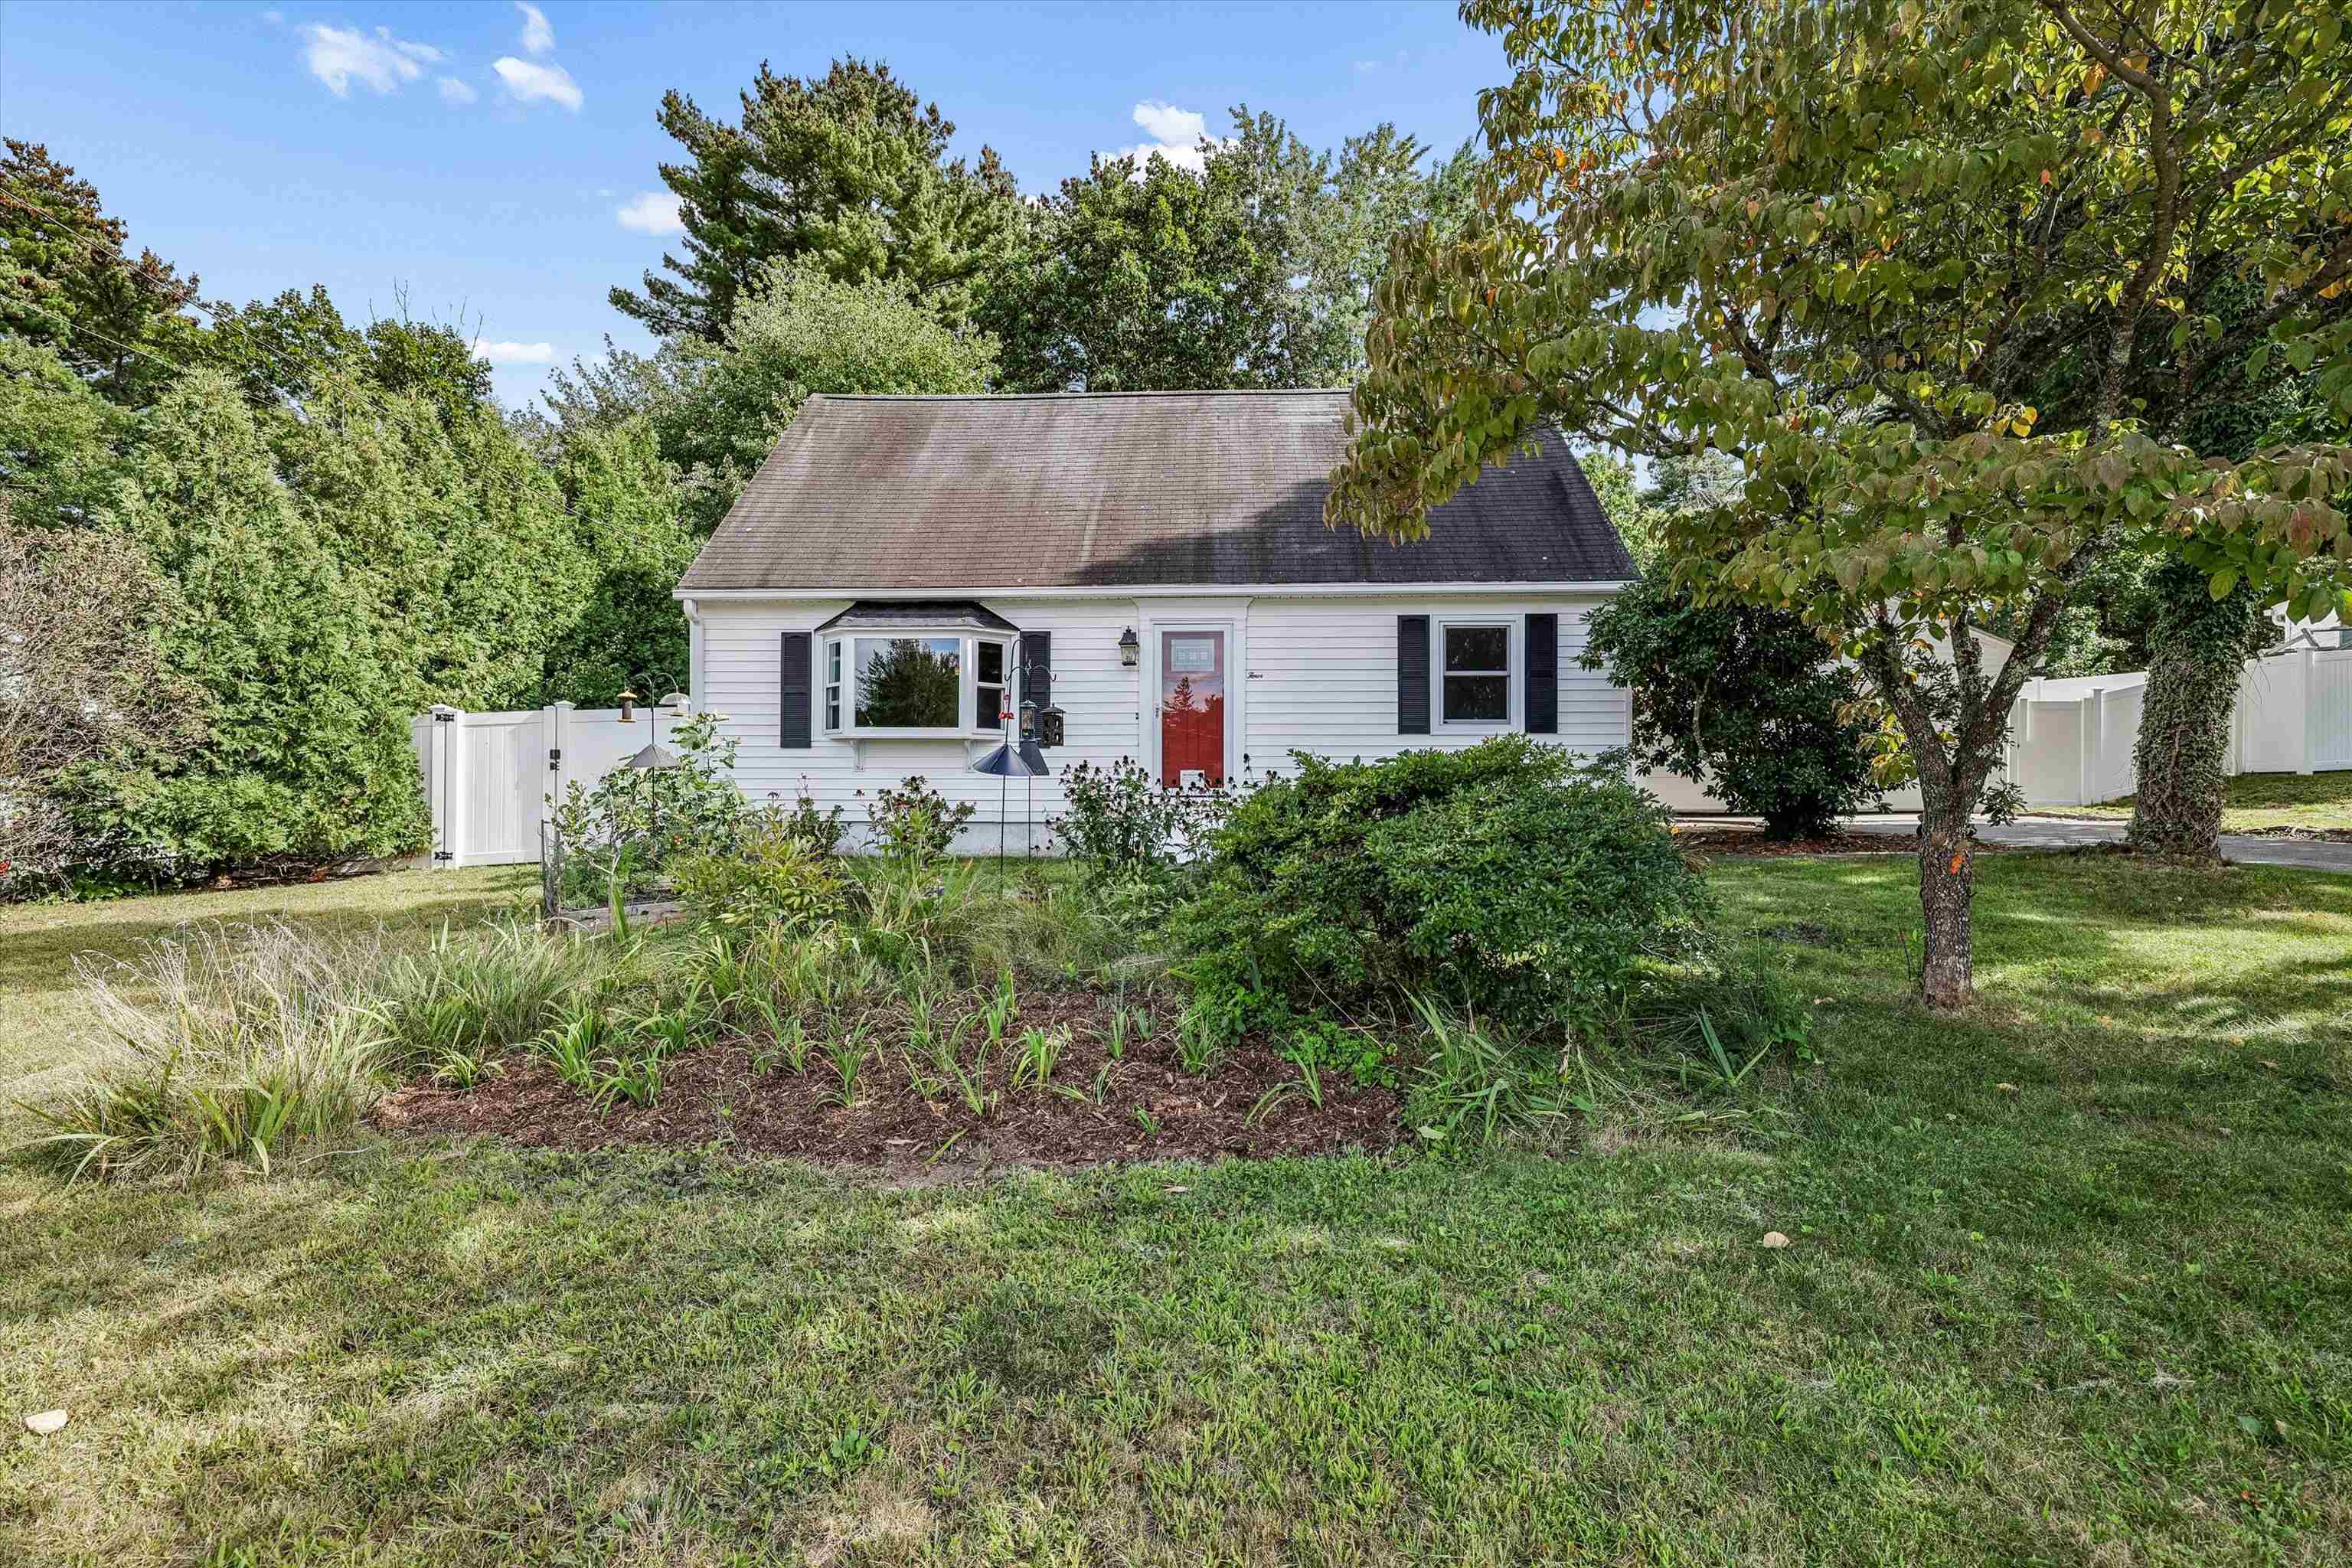 | $515,0004 Cheyenne DriveNashua, NH 03063 |