$699,900 $3,757 est/mo Sourced by Back At You
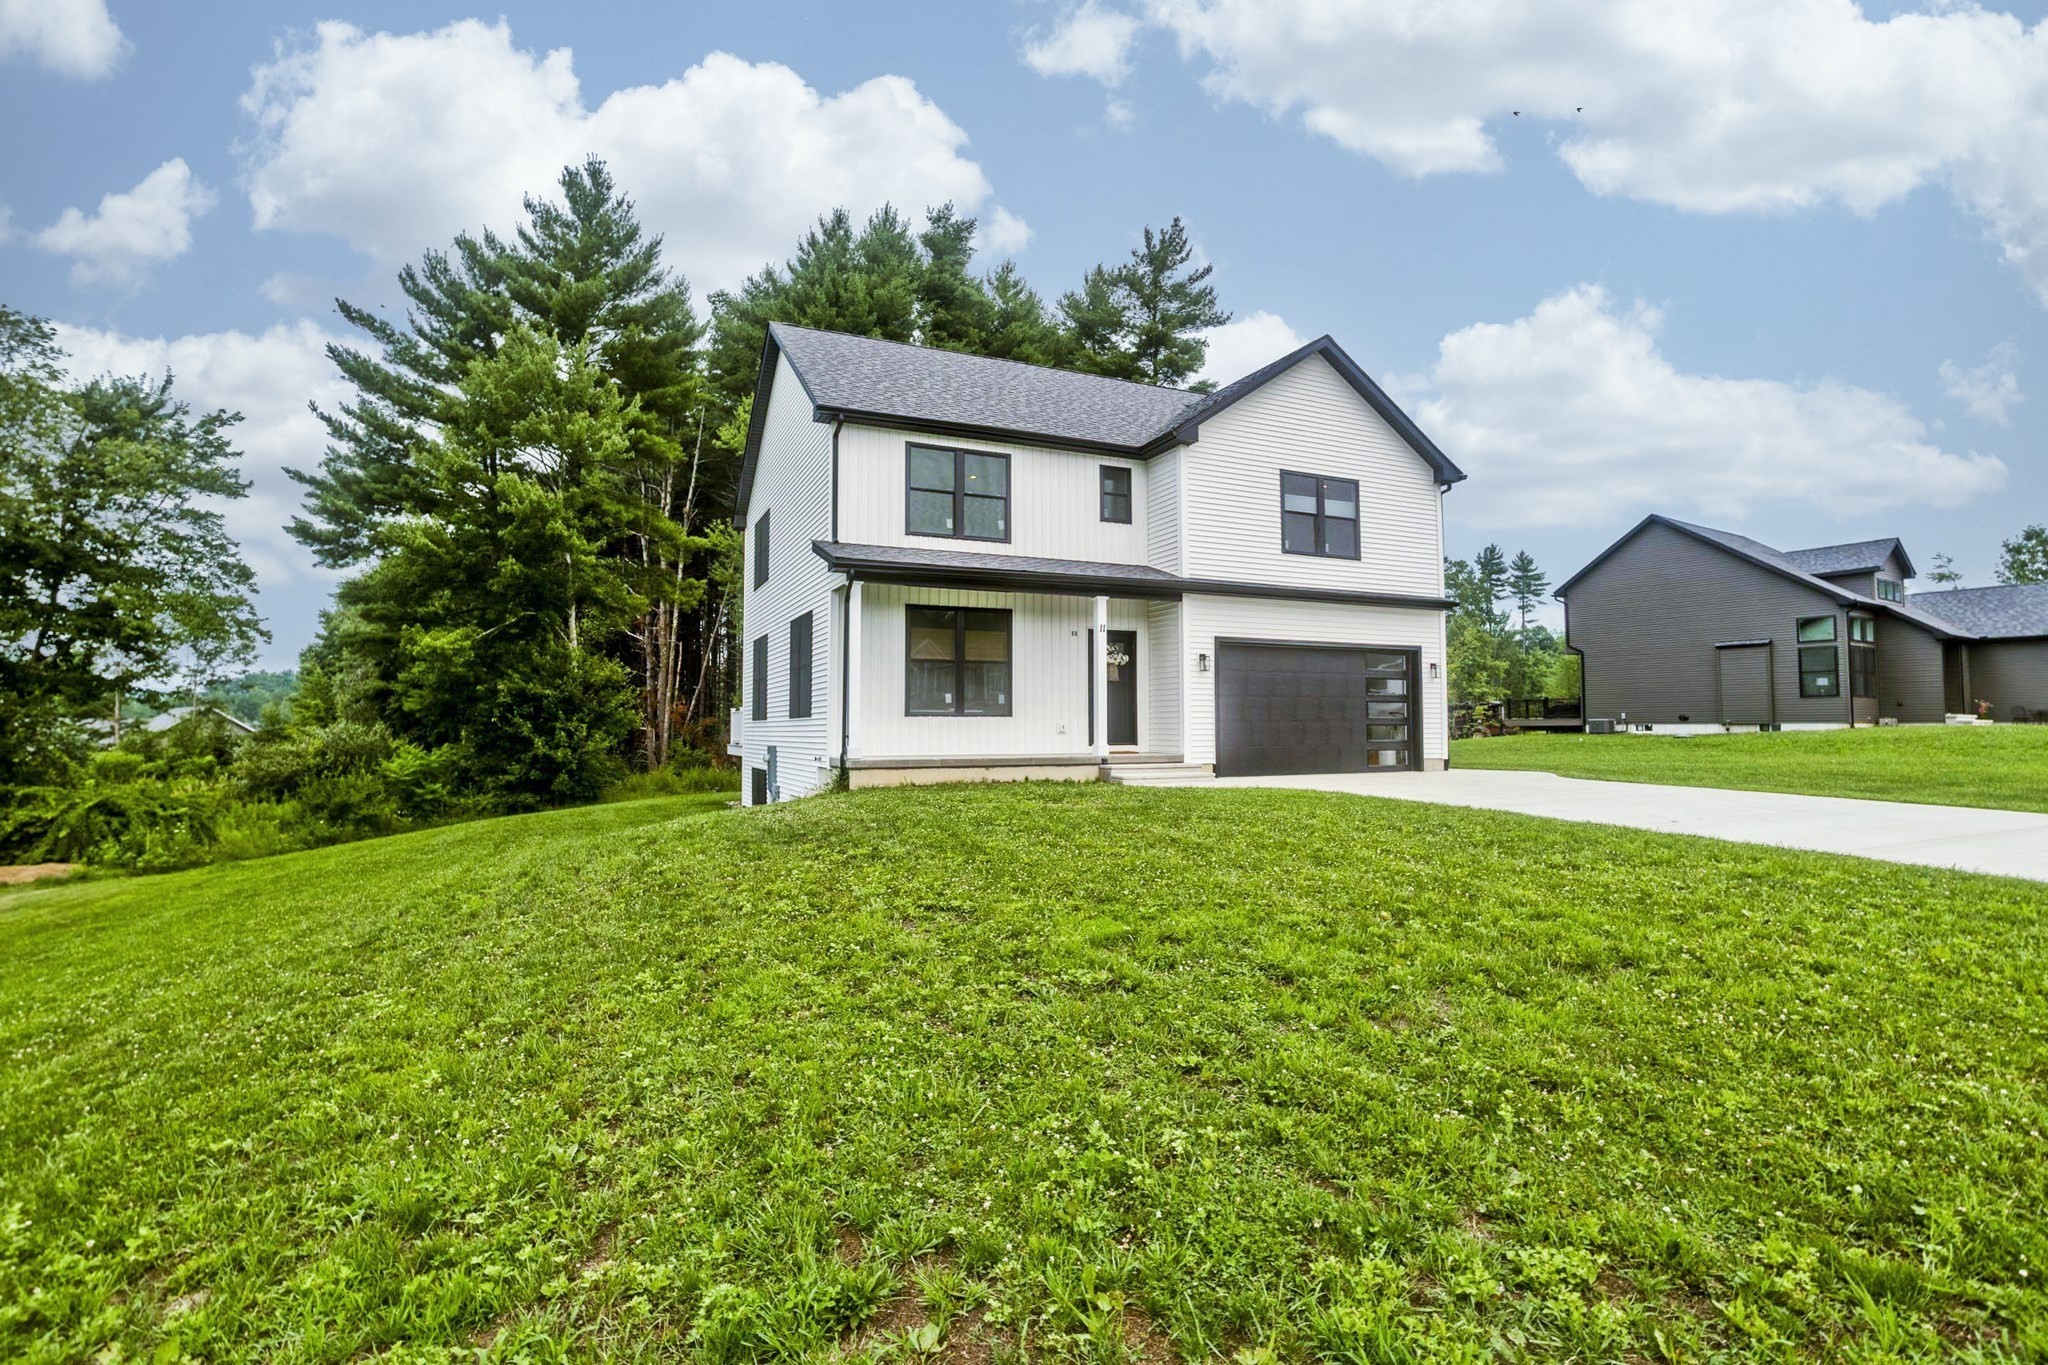
11 Woodland Lane,Belchertown, MA 01007
Belchertown, MA 01007

Description
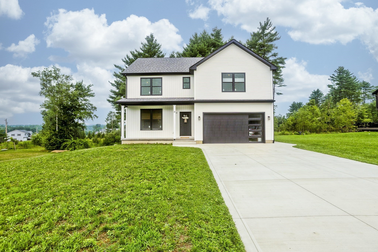
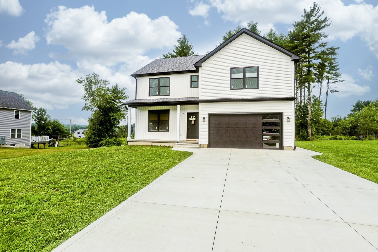
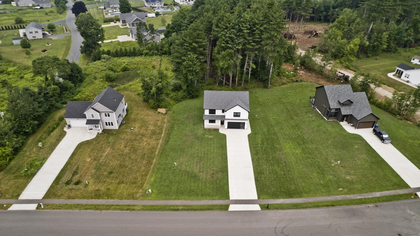
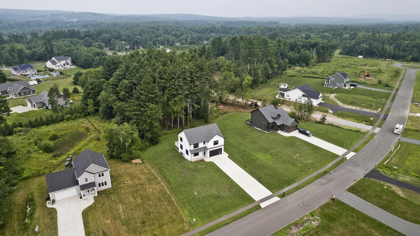
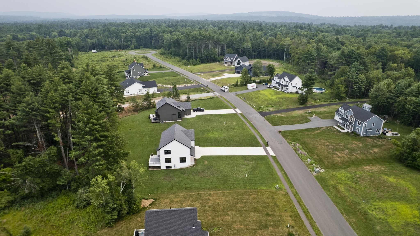
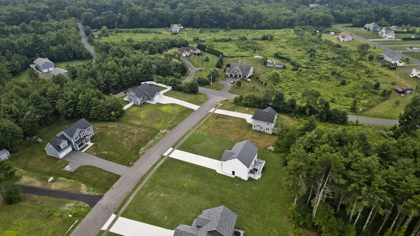
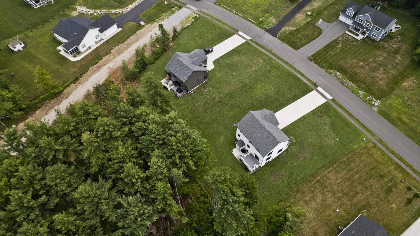
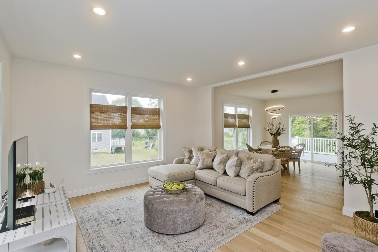
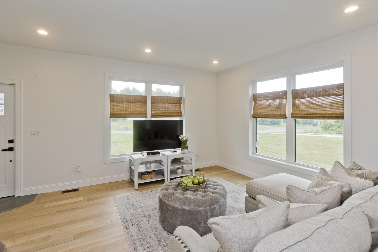
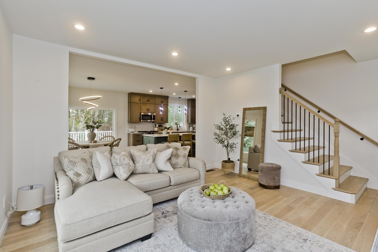
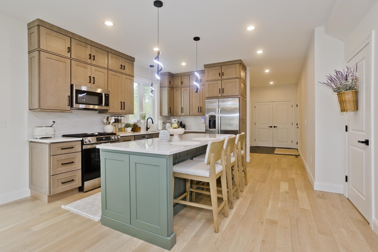
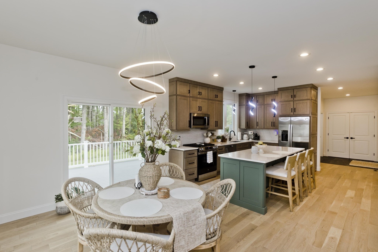
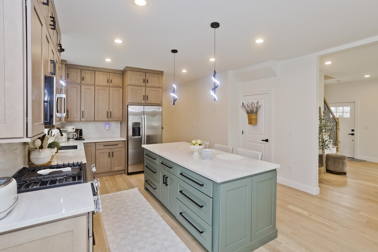
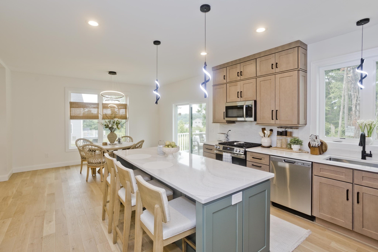
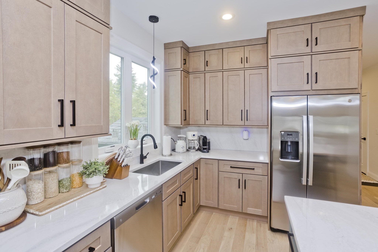
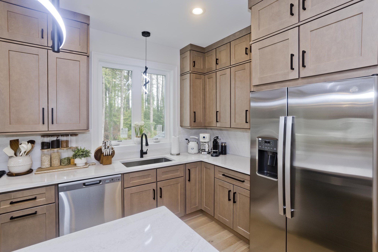
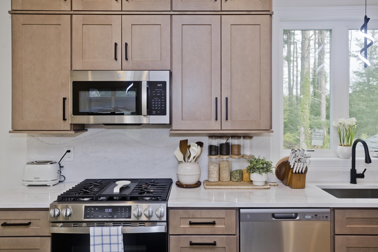
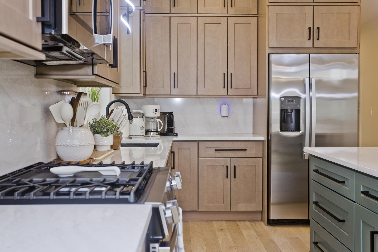
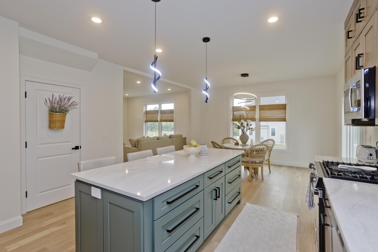
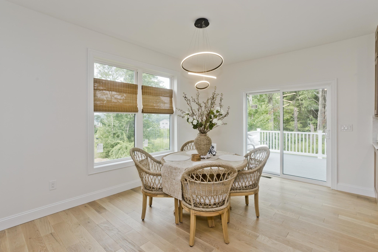
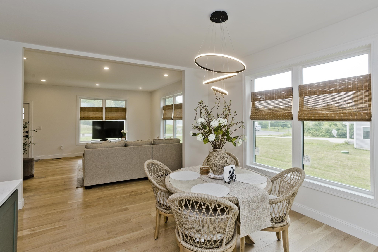
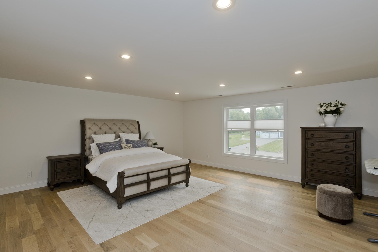
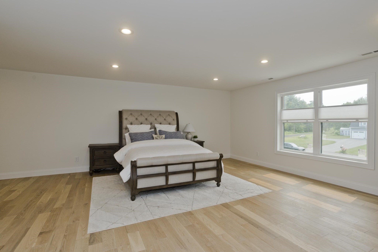
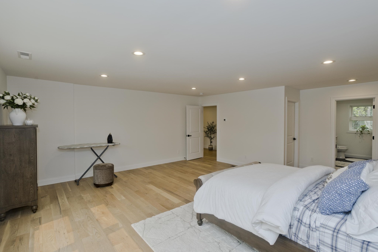
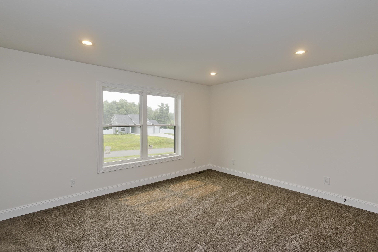
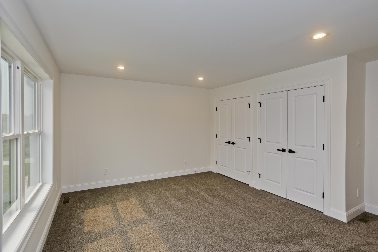
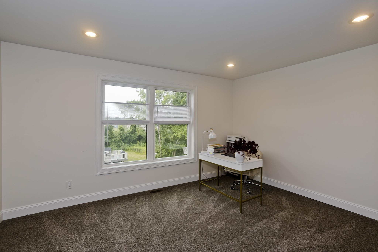
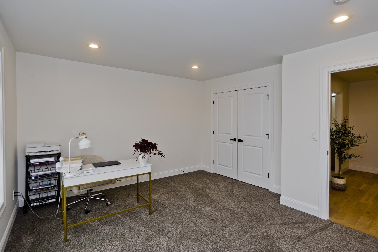
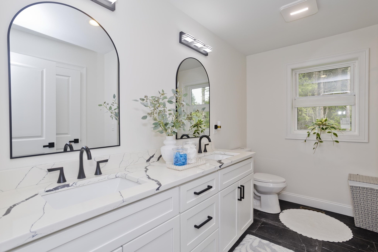
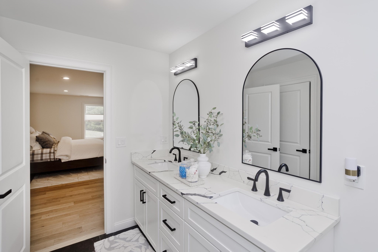
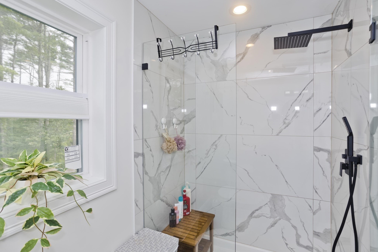
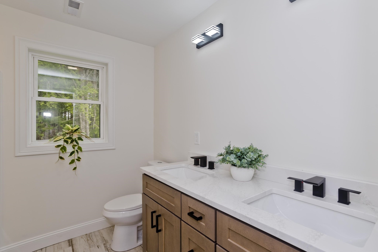
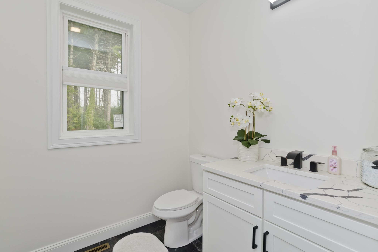
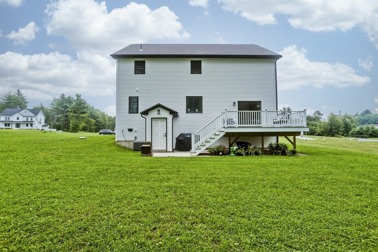
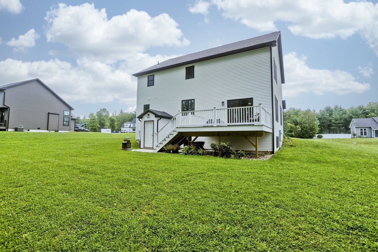
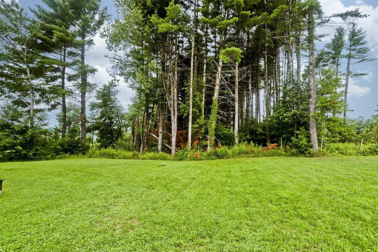
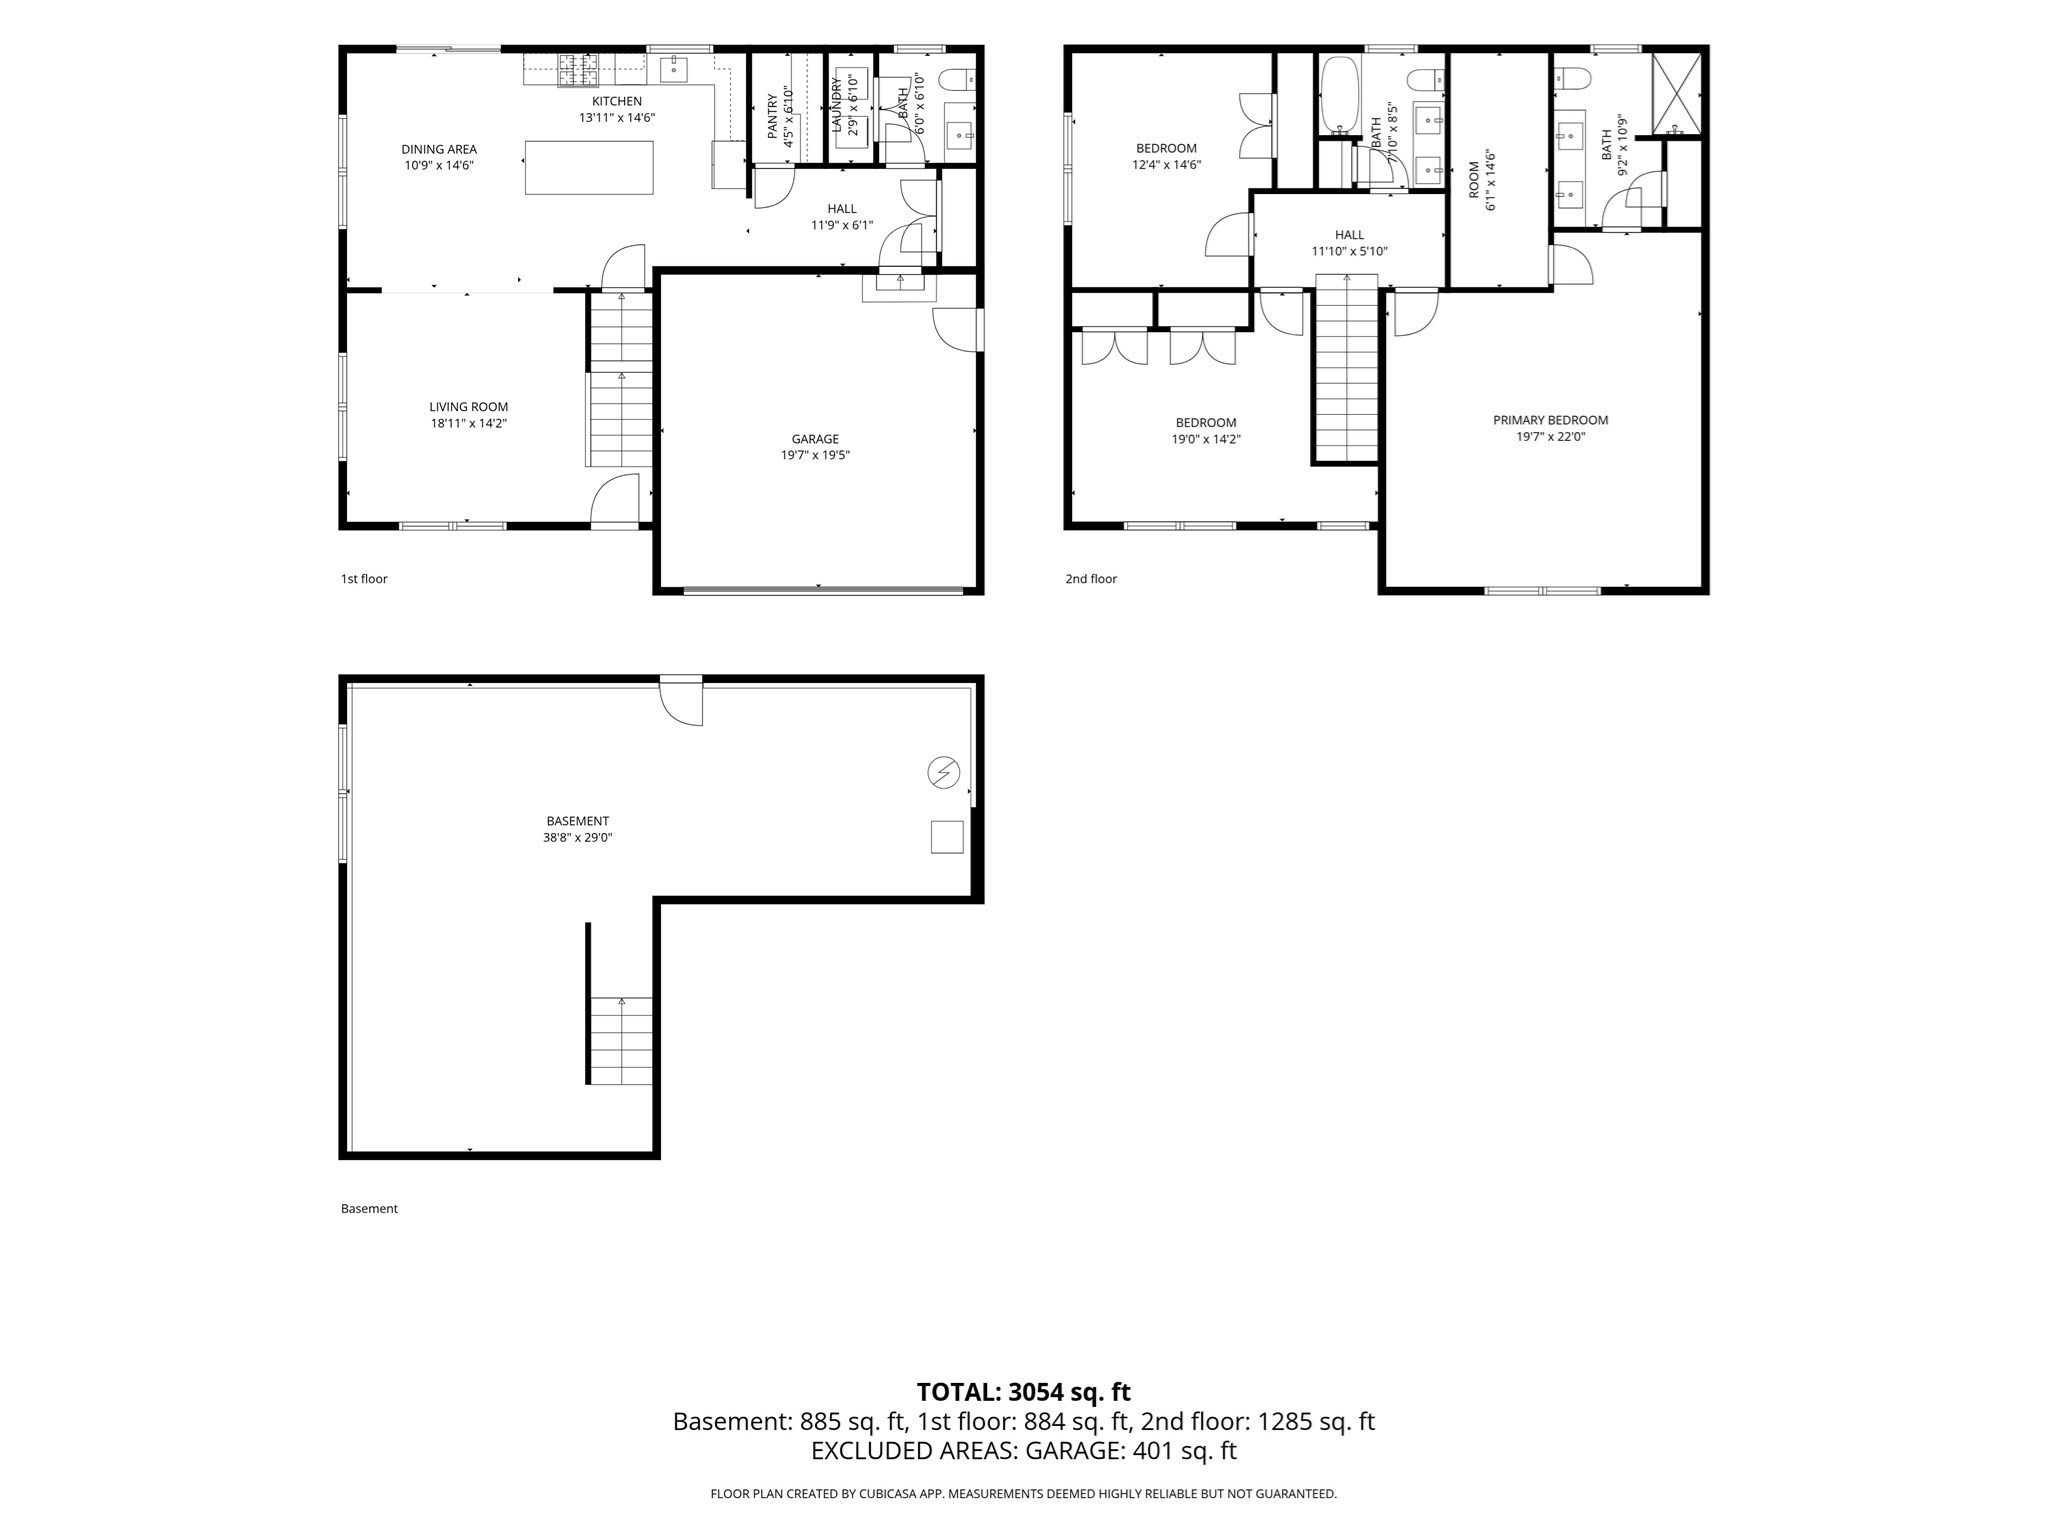
Stunning modern contemporary newer construction with high-end finishes throughout. This home features a sleek two-tone kitchen with quartz countertops, stainless steel appliances, and dedicated dining area-all flowing into an open-concept living space with recessed lighting and gorgeous white oak hardwood floors. The second level offers a luxurious primary suite with an oversized walk-in closet and spa-like bath with tile surround shower and double vanity. Two additional spacious bedrooms and a stylish common bath complete the upper floor. Nestled in a desirable neighborhood development, this home blends elegance, comfort, and modern design.
Details
| MLS # | 73551554 |
|---|---|
| Listing Type | For Sale |
| Style | House |
| Sub-Type | Resale |
| Status | Active |
| Year | 2023 |
| Days On Site | 67 |
| Listing Provided By | Ashton Realty Group Inc. | Stacy Ashton |
Features
| Bed(s) | 3 |
|---|---|
| Bath(s) | 3 Total |
| SQ Feet | 2,148 |
| Garage | 2 |
| Basement | Y |
| Zoning | R |
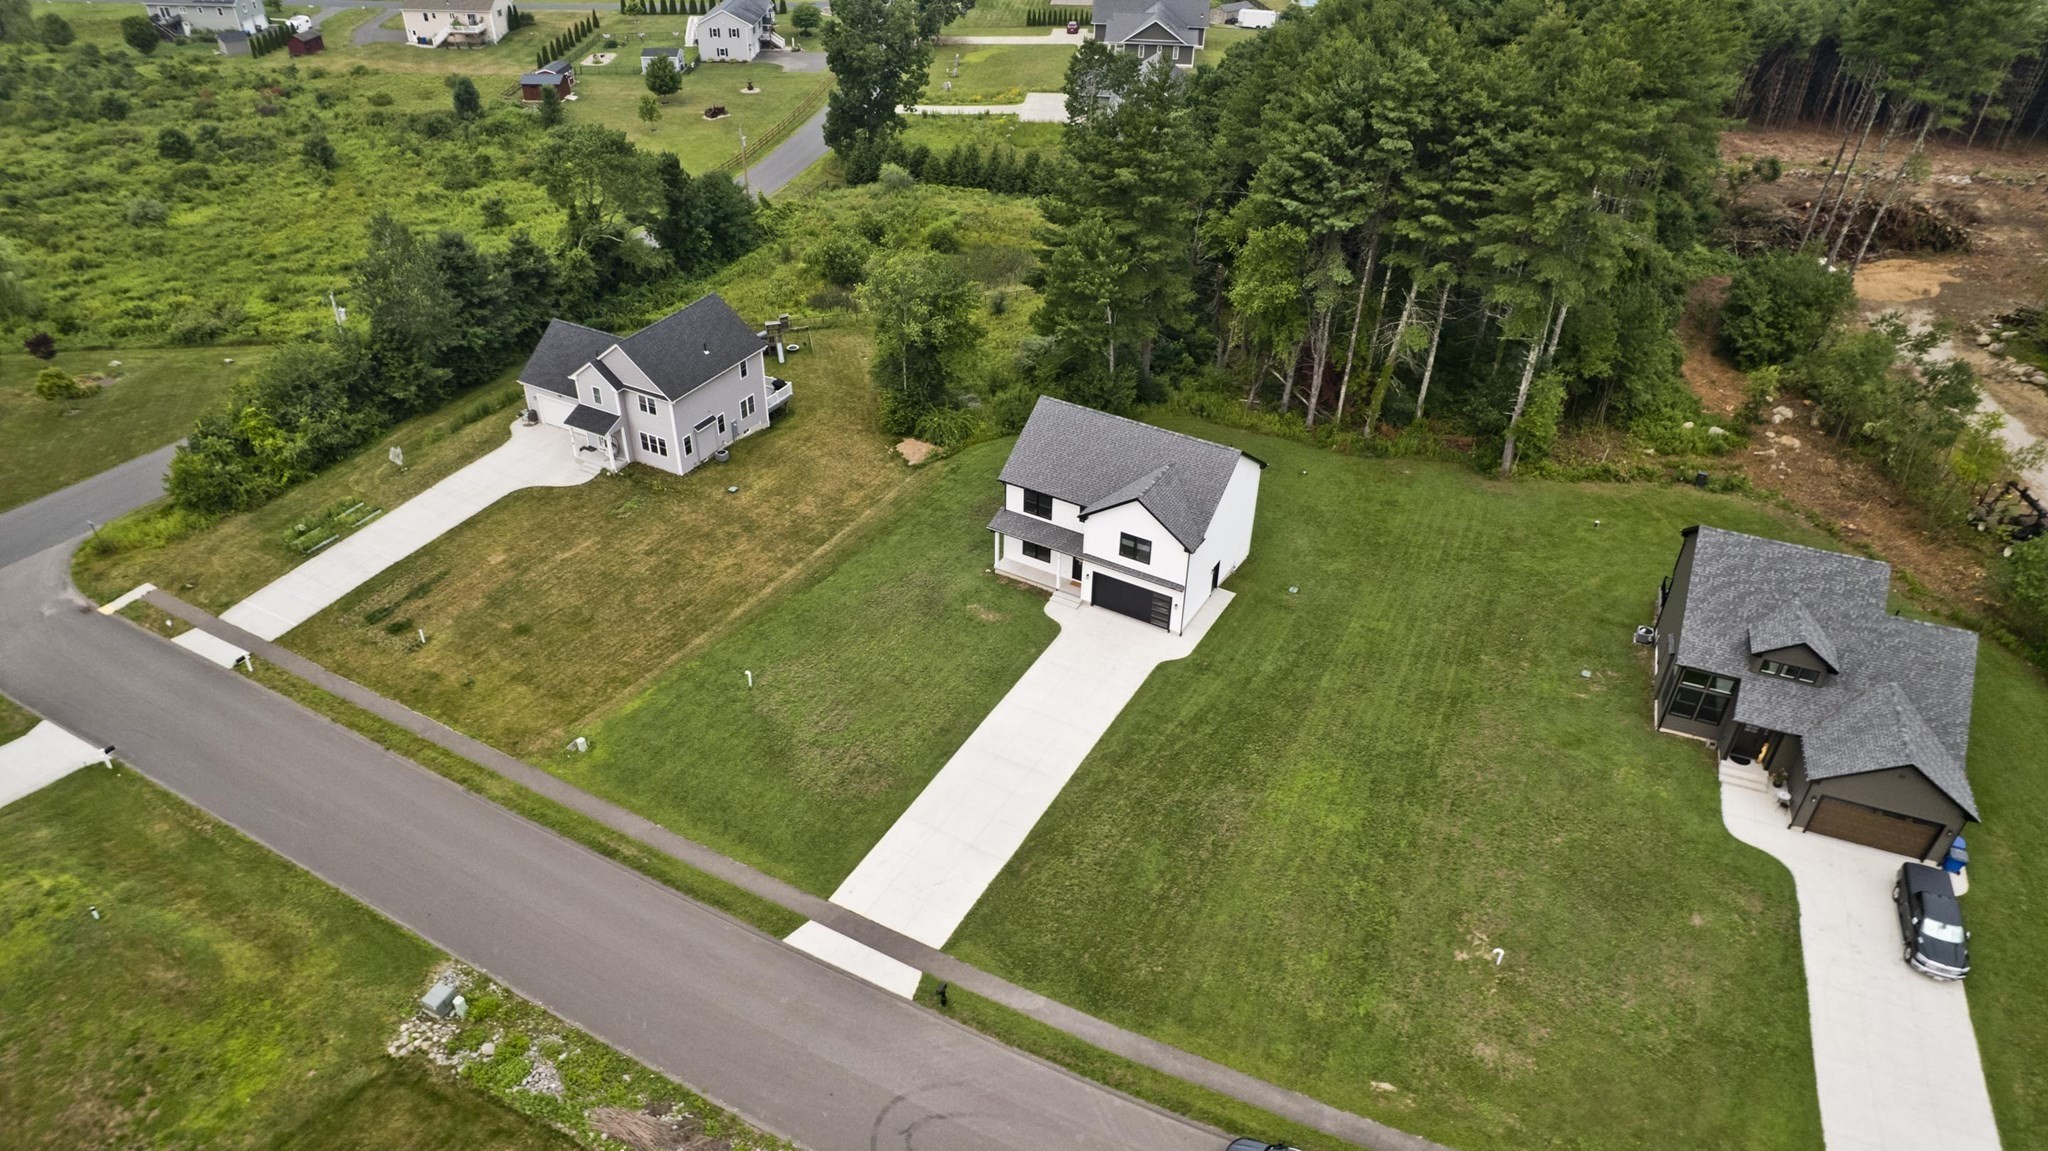
| Acreage | 0.93 |
Interior
| Rooms Total | 5 |
|---|---|
| Cooling Yes / No | Yes |
| Cooling | Central Air |
| Heating Yes / No | Yes |
| Heating | Forced Air, Propane |
| Window Features | Insulated Windows |
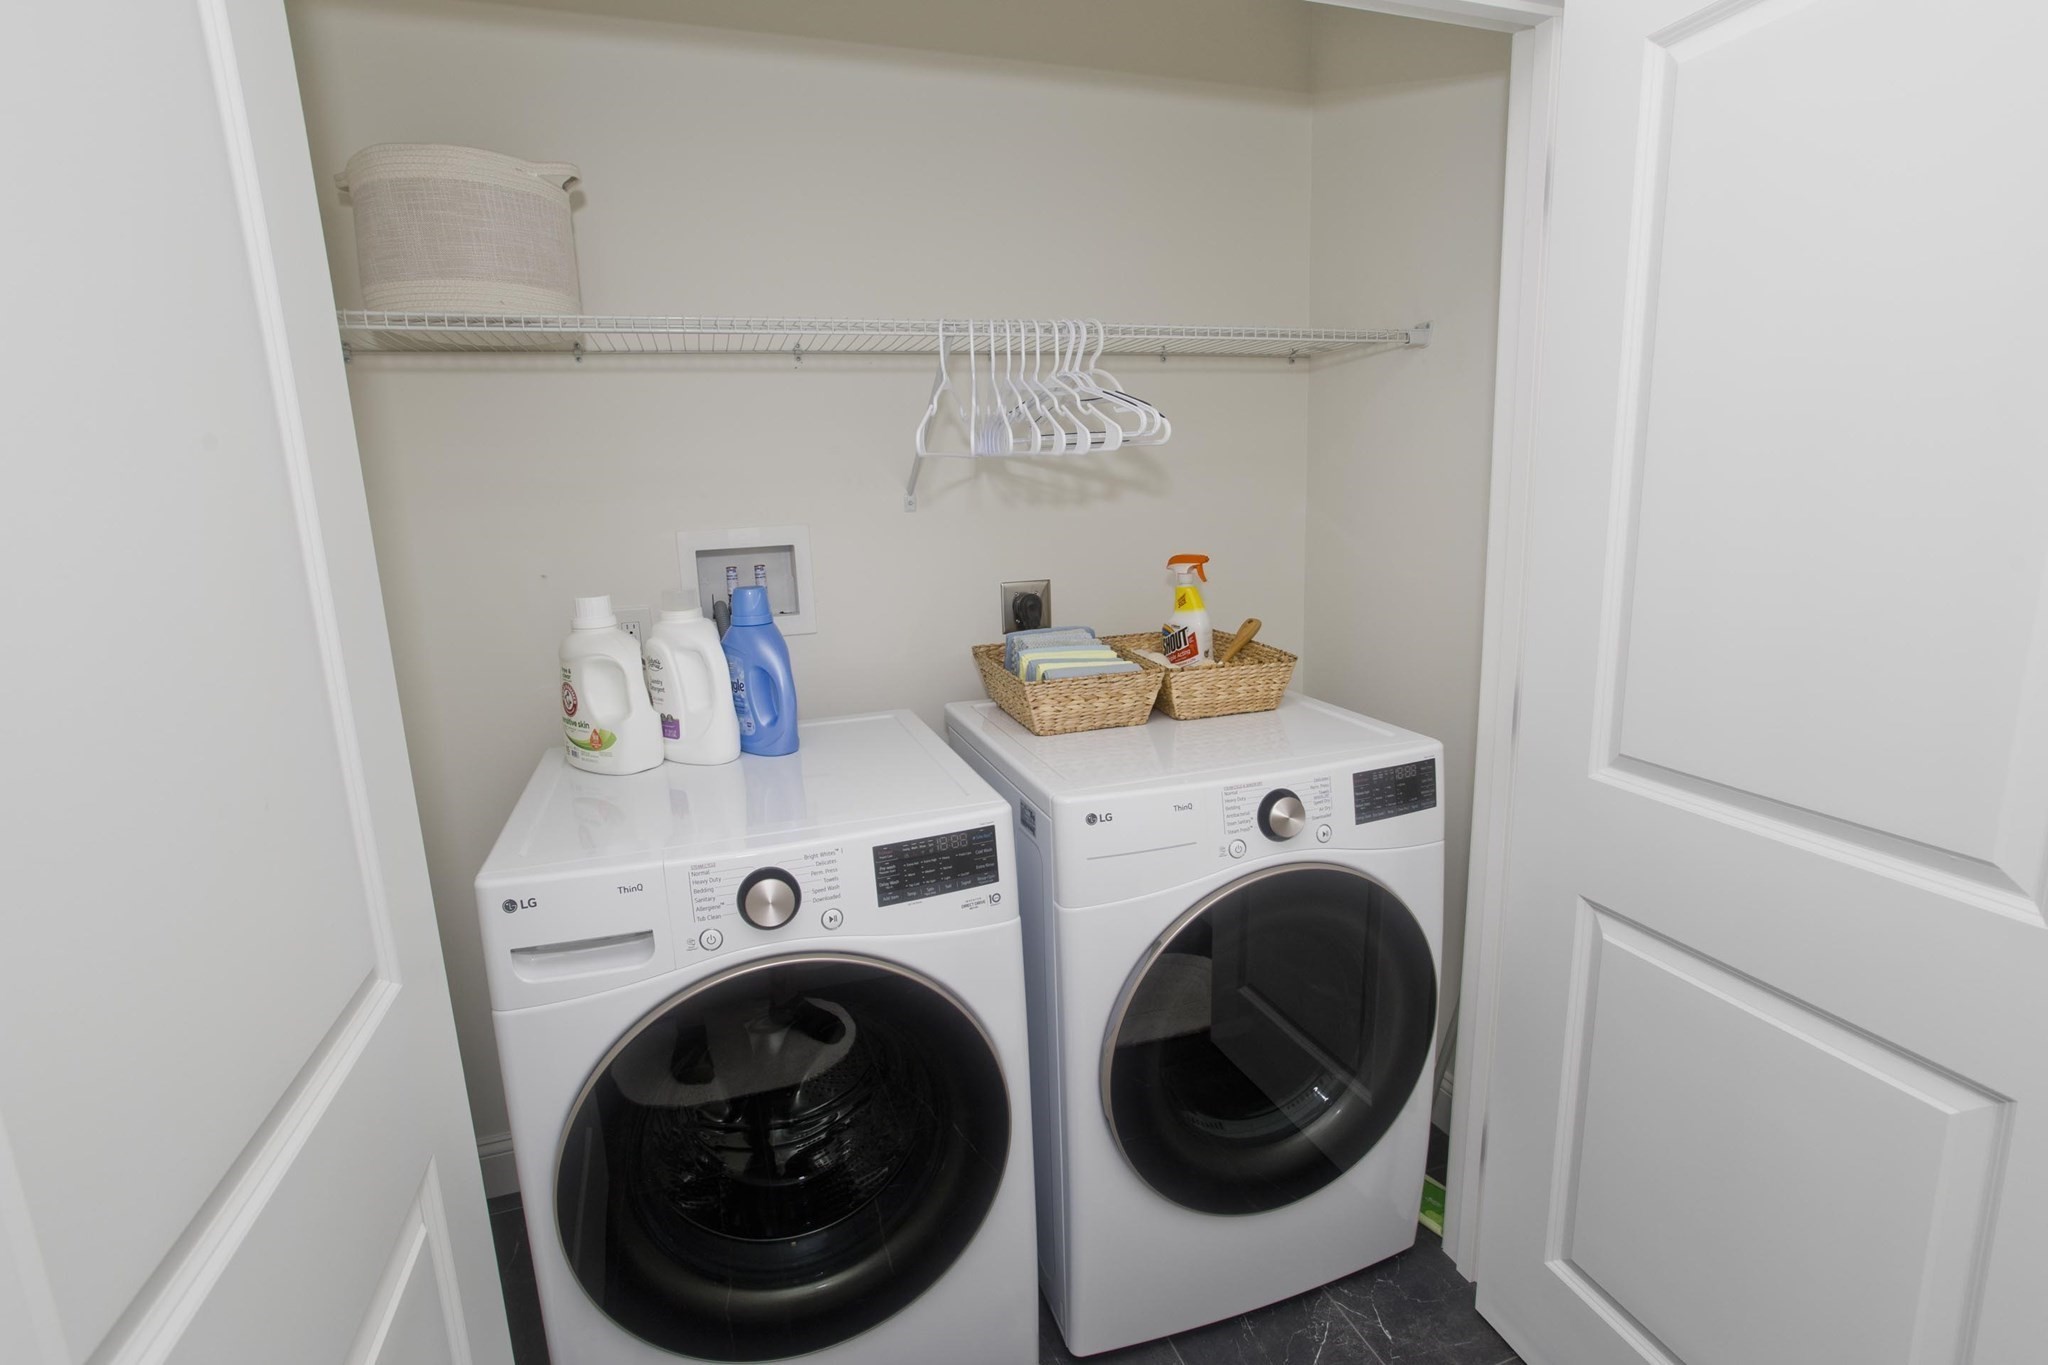
| Appliances | Water Heater, Range, Microwave, ENERGY STAR Qualified Refrigerator, ENERGY STAR Qualified Dishwasher |
| Fireplaces Total | 1 |
| Fireplace Yes / No | Yes |
| Flooring | Tile, Carpet, Hardwood |
Exterior
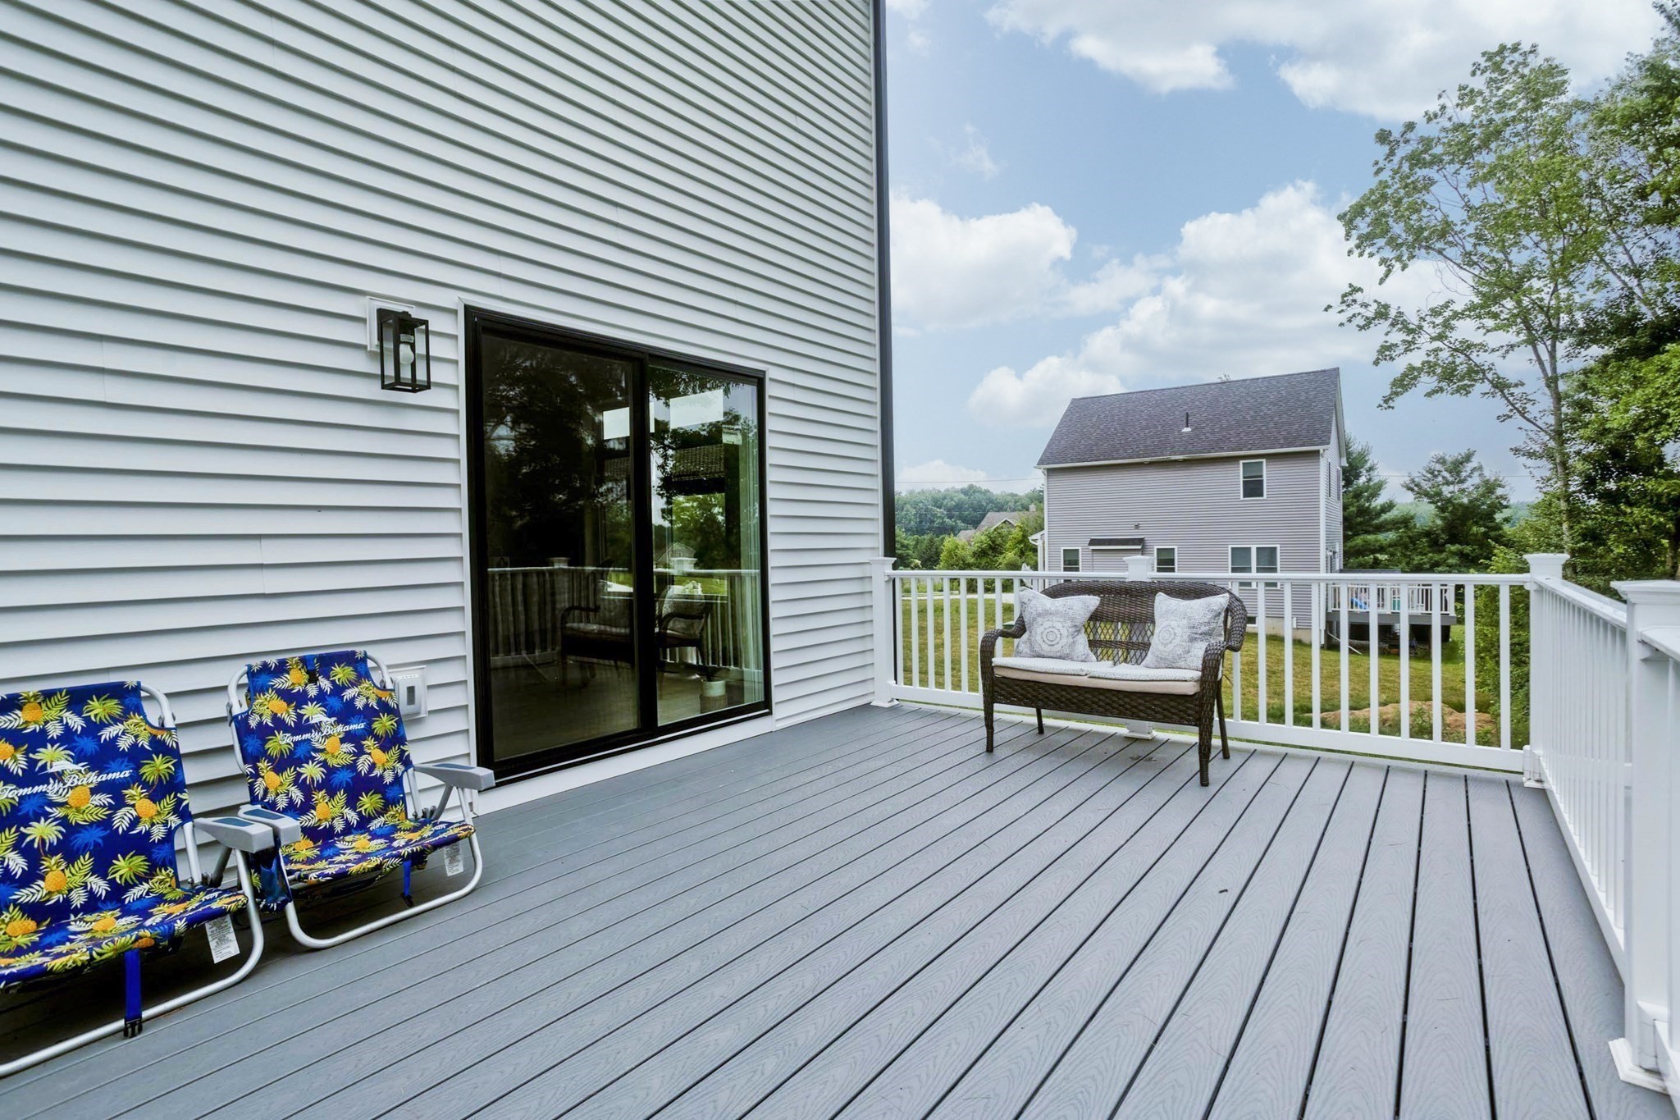
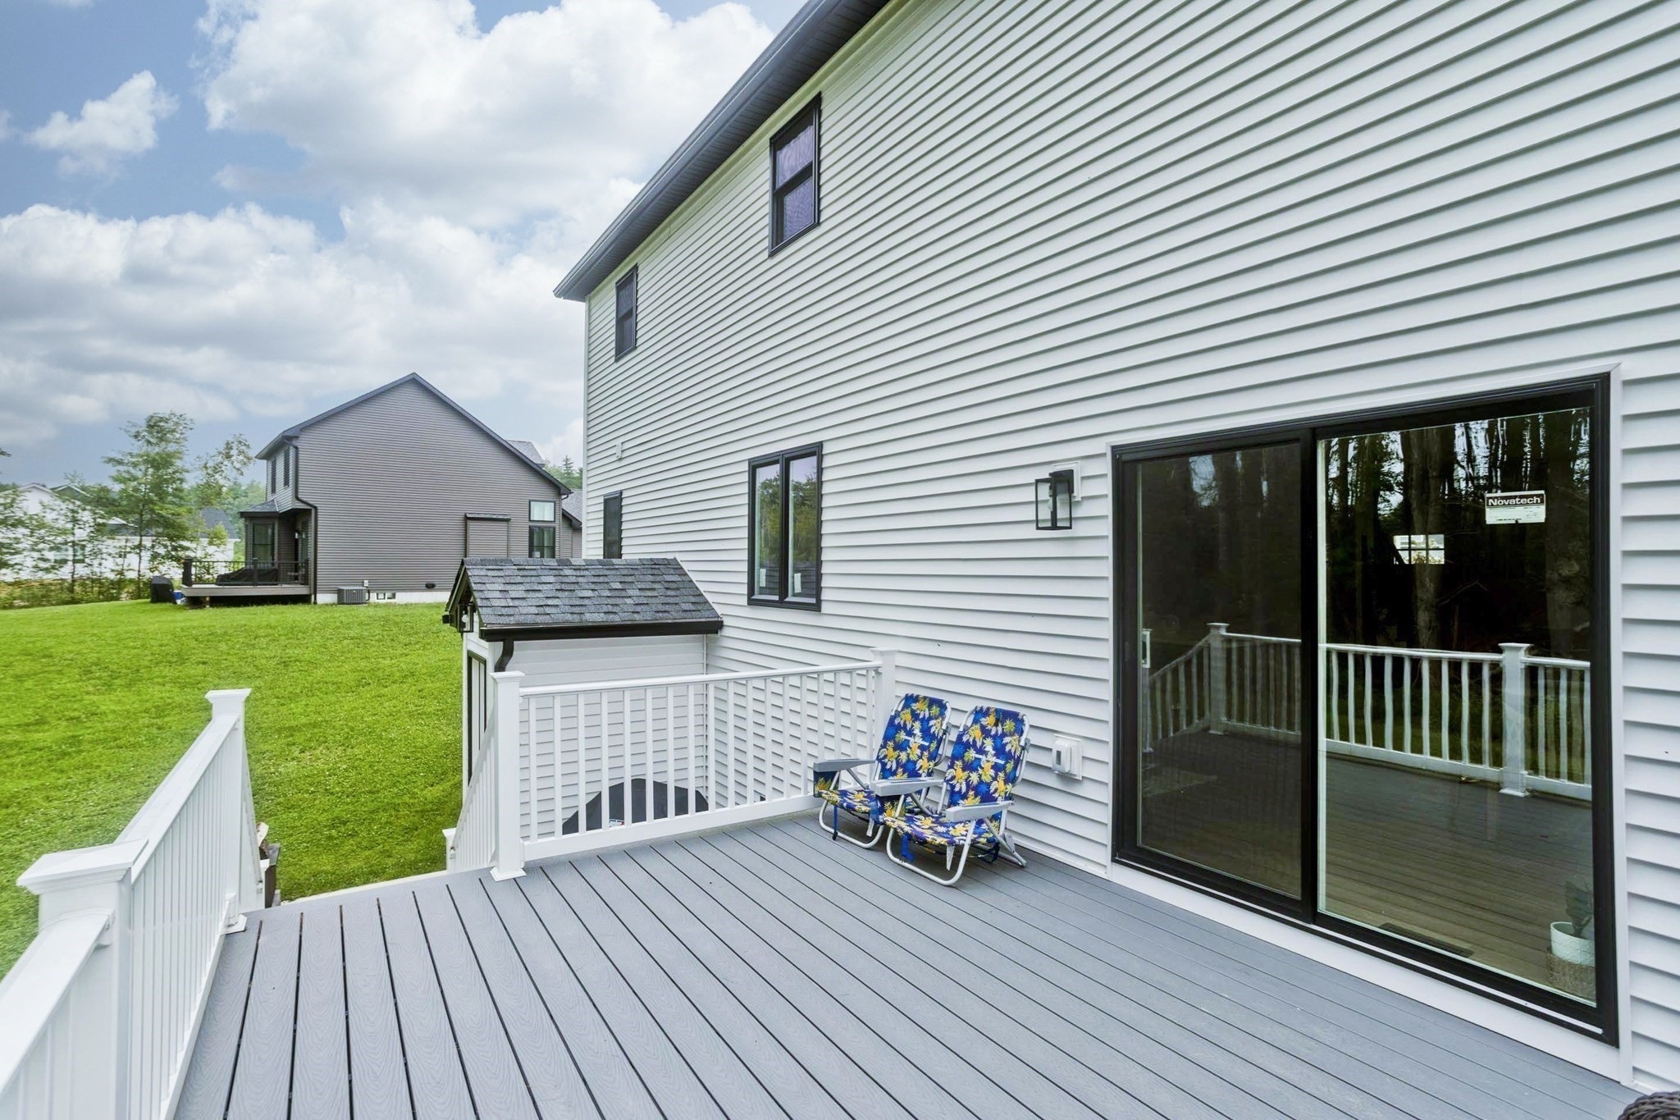
| Exterior Features | Deck - Vinyl, Rain Gutters |
|---|---|
| Roof | Shingle |
| Construction Materials | Frame |
| Foundation Details | Concrete Perimeter |
| Lot Features | Cleared, Level |
Parking
| Garage Yes / No | Yes |
|---|---|
| Attached Garage Yes / No | Yes |
| Parking Features | Attached, Garage Door Opener, Paved Drive, Off Street |
| Open Parking Yes / No | Yes |
Utilities
| Utilities | for Gas Range |
|---|---|
| Sewer | Private Sewer |
| Electric | Circuit Breakers, 200+ Amp Service |
Taxes
| Tax Annual Amount | 8456.16 |
|---|---|
| Tax Assessed Value | 558900 |
| Tax Lot | 25.20 |
| Tax Year | 2026 |
| Tax Map Number | 268 |
Location
| Senior Community Yes / No | No |
|---|
Area Information
| State | MA |
|---|---|
| County | Hampshire |
| City | Belchertown |
| Zip Code | 01007 |
| Area | Hampshire |
| School District | Bhs |
| High School | Bhs |
| Listing VS Median (in 01007) | |
Price: $699,900 low | high Med: $539,000 sqft: 2,148 low | high Med: 2,046 $ / sqft: $326 low | high Med: $263 On site: 67 low | high Med: 5 | |
Market Activity 01007
Request a showing
Request a showing
Contact
Learn More About This Property

| State | MA |
|---|---|
| County | Hampshire |
| City | Belchertown |
| Zip Code | 01007 |
| Area | Hampshire |
| School District | Bhs |
| High School | Bhs |
| Listing VS Median (in 01007) | |
Price: $699,900 low | high Med: $539,000 sqft: 2,148 low | high Med: 2,046 $ / sqft: $326 low | high Med: $263 On site: 67 low | high Med: 5 | |
Listing Updated: September 21, 2026 at 3:35:17 AM PDT