
Description
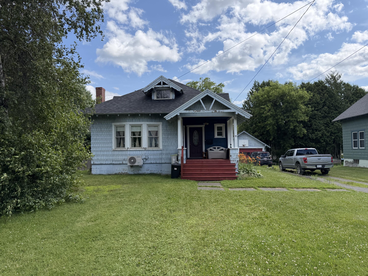
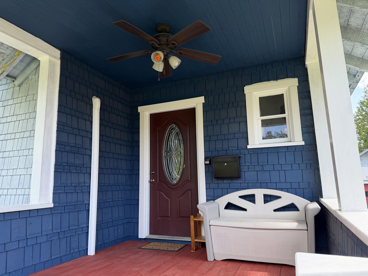
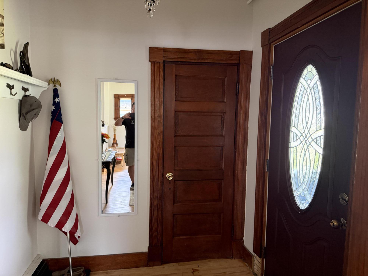
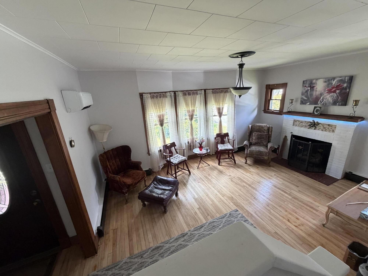
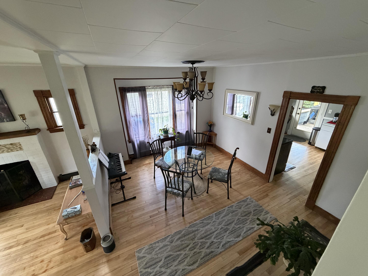
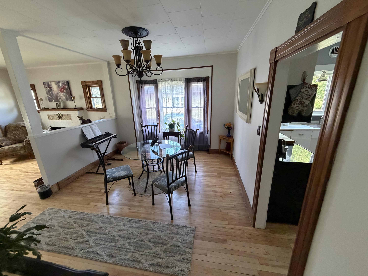
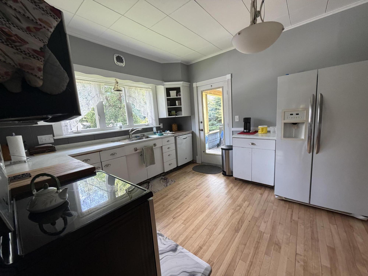
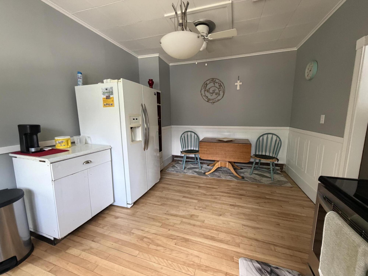
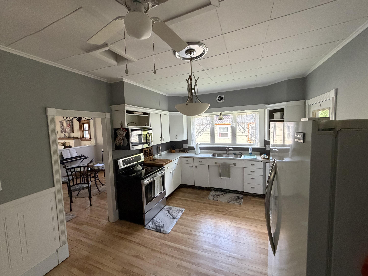
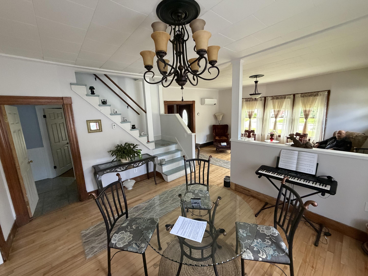
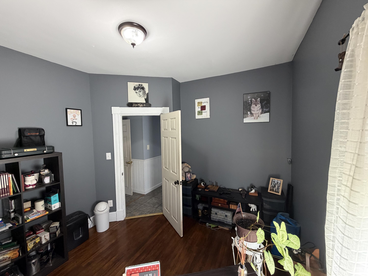
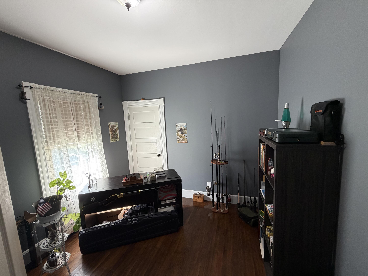
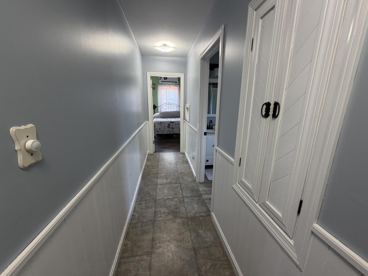
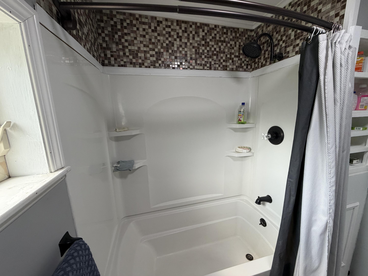
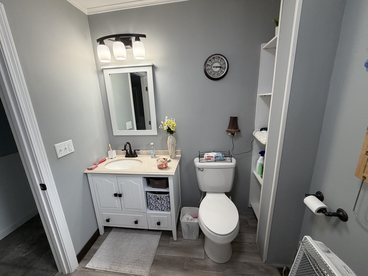
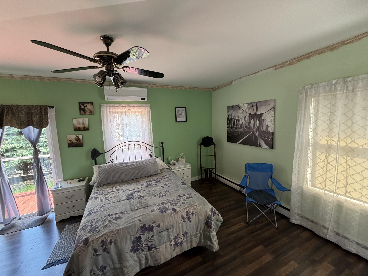
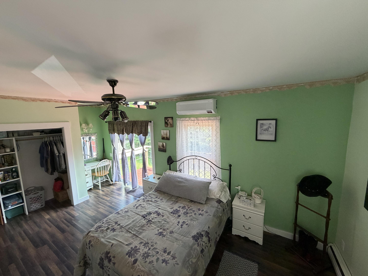
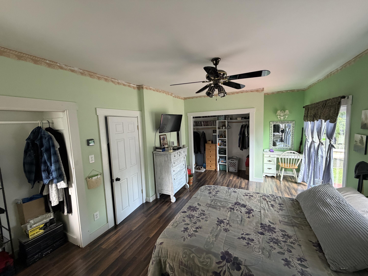
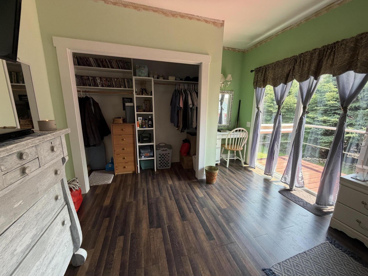
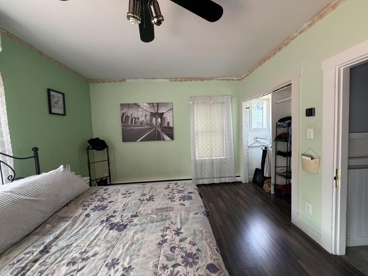
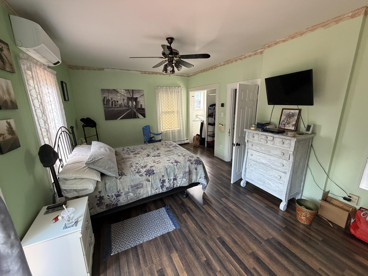
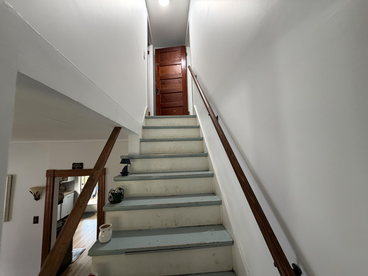
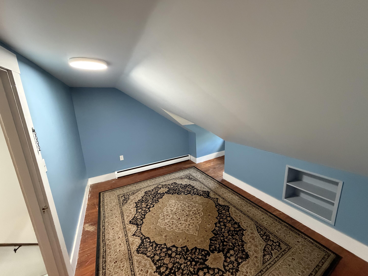
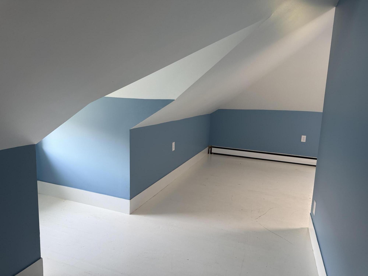
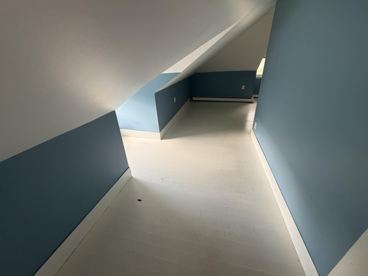
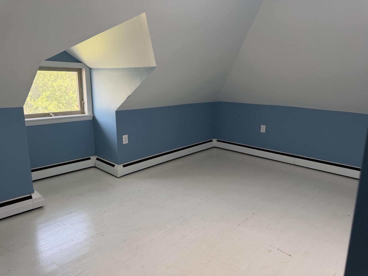
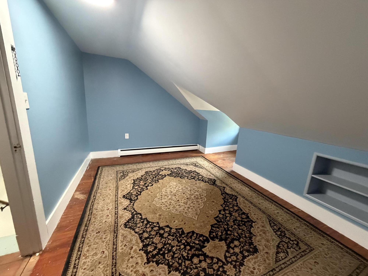
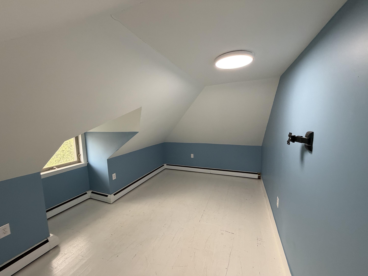
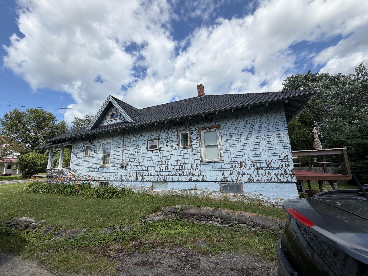
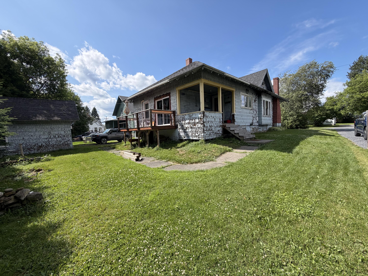
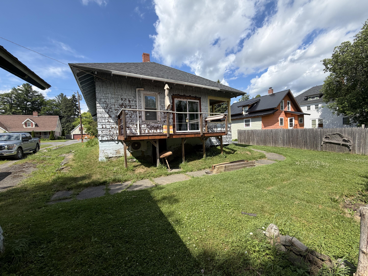
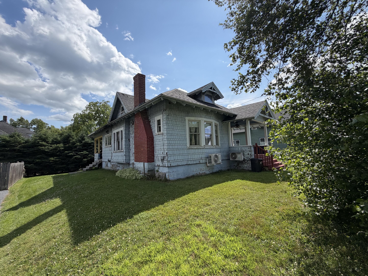
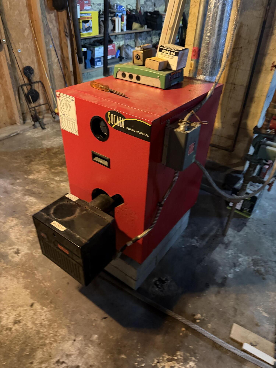
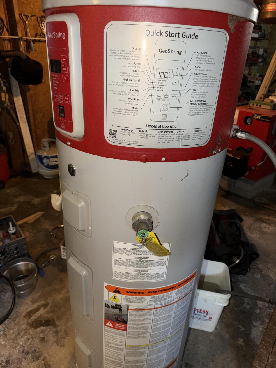
Freshly updated and ready to impress, this four-bedroom, one-bath home brings together classic character and the kind of big-ticket improvements buyers love to see. Natural light and the home's comfortable flow make the space feel welcoming from the moment you enter. There is room here to spread out without feeling like you are heating a gymnasium. With 1,686 square feet, the layout gives you flexibility for bedrooms, guests, hobbies, or a home office that finally escapes the kitchen table. Refinished hardwood floors add warmth and polish, while the updated kitchen and refreshed bathroom keep daily living feeling easy and current. Behind the scenes, the work has been done where it counts: a new roof, heat pumps, a hot water boiler, heat pump water heater, plumbing improvements, and updated electrical that includes switches, outlets, breakers, and light fixtures. In other words, the to-do list just got a whole lot shorter. The location keeps you close to everyday essentials and a few fun extras too. Sincock Dog Park is practically around the corner, Collins Pond Park adds another nearby green space, and the Nylander Museum brings a little local culture into the mix. When errands call, Sleeper's Market and Hannaford are both conveniently nearby, making grocery runs refreshingly painless. For buyers who want a home with substance, style, and updates already in place, this one deserves a spot at the top of the list. Come take a look and schedule your private showing today.
Details
| MLS # | 1672547 |
|---|---|
| Listing Type | For Sale |
| Style | House |
| Sub-Type | Resale |
| Status | Active |
| Year | 1934 |
| Days On Site | 74 |
| Listing Provided By | Big Bear Real Estate Company | Travis Ouellette |
Features
| Bed(s) | 4 |
|---|---|
| Bath(s) | 1 Total |
| SQ Feet | 1,686 |
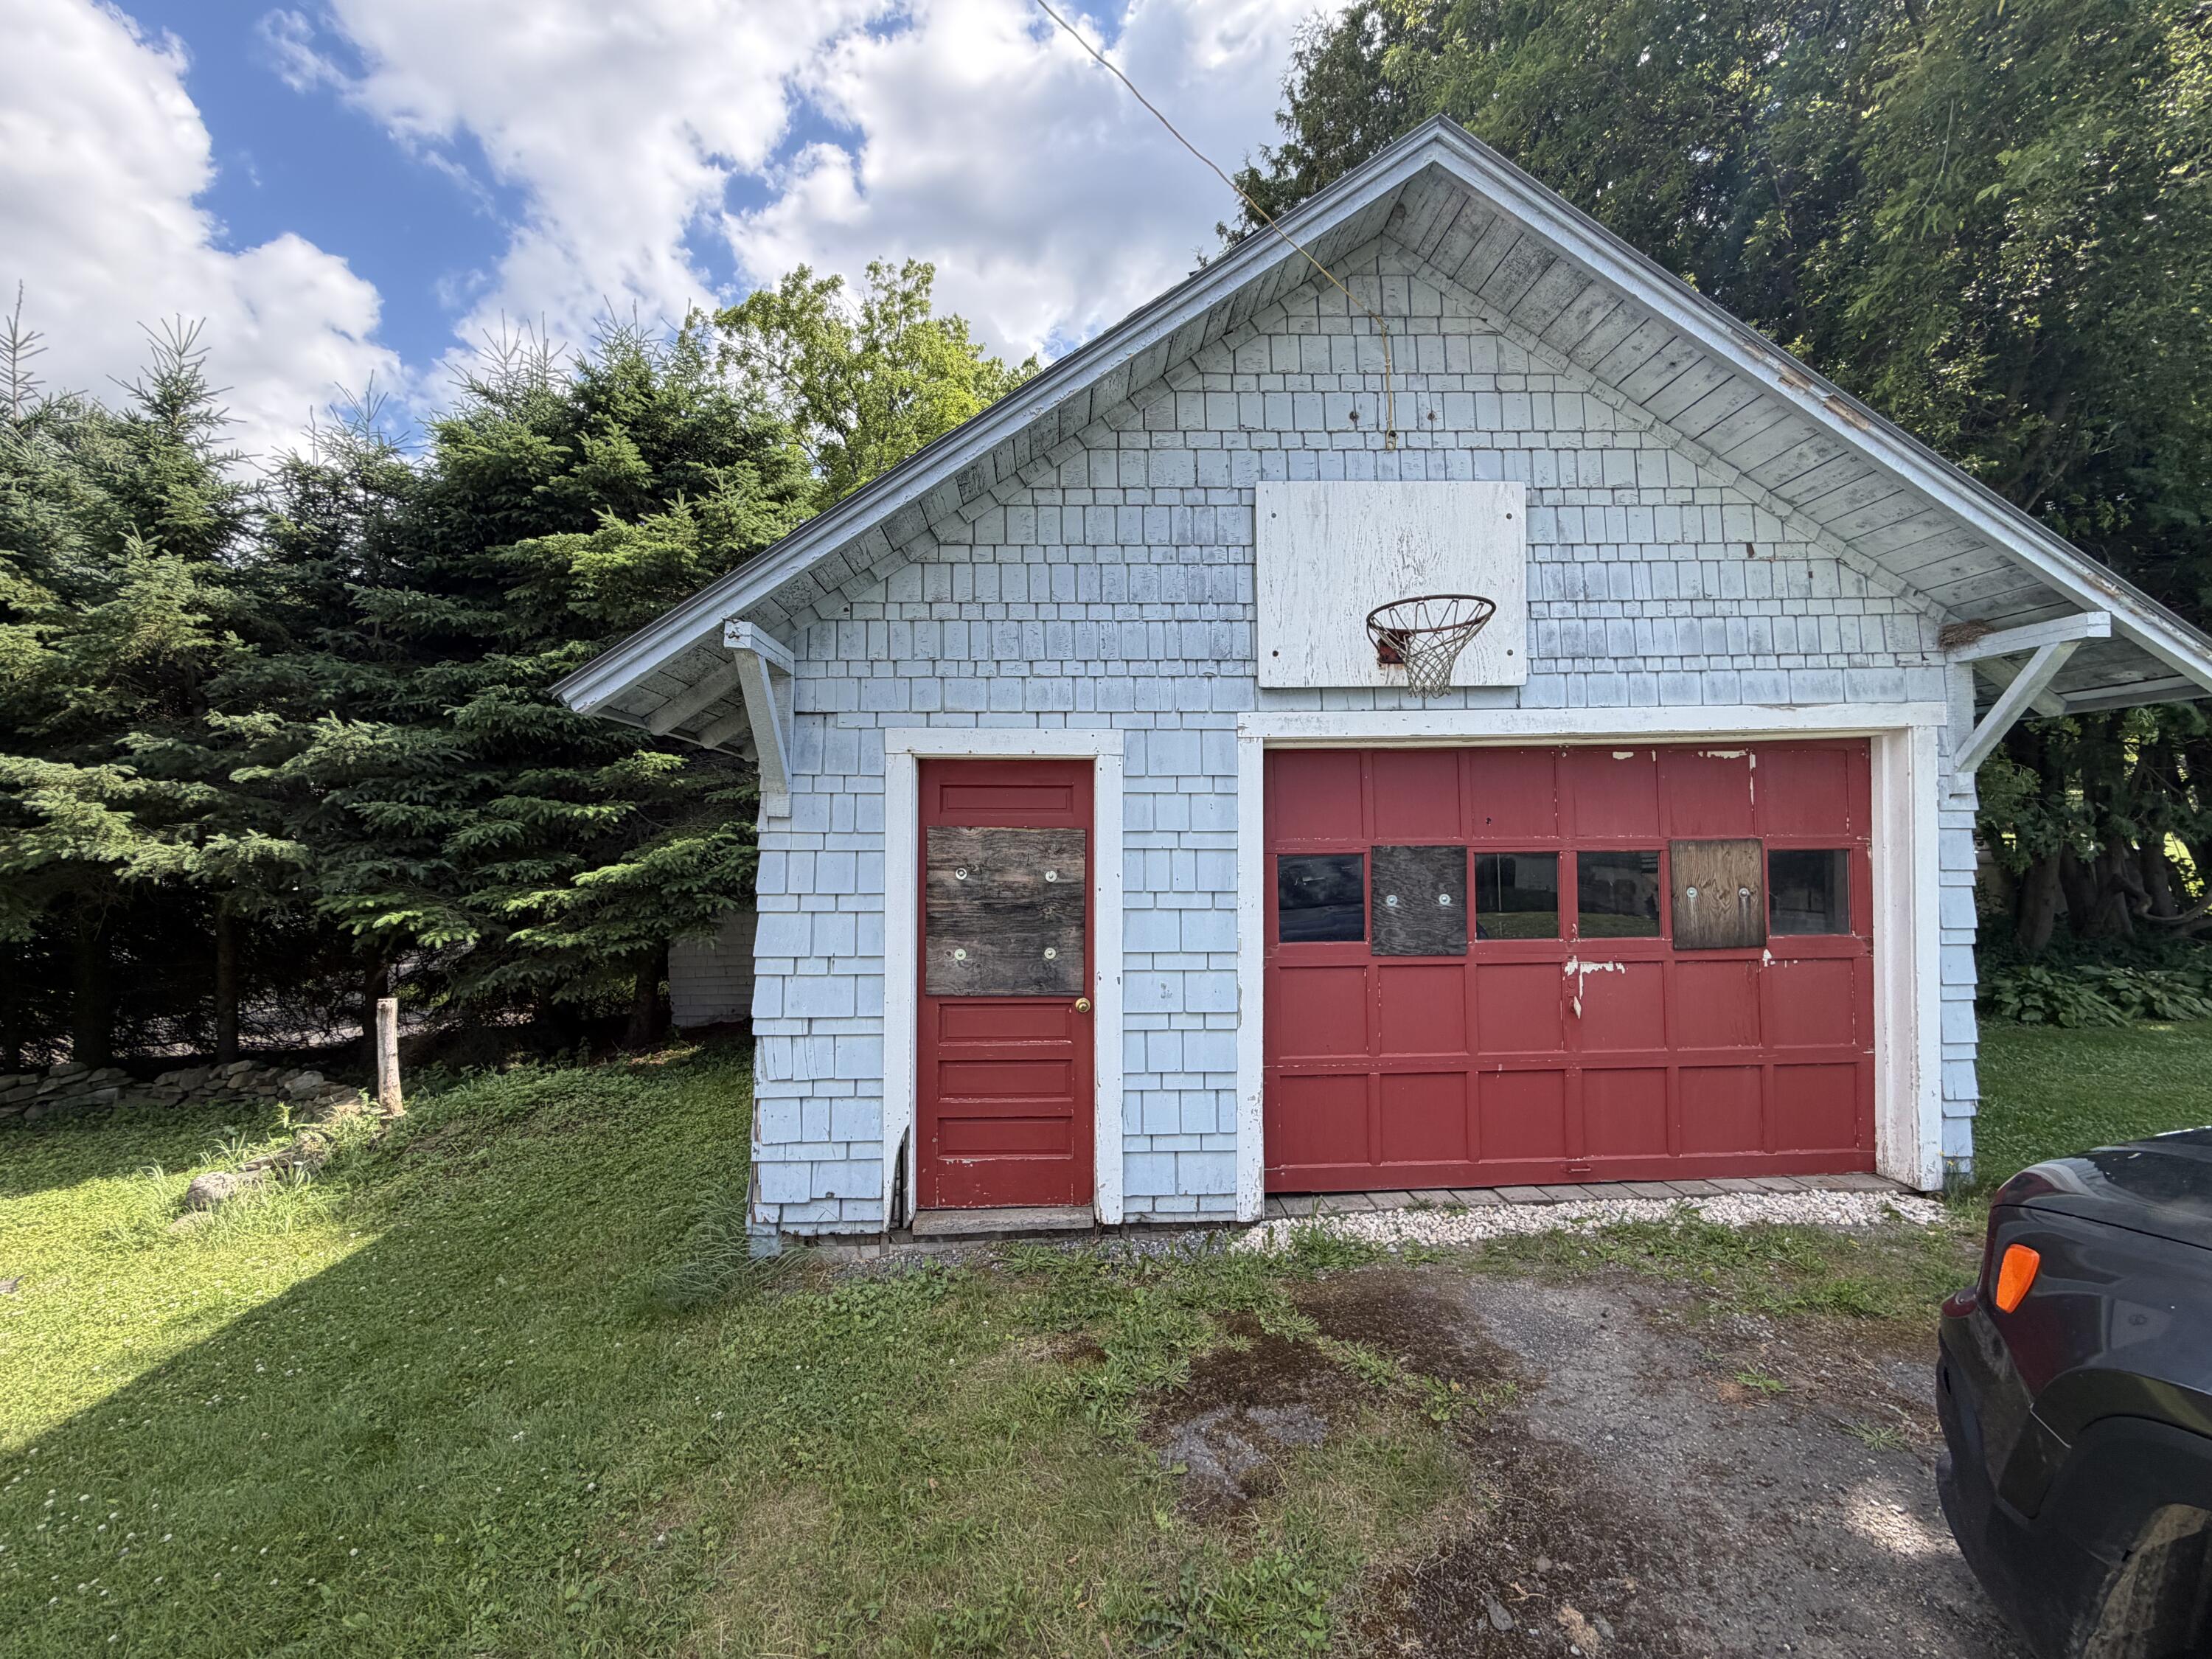
| Garage | 1 |
| Basement | Y |
| Zoning | Res |
| Acreage | 0.17 |
Interior
| Interior Features | 1st Floor Bedroom, Bathtub |
|---|---|
| Heating Yes / No | Yes |
| Cooling Yes / No | Yes |
| Cooling | Heat Pump |
| Fireplaces Total | 1 |
| Fireplace Yes / No | Yes |
| Furnished | Negotiable |
| Rooms Total | 6 |
| Amenities Co Amenities | 1st Floor Bedroom, Bathtub |
Exterior
| Roof | Pitched, Shingle |
|---|---|
| Foundation Details | Poured Concrete |
| Lot Features | Intown, Near Shopping, Level, Open Lot |
| Construction Materials | Wood Frame, Shingle Siding, Wood Siding |
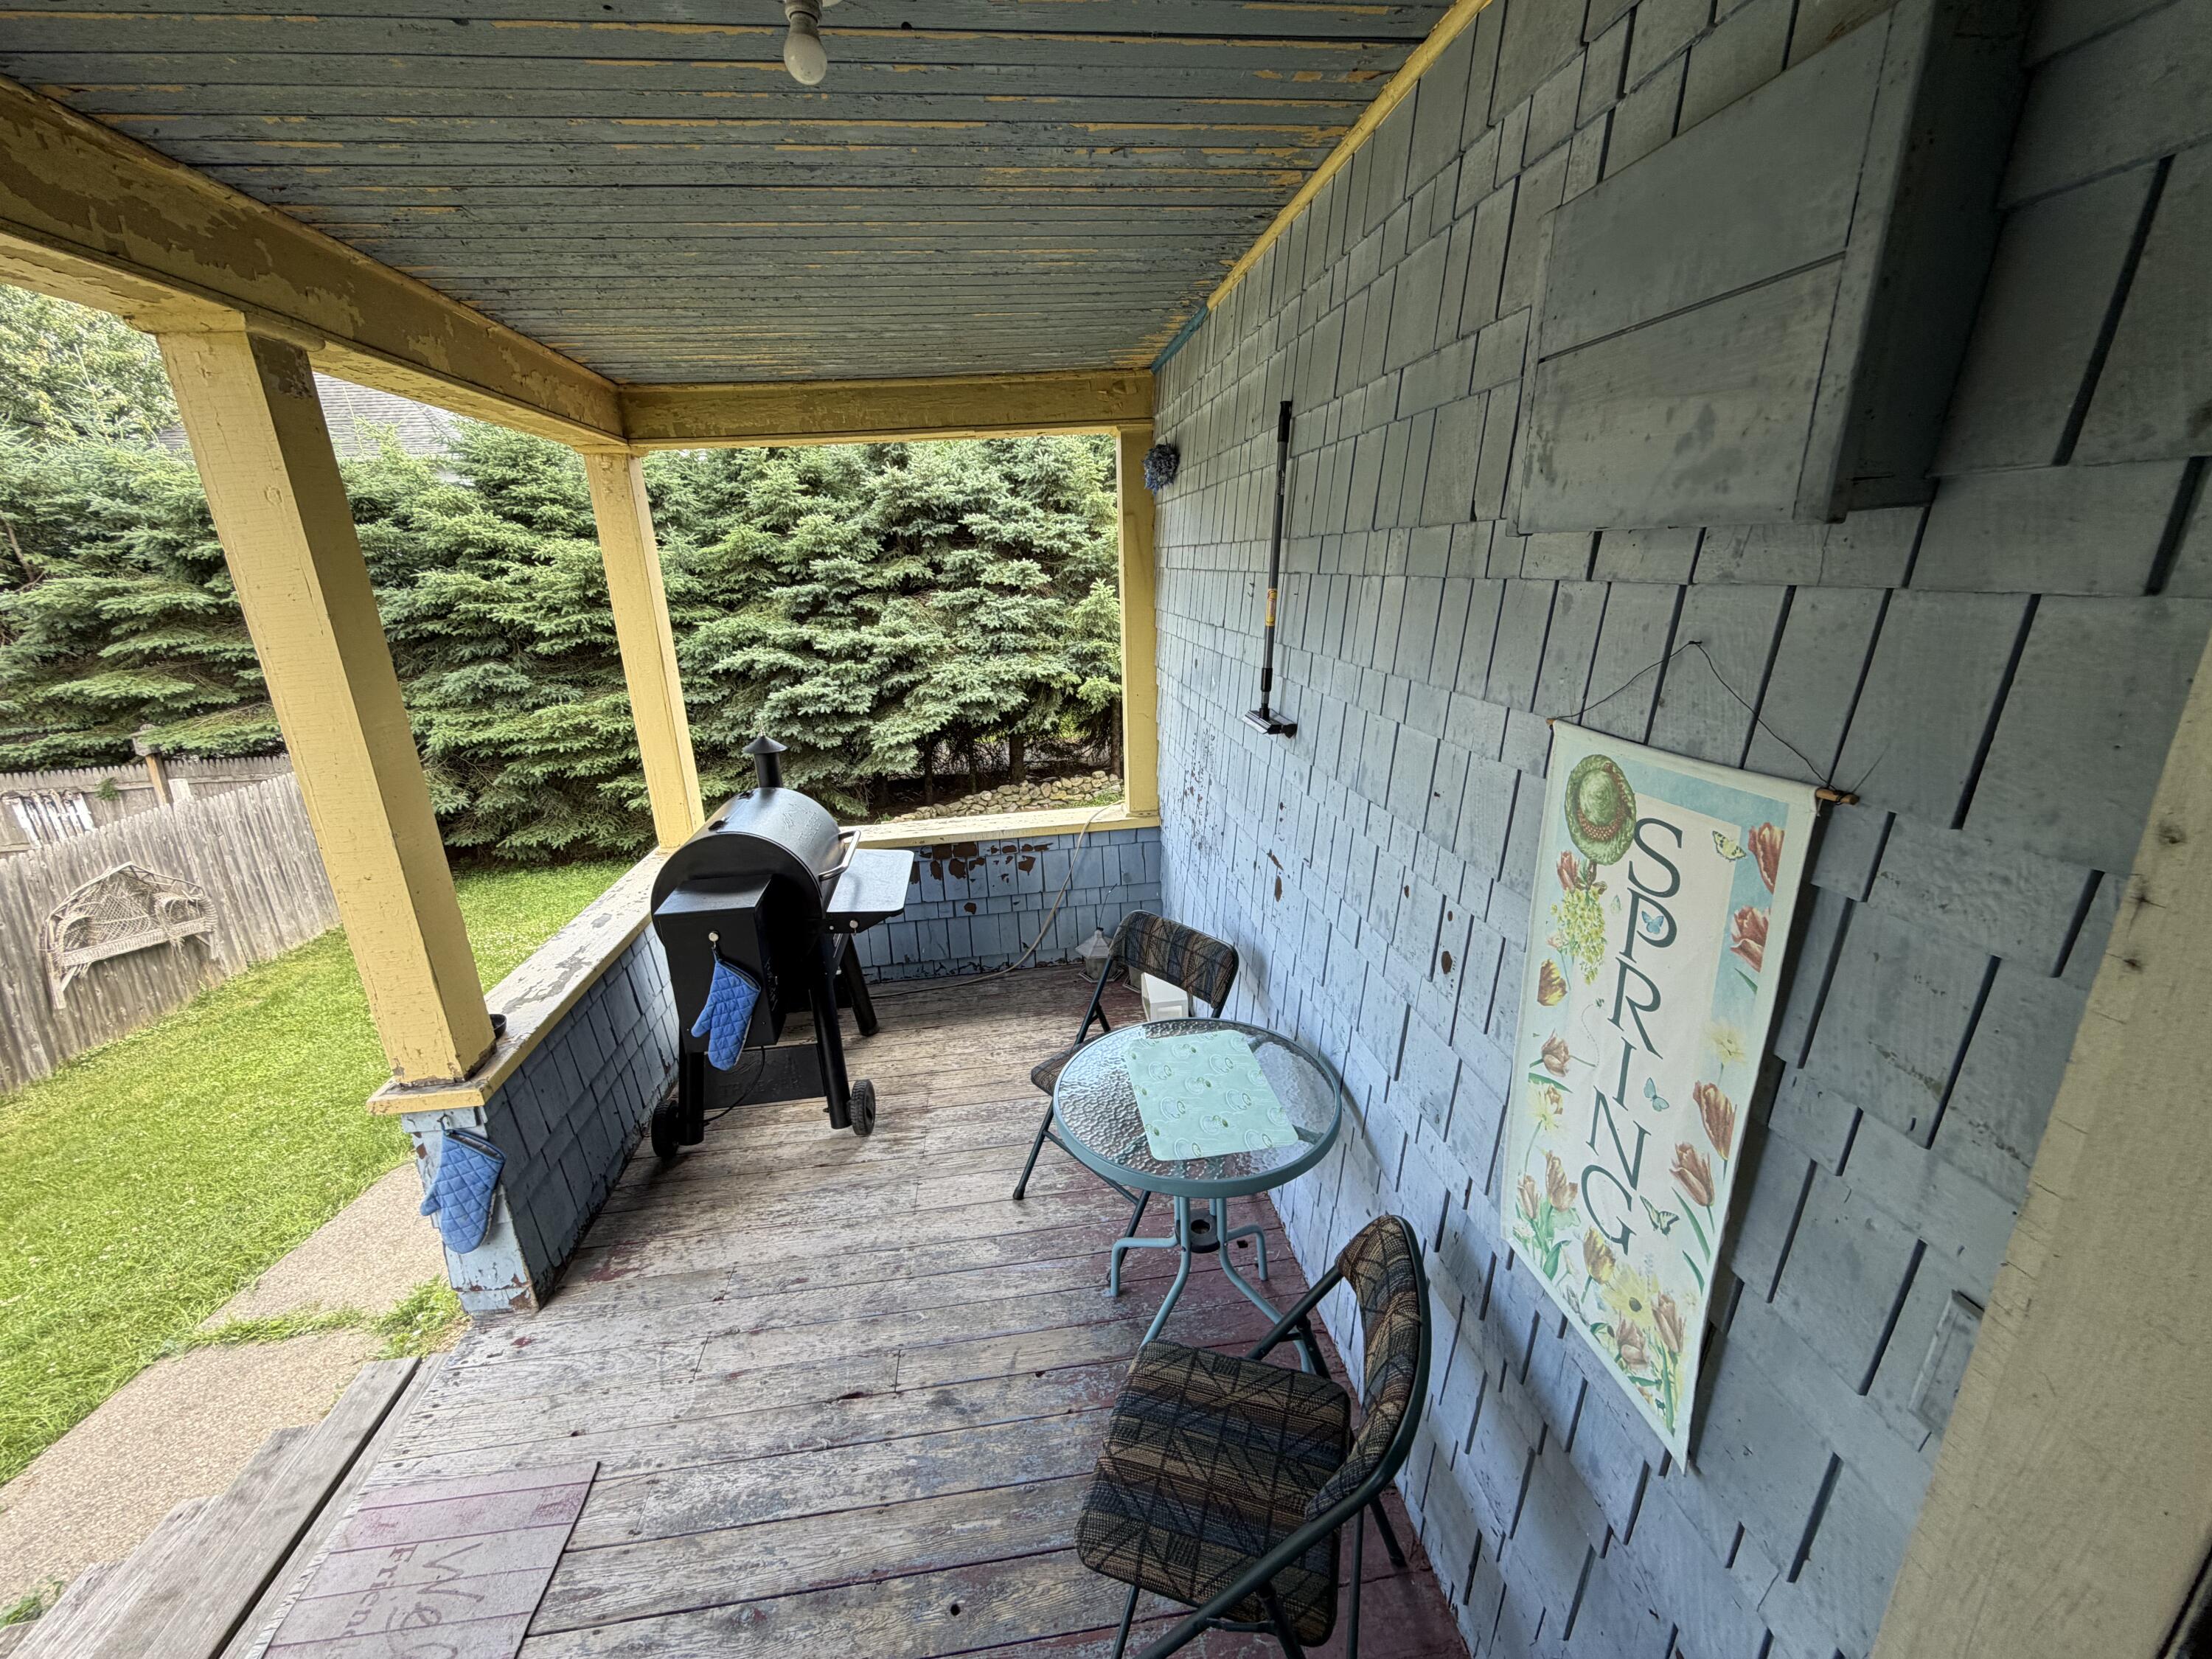
| Patio And Porch Features | Deck, Porch |
Parking
| Attached Garage Yes / No | No |
|---|---|
| Garage Yes / No | Yes |
| Parking Features | Gravel, 1 - 4 Spaces, Detached |
Utilities
| Sewer | Public Sewer |
|---|---|
| Electric | Circuit Breakers |
Taxes
| Tax Annual Amount | 2666 |
|---|---|
| Tax Book Number | 5476 |
| Tax Year | 2024 |
| Tax Lot | 28 |
| Tax Map Number | 28 |
Area Information
| State | ME |
|---|---|
| County | Aroostook |
| City | Caribou |
| Zip Code | 04736 |
| Area | Aroostook |
| Listing VS Median (in 04736) | |
Price: $185,000 low | high Med: $219,950 sqft: 1,686 low | high Med: 1,230 $ / sqft: $110 low | high Med: $187 On site: 74 low | high Med: 75 | |
Market Activity 04736
Request a showing
Request a showing


Contact
Learn More About This Property

| State | ME |
|---|---|
| County | Aroostook |
| City | Caribou |
| Zip Code | 04736 |
| Area | Aroostook |
| Listing VS Median (in 04736) | |
Price: $185,000 low | high Med: $219,950 sqft: 1,686 low | high Med: 1,230 $ / sqft: $110 low | high Med: $187 On site: 74 low | high Med: 75 | |