New Listing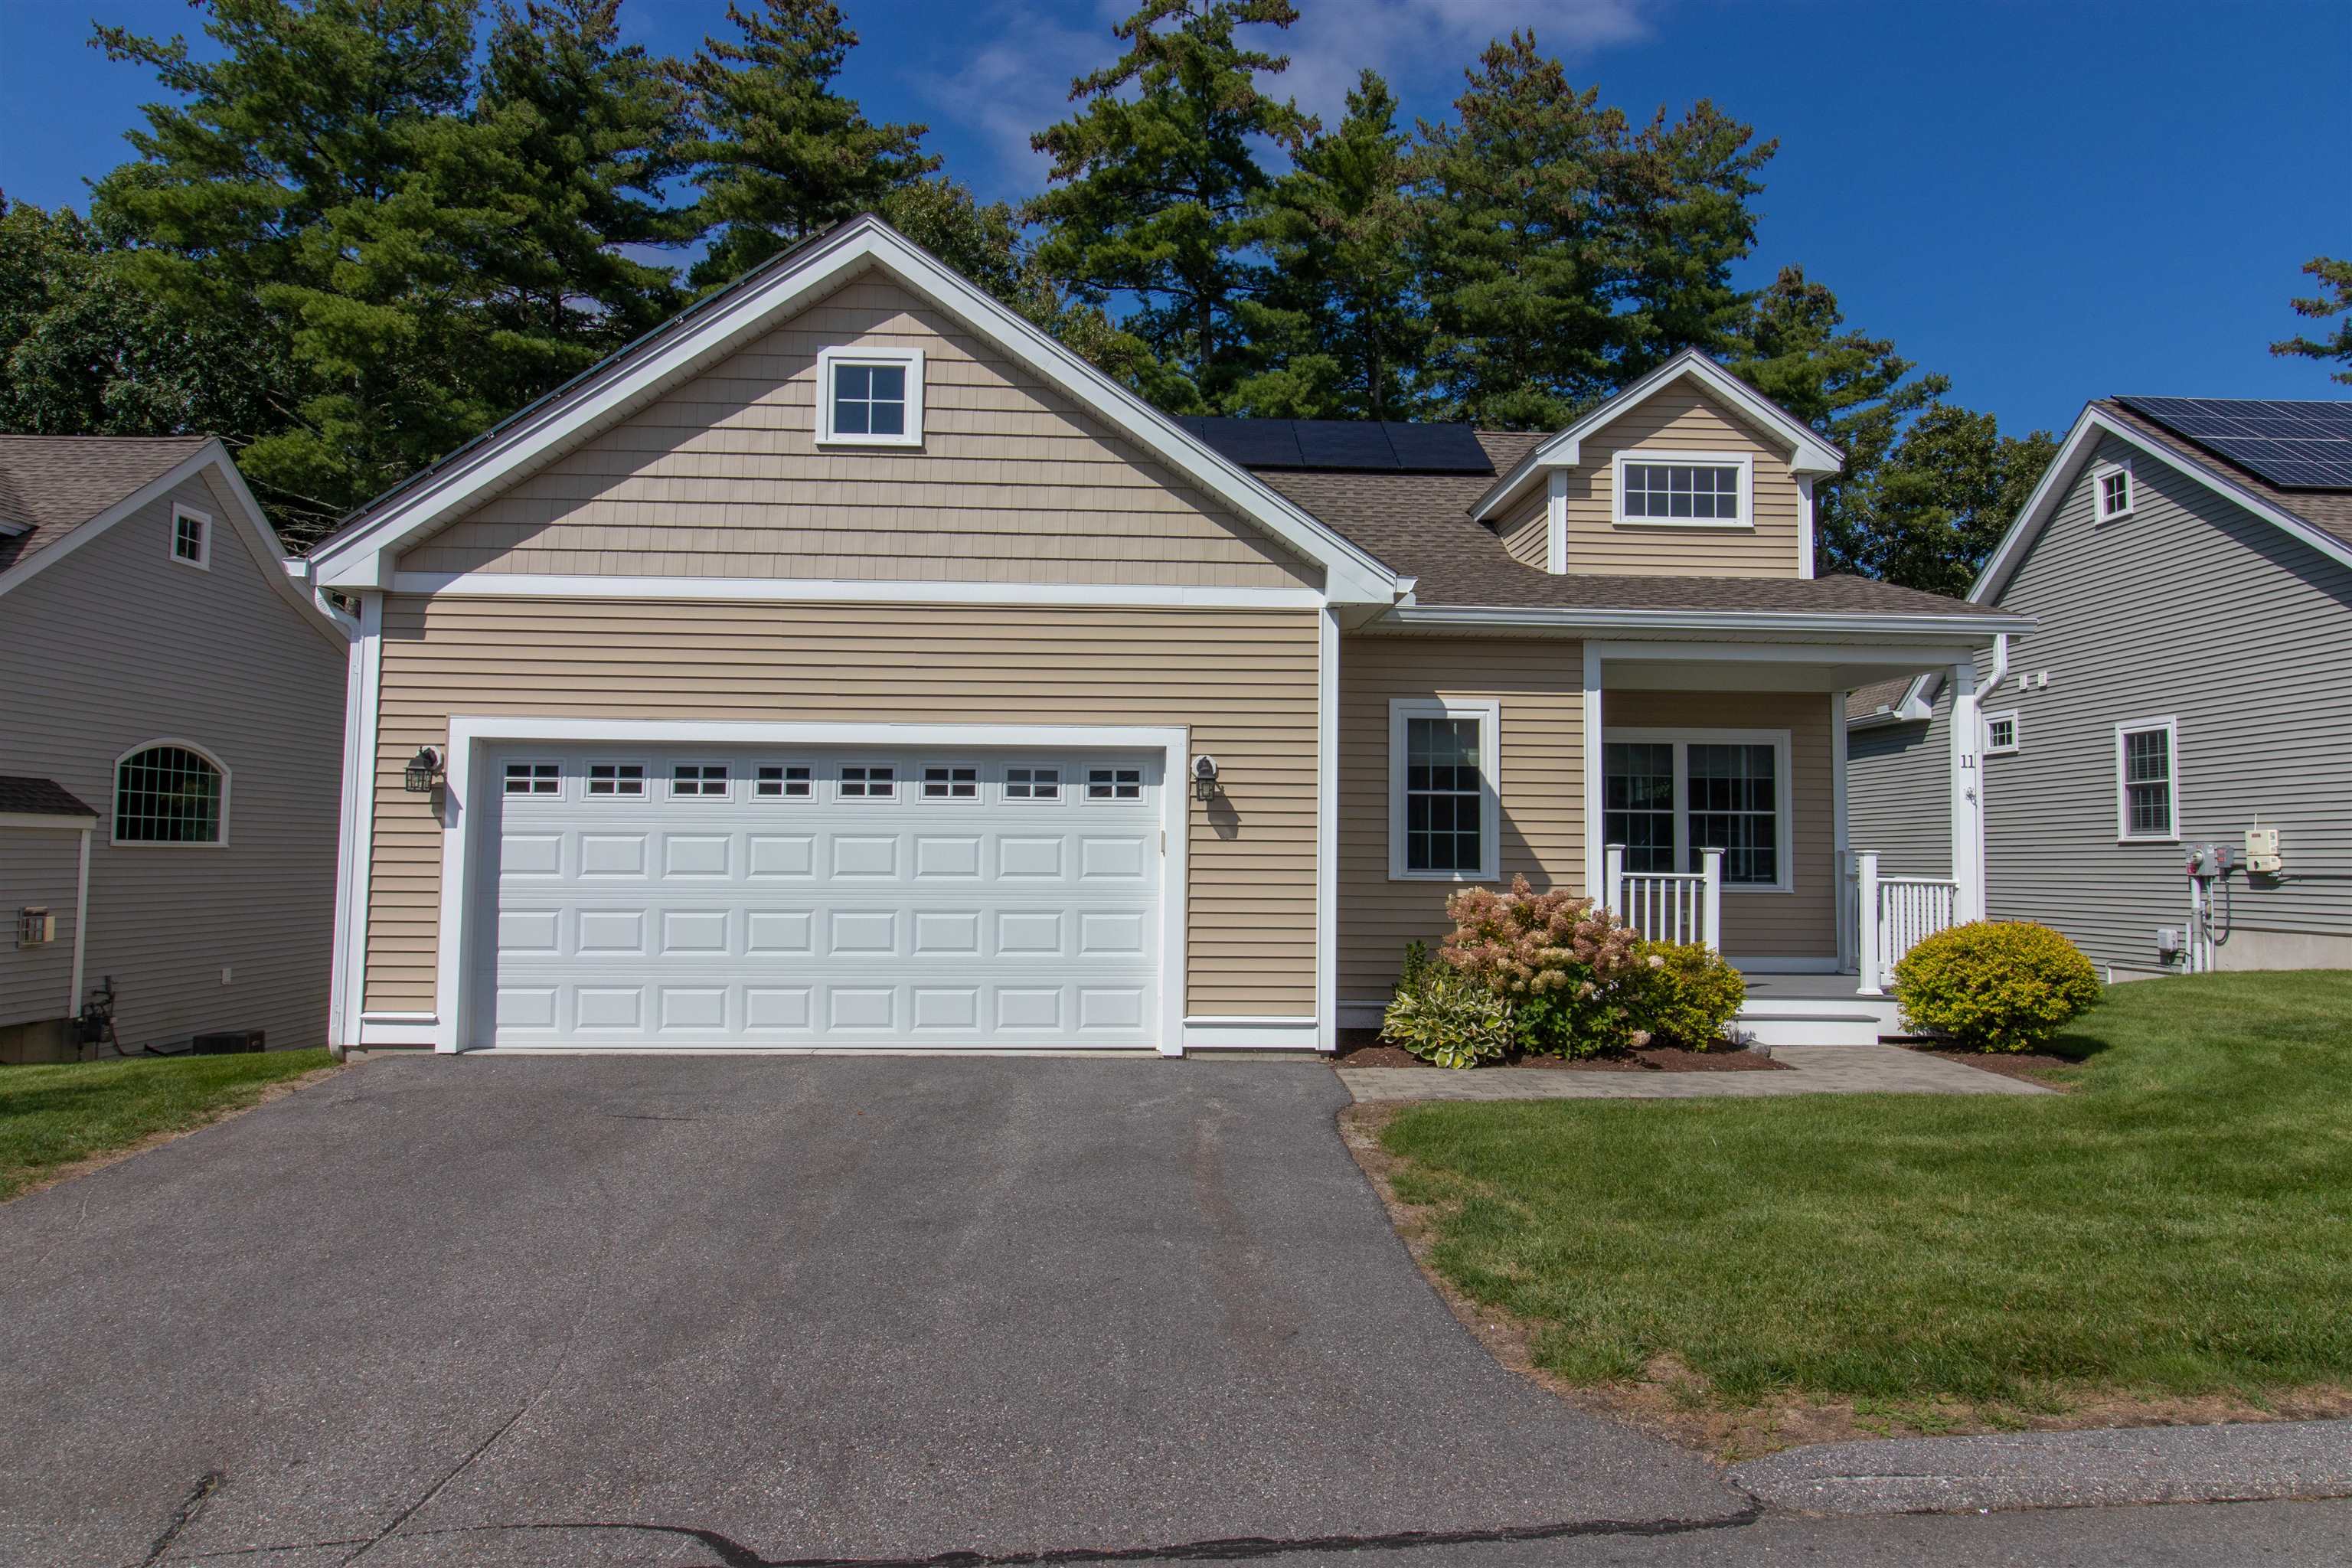

Description
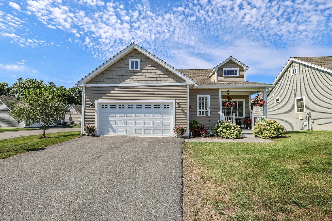
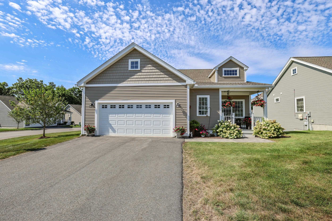
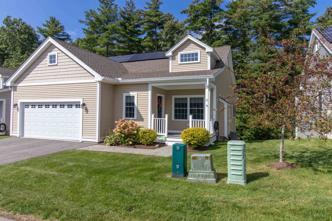
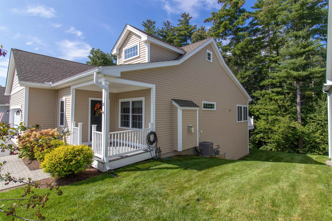
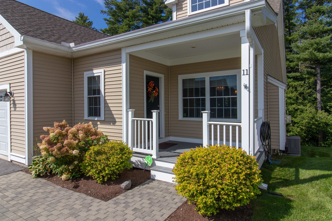
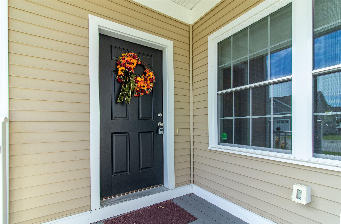
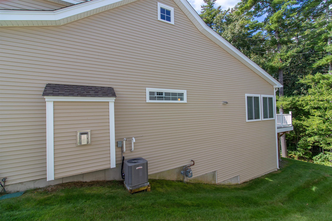
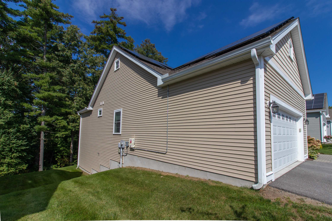
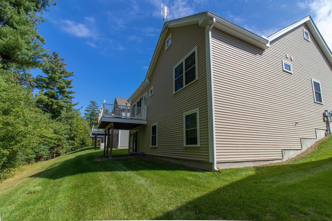
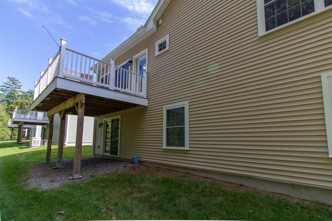
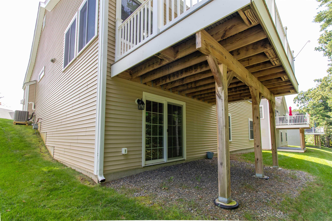
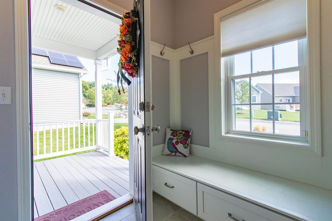
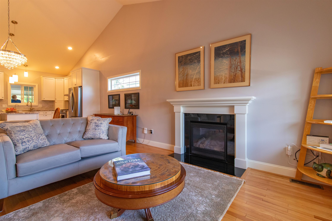
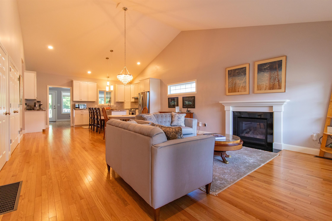
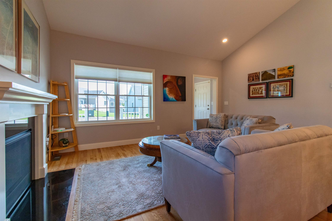
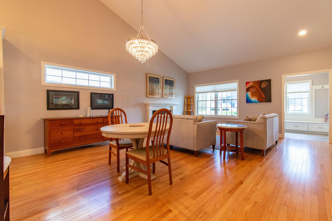
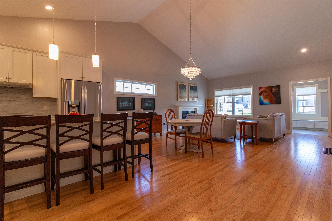
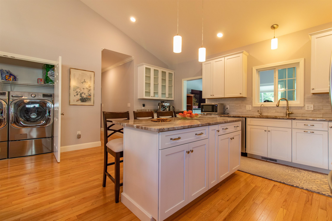
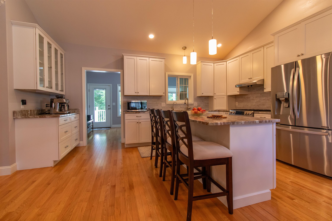
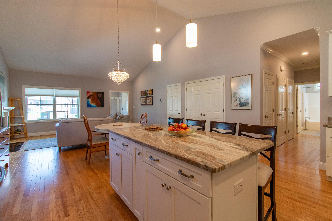
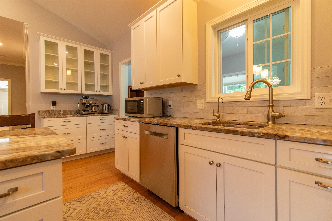
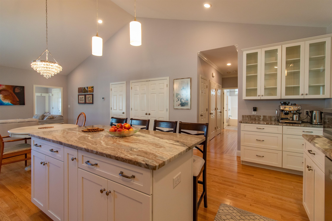
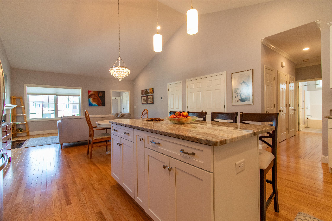
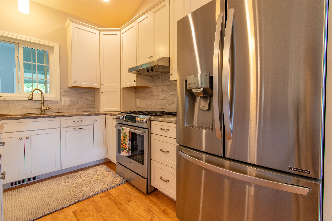
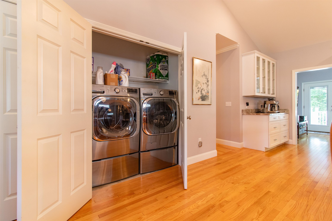
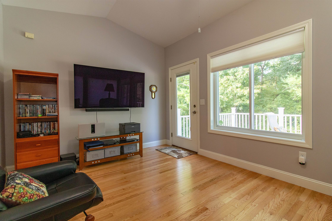
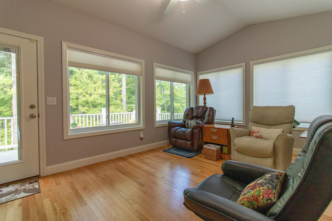
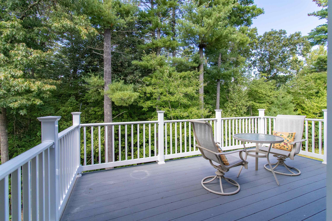
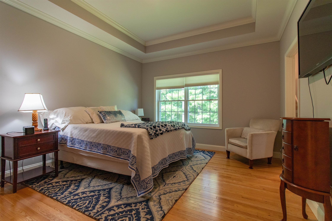
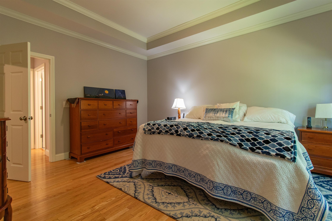
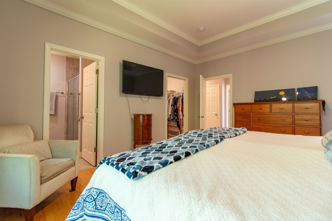
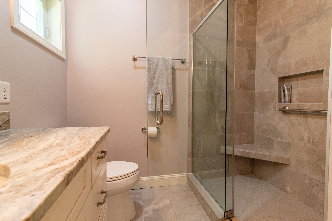
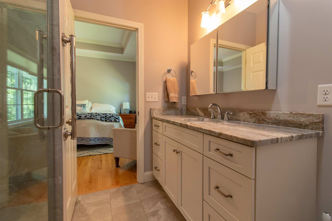
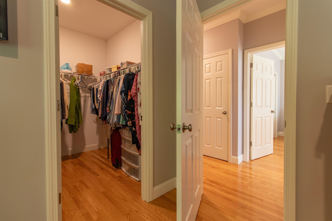
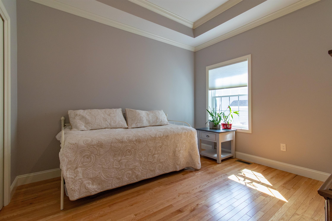
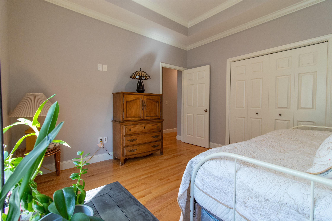
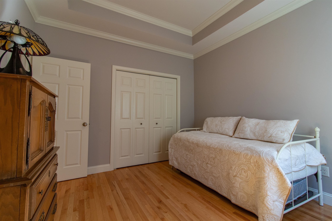
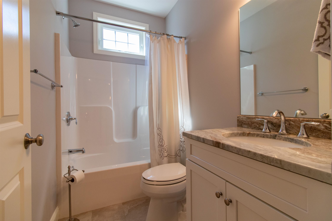
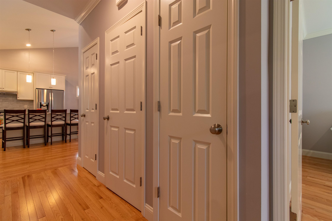
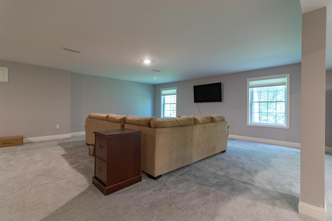
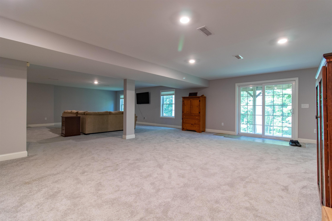
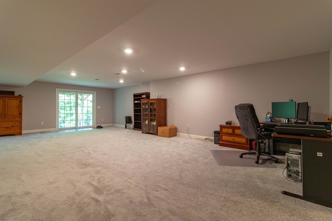
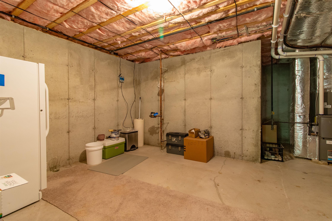
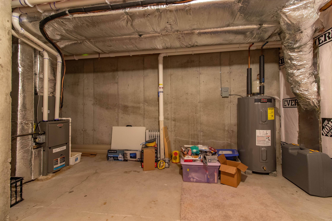
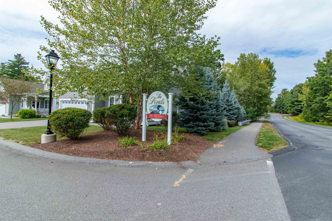
Wonderful, free-standing condominium in the highly desirable development at The Ponds at Crowne Point. This exceptionally maintained home has all of the upgrades! The main entrance and garage both lead into a lovely foyer with built in seating and storage. The main living area is open concept with a natural gas fireplace, large windows and cathedral ceilings that offer a wonderful space for relaxing and entertaining. There is plenty of space for a formal dining table or more casual seating arrangement. The kitchen has an island with gorgeous granite countertops and all of the necessities for creating wonderful meals. There is also a custom built-in hutch for additional storage with a coffee bar! The sunroom is another casual, comfortable space all with beautiful hardwood floors throughout. This leads to a large deck overlooking the wooded back yard area. Laundry is conveniently tucked away for easy access in the main living area. The primary bedroom has a large walk-in closet and beautiful primary bathroom with a granite vanity and a gorgeous tile walk-in shower. Additionally, there is a second bedroom and full bathroom on this level. The extra-large finished basement room with a walk-out slider lends itself to many options. Guest space, entertainment room, office, gym etc. The added bonus are the fully owned and transferable solar panels that make this home extremely efficient for electricity costs! No age restrictions! Must see to appreciate all this home has to offer.
Details
| MLS # | 5110164 |
|---|---|
| Listing Type | For Sale |
| Style | Condominium |
| HOA Dues | $325 |
| Sub-Type | Resale |
| Status | (10) Active - Active |
| Year | 2019 |
| Days On Site | 4 |
| Listing Provided By | Zaharias Real Estate | Melanie Zaharias |
Features
| Bed(s) | 2 |
|---|---|
| Bath(s) | 2 Total |
| Garage | 2 |
| Basement | Y |
| Story(s) | 1 |
| Zoning | residential |
Interior
| Rooms Total | 8 |
|---|---|
| Cooling | Central Air |
| Heating | Forced Air |
| Interior Features | Blinds, Cathedral Ceiling(s), Dining Area, Gas Fireplace, 1 Fireplace, Kitchen Island, Primary BR w/ BA, Security, Walk-In Closet(s), 1st Floor Laundry |
| Appliances | Dishwasher, Disposal, Dryer, Gas Range, Refrigerator, Washer, Electric Water Heater, Exhaust Fan |
Exterior
| Roof | Asphalt Shingle |
|---|---|
| Construction Materials | Wood Frame, Vinyl Siding |
| Foundation Details | Concrete |
| Lot Features | Condo Development, Landscaped |
| Accessibility Features | 1st Floor Bedroom, 1st Floor Full Bathroom, 1st Floor Hrd Surfce Flr, Accessible Washer/Dryer, Bathroom w/Step-in Shower, Paved Parking, 1st Floor Laundry |
Parking
| Garage Yes / No | Yes |
|---|
Utilities
| Utilities | Cable Available |
|---|---|
| Electric | Circuit Breakers |
| Sewer | Public |
Taxes
| Tax Annual Amount | 11650 |
|---|---|
| Tax Block | 0001-4 |
| Tax Lot | 000006 |
| Tax Year | 2026 |
Area Information
| State | NH |
|---|---|
| County | Hillsborough |
| City | Merrimack |
| Zip Code | 03054 |
| Area | NH Hillsborough |
| School District | Merrimack Sch Dst SAU #26 |
| Listing VS Median (in 03054) | |
Price: $699,000 low | high Med: $0 On site: 4 low | high Med: | |
Market Activity 03054
Request a showing
Request a showing
_20230518140439.png)
Copyright 2026 PrimeMLS. All rights reserved. This information is deemed reliable, but not guaranteed. The data relating to real estate displayed on this Site comes in part from the IDX Program of PrimeMLS. The information being provided is for consumers’ personal, non-commercial use and may not be used for any purpose other than to identify prospective properties consumers may be interested in purchasing.
Contact
Learn More About This Property

| State | NH |
|---|---|
| County | Hillsborough |
| City | Merrimack |
| Zip Code | 03054 |
| Area | NH Hillsborough |
| School District | Merrimack Sch Dst SAU #26 |
| Listing VS Median (in 03054) | |
Price: $699,000 low | high Med: $0 On site: 4 low | high Med: | |