 Price Reduced Listing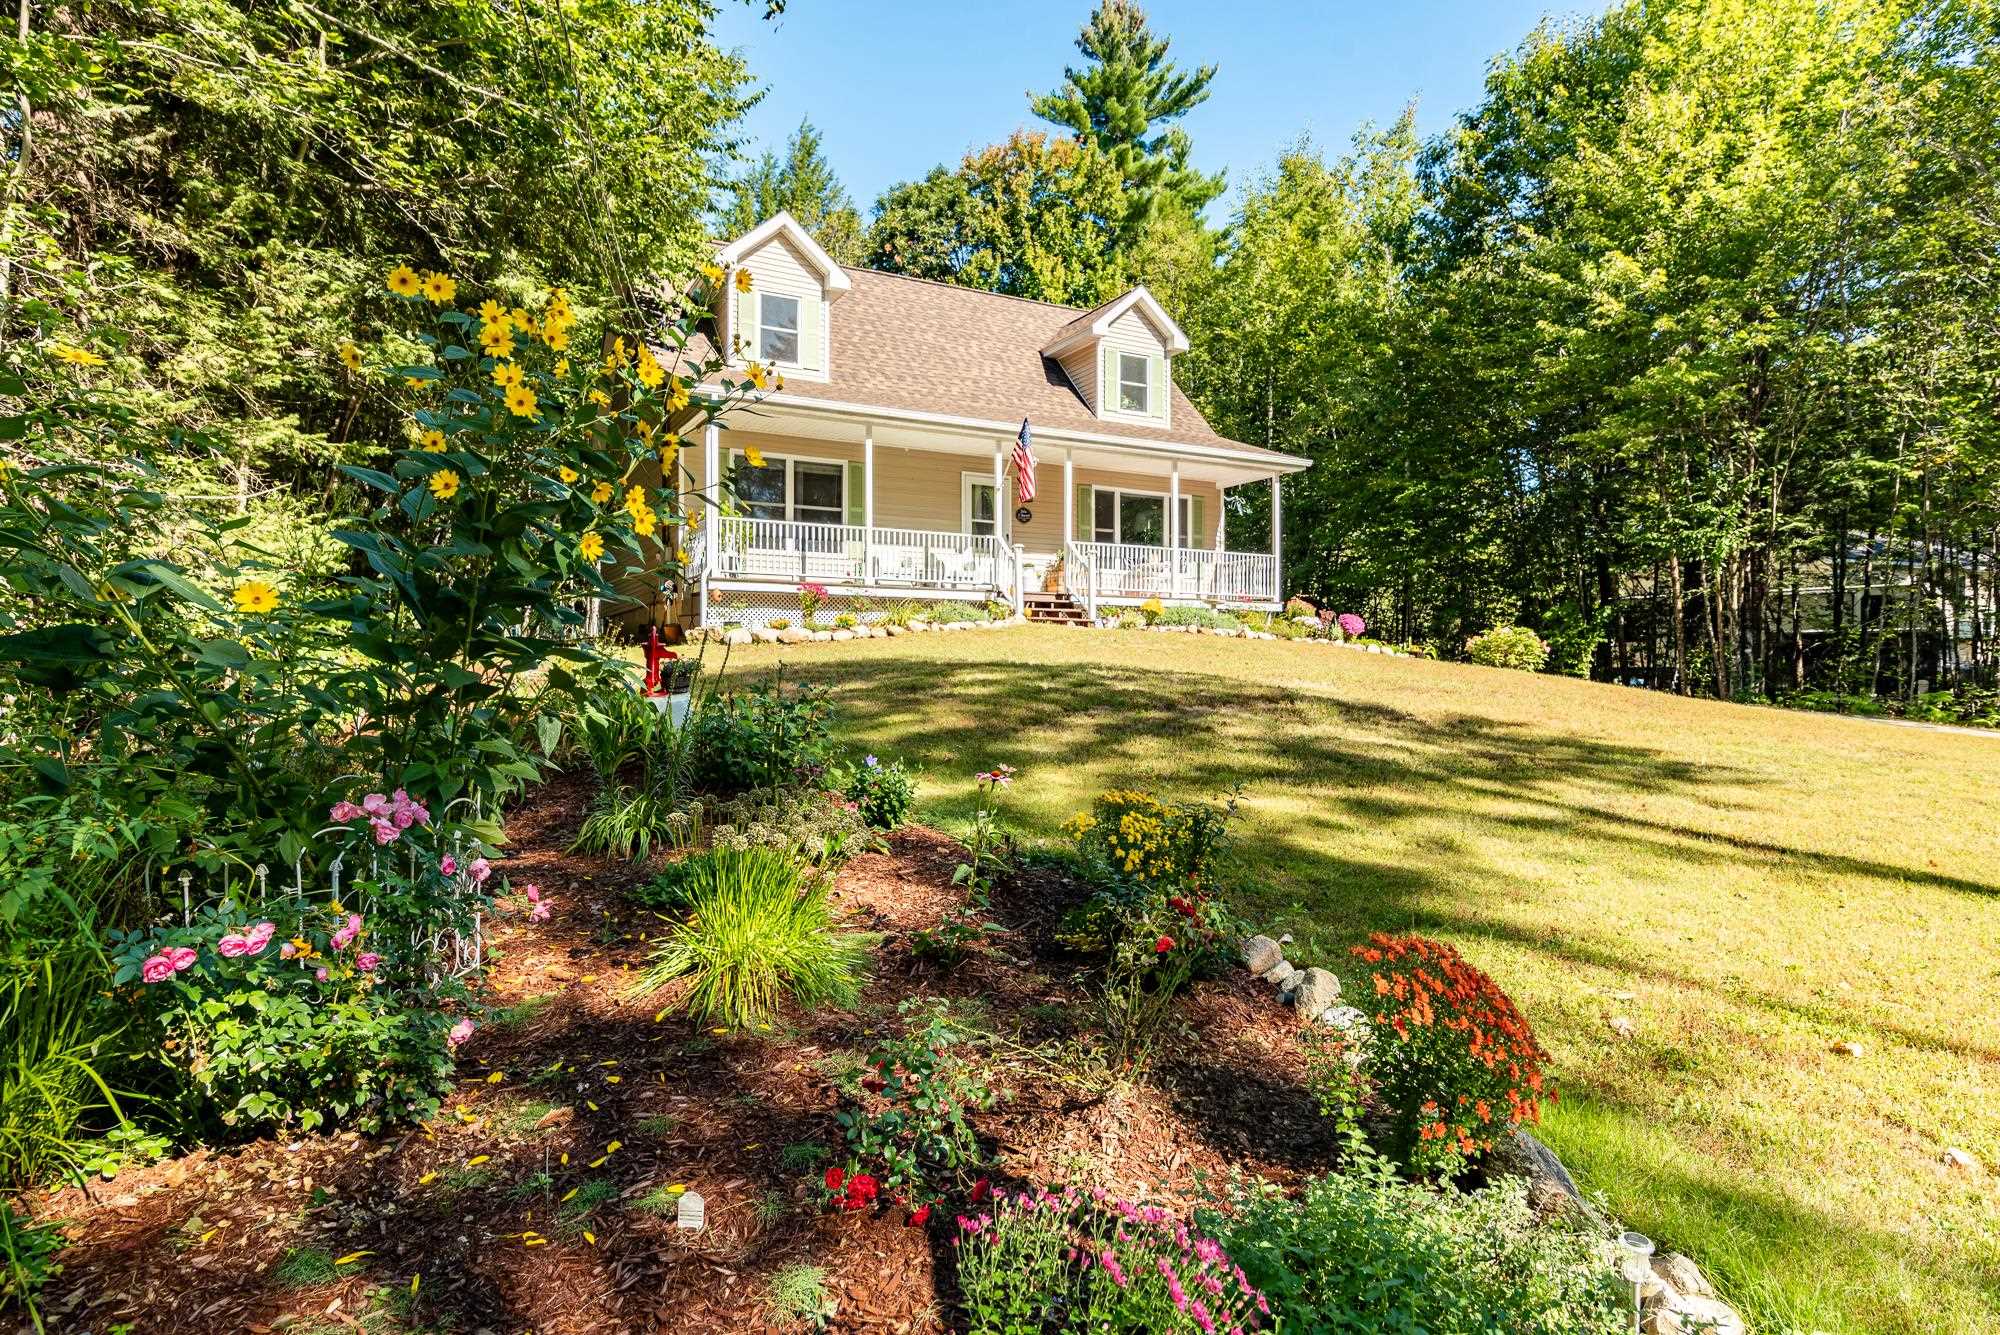
Description
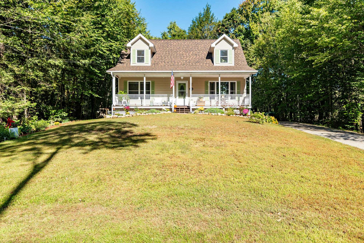
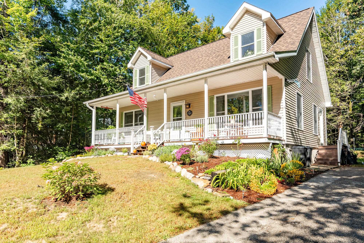
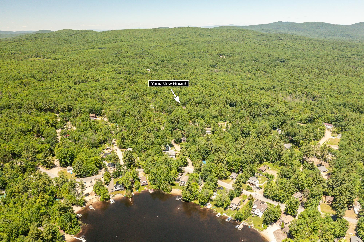
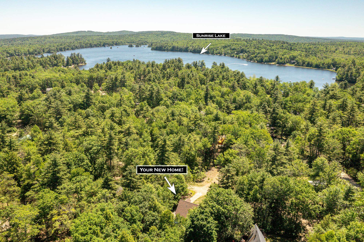
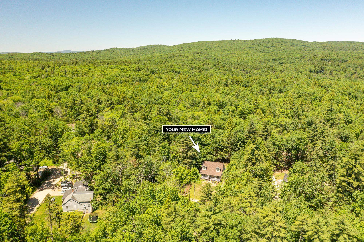
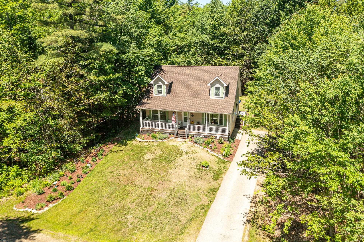
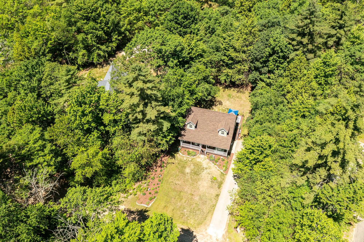
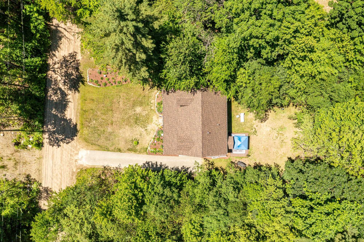
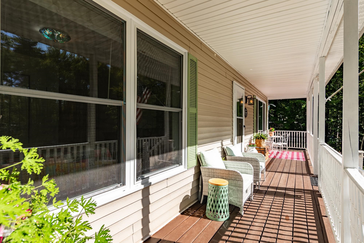
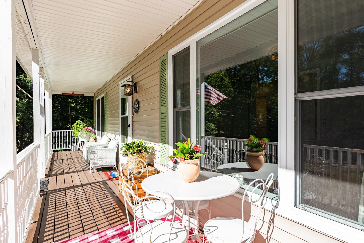
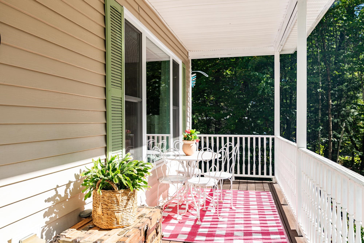
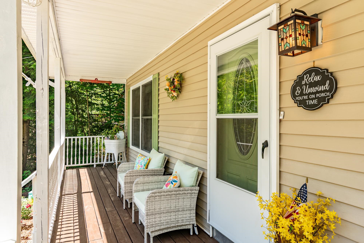
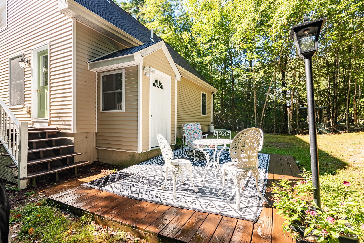
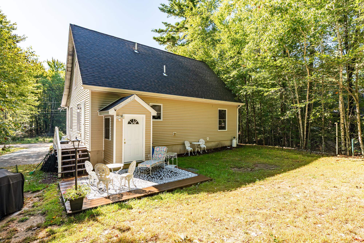
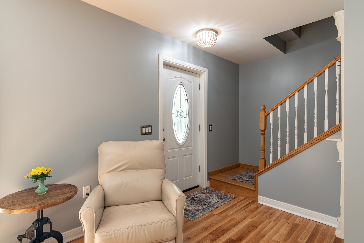
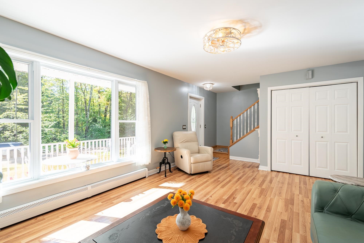
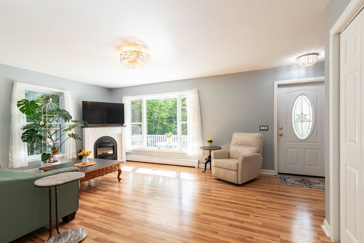
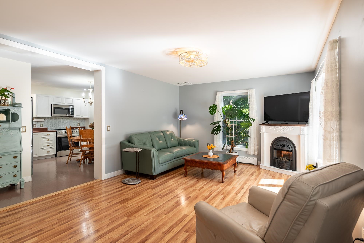
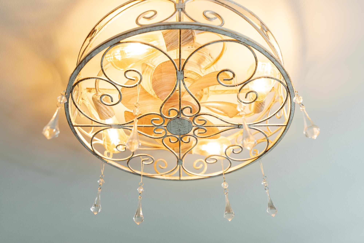
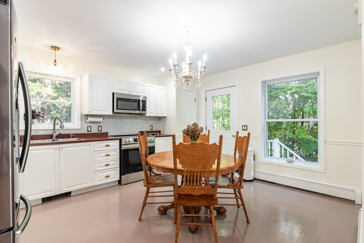
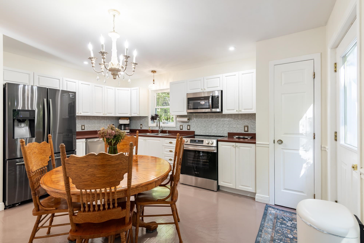
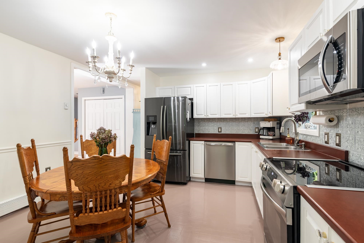
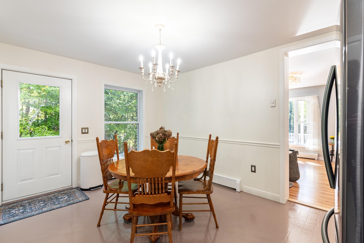
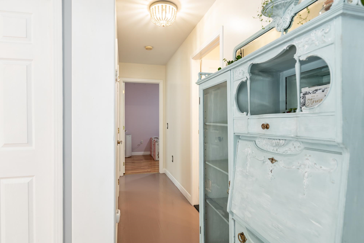
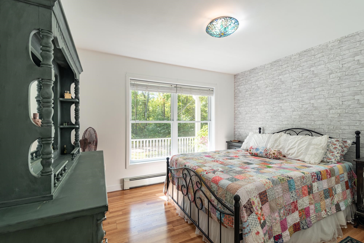
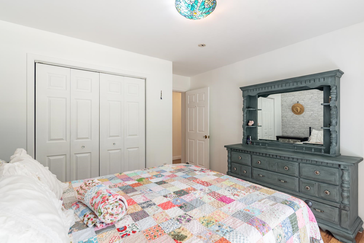
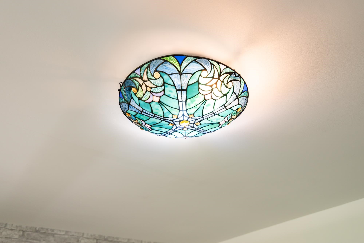
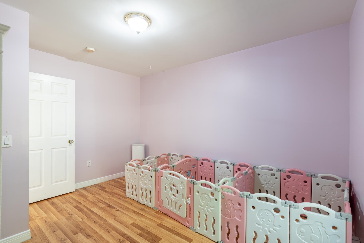
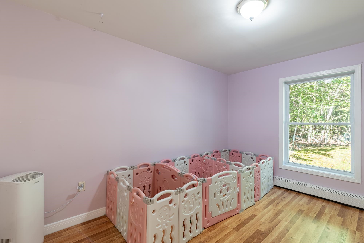
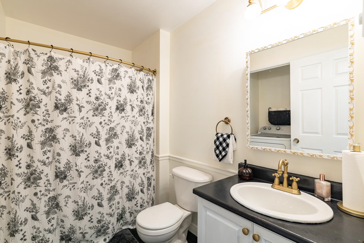
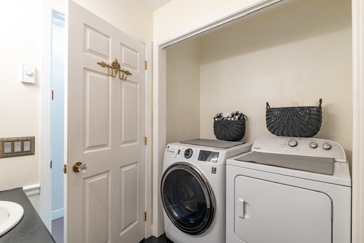
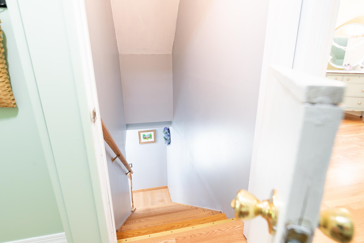
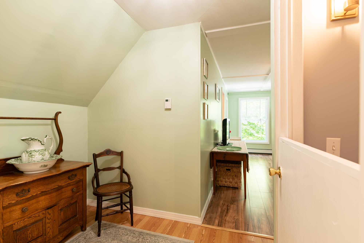
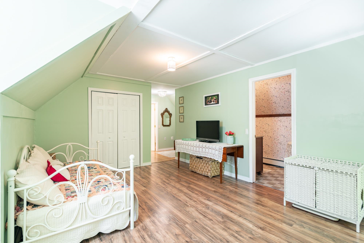
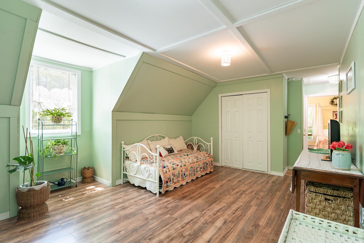
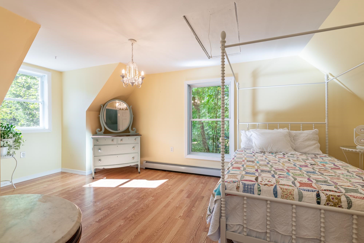
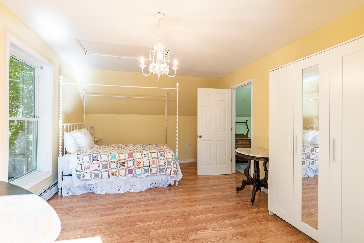
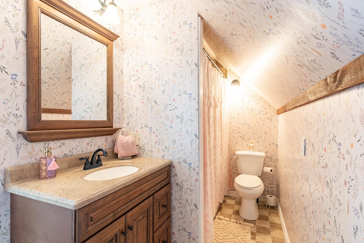
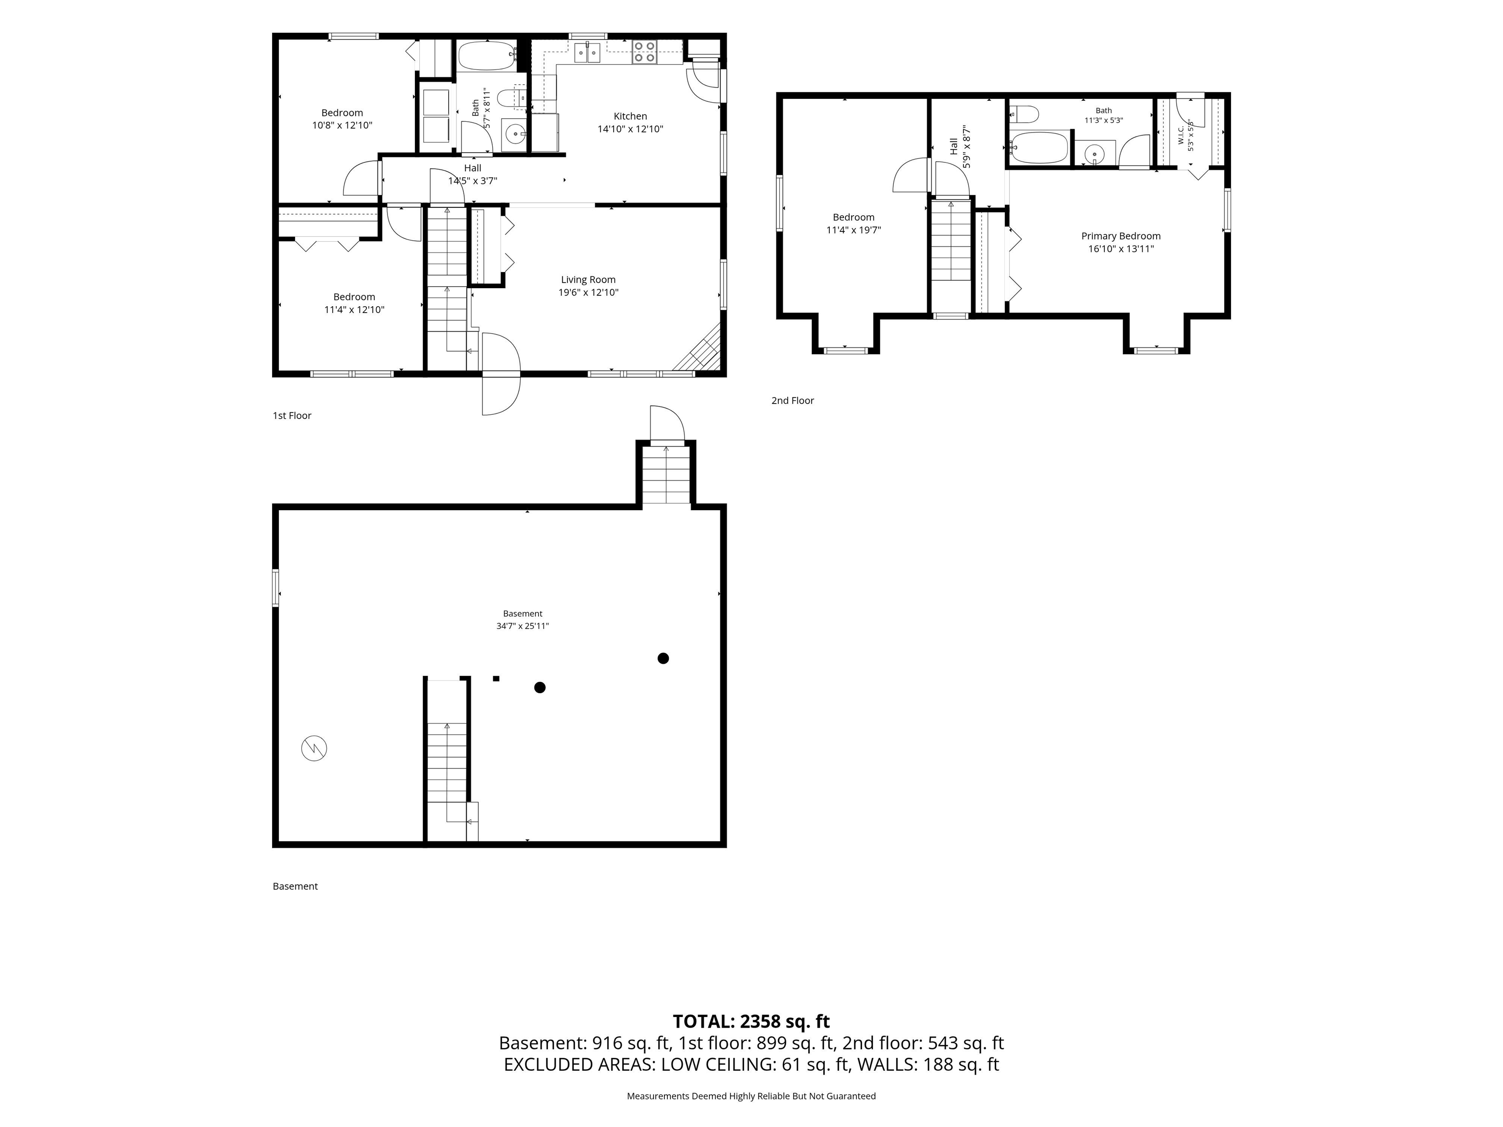
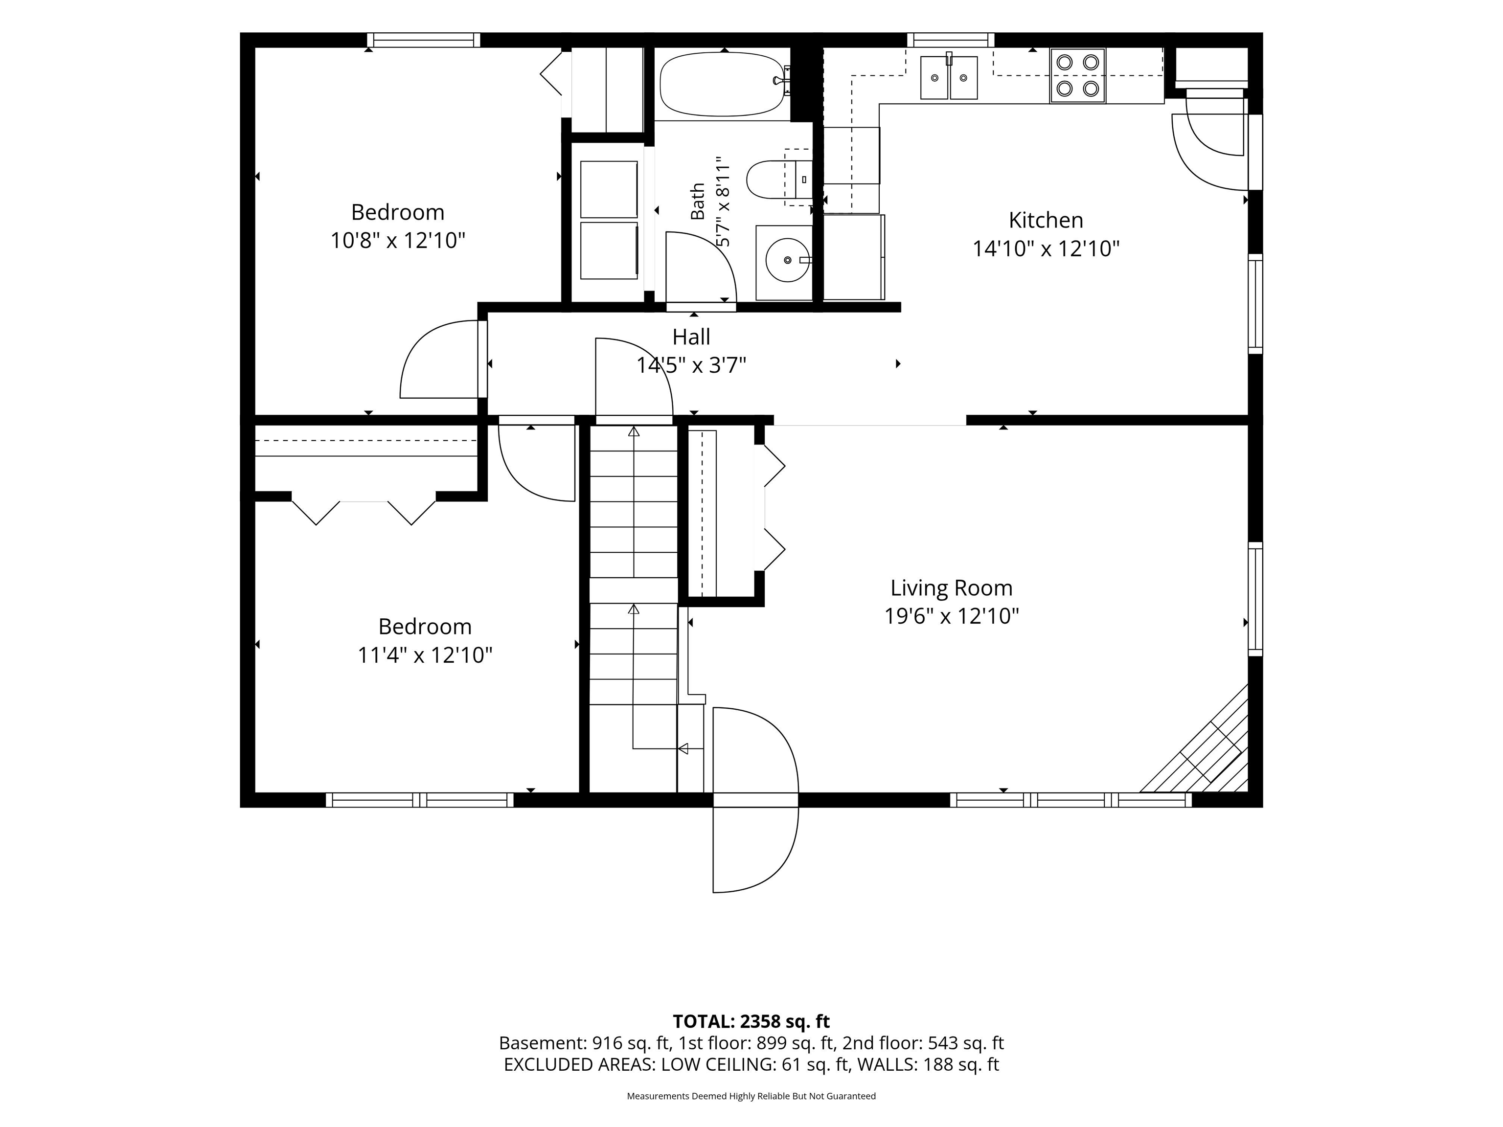
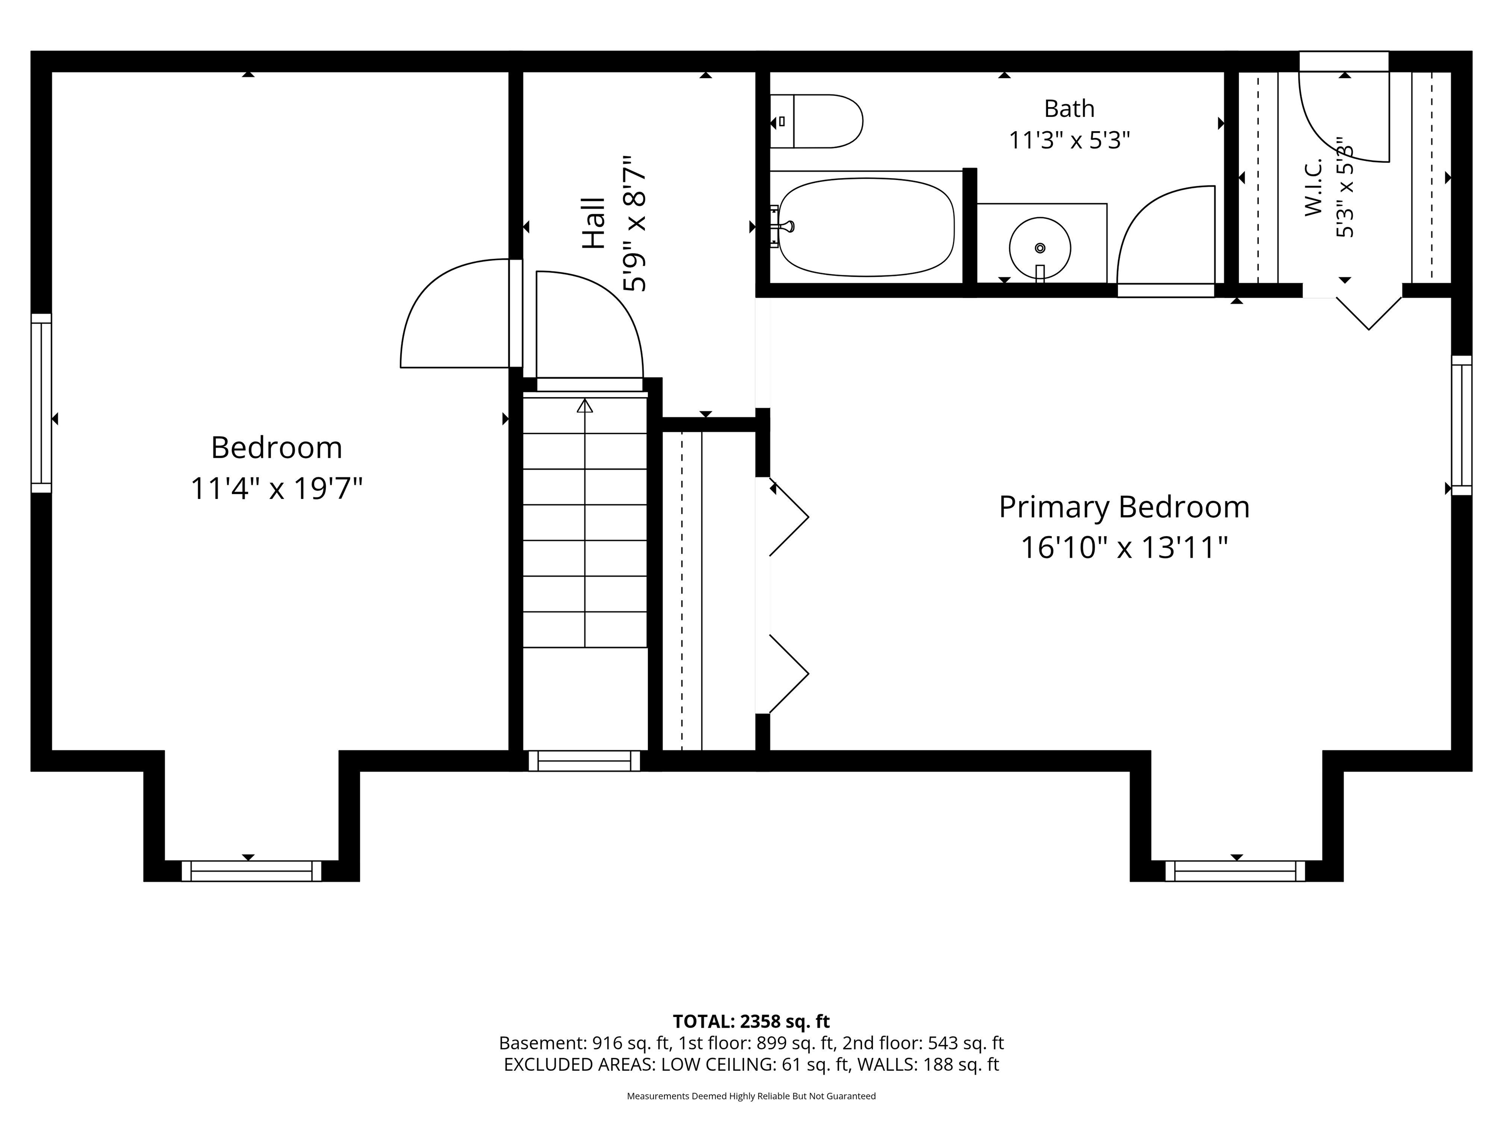
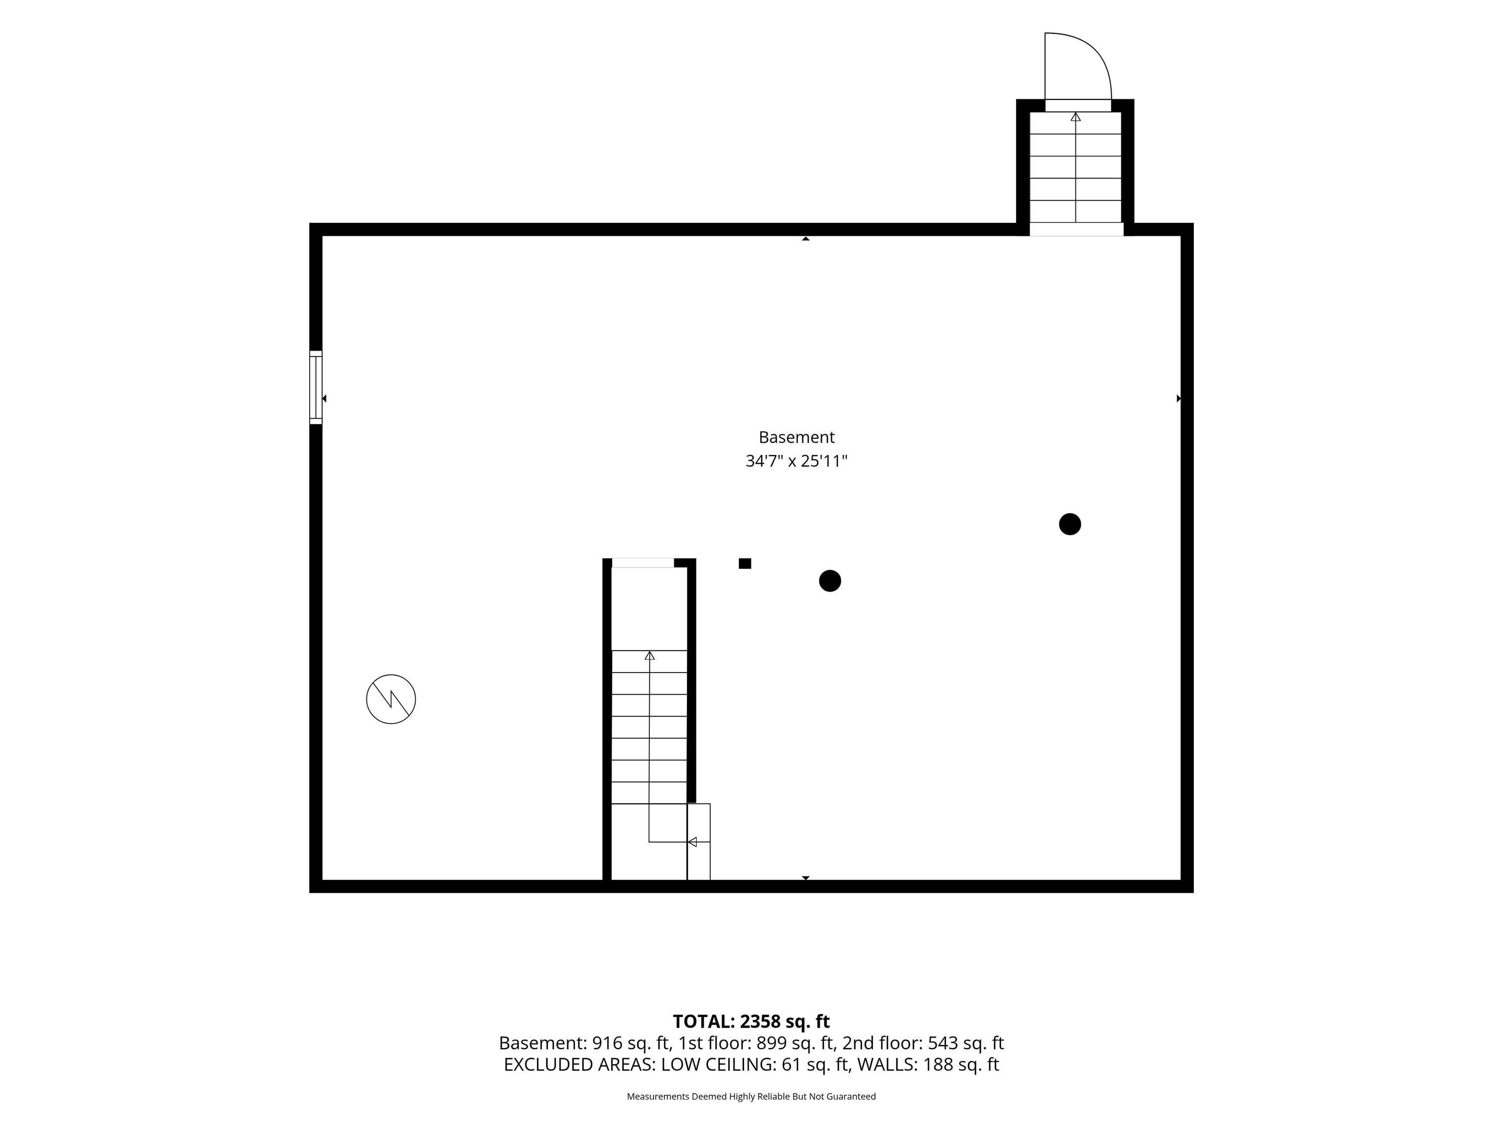
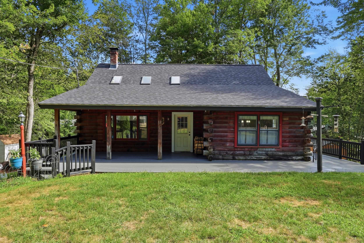
NEW PRICE, UPDATES, AND PHOTOS! This turnkey lakeside retreat offers the perfect blend of timeless charm, modern upgrades, and effortless living. Start your mornings on the classic farmer's porch before stepping inside this light filled, 3+ bedroom, 2 bathroom Cape featuring an open concept layout, crisp new interior paint, updated lighting, stylish hardware, and a spacious eat in kitchen complete with brand new appliances and abundant cabinetry. Designed for maximum flexibility, the main level provides two bright bedrooms and a full bath with laundry ideal for single level living, while the upstairs offers a private primary suite or guest retreat with a third bedroom, a second full bath, and a flexible bonus room perfect for a media lounge or gym. Outside, a private back deck overlooks a tree lined yard that creates an effortless private backdrop for entertaining, while major updates including a newer roof and fresh paint throughout ensure years of low maintenance, worry free homeownership. Best of all, you can take advantage of shared private beach access on Sunrise Lake just steps from your front door to enjoy swimming, kayaking, boating, and scenic sunset walks.
Details
| MLS # | 5094844 |
|---|---|
| Listing Type | For Sale |
| Style | House |
| Sub-Type | Resale |
| Status | (10) Active - Active |
| Year | 2003 |
| Days On Site | 106 |
| Listing Provided By | H&K REALTY | Kami L Lee |
Features
| Bed(s) | 3 |
|---|---|
| Bath(s) | 2 Total |
| Basement | Y |
| Story(s) | 2 |
| Zoning | SUNRIS |
| Acreage | 0.30 |
Interior
| Rooms Total | 8 |
|---|---|
| Cooling | None |
| Heating | Oil |
| Interior Features | 1st Floor Laundry |
| Appliances | Dishwasher, Dryer, Microwave, Electric Range, Refrigerator, Washer |
Exterior
| Exterior Features | Porch, Covered Porch |
|---|---|
| Roof | Architectural Shingle |
| Construction Materials | Vinyl Siding |
| Foundation Details | Concrete, Poured Concrete |
| Lot Features | Country Setting, Landscaped |
| Accessibility Features | 1st Floor Full Bathroom, 1st Floor Laundry |
Parking
| Garage Yes / No | No |
|---|---|
| Parking Features | Driveway, Paved |
Utilities
| Utilities | Cable Available |
|---|---|
| Electric | Circuit Breakers |
| Sewer | 1250 Gallon, Concrete, Leach Field, Septic Tank |
Taxes
| Tax Annual Amount | 5043 |
|---|---|
| Tax Block | 000001 |
| Tax Lot | 000024 |
| Tax Year | 2025 |
Area Information
| State | NH |
|---|---|
| County | Strafford |
| City | Middleton |
| Zip Code | 03887 |
| Area | NH Strafford |
| Listing VS Median (in 03887) | |
Price: $434,900 low | high Med: $0 On site: 106 low | high Med: | |
Market Activity 03887
Request a showing
Request a showing
_20230518140439.png)
Copyright 2026 PrimeMLS. All rights reserved. This information is deemed reliable, but not guaranteed. The data relating to real estate displayed on this Site comes in part from the IDX Program of PrimeMLS. The information being provided is for consumers’ personal, non-commercial use and may not be used for any purpose other than to identify prospective properties consumers may be interested in purchasing.
Contact
Learn More About This Property

| State | NH |
|---|---|
| County | Strafford |
| City | Middleton |
| Zip Code | 03887 |
| Area | NH Strafford |
| Listing VS Median (in 03887) | |
Price: $434,900 low | high Med: $0 On site: 106 low | high Med: | |
 | $450,00012 Pine RoadMiddleton, NH 03887 |