
Description
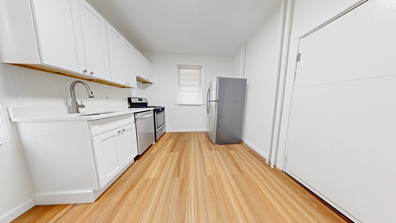
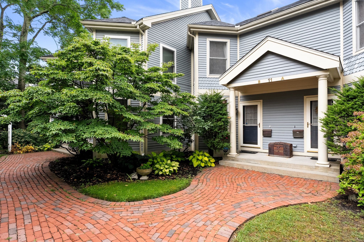
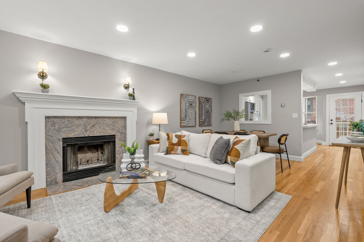
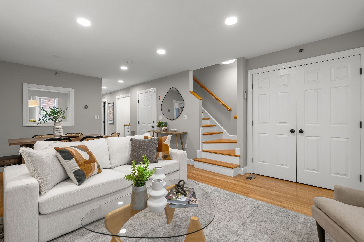
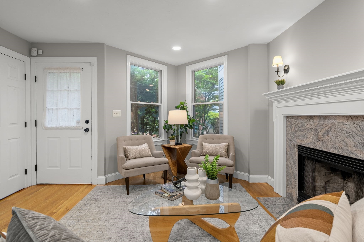
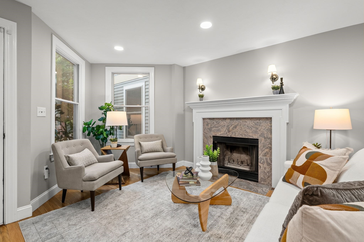
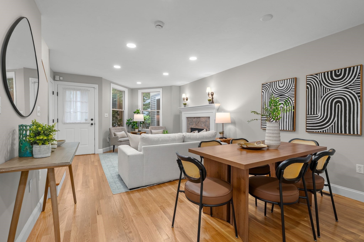
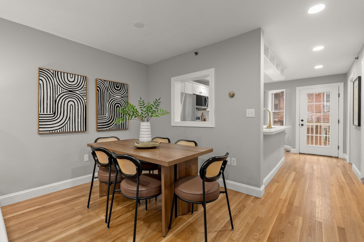
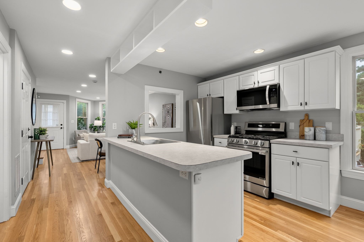
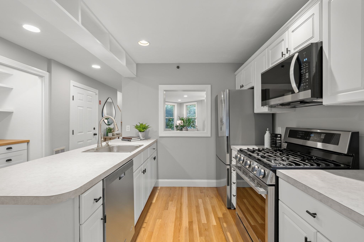
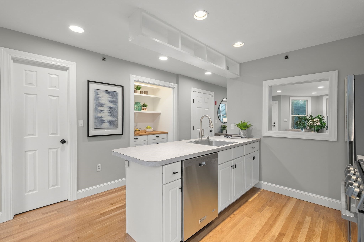
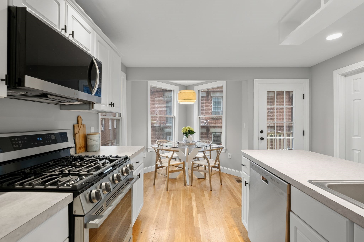
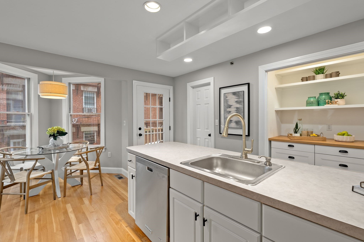
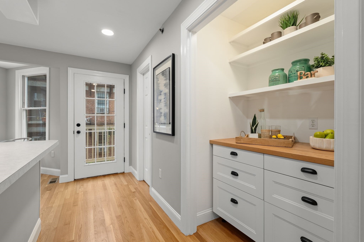
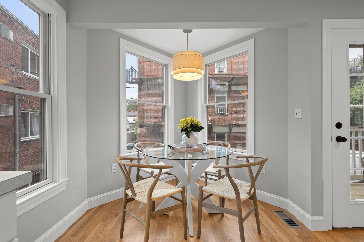
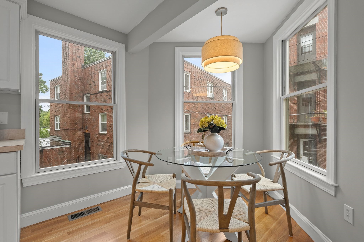
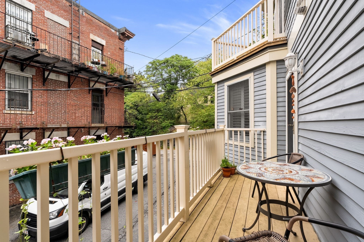
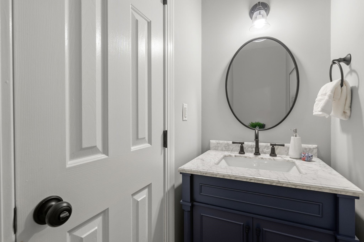
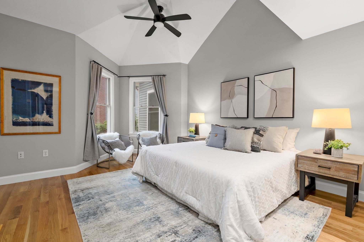
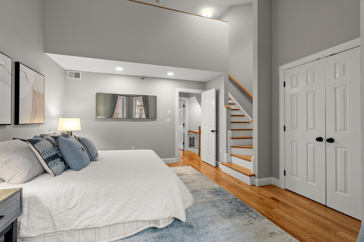
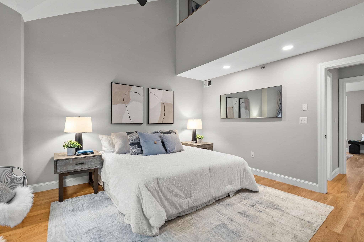
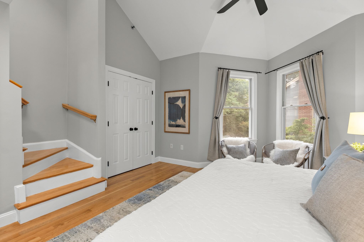
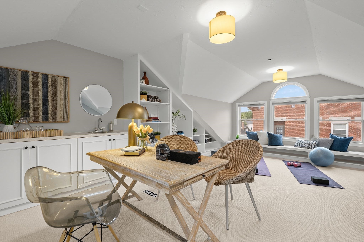
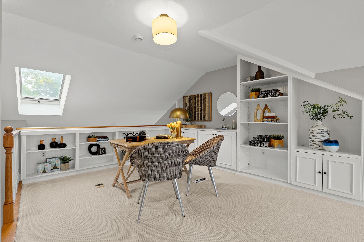
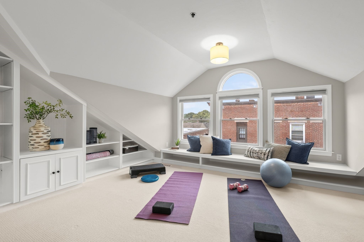
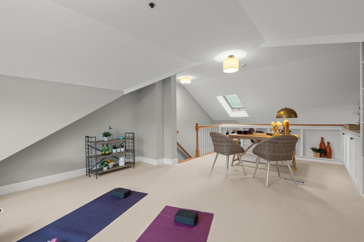
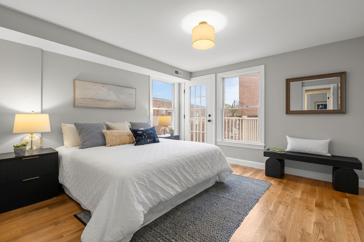
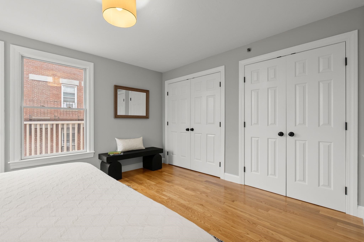
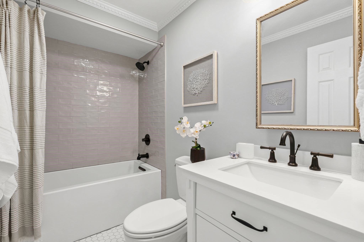
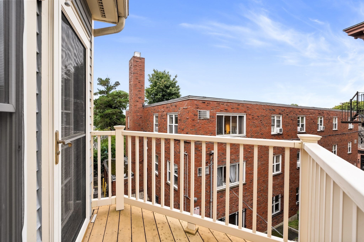
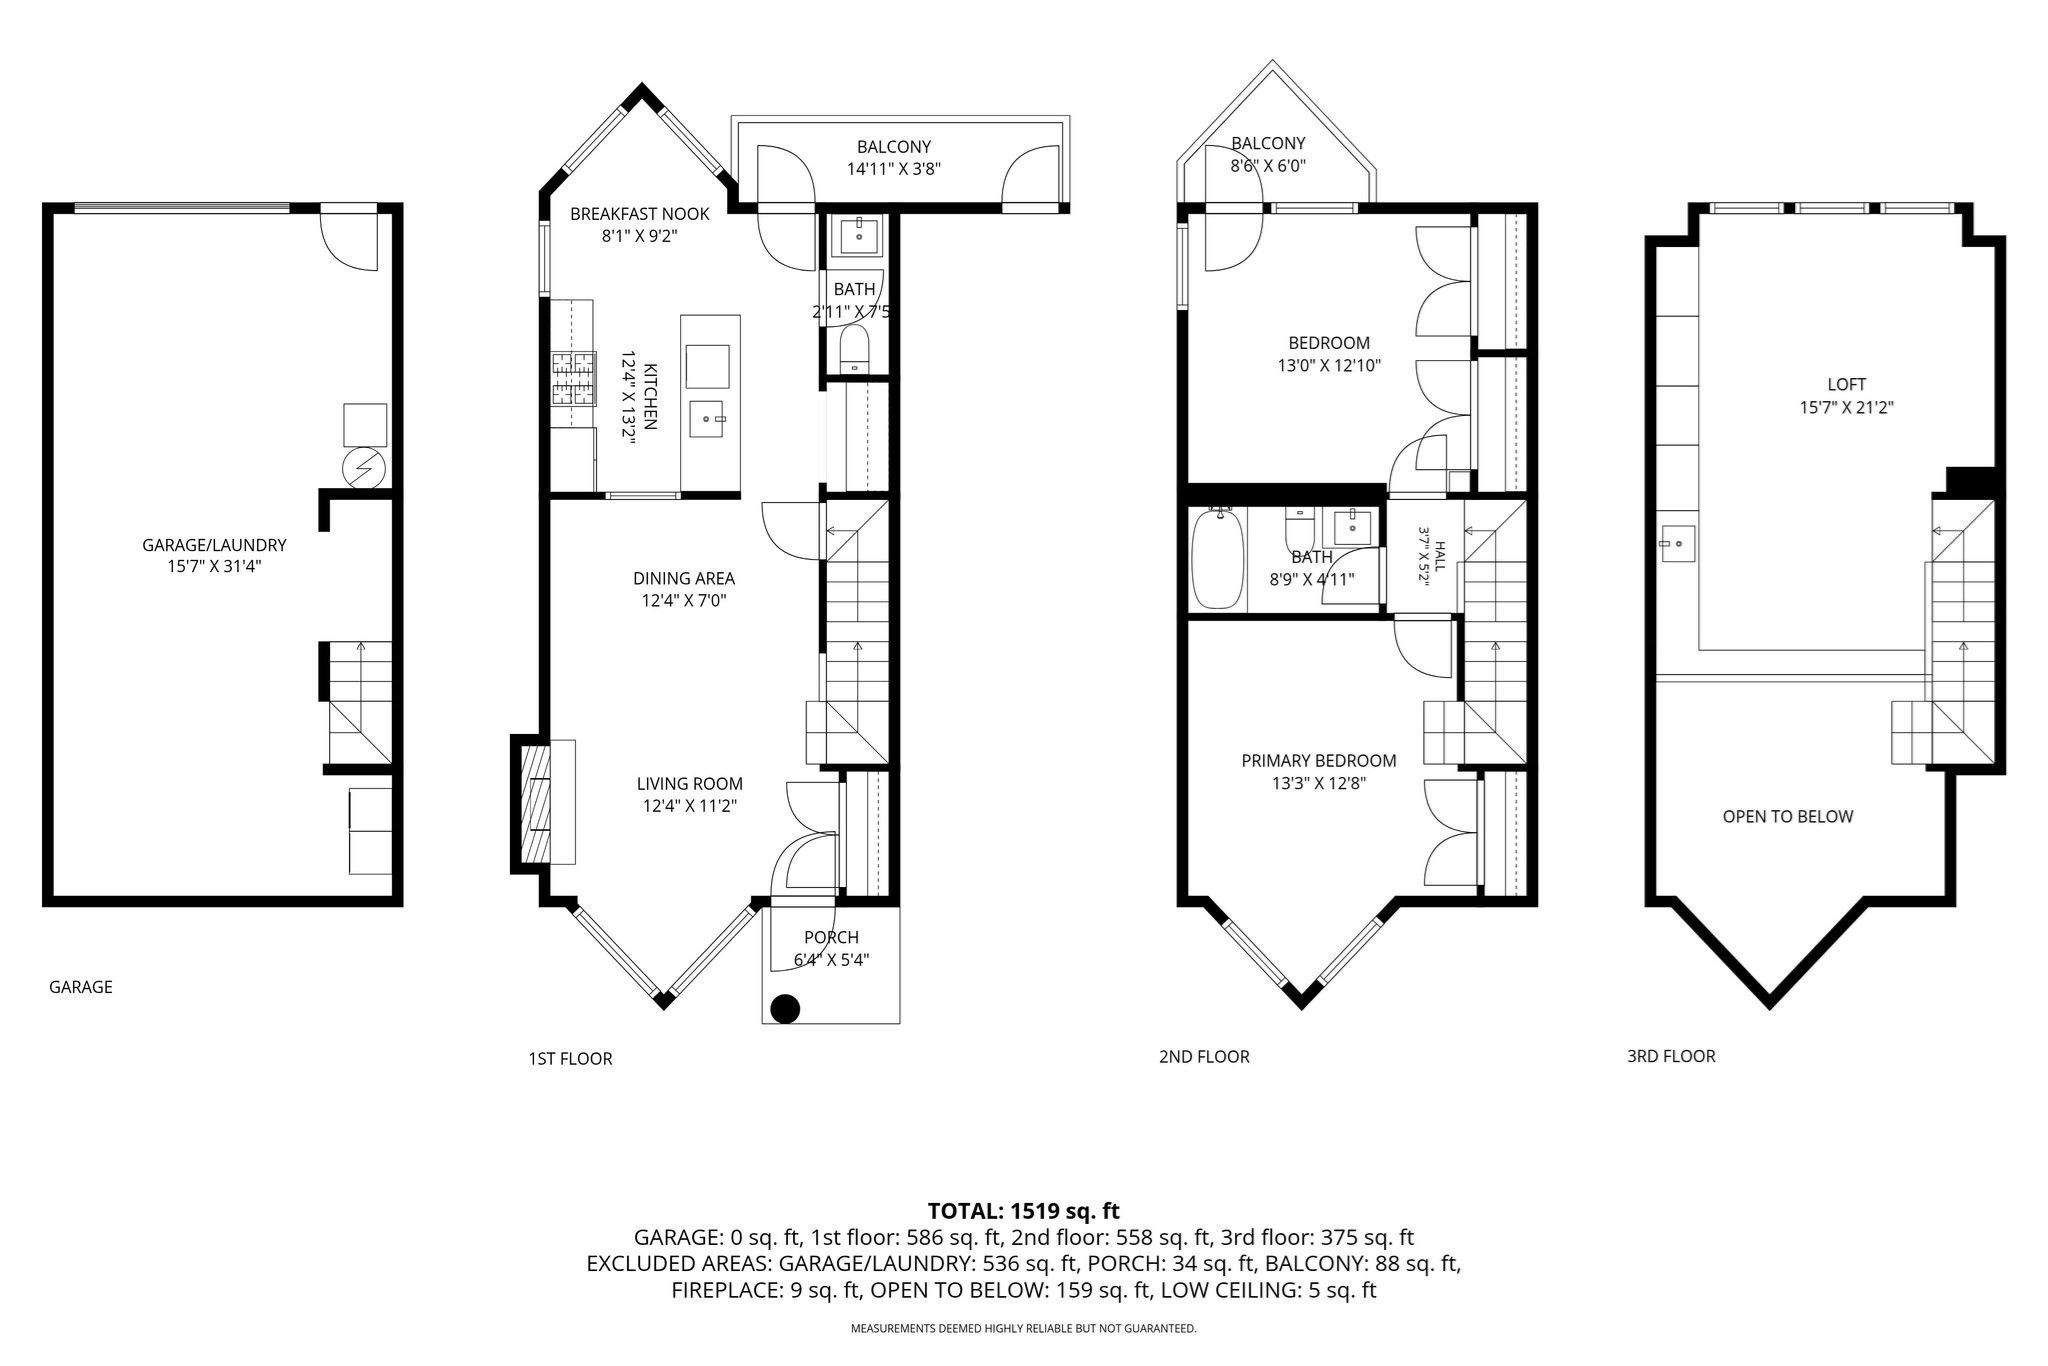
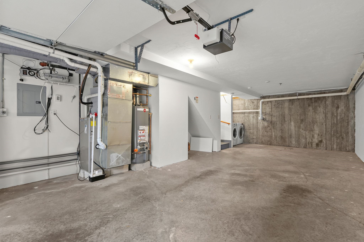
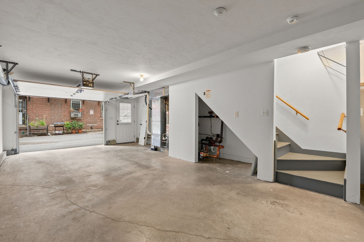
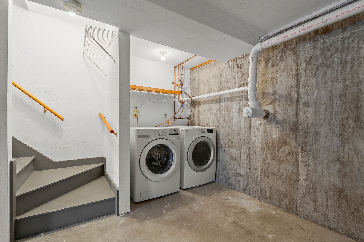
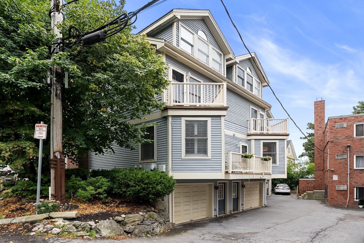
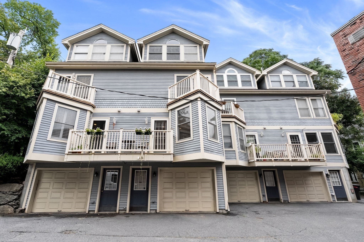
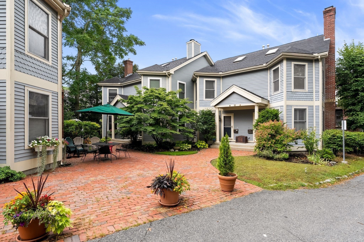
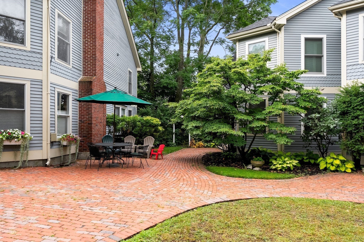
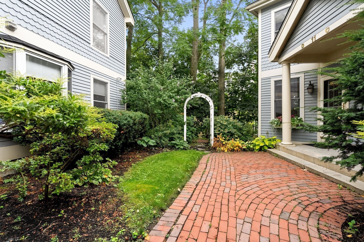
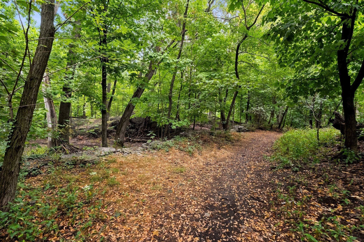
Score the best of both worlds in this rarely available, direct-access townhouse set on a private street in the epicenter of JP! Located literal steps to restaurants, cafes, shops and public transit, with the luxury of 2-car garage parking & tranquility of Parley Vale Preserve. Unit offers private front & garage entrances, hardwood floors, architecturally striking details, wood-burning fireplace, central air + significant updates. Kitchen boasts newer SS appliances, built-in pantry/coffee station, elegant breakfast nook & shared deck. On the 2nd floor, the guest bed has double closets and private balcony. Primary bedroom wows with dramatic vaulted ceilings, skylight + sprawling 375 sq ft loft, adorned w/ copious built-ins and a wet bar. This room is perfect for a home office, yoga/gym, media room or flex guest space. Laundry + room for storage and bikes are in the 2-car garage beneath the unit. Tight-knit HOA shares regular get-togethers, plus a lovely central patio, garden areas and 3 designated guest parking spaces on the street. Unbeatable location only .3 miles to the Pond, .6 miles to Green St T, 5 mins to Whole Foods + proximity to JP's abundant treasures and green space. Any offers reviewed Mon 9/14 2pm.
Details
| MLS # | 73573599 |
|---|---|
| Listing Type | For Sale |
| Style | Condominium |
| HOA Dues | $434 |
| Sub-Type | Resale |
| Status | Pending |
| Year | 1998 |
| Days On Site | 16 |
| Listing Provided By | Arborview Realty Inc. | Christian Iantosca Team |
Features
| Bed(s) | 2 |
|---|---|
| Bath(s) | 2 Total |
| SQ Feet | 1,313 |
| Garage | 2 |
| Story(s) | 4 |
| Units | 6 |
| Zoning | 0 |
Interior
| Rooms Total | 6 |
|---|---|
| Cooling Yes / No | Yes |
| Cooling | Central Air |
| Heating Yes / No | Yes |
| Heating | Forced Air, Natural Gas |
| Interior Features | Closet/Cabinets - Custom Built, Wet bar, Open Floorplan, Window Seat, Loft, Wet Bar |
| Window Features | Insulated Windows |
| Appliances | Range, Dishwasher, Microwave, Refrigerator, Washer, Dryer |
| Fireplace Features | Living Room |
| Fireplaces Total | 1 |
| Fireplace Yes / No | Yes |
| Flooring | Carpet, Hardwood, Flooring - Wall to Wall Carpet |
Exterior
| Exterior Features | Deck, Patio, Balcony, Garden |
|---|---|
| Roof | Shingle |
| Security Features | Security System |
| Construction Materials | Frame |
Parking
| Garage Yes / No | Yes |
|---|---|
| Attached Garage Yes / No | Yes |
| Parking Features | Attached, Under, Garage Door Opener |
Utilities
| Utilities | for Gas Range |
|---|---|
| Sewer | Public Sewer |
| Electric | 100 Amp Service |
Taxes
| Tax Annual Amount | 6535.06 |
|---|---|
| Tax Assessed Value | 873900 |
| Tax Year | 2027 |
Location
| Community Features | Public Transportation, Shopping, Park, Walk/Jog Trails, Bike Path, T-Station |
|---|---|
| Senior Community Yes / No | No |
Area Information
| State | MA |
|---|---|
| County | Suffolk |
| City | Boston |
| Zip Code | 02130 |
| Area | Jamaica Plain |
| Listing VS Median (in 02130) | |
Price: $849,000 low | high Med: $398,228 sqft: 1,313 low | high Med: 917 $ / sqft: $647 low | high Med: $441 On site: 16 low | high Med: 47 | |
Market Activity 02130
Request a showing
Request a showing
Contact
Learn More About This Property

| State | MA |
|---|---|
| County | Suffolk |
| City | Boston |
| Zip Code | 02130 |
| Area | Jamaica Plain |
| Listing VS Median (in 02130) | |
Price: $849,000 low | high Med: $398,228 sqft: 1,313 low | high Med: 917 $ / sqft: $647 low | high Med: $441 On site: 16 low | high Med: 47 | |