
Description
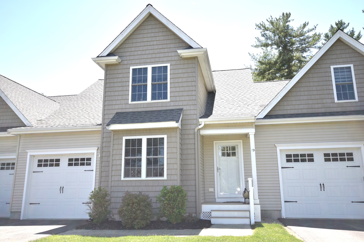
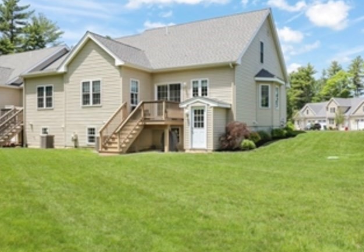
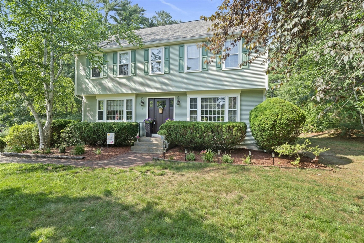
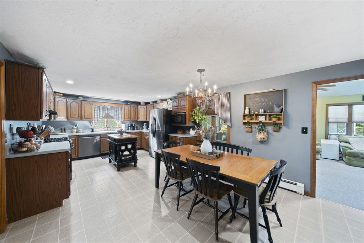
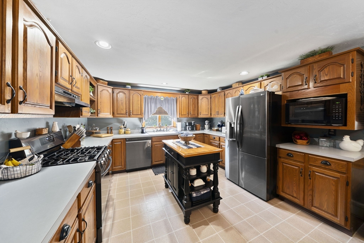
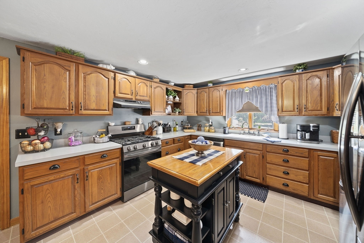
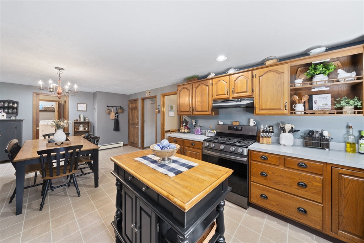
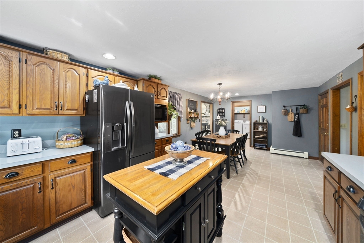
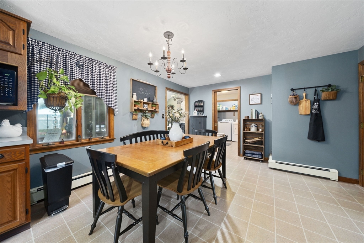
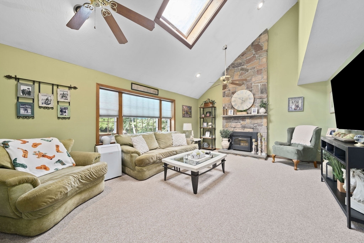
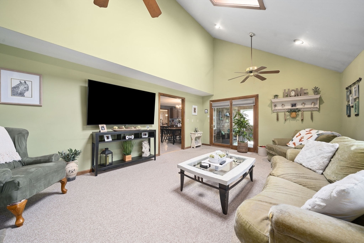
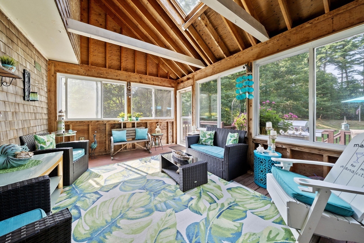
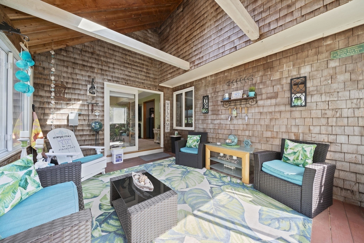
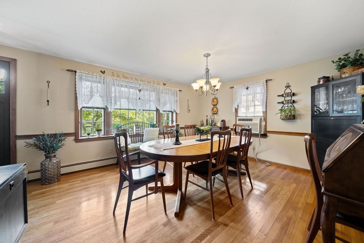
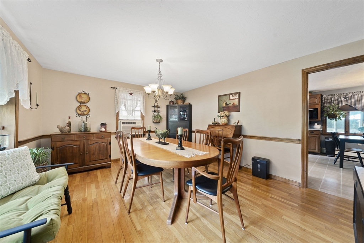
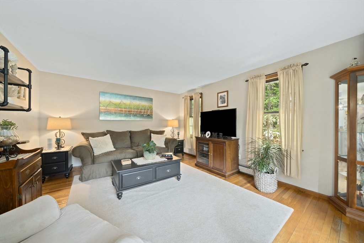
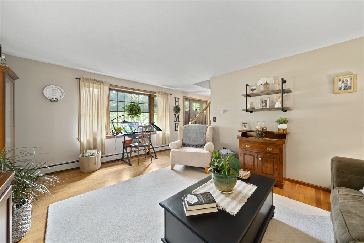
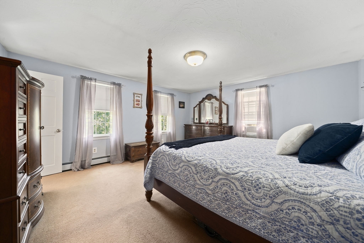
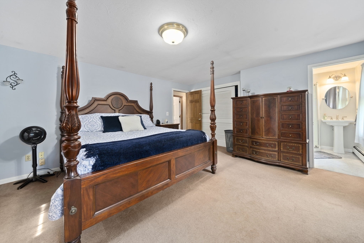
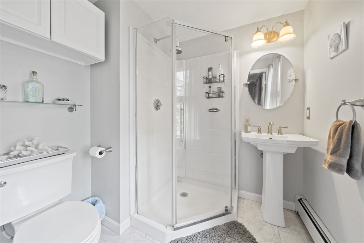
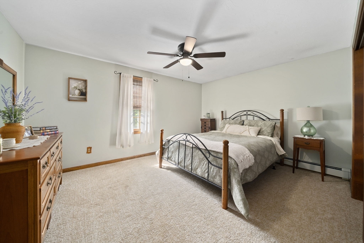
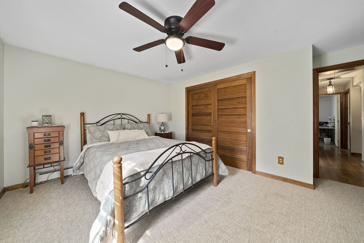
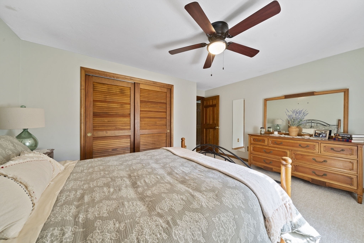
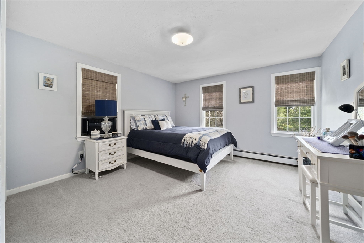
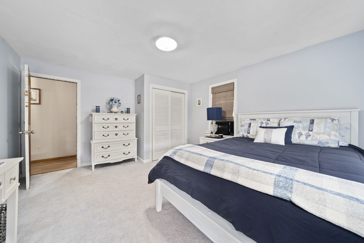
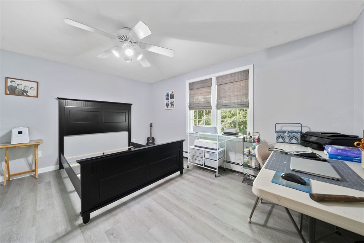
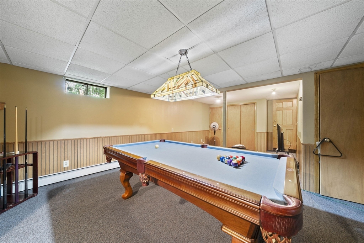
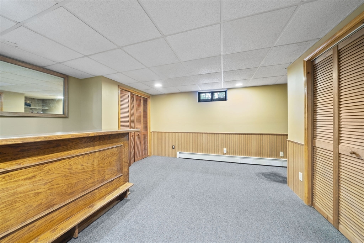
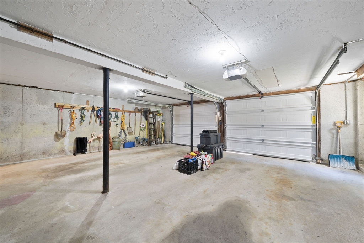
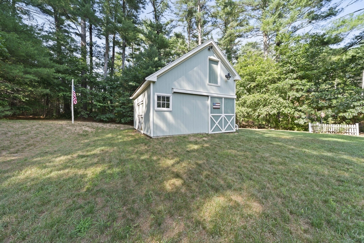
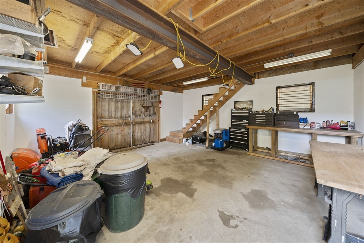
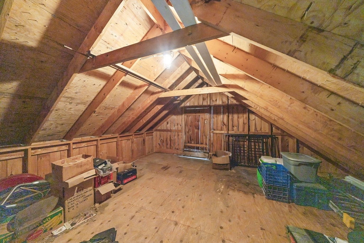
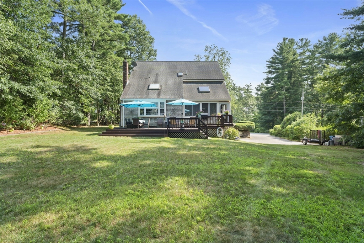
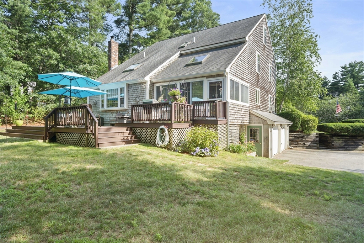
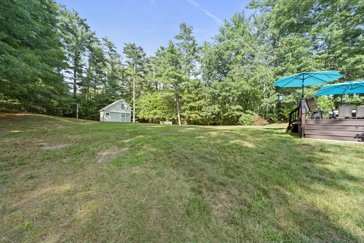
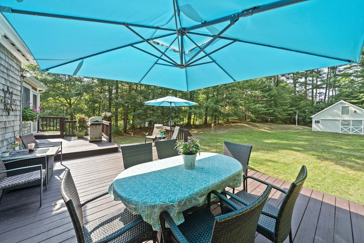
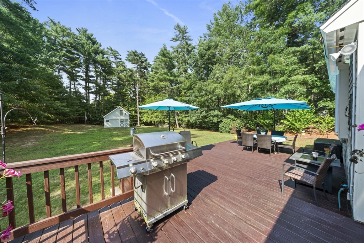
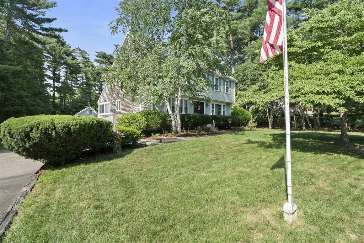
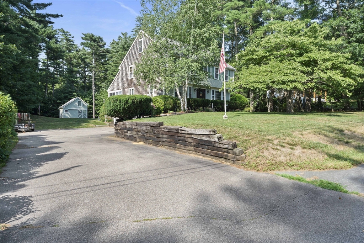
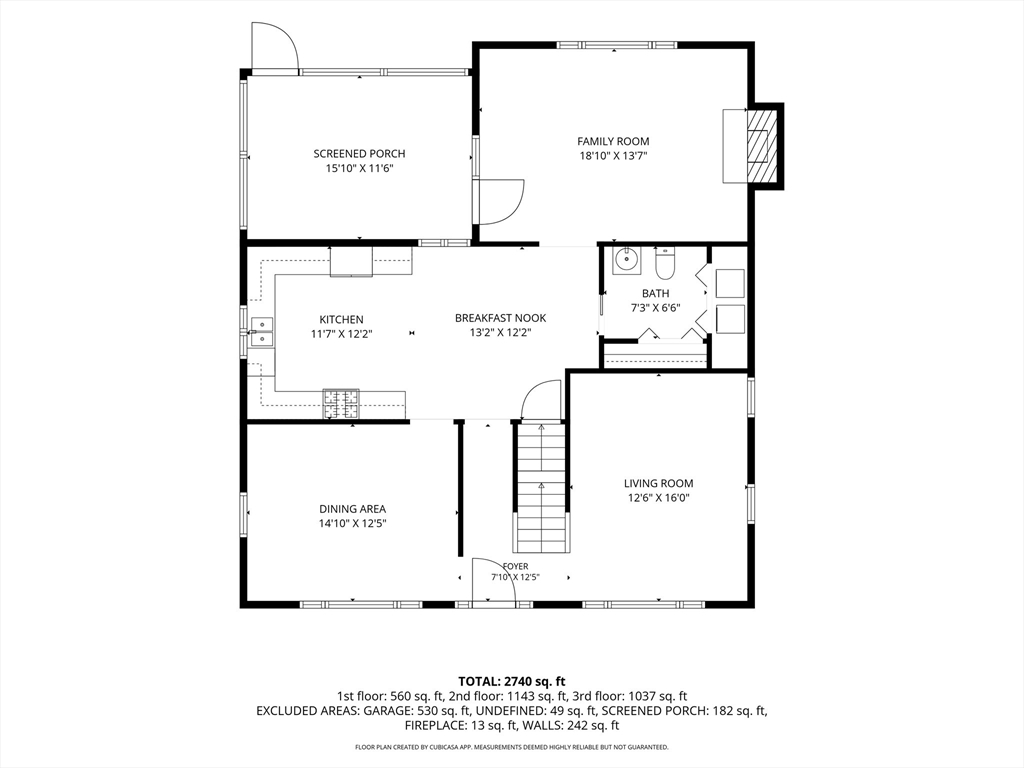
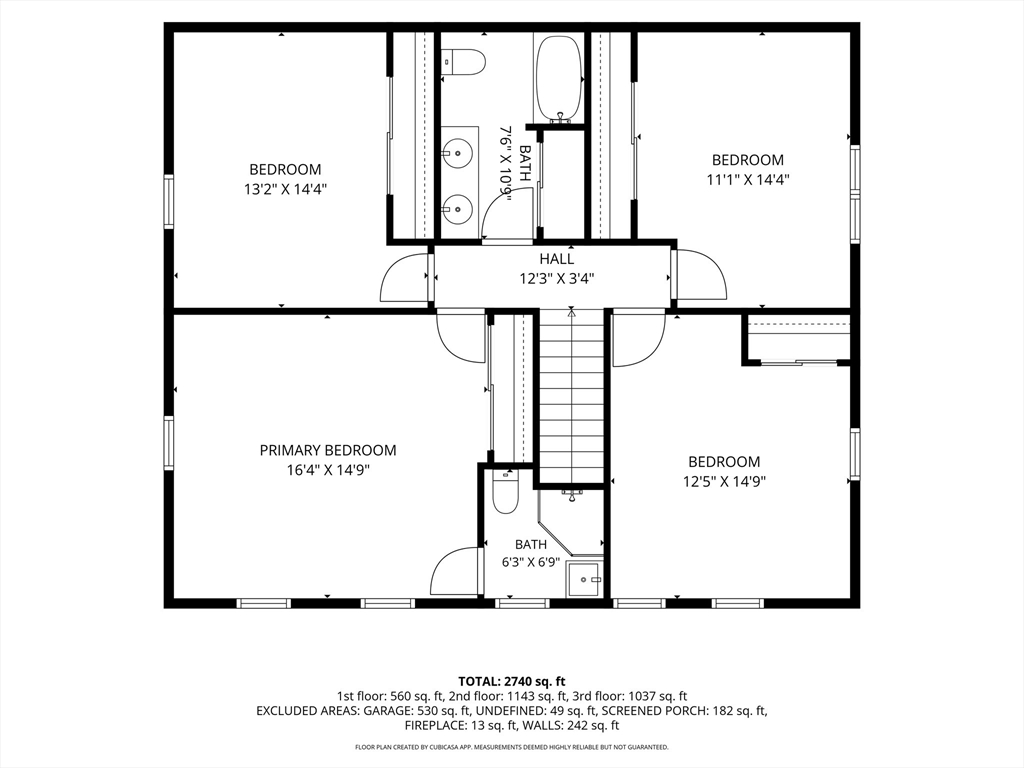
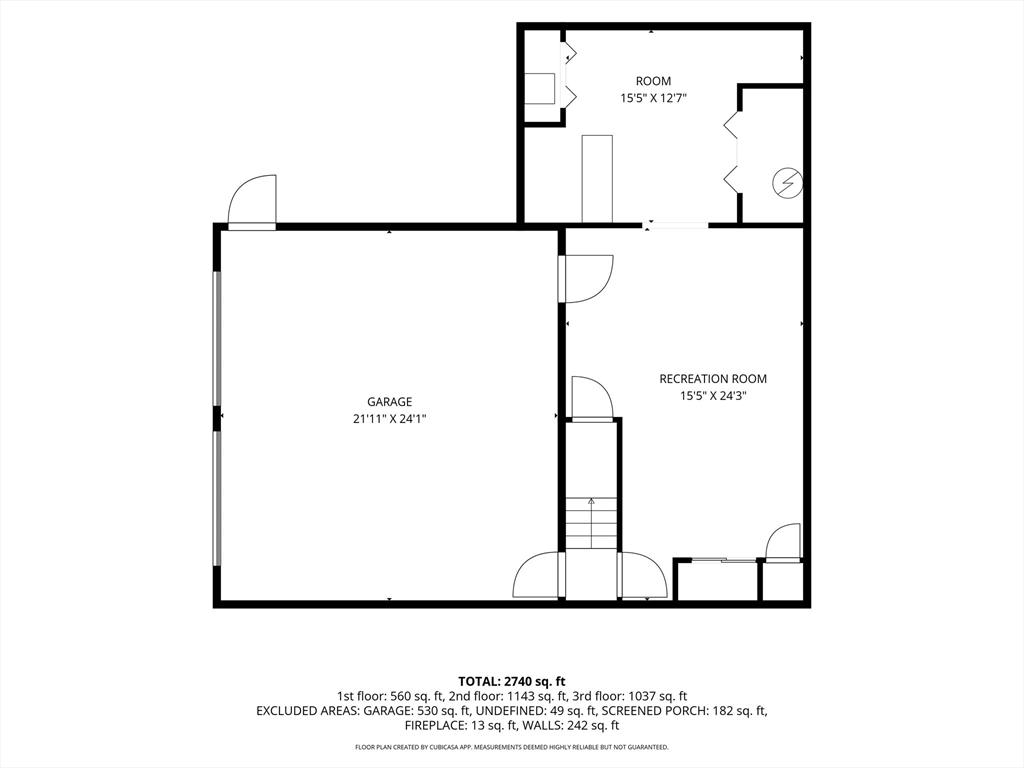
Well-maintained 4-bedroom home located in an established neighborhood on just under an acre with convenient access to Route 44 and Route 3. Set on a level lot with mature trees bordering both sides, offering a private setting. Features include a spacious family room with a floor-to-ceiling stone fireplace, formal dining room, bright sunroom, and an eat-in kitchen. Step outside to the expansive 16' x 24' deck overlooking the backyardan ideal space for outdoor dining, entertaining, or simply enjoying the peaceful surroundings.The finished lower level offers additional living space complete with a bar area and pool table. Four generously sized bedrooms provide ample room for family and guests. Two-car garage under. A standout feature is the detached two-story barn on a concrete slab with electricity, formerly used to house horses, offering exceptional potential for storage, hobbies, workshop space, or other uses. Conveniently located near shopping, restaurants, and commuter routes.
Details
| MLS # | 73549436 |
|---|---|
| Listing Type | For Sale |
| Style | House |
| Sub-Type | Resale |
| Status | Pending |
| Year | 1987 |
| Days On Site | 70 |
| Listing Provided By | Plymouth Sails Realty, LLC | Adrienne White |
Features
| Bed(s) | 4 |
|---|---|
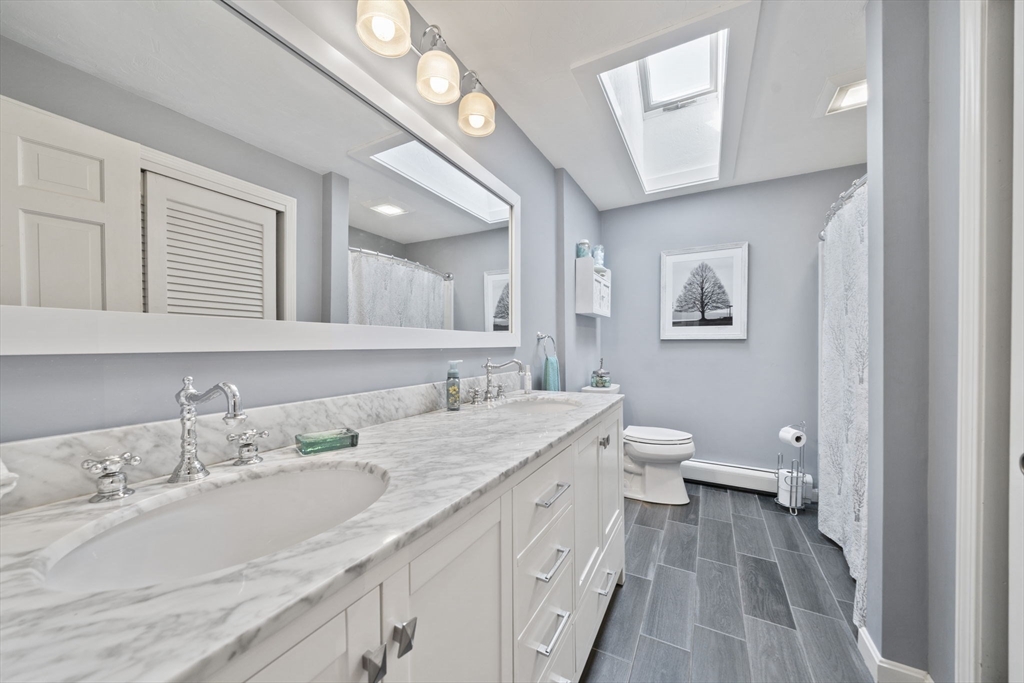
| Bath(s) | 3 Total |
| SQ Feet | 2,256 |
| Garage | 2 |
| Basement | Y |
| Zoning | RA |
| Acreage | 0.92 |
Interior
| Rooms Total | 8 |
|---|---|
| Cooling Yes / No | Yes |
| Cooling | Window Unit(s) |
| Heating Yes / No | Yes |
| Heating | Baseboard, Natural Gas |
| Interior Features | Beamed Ceilings, Vaulted Ceiling(s), Slider, Closet, Sun Room, Bonus Room, Foyer |
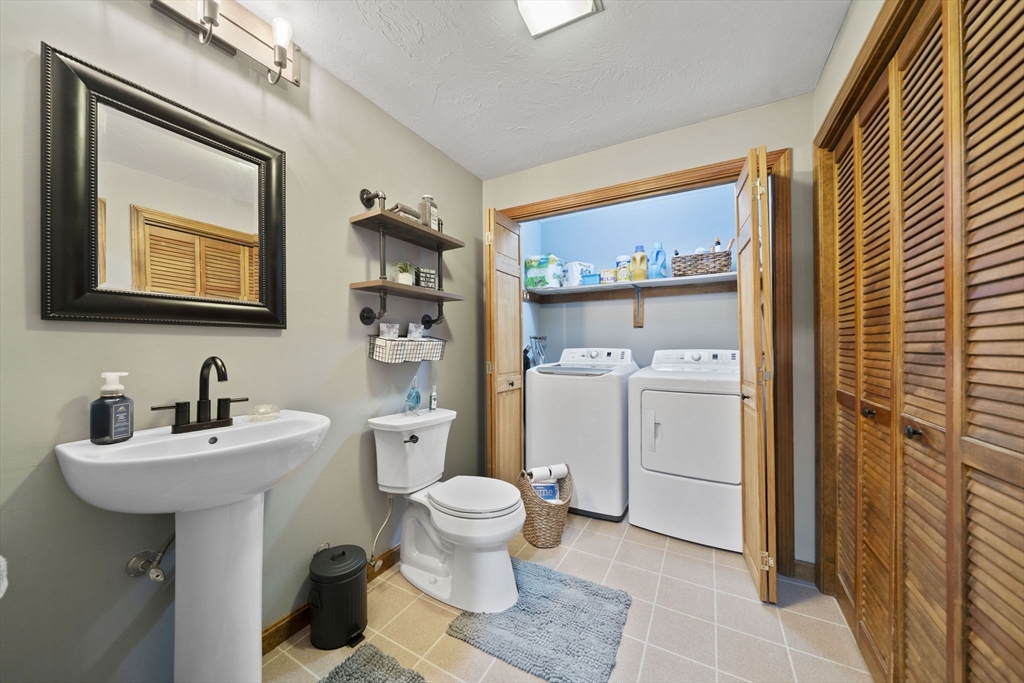
| Appliances | Gas Water Heater, Range, Dishwasher, Refrigerator, Washer, Dryer |
| Fireplace Features | Family Room |
| Fireplaces Total | 1 |
| Fireplace Yes / No | Yes |
| Flooring | Wood, Tile, Carpet, Flooring - Wall to Wall Carpet, Flooring - Hardwood |
Exterior
| Exterior Features | Porch - Enclosed, Deck, Deck - Wood, Barn/Stable |
|---|---|
| Roof | Shingle |
| Construction Materials | Frame |
| Foundation Details | Concrete Perimeter |
Parking
| Garage Yes / No | Yes |
|---|---|
| Attached Garage Yes / No | Yes |
| Parking Features | Under, Garage Door Opener, Paved Drive, Off Street |
| Open Parking Yes / No | Yes |
Utilities
| Utilities | for Gas Range, Generator Connection |
|---|---|
| Sewer | Private Sewer |
| Electric | 200+ Amp Service, Generator Connection |
Taxes
| Tax Annual Amount | 8473 |
|---|---|
| Tax Assessed Value | 639000 |
| Tax Block | 57 |
| Tax Lot | 0 |
| Tax Year | 2026 |
| Tax Map Number | 49 |
Location
| Senior Community Yes / No | No |
|---|
Area Information
| State | MA |
|---|---|
| County | Plymouth |
| City | Carver |
| Zip Code | 02330 |
| Area | North Carver |
| Listing VS Median (in 02330) | |
Price: $749,000 low | high Med: $579,900 sqft: 2,256 low | high Med: 1,801 $ / sqft: $332 low | high Med: $322 On site: 70 low | high Med: 39 | |
Market Activity 02330
Request a showing
Request a showing
Contact
Learn More About This Property

| State | MA |
|---|---|
| County | Plymouth |
| City | Carver |
| Zip Code | 02330 |
| Area | North Carver |
| Listing VS Median (in 02330) | |
Price: $749,000 low | high Med: $579,900 sqft: 2,256 low | high Med: 1,801 $ / sqft: $332 low | high Med: $322 On site: 70 low | high Med: 39 | |