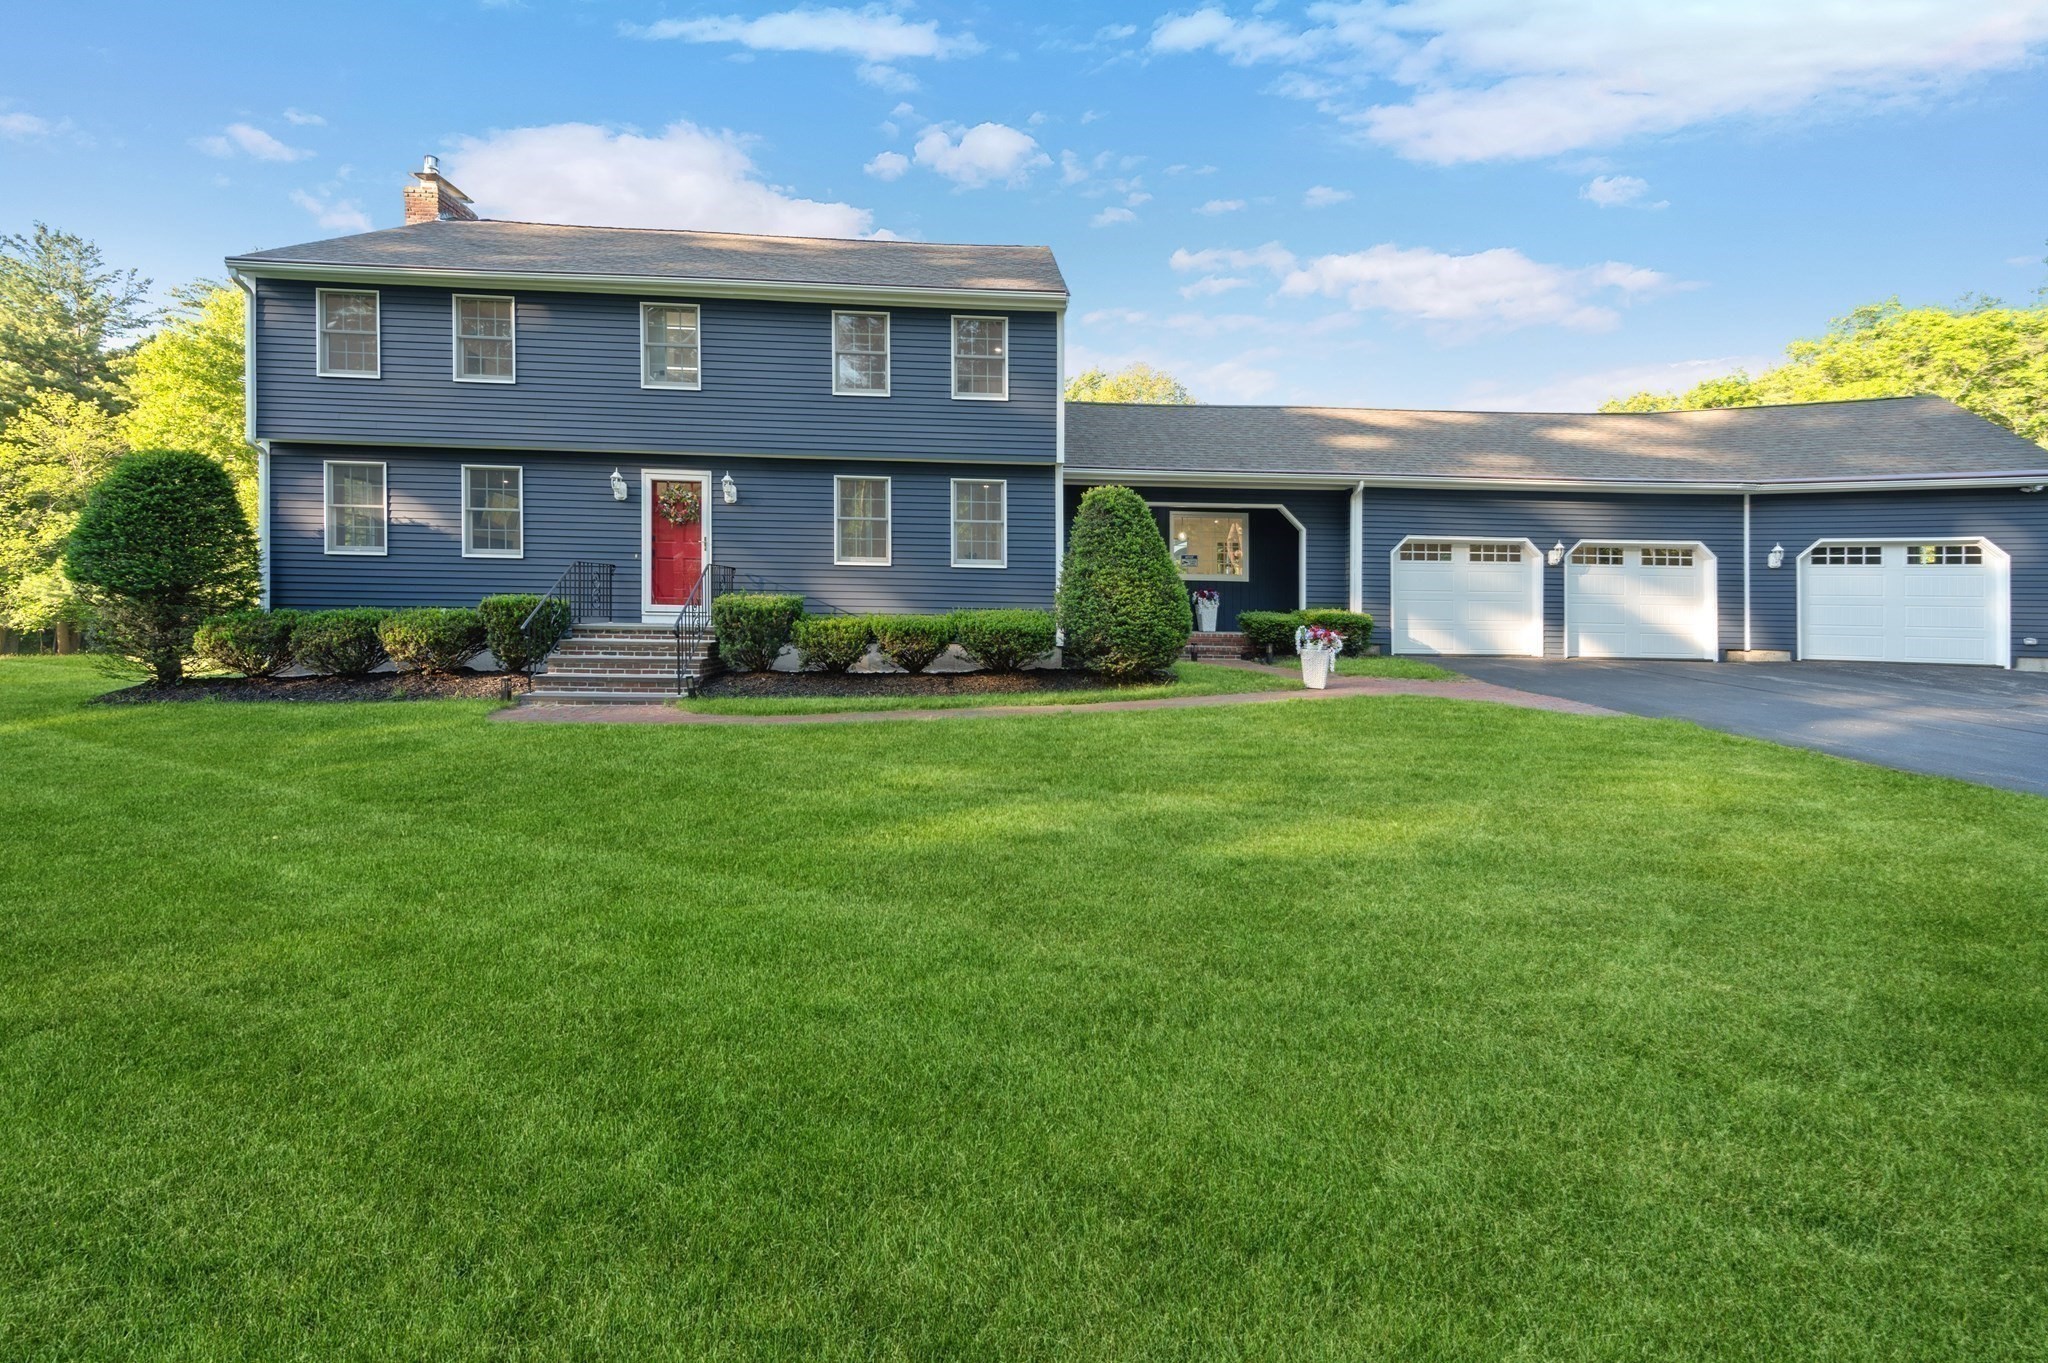
11 Lawndale Rd,Tyngsborough, MA 01879
Tyngsborough, MA 01879
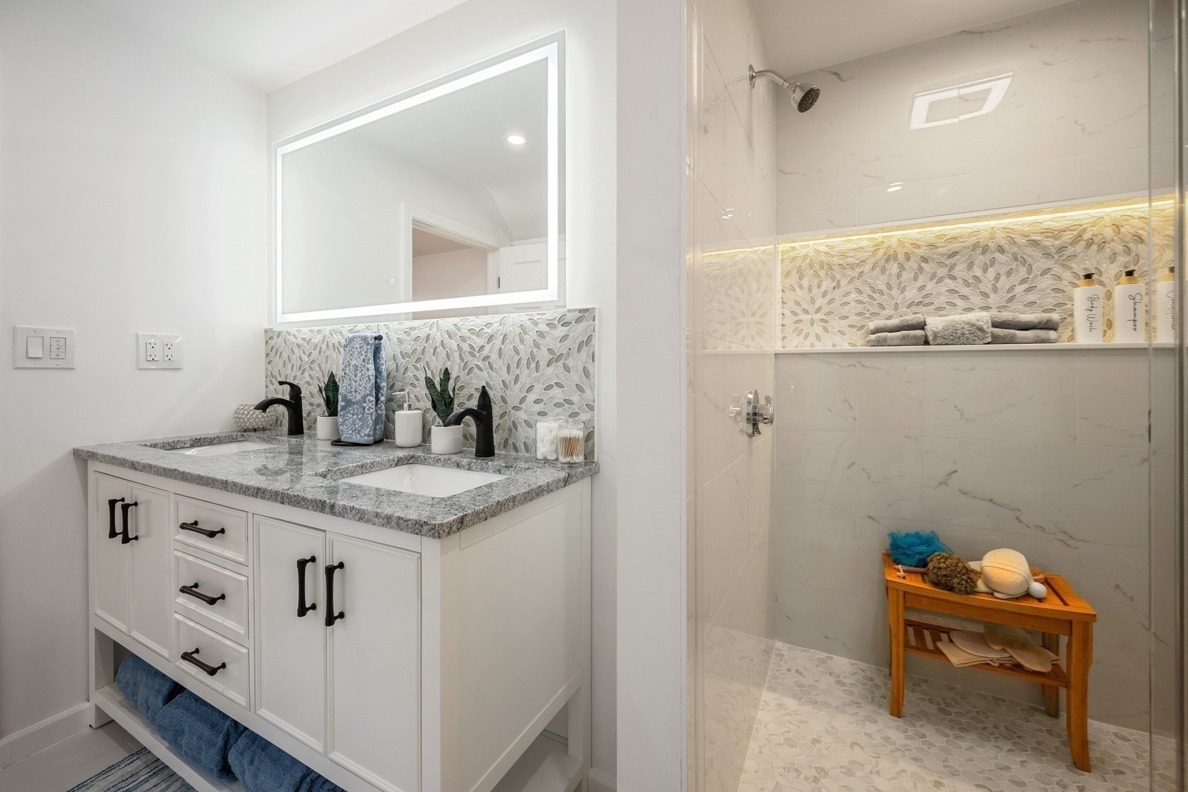
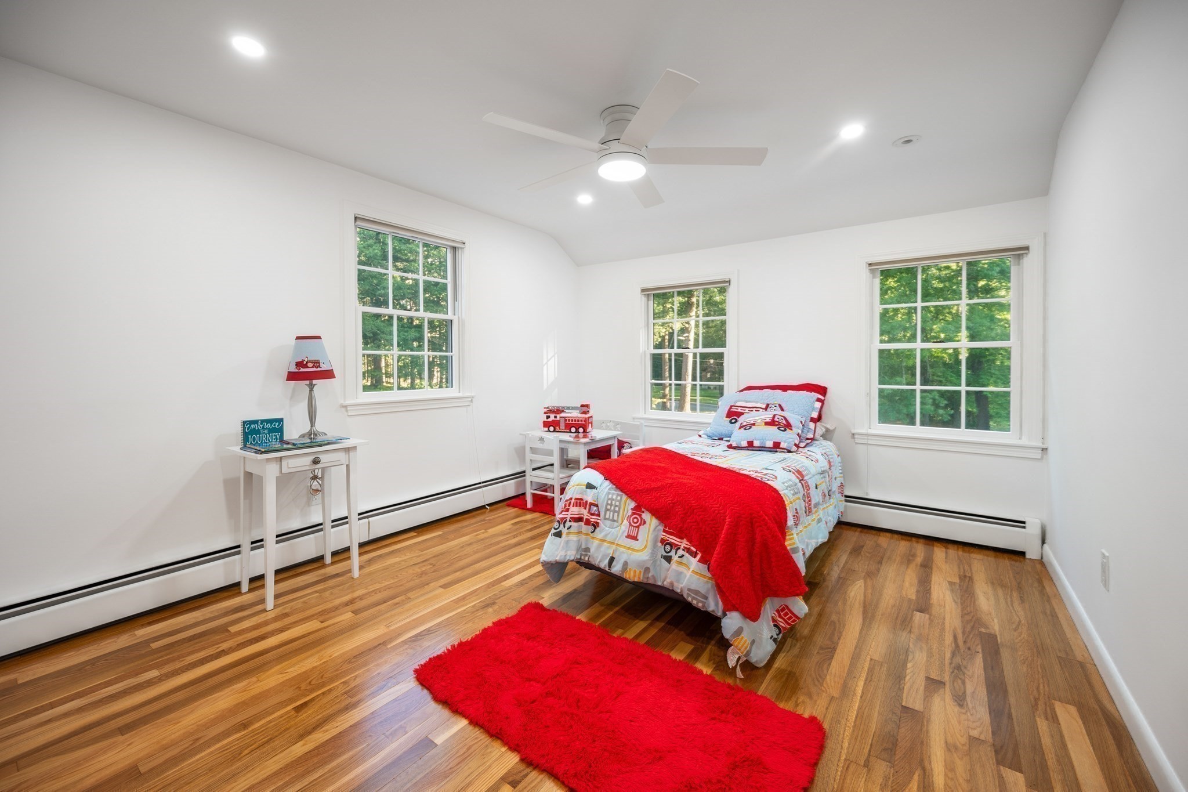
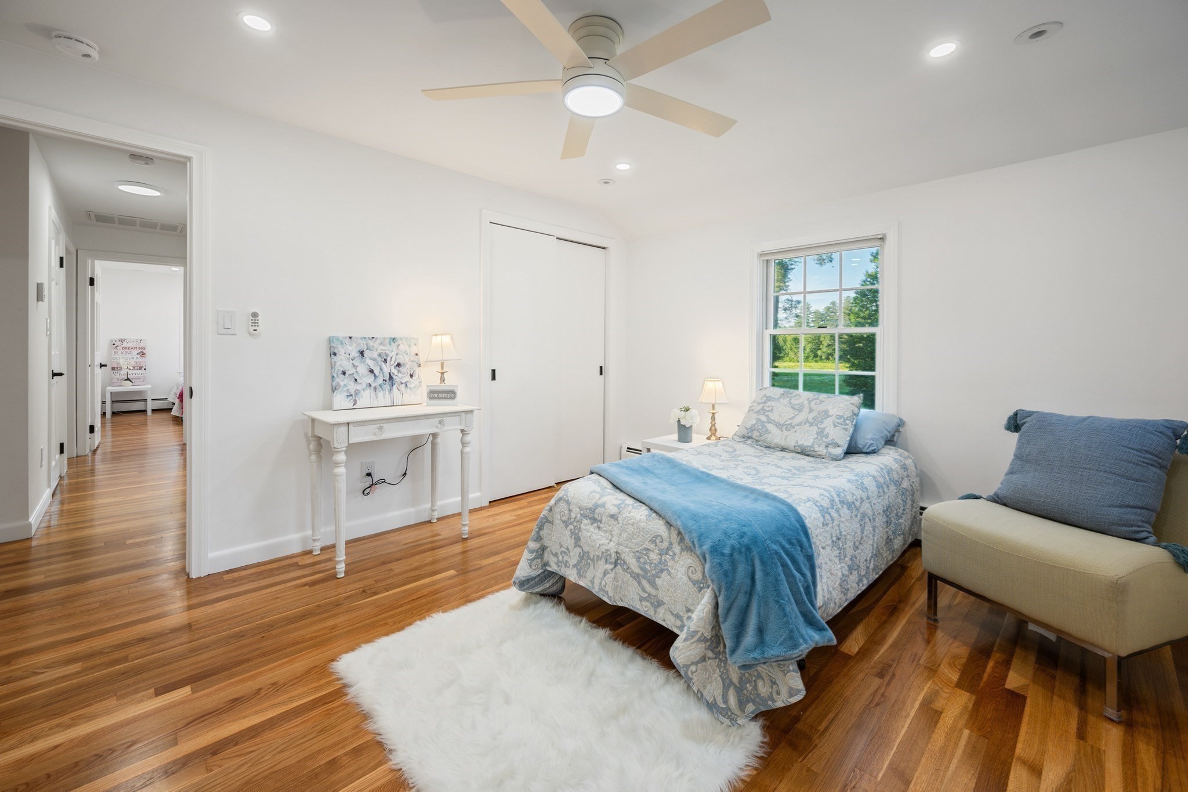
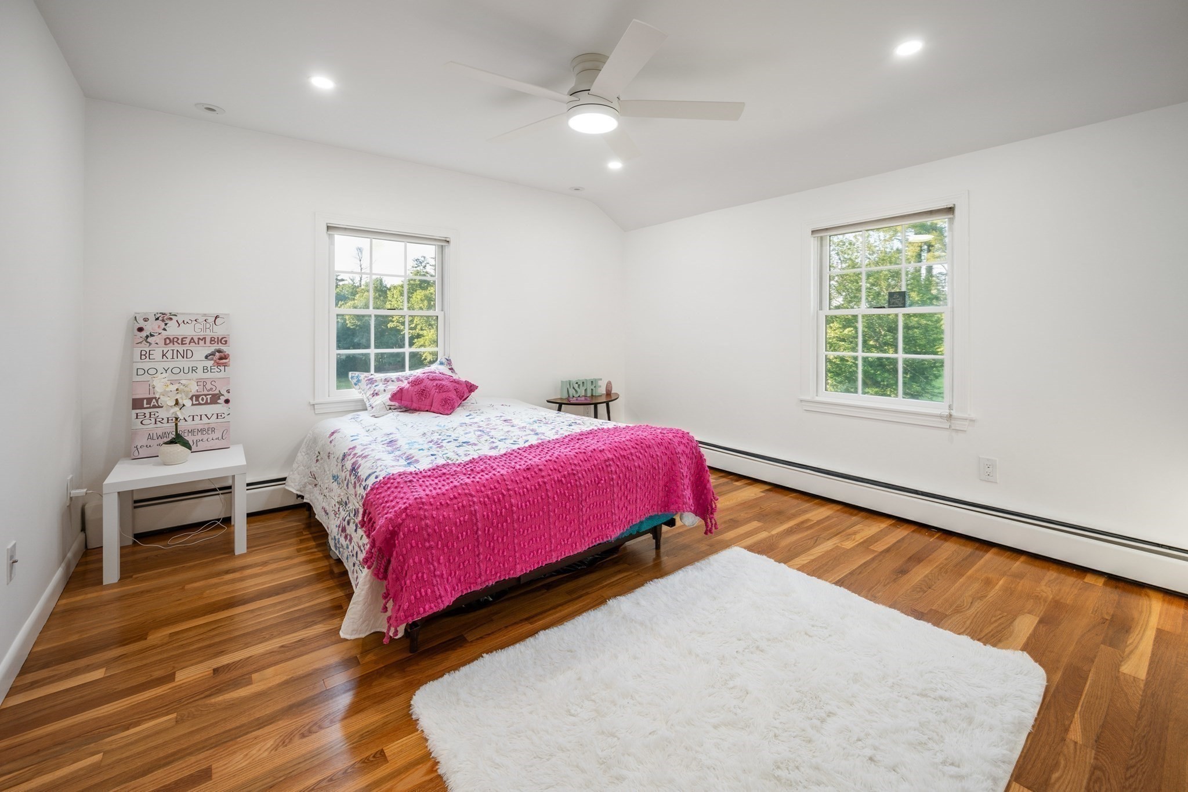

Description
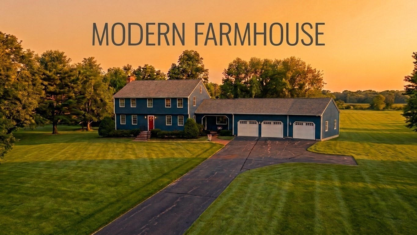
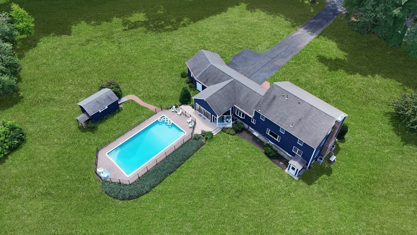
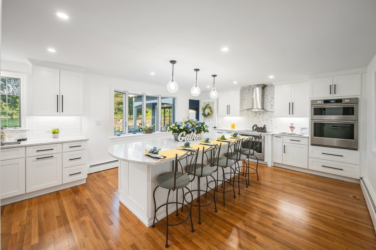
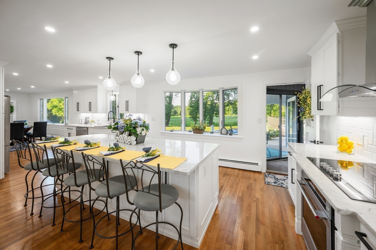
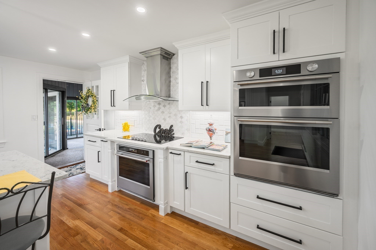
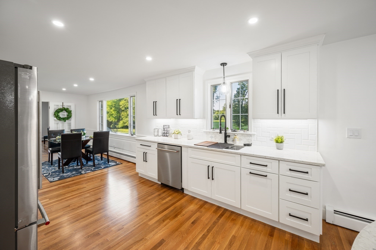
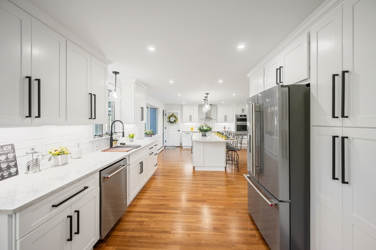
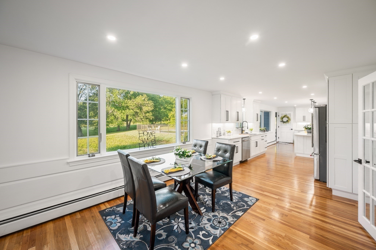
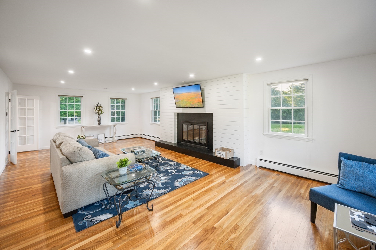
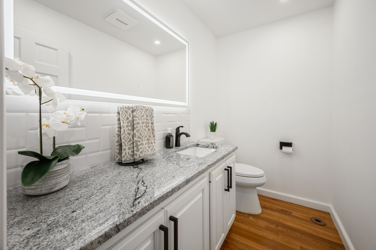
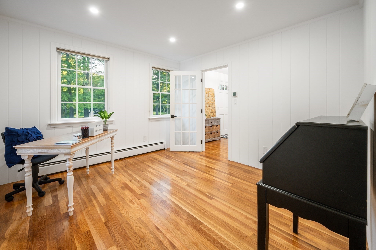
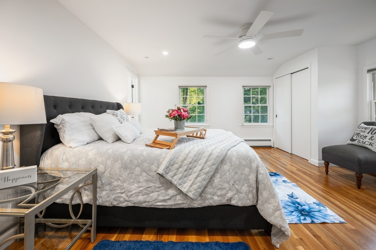
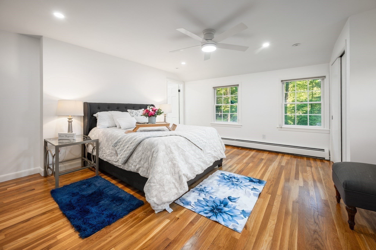
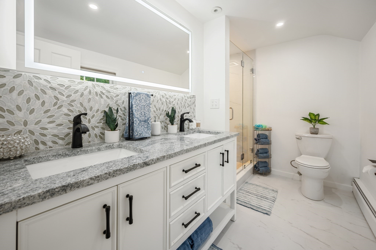
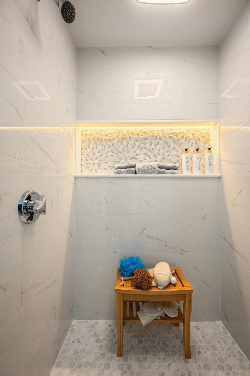
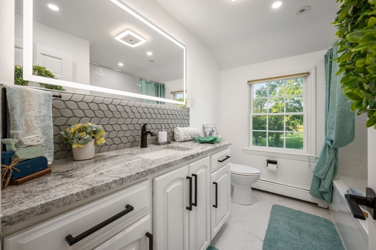
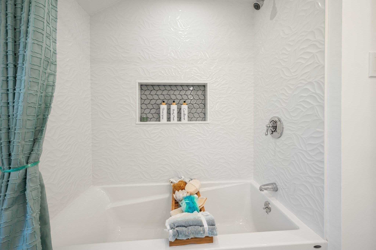
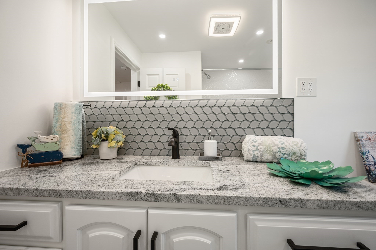
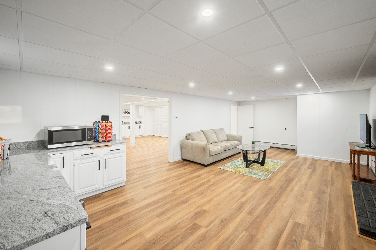
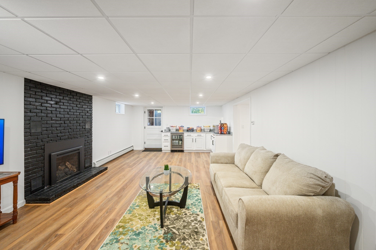
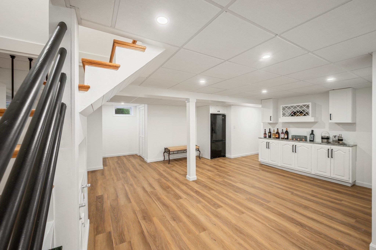
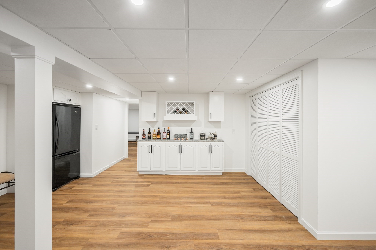
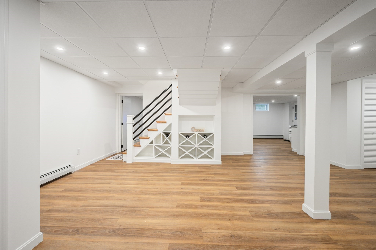
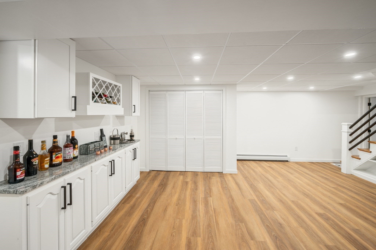
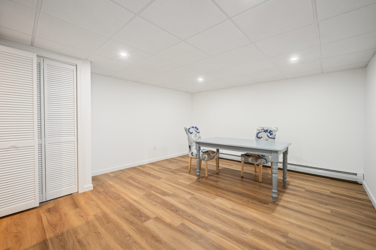
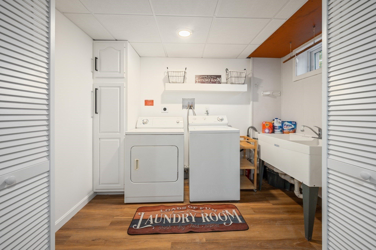
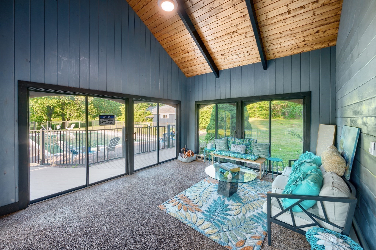
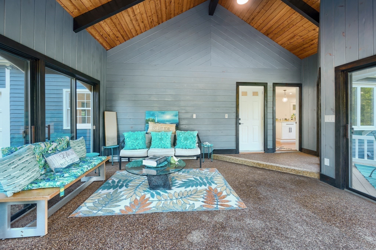
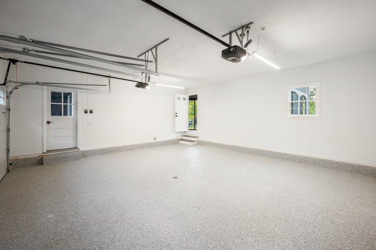
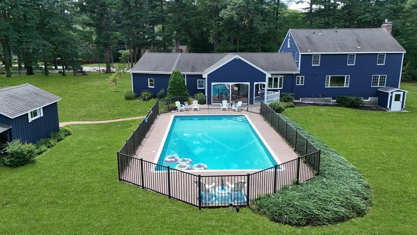
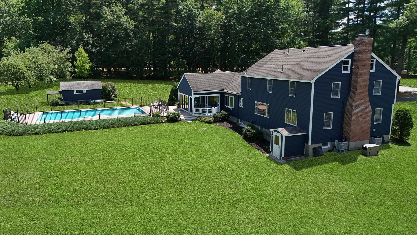
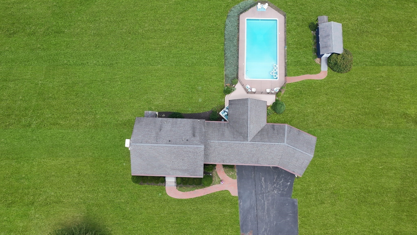
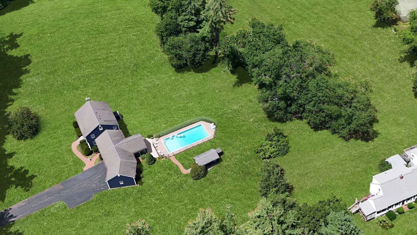
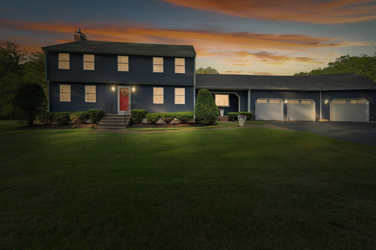
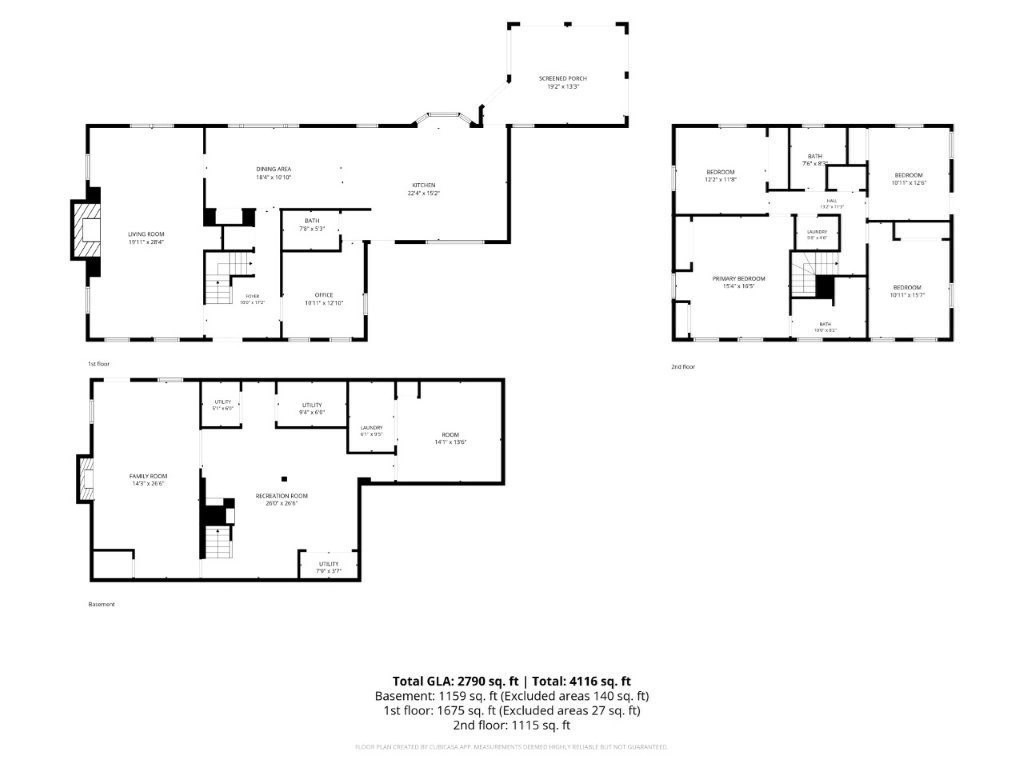
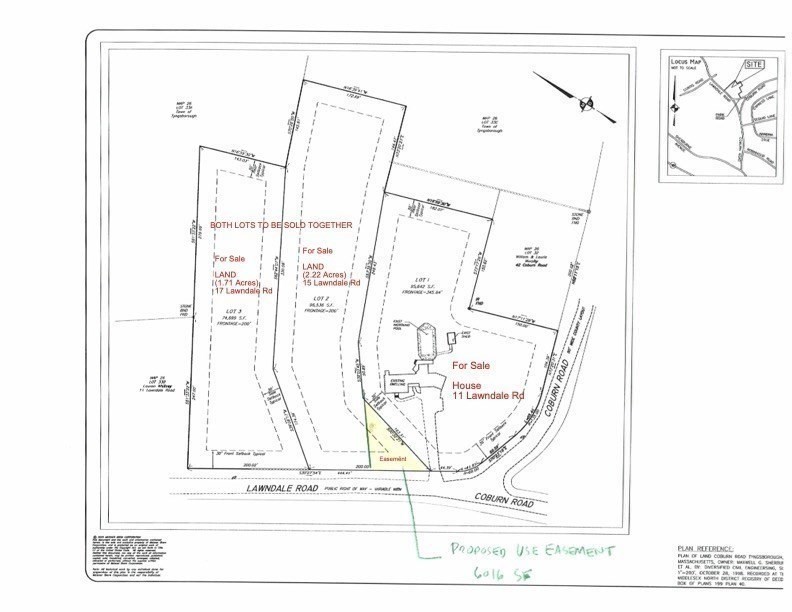
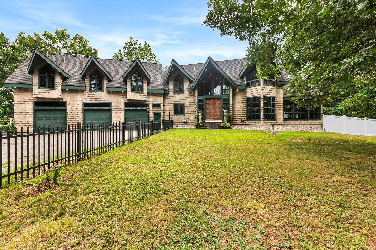
New improved price! Once known as the Sherburne Farm, this spacious and newly renovated 4 bed, 2.5-bath home offers elegant style w/flexible floor plan. The heart of this home is a custom chef's kitchen featuring a stunning 9 ft island & new appliances, incl. double wall ovens, farmers sink, custom cabinets & quartz countertops, perfect for entertaining. Enjoy year-round relaxation in the heated sunroom & extend your summer fun with the heated in-ground pool. Finished basement provides extra flex space: family room, wine bar, office, or gym. Thoughtfully designed w/generous room sizes & modern upgrades throughout. New septic system! The heated 3-car garage offers storage & comfort in winter. Located near Ironwood Park, Sherburne Nature Center, Wicassee fields, beach & hiking trails. 2 BUILDABLE ADJACENT LOTS ARE NOT INCLUDED IN SALE PRICE, BUT ARE AVAILABLE FOR SALE SEPARATELY - see MLS #: 73548295. Seller-guided private tours.
Details
| MLS # | 73532145 |
|---|---|
| Listing Type | For Sale |
| Style | House |
| Sub-Type | Resale |
| Status | Active |
| Year | 1960 |
| Days On Site | 108 |
| Listing Provided By | Greater Boston Home Buying | Greater Boston Home Team |
Features
| Bed(s) | 4 |
|---|---|
| Bath(s) | 3 Total |
| SQ Feet | 4,344 |
| Garage | 3 |
| Basement | Y |
| Pool | Yes |
| Zoning | R1 |
| Acreage | 2.20 |
| Water Front | Yes |
| Property View | Yes |
Interior
| Rooms Total | 9 |
|---|---|
| Cooling Yes / No | Yes |
| Cooling | Central Air |
| Heating Yes / No | Yes |
| Heating | Baseboard, Natural Gas |
| Interior Features | Countertops - Upgraded, Cathedral Ceiling(s), Ceiling Fan(s), Beamed Ceilings, Slider, Sun Room |
| Window Features | Insulated Windows, Screens |
| Appliances | Gas Water Heater, Water Heater, Oven, Dishwasher, Microwave, Range, Refrigerator, Freezer, Washer, Dryer, Water Treatment, Wine Refrigerator, Range Hood, Plumbed For Ice Maker |
| Fireplaces Total | 2 |
| Fireplace Yes / No | Yes |
| Flooring | Tile, Hardwood, Flooring - Stone/Ceramic Tile |
Exterior
| Exterior Features | Porch, Deck - Composite, Pool - Inground, Pool - Inground Heated, Storage, Sprinkler System, Decorative Lighting, Screens, Fruit Trees, Garden, Lighting, Stone Wall, ET Irrigation Controller |
|---|---|
| Roof | Asphalt/Composition Shingles |
| Construction Materials | Frame |
| Foundation Details | Concrete Perimeter, Block |
| Lot Features | Corner Lot, Wooded, Easements, Additional Land Avail., Cleared, Gentle Sloping |
Parking
| Garage Yes / No | Yes |
|---|---|
| Attached Garage Yes / No | Yes |
| Parking Features | Attached, Garage Door Opener, Heated Garage, Storage, Garage Faces Side, Paved Drive, Off Street, Paved |
| Open Parking Yes / No | Yes |
Utilities
| Utilities | for Electric Range, for Electric Oven, for Electric Dryer, Washer Hookup, Icemaker Connection, Generator Connection |
|---|---|
| Sewer | Private Sewer |
| Electric | Circuit Breakers, 200+ Amp Service, Generator Connection |
Taxes
| Tax Annual Amount | 7695 |
|---|---|
| Tax Assessed Value | 623600 |
| Tax Year | 2025 |
Location
| Community Features | Shopping, Tennis Court(s), Park, Walk/Jog Trails, Stable(s), Bike Path, Conservation Area, Highway Access, House of Worship, Private School, Public School |
|---|---|
| Senior Community Yes / No | No |
Area Information
| State | MA |
|---|---|
| County | Middlesex |
| City | Tyngsborough |
| Zip Code | 01879 |
| Area | Middlesex |
| Listing VS Median (in 01879) | |
Price: $1,525,000 low | high Med: $525,000 sqft: 4,344 low | high Med: 2,244 $ / sqft: $351 low | high Med: $234 On site: 108 low | high Med: 3 | |
Market Activity 01879
Request a showing
Request a showing
Contact
Learn More About This Property

| State | MA |
|---|---|
| County | Middlesex |
| City | Tyngsborough |
| Zip Code | 01879 |
| Area | Middlesex |
| Listing VS Median (in 01879) | |
Price: $1,525,000 low | high Med: $525,000 sqft: 4,344 low | high Med: 2,244 $ / sqft: $351 low | high Med: $234 On site: 108 low | high Med: 3 | |
 | $1,099,90048 Sherburne AveTyngsborough, MA 01879 |