
Description
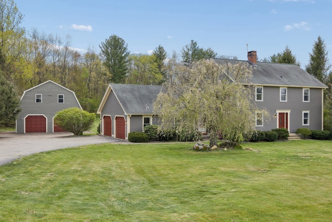
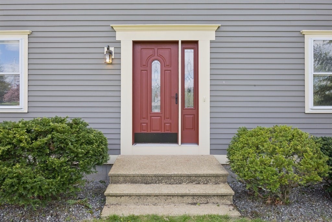
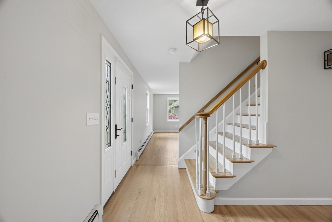
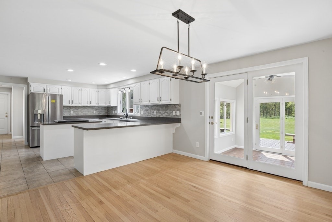
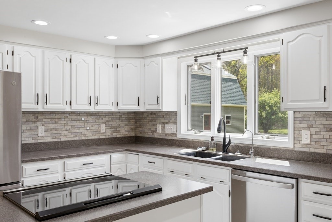
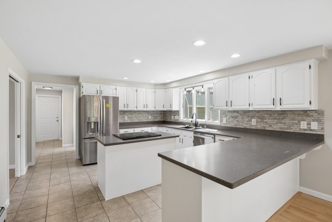
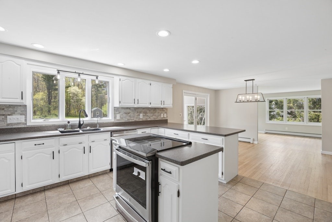
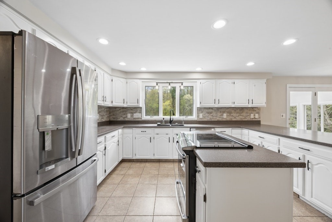
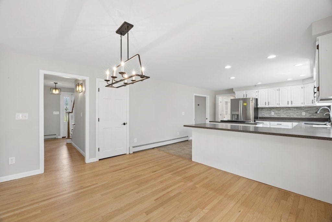
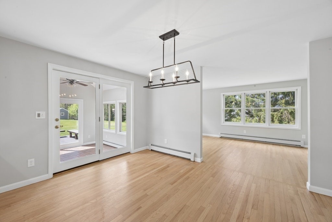
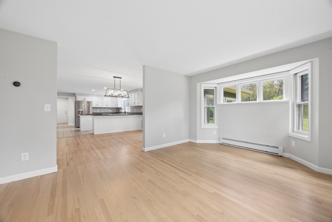
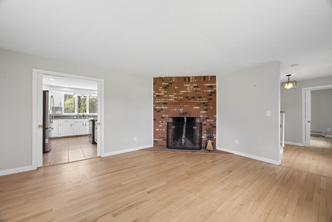
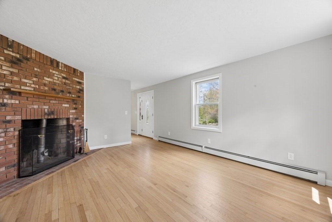
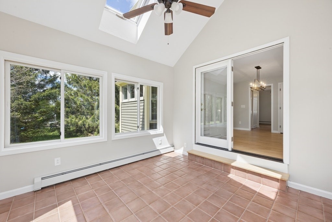
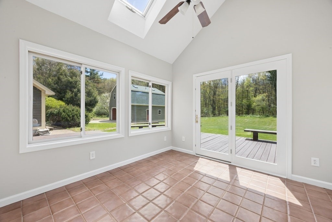
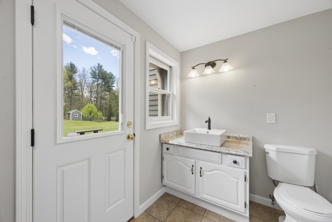
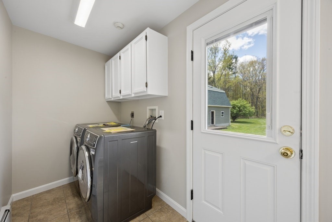
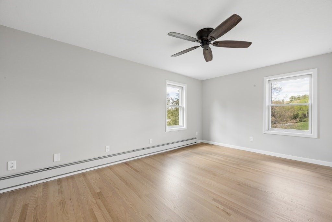
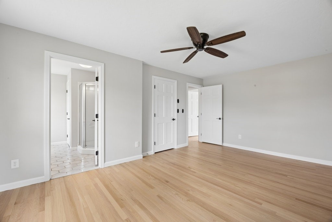
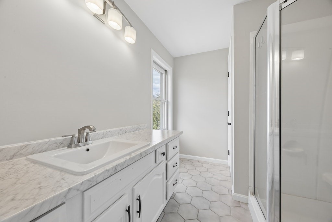
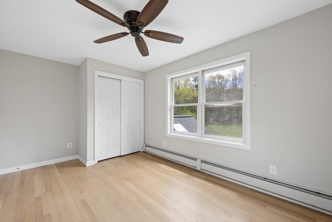
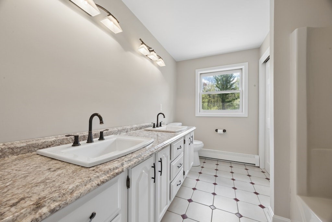
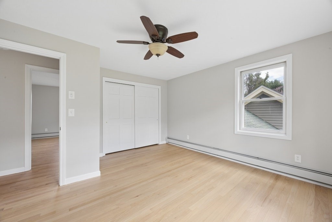
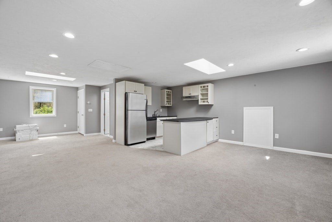
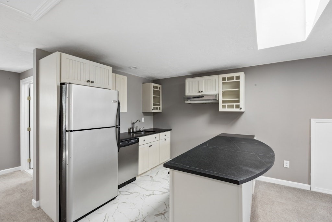
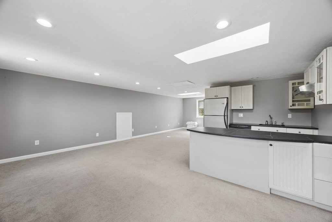
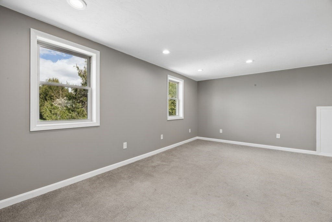
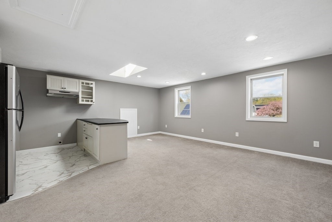
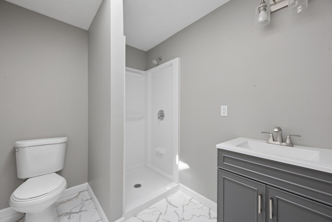
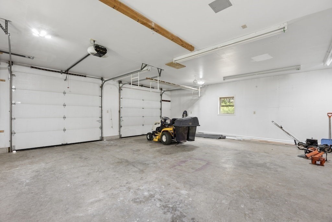
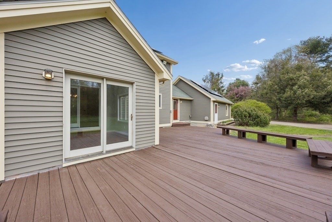
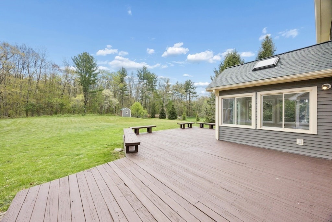
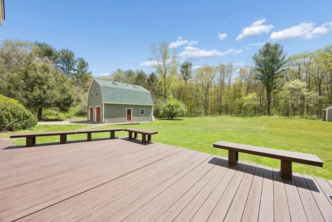
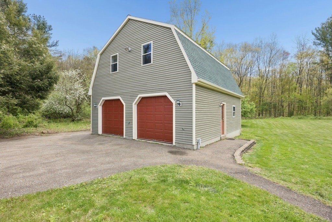
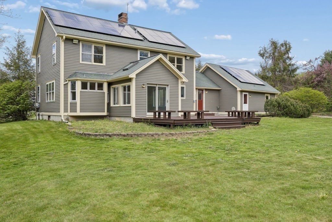
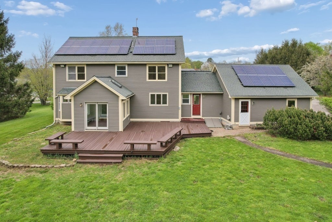
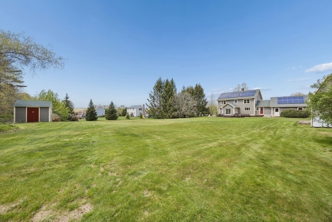
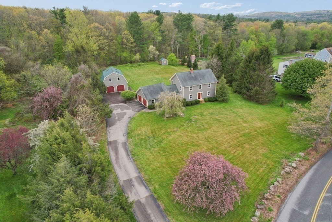
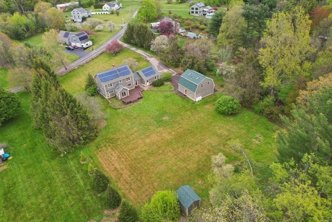
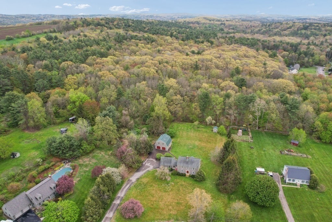
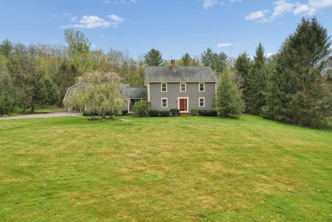
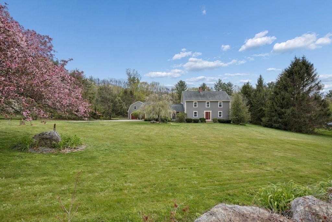
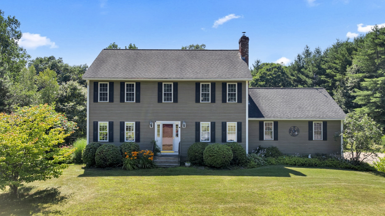
Colonial home nestled on 1.58 acres in sought after neighborhood. Spacious and newly remodeled open-concept kitchen is the heart of the home, featuring stainless steel appliances, a center island, breakfast bar, updated lighting and dining area. Inviting family room with hardwood floors and fireplace. Formal dining room and living room. Four season room with tile floor, vaulted ceiling and access to large expansive deck. First floor laundry with new washer & dryer and half bathroom. Second floor has primary suite with, ceiling fan, hardwood floors, updated private bathroom and walk-in closet. Three additional bedrooms all with ceiling fans and hardwood floors. Updated full second floor bathroom. Detached oversized heated garage has finished second floor with full bathroom, kitchen and open concept living area. Large level backyard with shed, patio and oversized deck for outside living.
Details
| MLS # | 73519665 |
|---|---|
| Listing Type | For Sale |
| Style | House |
| Sub-Type | Resale |
| Status | Active |
| Year | 1989 |
| Days On Site | 131 |
| Listing Provided By | KW Pinnacle MetroWest | Michelle Gillespie |
Features
| Bed(s) | 4 |
|---|---|
| Bath(s) | 3 Total |
| SQ Feet | 2,446 |
| Garage | 4 |
| Basement | Y |
| Zoning | Res |
| Acreage | 1.58 |
Interior
| Rooms Total | 9 |
|---|---|
| Cooling Yes / No | Yes |
| Cooling | Window Unit(s) |
| Heating Yes / No | Yes |
| Heating | Baseboard, Oil |
| Interior Features | Ceiling Fan(s), Vaulted Ceiling(s), Bathroom - Full, Recessed Lighting, Sun Room, Inlaw Apt., Internet Available - Broadband |
| Window Features | Skylight(s), Skylight, Insulated Windows |
| Appliances | Tankless Water Heater, Microwave, ENERGY STAR Qualified Refrigerator, ENERGY STAR Qualified Dryer, ENERGY STAR Qualified Dishwasher, ENERGY STAR Qualified Washer, Range |
| Fireplace Features | Family Room |
| Fireplaces Total | 1 |
| Fireplace Yes / No | Yes |
| Flooring | Tile, Hardwood, Flooring - Stone/Ceramic Tile, Flooring - Wall to Wall Carpet |
Exterior
| Exterior Features | Deck - Wood, Patio, Rain Gutters, Storage |
|---|---|
| Roof | Shingle |
| Construction Materials | Frame |
| Foundation Details | Concrete Perimeter |
| Lot Features | Wooded, Level |
Parking
| Garage Yes / No | Yes |
|---|---|
| Attached Garage Yes / No | Yes |
| Parking Features | Attached, Detached, Garage Door Opener, Garage Faces Side, Paved Drive, Off Street, Paved |
| Open Parking Yes / No | Yes |
Utilities
| Utilities | for Electric Dryer, Washer Hookup |
|---|---|
| Sewer | Private Sewer |
| Electric | Circuit Breakers |
Taxes
| Tax Annual Amount | 6138 |
|---|---|
| Tax Assessed Value | 551400 |
| Tax Year | 2026 |
Location
| Community Features | Park, Highway Access, House of Worship, Private School, Public School |
|---|---|
| Senior Community Yes / No | No |
Area Information
| State | MA |
|---|---|
| County | Worcester |
| City | Spencer |
| Zip Code | 01562 |
| Area | Worcester |
| Listing VS Median (in 01562) | |
Price: $730,000 low | high Med: $458,000 sqft: 2,446 low | high Med: 1,904 $ / sqft: $298 low | high Med: $241 On site: 131 low | high Med: 56 | |
Market Activity 01562
Request a showing
Request a showing
Contact
Learn More About This Property

| State | MA |
|---|---|
| County | Worcester |
| City | Spencer |
| Zip Code | 01562 |
| Area | Worcester |
| Listing VS Median (in 01562) | |
Price: $730,000 low | high Med: $458,000 sqft: 2,446 low | high Med: 1,904 $ / sqft: $298 low | high Med: $241 On site: 131 low | high Med: 56 | |
 | $560,0001 Deer Run RdSpencer, MA 01562 |