 New Listing
 In-Person: 10/03 11:00 AM - 1:00 PM
In-Person: 10/04 11:00 AM - 1:00 PM
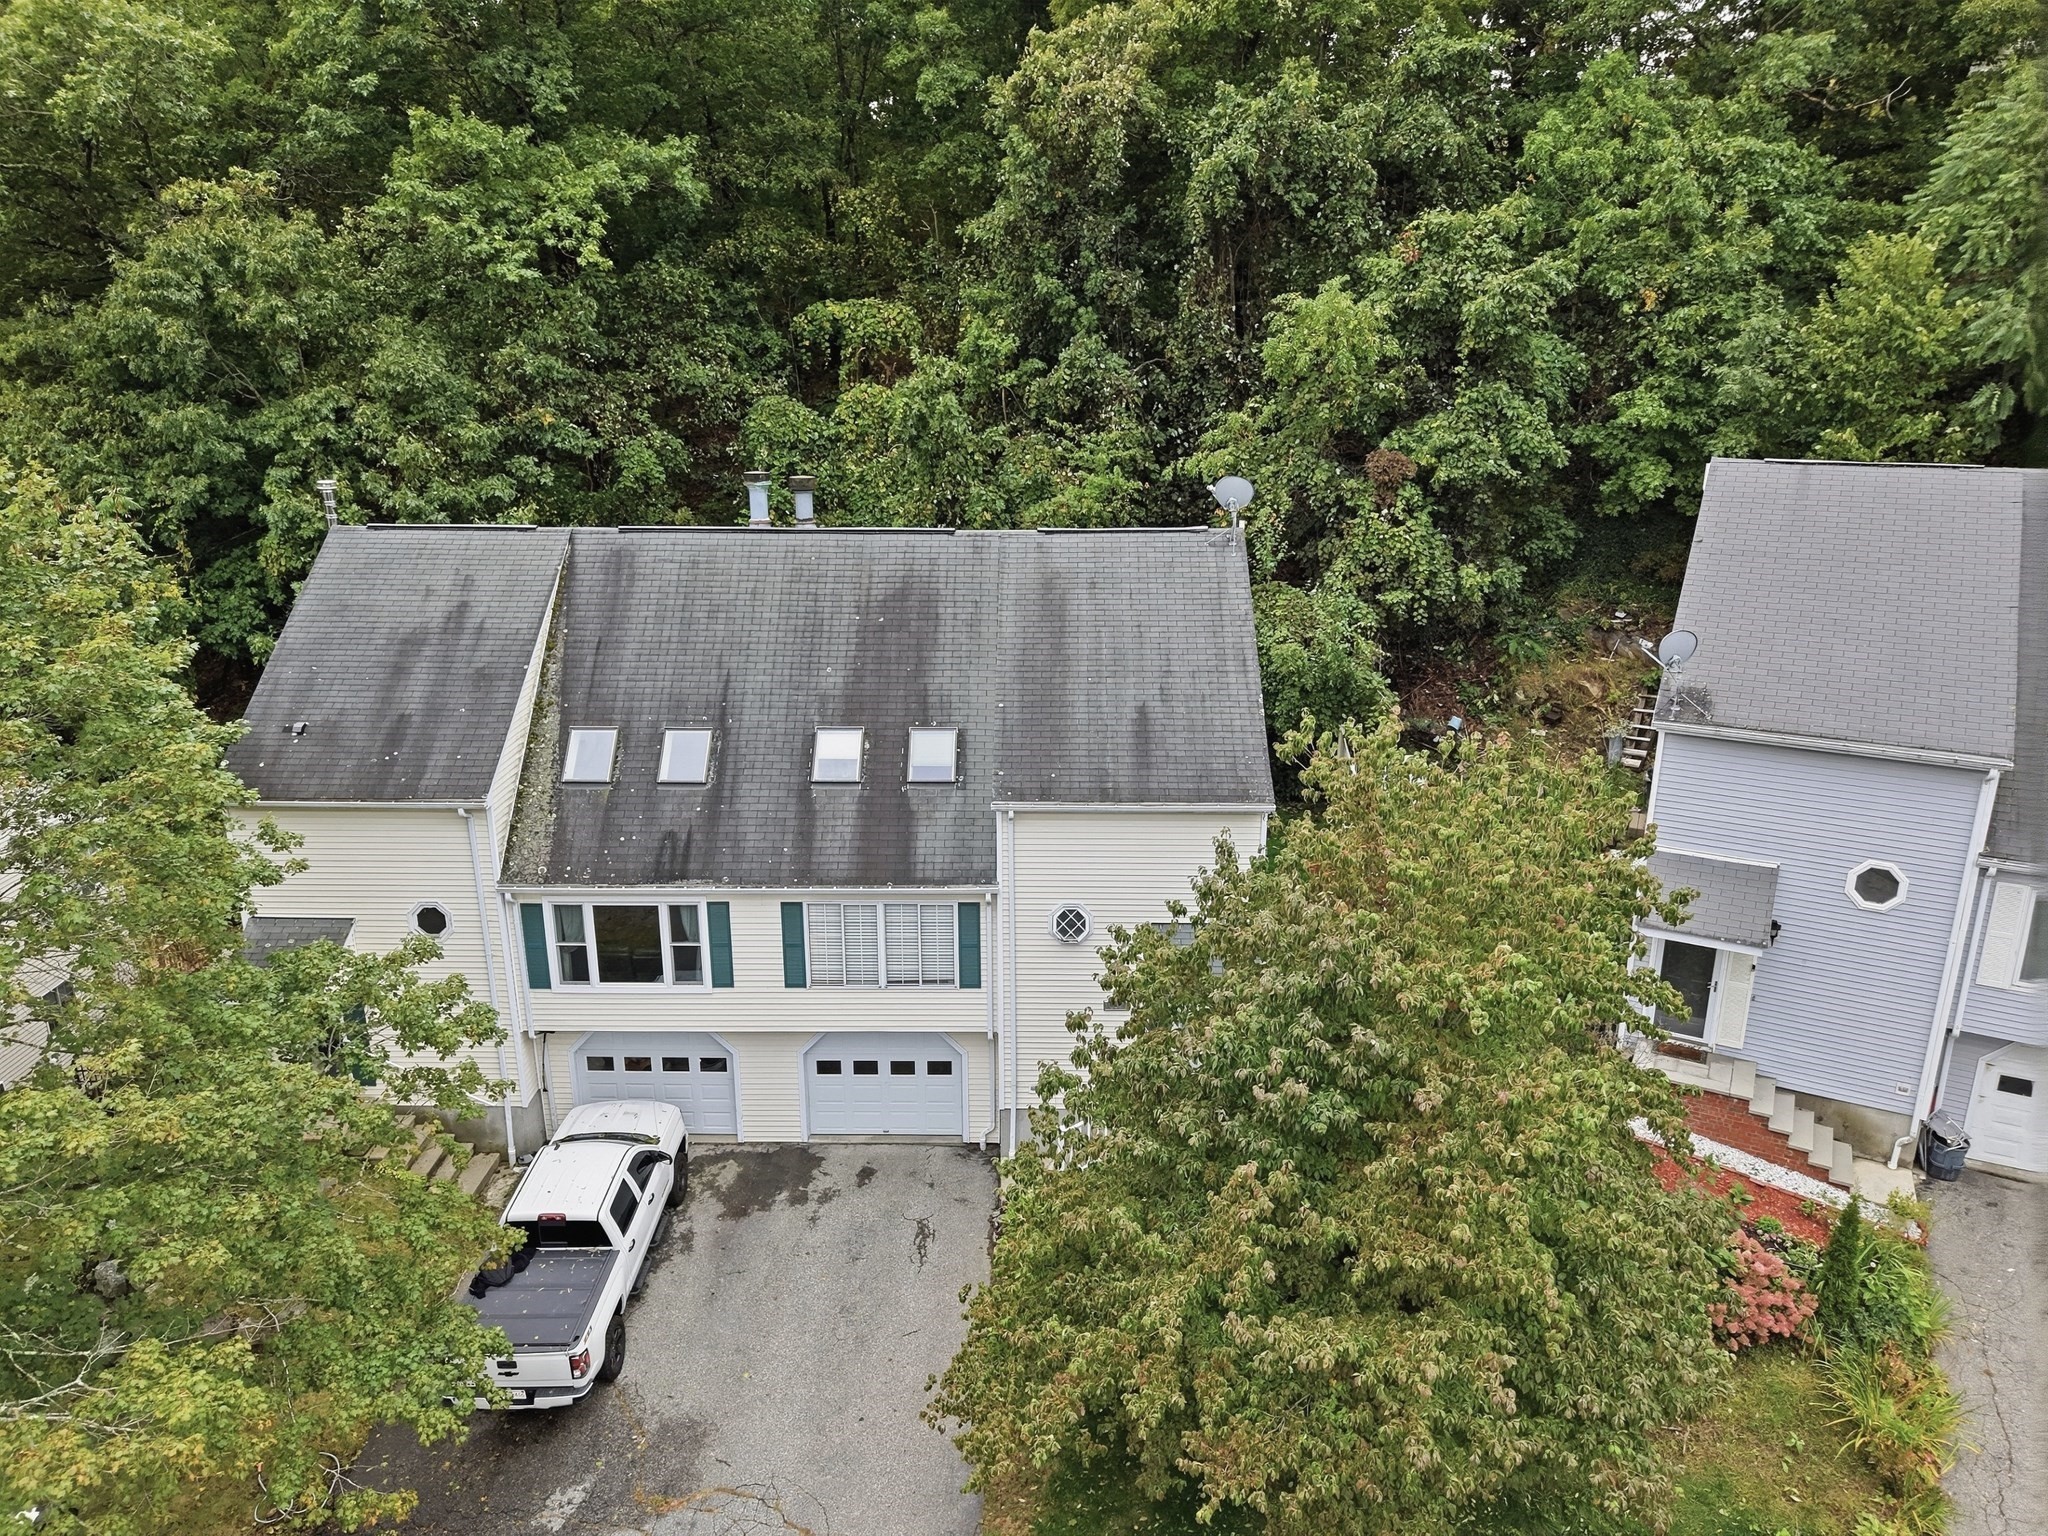
11 Jonathan Circle,Worcester, MA 01604
Worcester, MA 01604

Description
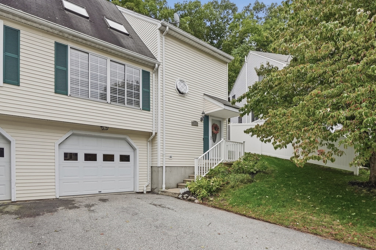
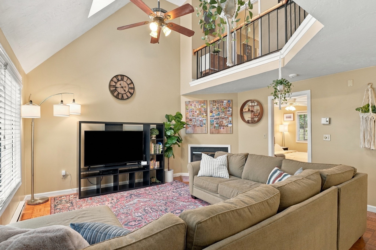
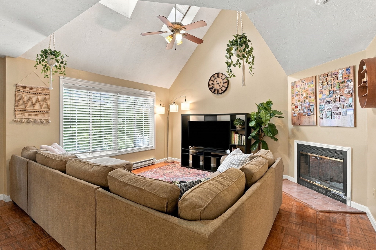
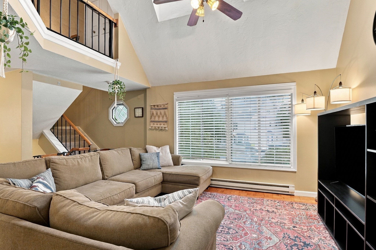
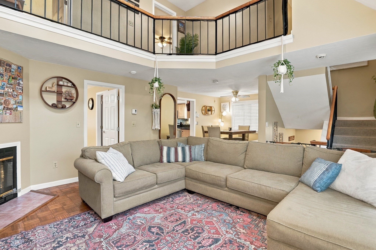
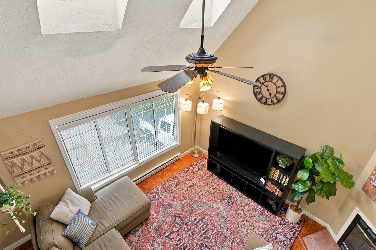
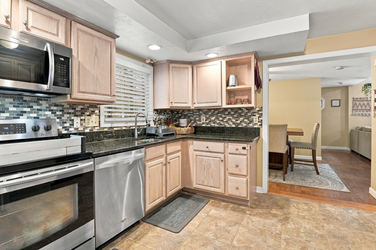
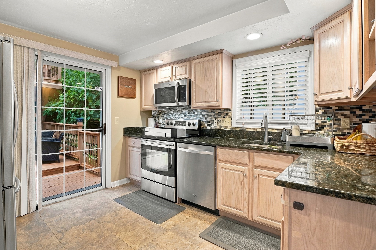
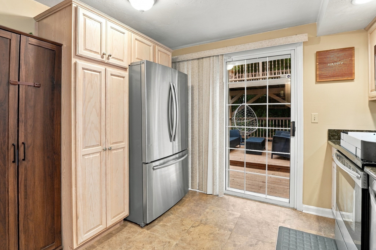
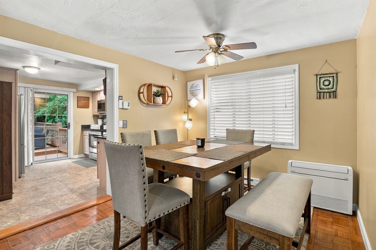
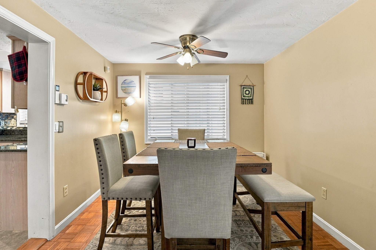
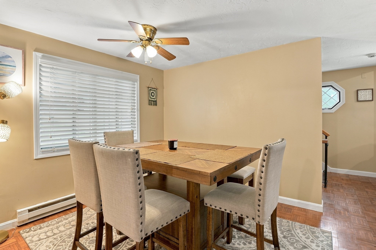
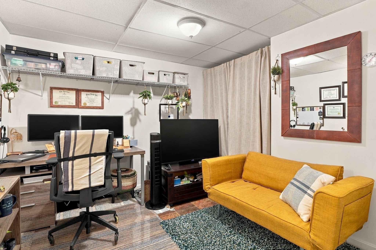
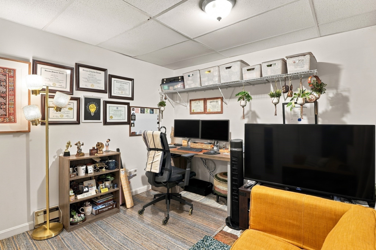
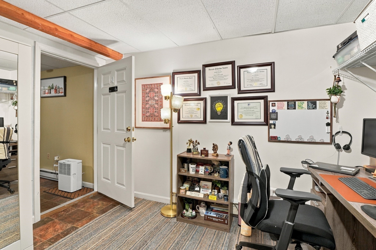
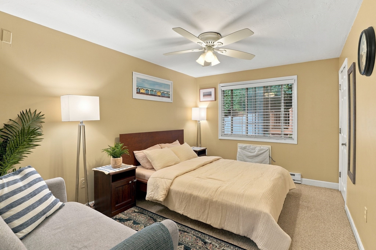
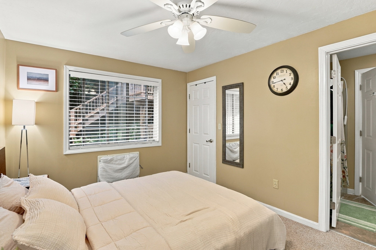
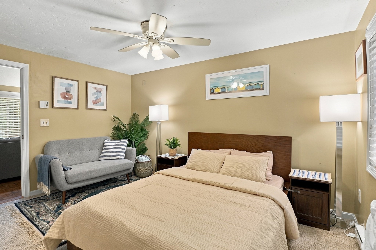
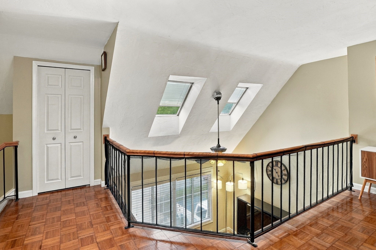
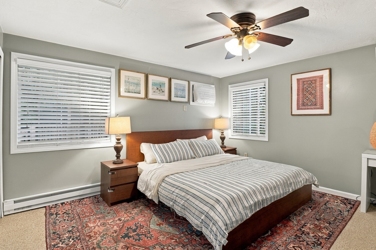
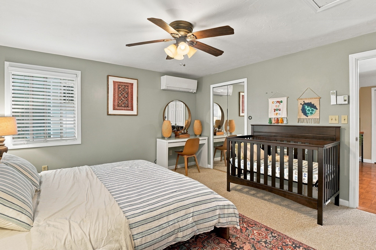
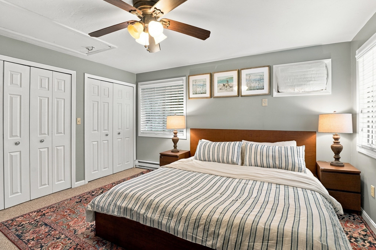
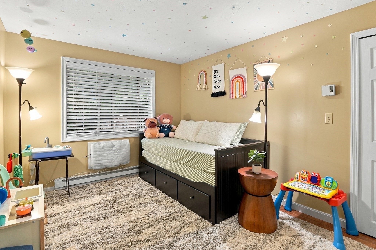
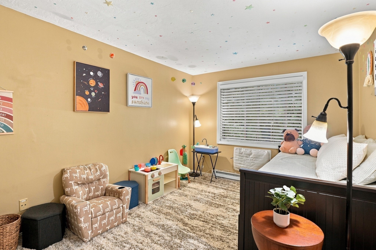
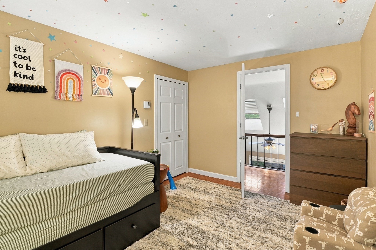
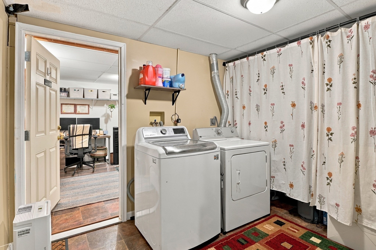
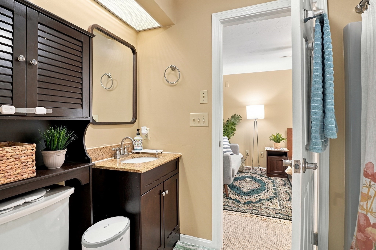
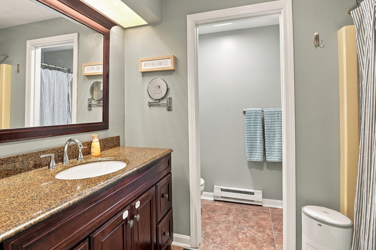
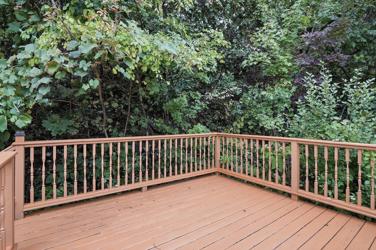
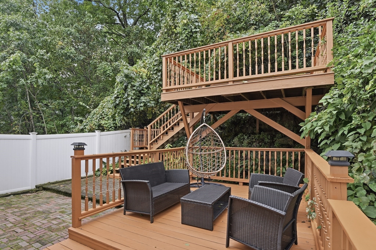
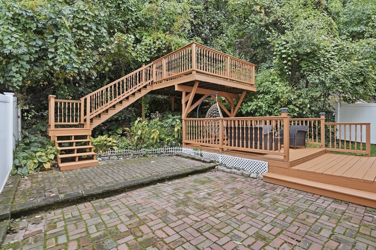
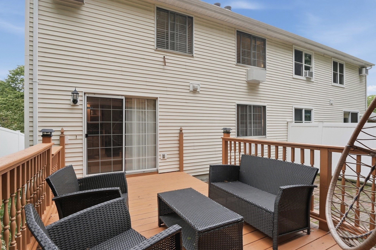
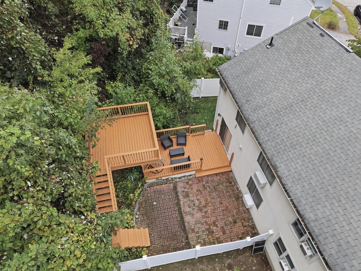
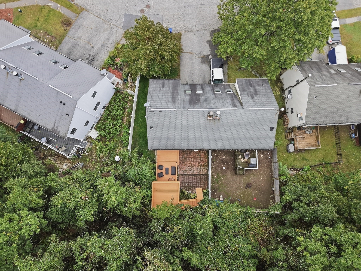
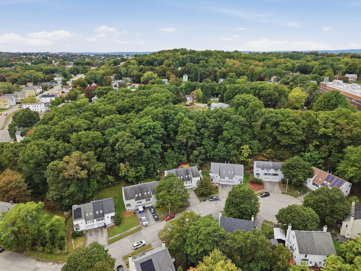
Vaulted ceilings, skylights & open sightlines create a distinctive sense of space in this thoughtfully designed home. The main living area features soaring ceilings, hardwood flooring, a broad front window & open railing connecting the main & upper levels. The dining area flows into the kitchen, offering granite countertops, abundant cabinetry, stainless steel appliances & tiled backsplash. A sliding glass door leads to a two-tier deck, creating multiple spaces for dining, lounging & entertaining overlooking the private yard. A main-level bedroom with walk-in closet & attached full bath offers flexible accommodations for guests, an office, or extended stays. Upstairs, an airy loft overlooks the living room, along with a second bedroom & primary suite featuring a private full bath with both a tub/shower combination & separate shower stall. The lower level offers a versatile bonus room that can easily serve as a private office, an additional bedroom, or a home gym. Mini-splits installed in 2022 provide zoned heating & cooling, while a new hot water heater was added in 2025. No HOA fee! Ideally located just moments from Quinsigamond State Park, offering tennis, swimming & picnic areas. There is nothing to do, but unpack and start making memories in your new home!
Details
| MLS # | 73585272 |
|---|---|
| Listing Type | For Sale |
| Style | House |
| Sub-Type | Resale |
| Status | Active |
| Year | 1988 |
| Listing Provided By | Lamacchia Realty, Inc. | Cyndi Deshaies |
Features
| Bed(s) | 3 |
|---|---|
| Bath(s) | 2 Total |
| SQ Feet | 1,630 |
| Garage | 1 |
| Basement | Y |
| Zoning | RL-7 |
| Acreage | 0.10 |
Interior
| Rooms Total | 7 |
|---|---|
| Cooling Yes / No | Yes |
| Cooling | Ductless |
| Heating Yes / No | Yes |
| Heating | Electric Baseboard, Ductless |
| Interior Features | Closet, Bonus Room |
| Window Features | Insulated Windows |
| Appliances | Electric Water Heater, Water Heater, Range, Dishwasher, Disposal, Microwave, Refrigerator, Washer, Dryer |
| Fireplace Features | Living Room |
| Fireplaces Total | 1 |
| Fireplace Yes / No | Yes |
| Flooring | Carpet, Laminate, Hardwood |
Exterior
| Exterior Features | Deck, Rain Gutters |
|---|---|
| Roof | Shingle |
| Construction Materials | Frame |
| Foundation Details | Concrete Perimeter |
| Lot Features | Cul-De-Sac |
Parking
| Garage Yes / No | Yes |
|---|---|
| Attached Garage Yes / No | Yes |
| Parking Features | Attached, Garage Door Opener, Paved Drive, Paved |
| Open Parking Yes / No | Yes |
Utilities
| Utilities | for Electric Range, for Electric Dryer, Washer Hookup |
|---|---|
| Sewer | Public Sewer |
| Electric | Circuit Breakers |
Taxes
| Tax Annual Amount | 4961 |
|---|---|
| Tax Assessed Value | 373600 |
| Tax Block | 30 |
| Tax Lot | 29-3B |
| Tax Year | 2026 |
| Tax Map Number | 41 |
Location
| Community Features | Public Transportation, Park, Walk/Jog Trails, Public School |
|---|---|
| Senior Community Yes / No | No |
Area Information
| State | MA |
|---|---|
| County | Worcester |
| City | Worcester |
| Zip Code | 01604 |
| Area | Worcester |
| Listing VS Median (in 01604) | |
Price: $449,900 low | high Med: $391,500 sqft: 1,630 low | high Med: 1,915 $ / sqft: $276 low | high Med: $215 | |
Market Activity 01604
Request a showing
Request a showing
Contact
Learn More About This Property

| Open House |
|---|
| In-Person 10/03 11:00 AM - 1:00 PM |
| In-Person 10/04 11:00 AM - 1:00 PM |
| State | MA |
|---|---|
| County | Worcester |
| City | Worcester |
| Zip Code | 01604 |
| Area | Worcester |
| Listing VS Median (in 01604) | |
Price: $449,900 low | high Med: $391,500 sqft: 1,630 low | high Med: 1,915 $ / sqft: $276 low | high Med: $215 | |
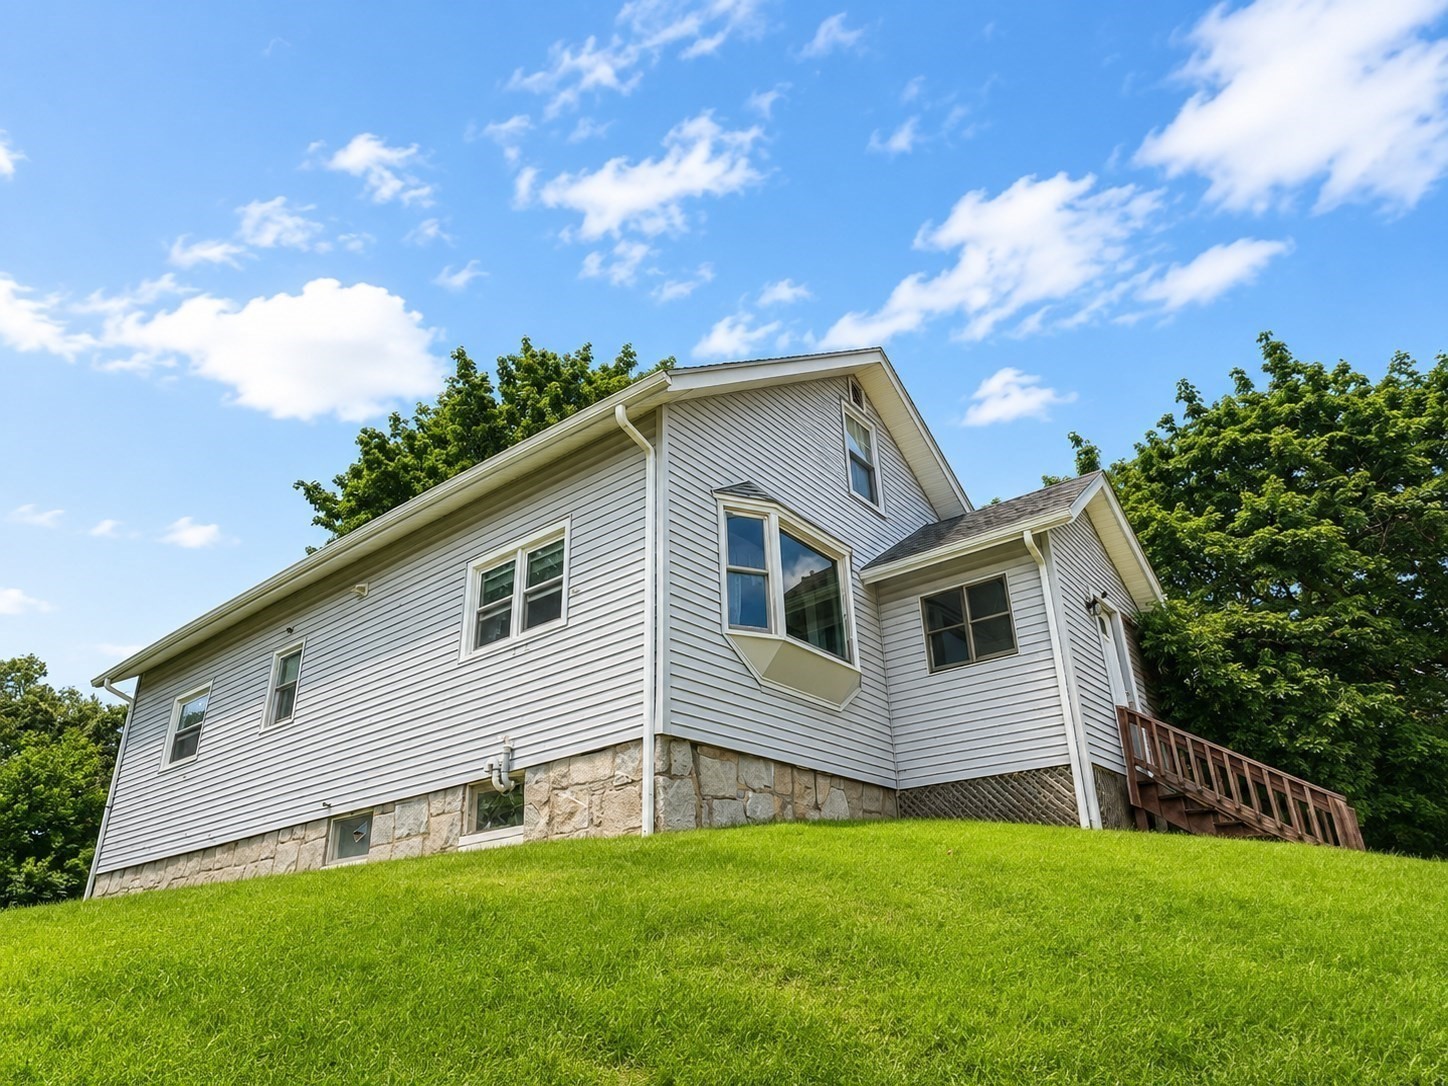 | $349,900434 HamiltonWorcester, MA 01604 |
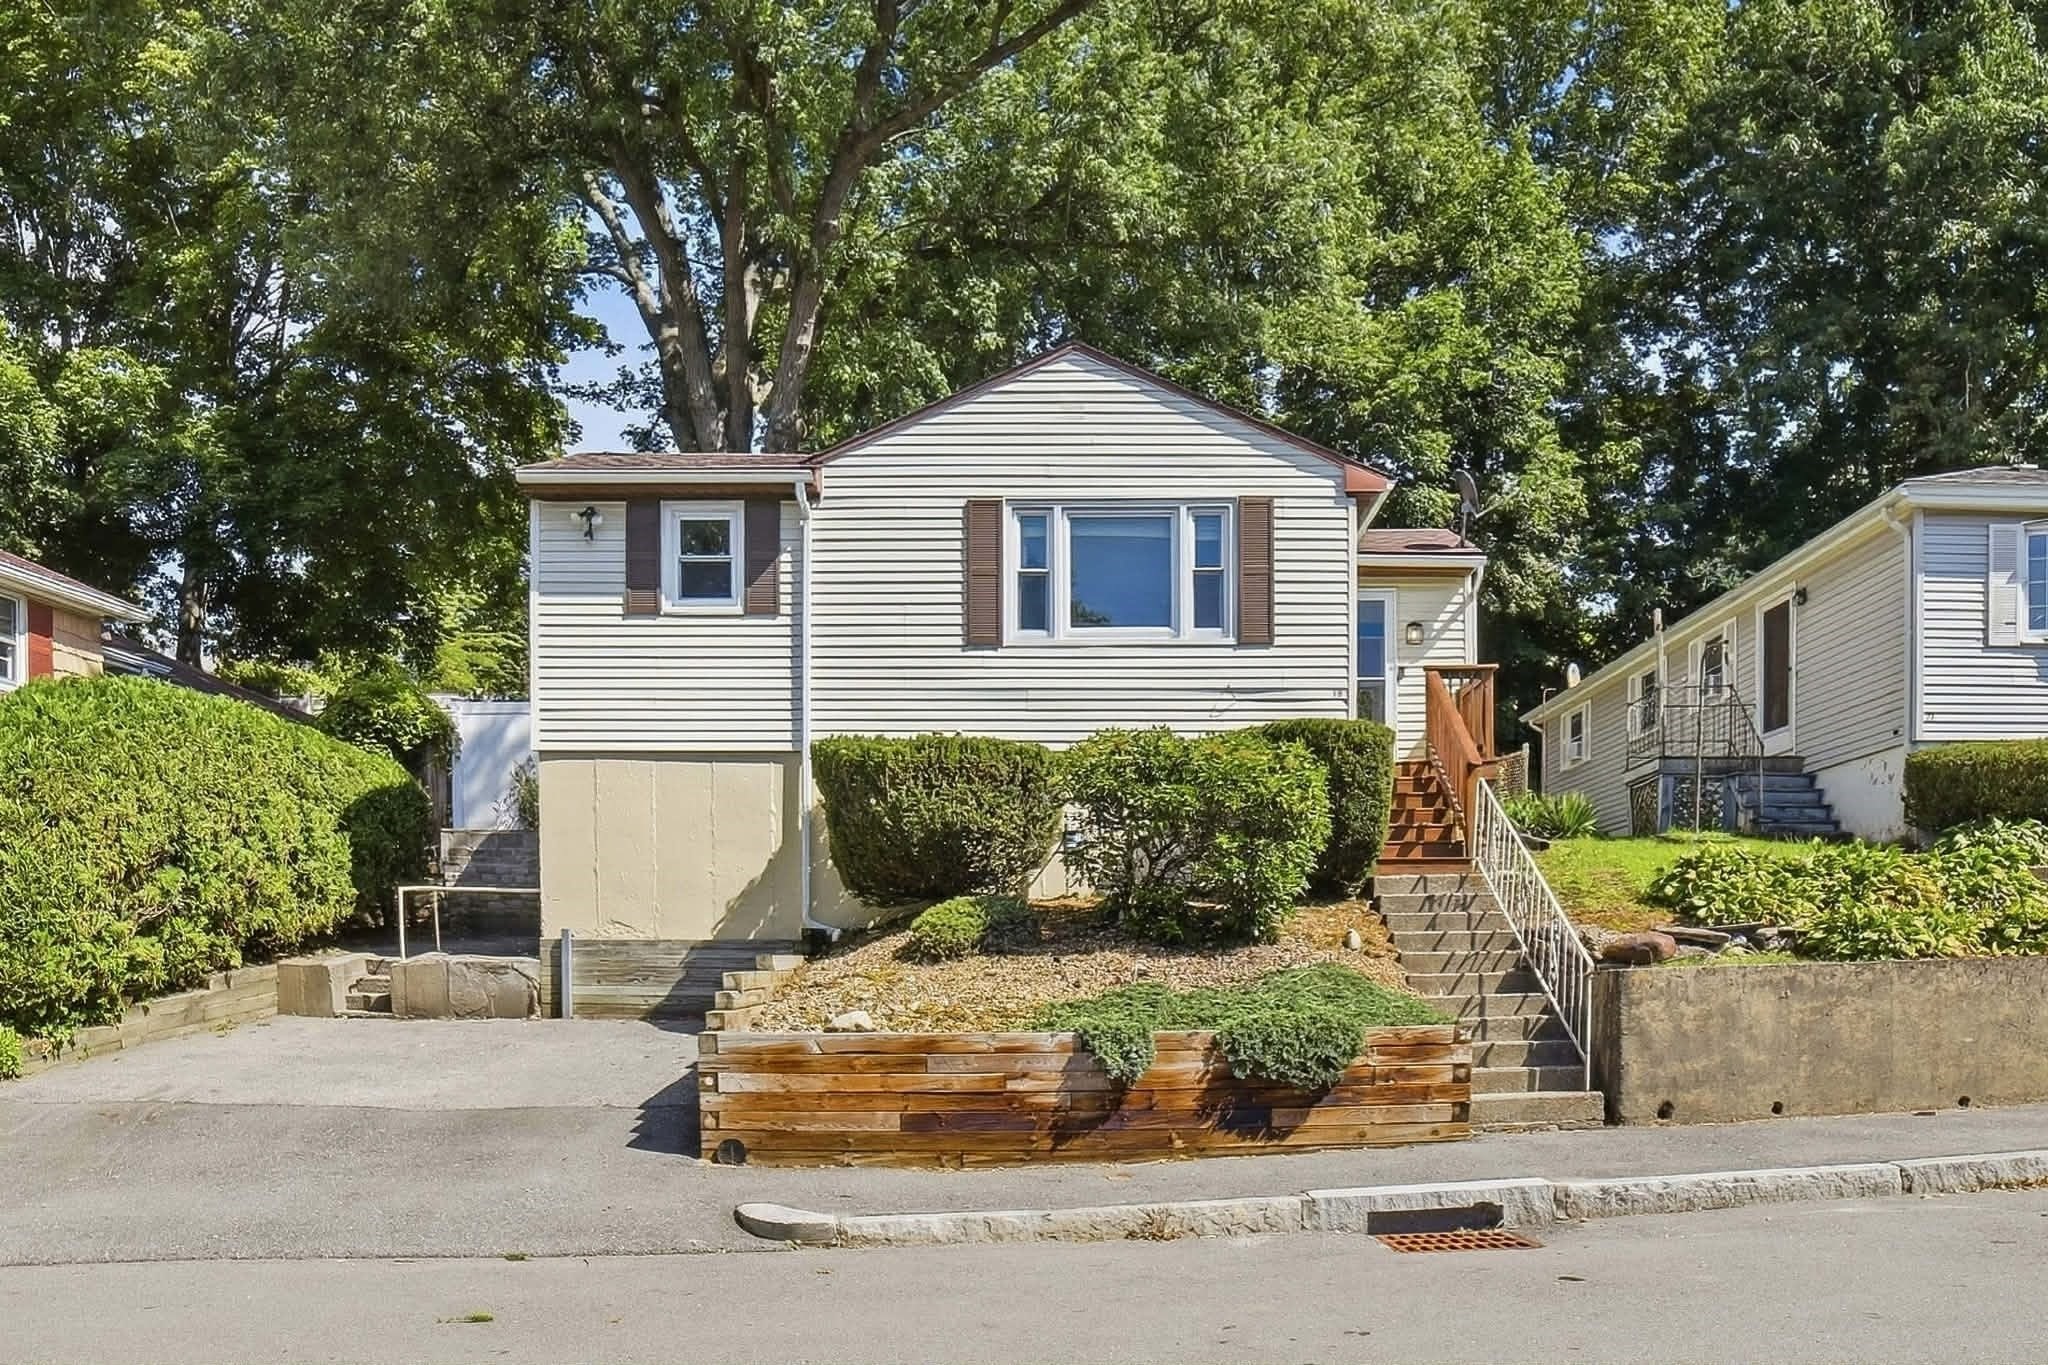 | $385,00019 Harold StWorcester, MA 01604 |