 New Listing
 In-Person: 10/03 11:00 AM - 12:30 PM
In-Person: 10/04 11:00 AM - 12:30 PM
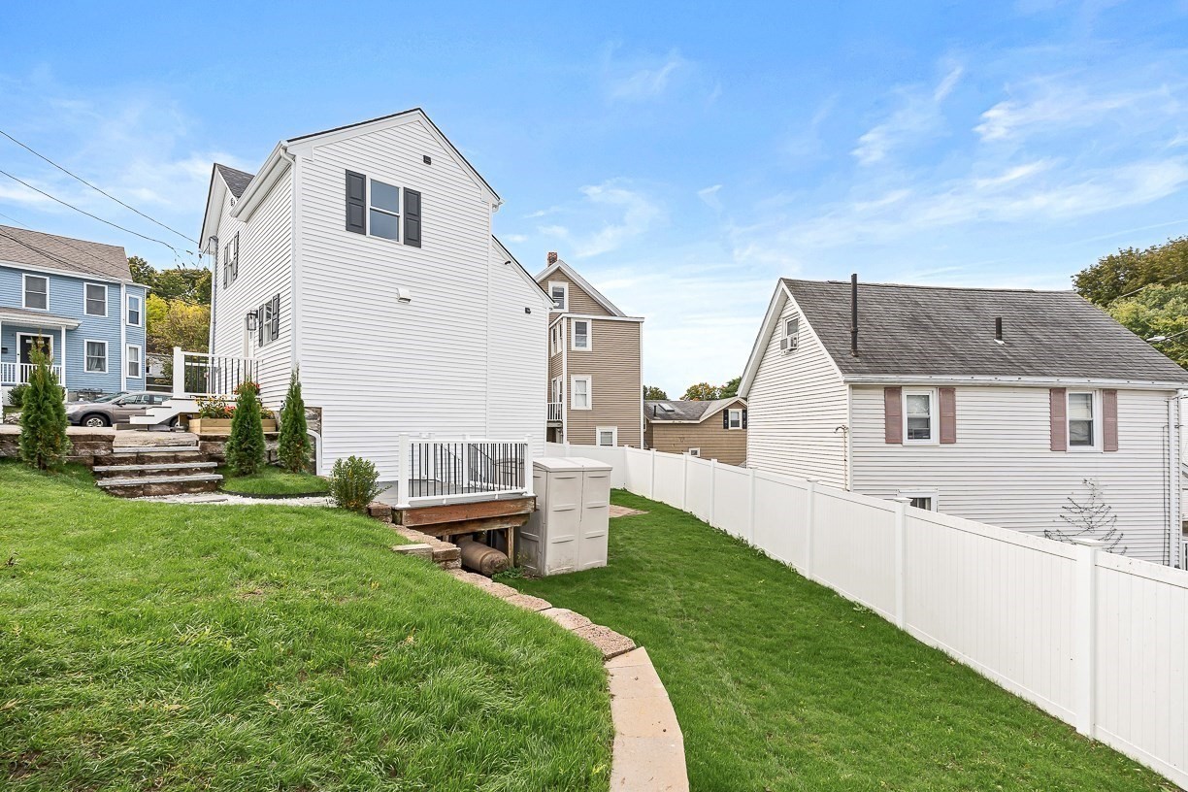
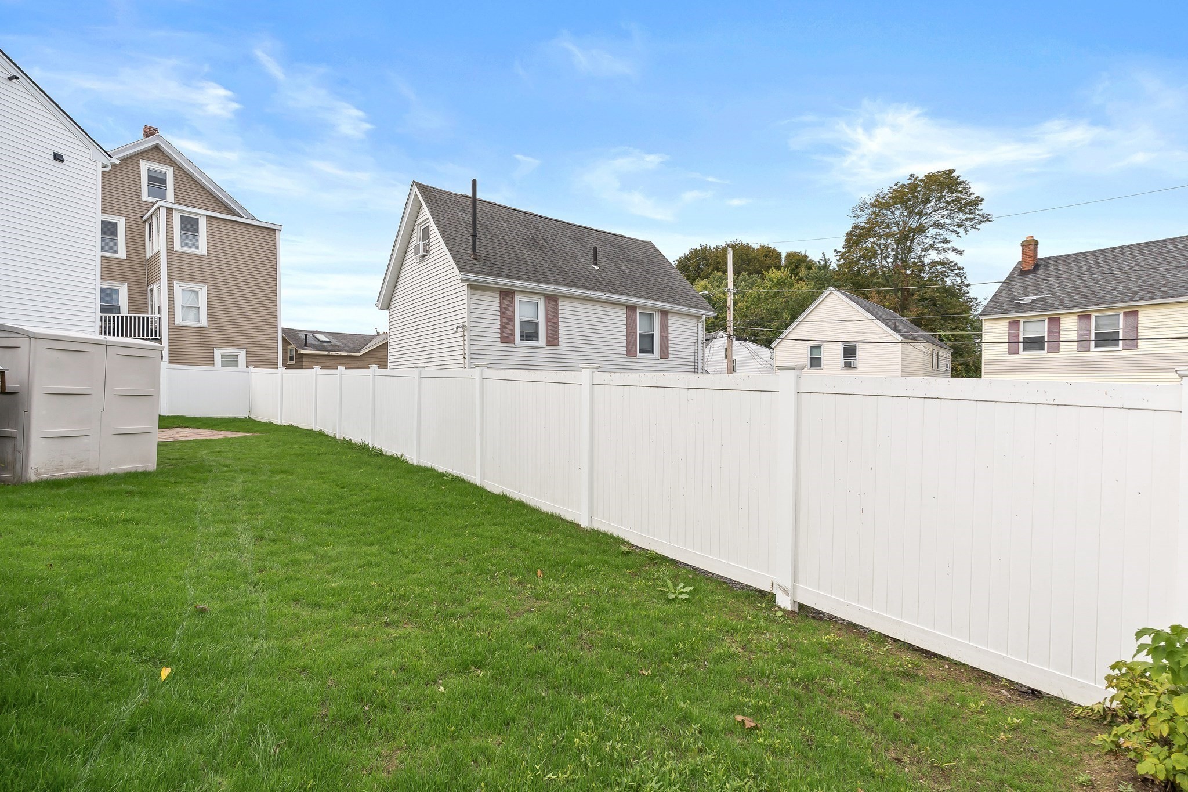
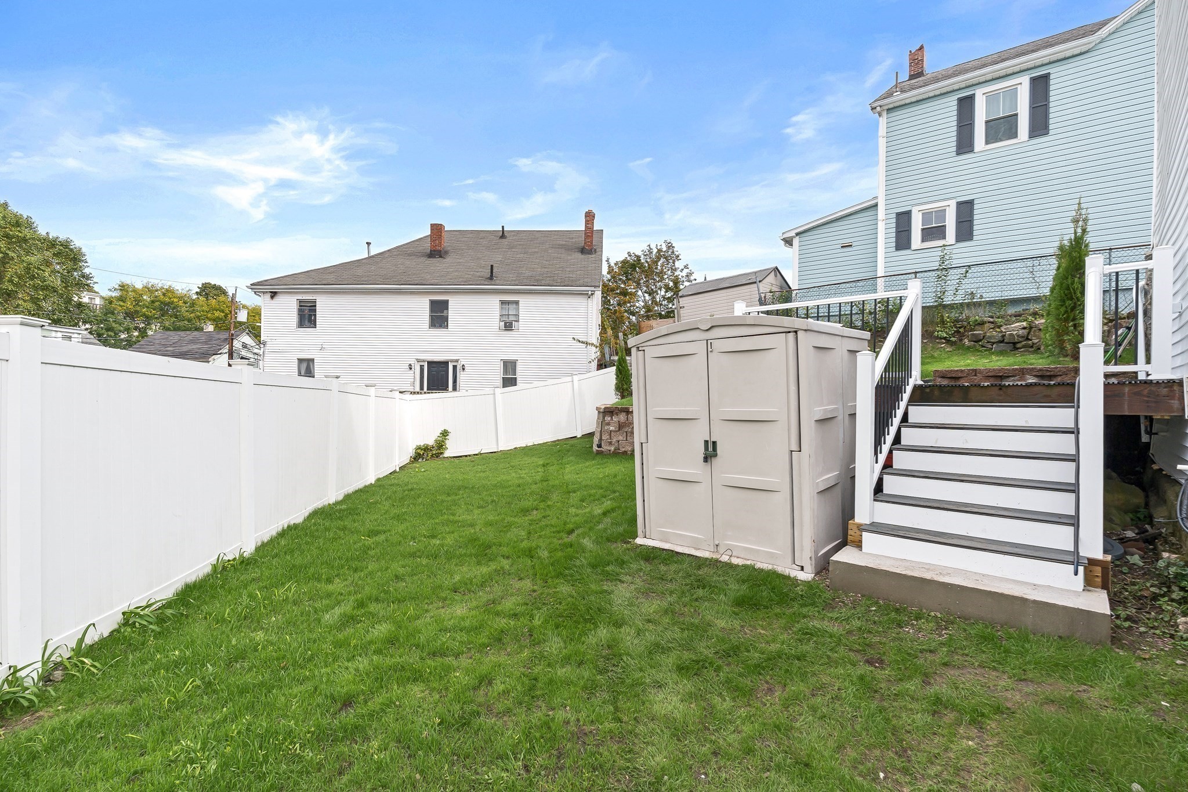
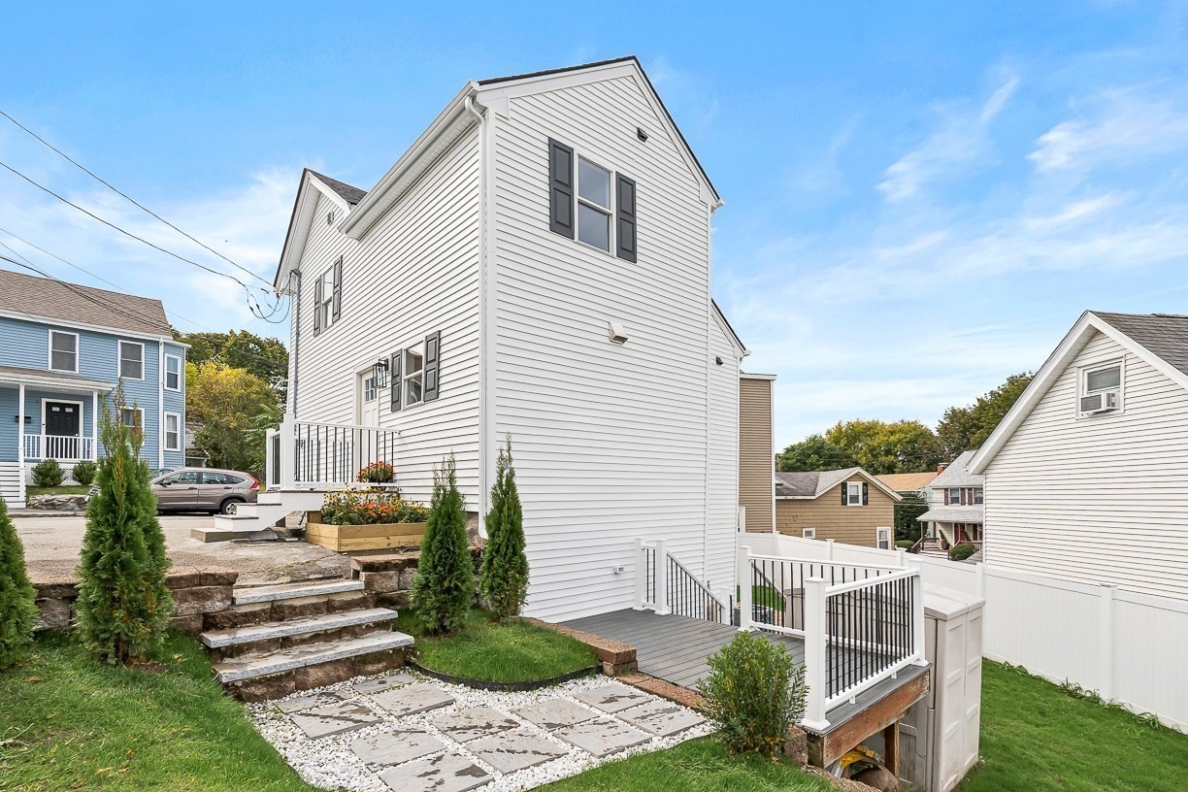

Description
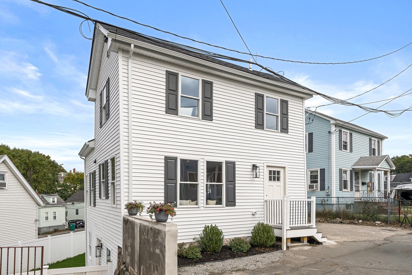
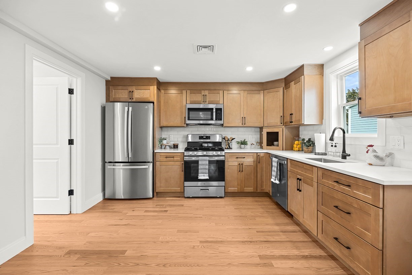
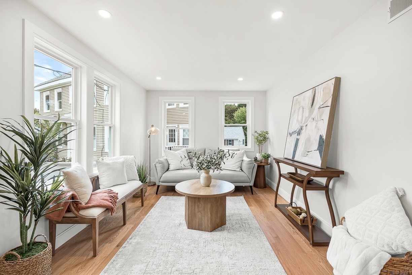
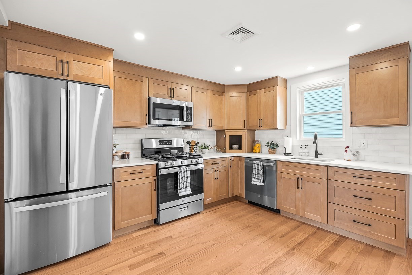
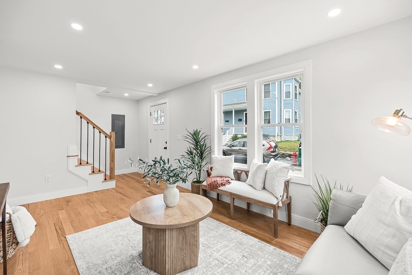
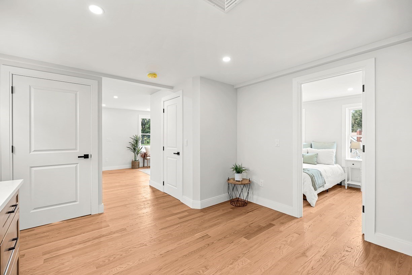
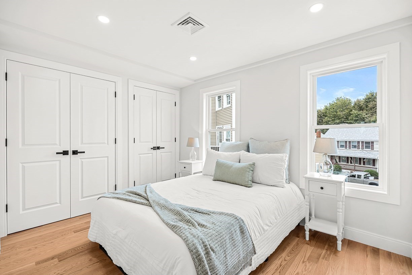
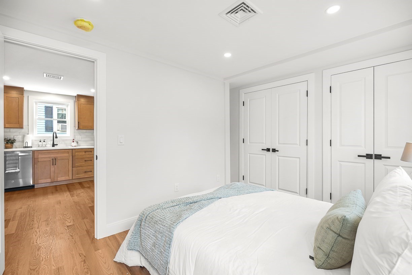
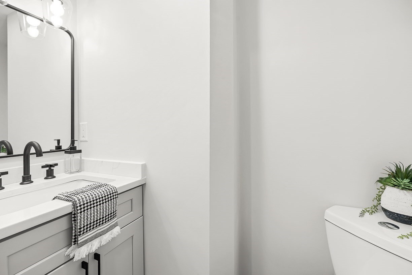
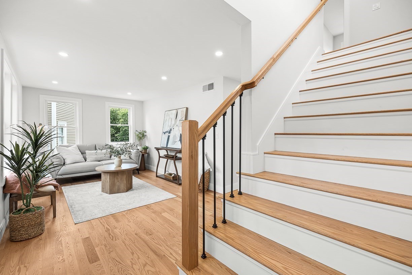
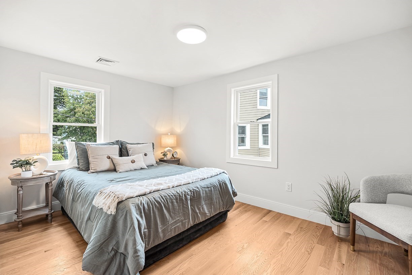
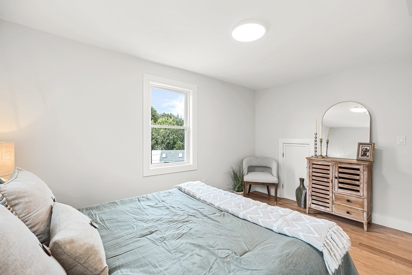
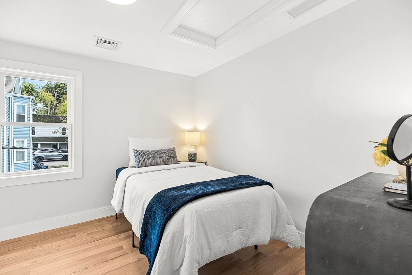
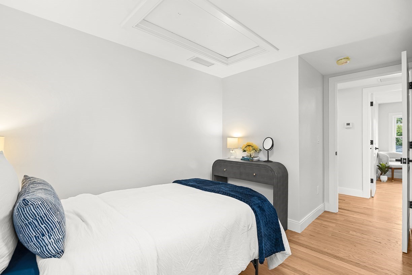
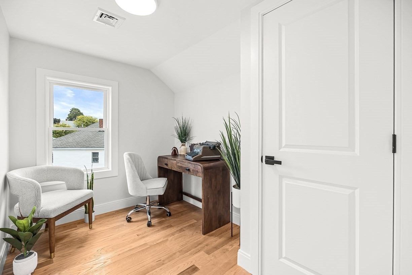
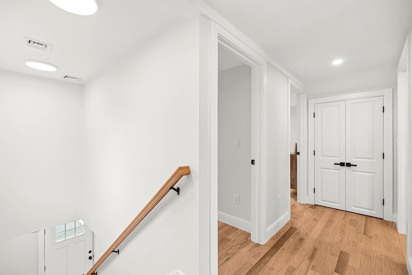
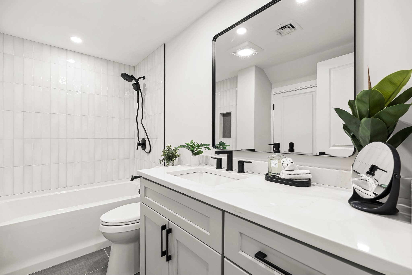
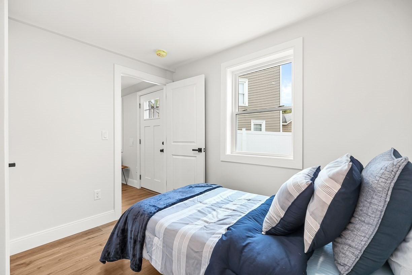
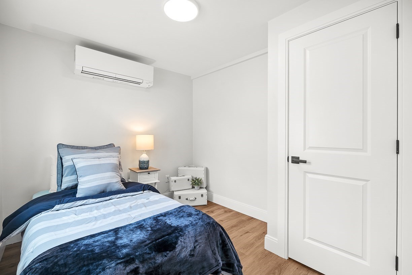
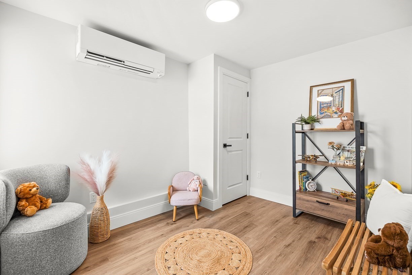
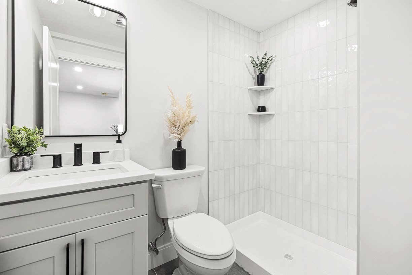
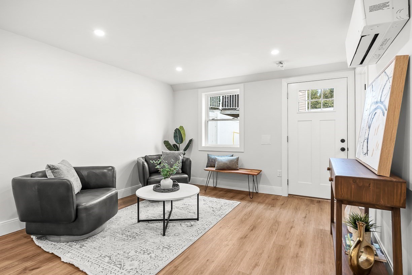
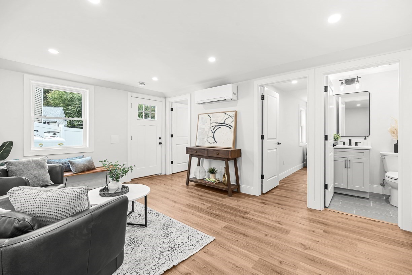
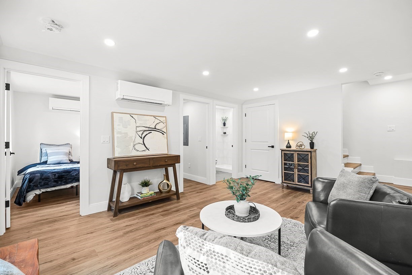
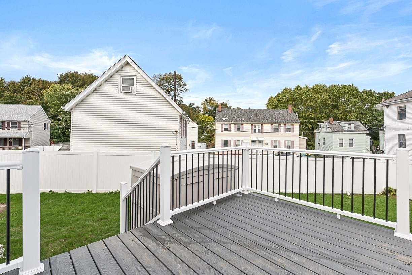
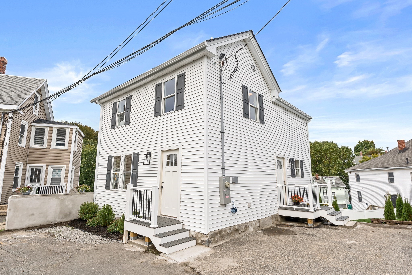
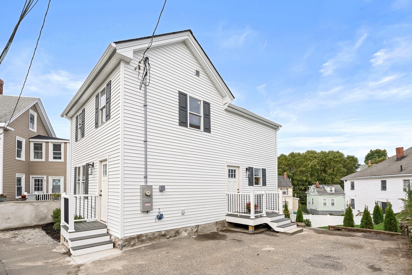
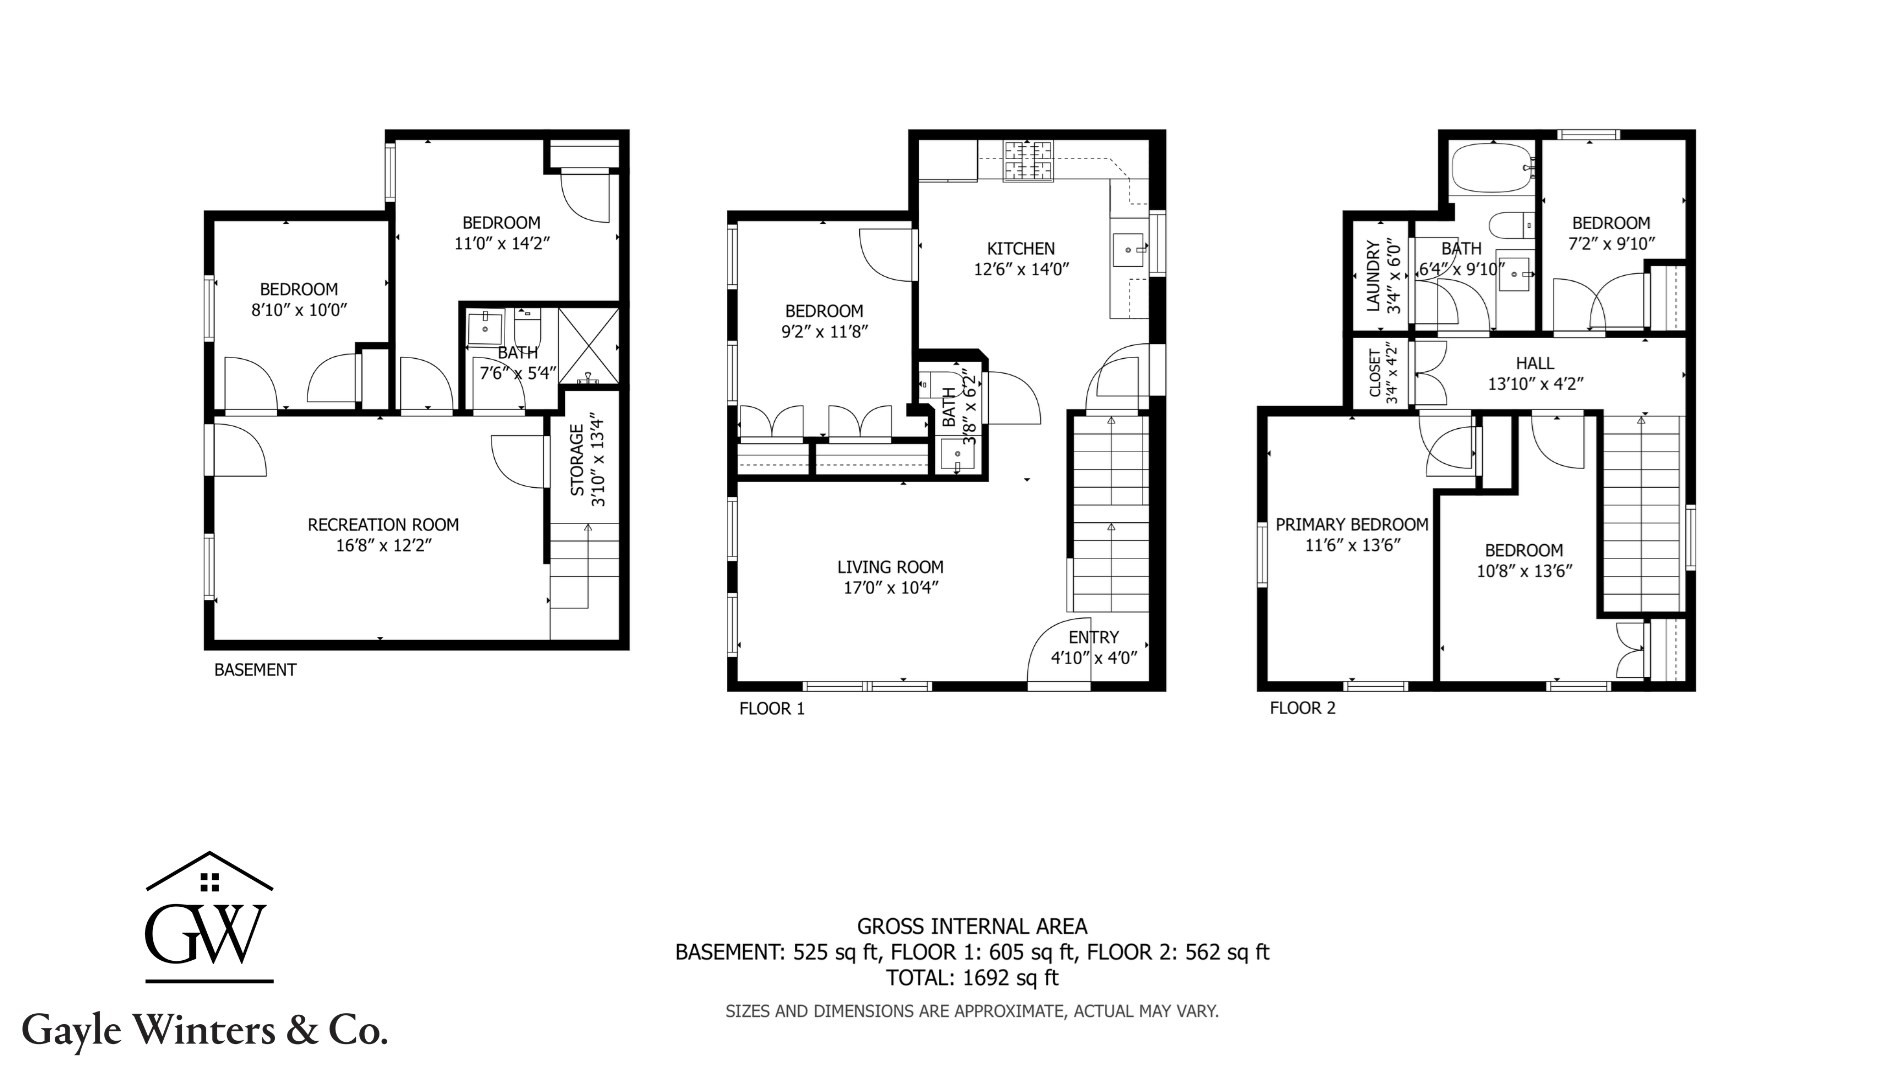
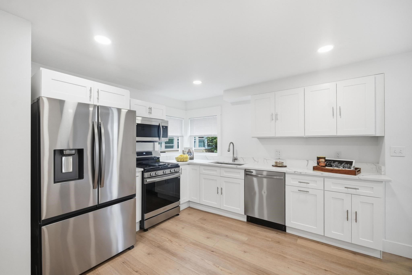
Completely reimagined through a full gut renovation, 11 Hovey Street delivers the rare combination of refined, brand new finishes, exceptional versatility, and a highly convenient Woburn location. Thoughtfully redesigned from top to bottom, this home offers an elevated living experience with hardwood flooring throughout, a beautifully appointed kitchen featuring quartz countertops, stylish tiled showers, and polished modern finishes that bring a cohesive, contemporary feel to every space.The main living levels offer four bedrooms, including the convenience of a first-floor primary bedroom. The finished walkout lower level substantially expands the home's potential, featuring two additional bedrooms, a full bath, abundant storage, and flexible space well suited for extended family, guests, a home office, or future ADU consideration.Ideally positioned near Woburn's shopping, dining, public transportation, and major commuter routes, this exceptional property offers effortless access to everyday essentials and surrounding destinations. With six bedrooms of potential living space, a luxury-caliber renovation, walkout lower level, and an outstanding commuter-friendly setting, 11 Hovey Street is a distinctive opportunity to enjoy modern living without compromise. Updated photos to follow.
Details
| MLS # | 73584528 |
|---|---|
| Listing Type | For Sale |
| Style | House |
| Sub-Type | Resale |
| Status | Active |
| Year | 1890 |
| Days On Site | 2 |
| Listing Provided By | Compass | Gayle Winters & Co. Team |
Features
| Bed(s) | 6 |
|---|---|
| Bath(s) | 3 Total |
| SQ Feet | 1,804 |
| Basement | Y |
| Zoning | R-4 |
| Acreage | 0.09 |
Interior
| Rooms Total | 9 |
|---|---|
| Cooling Yes / No | Yes |
| Cooling | Central Air, Ductless |
| Heating Yes / No | Yes |
| Heating | Forced Air |
| Interior Features | Closet, Recessed Lighting, Bedroom |
| Window Features | Insulated Windows |
| Appliances | Gas Water Heater, Range, Dishwasher, Microwave, Refrigerator |
| Fireplaces Total | 0 |
| Fireplace Yes / No | No |
| Flooring | Hardwood, Flooring - Vinyl |
Exterior
| Exterior Features | Deck - Composite, Rain Gutters |
|---|---|
| Roof | Shingle |
| Construction Materials | Frame |
| Foundation Details | Stone |
Parking
| Garage Yes / No | No |
|---|---|
| Parking Features | Paved Drive, Off Street, Paved |
| Open Parking Yes / No | Yes |
Utilities
| Utilities | for Gas Range, for Electric Dryer, Washer Hookup |
|---|---|
| Sewer | Public Sewer |
| Electric | 220 Volts |
Taxes
| Tax Annual Amount | 3805 |
|---|---|
| Tax Assessed Value | 445600 |
| Tax Year | 2025 |
Location
| Community Features | Public Transportation, Shopping, Park, Walk/Jog Trails, Medical Facility, Highway Access, House of Worship, Public School |
|---|---|
| Senior Community Yes / No | No |
Area Information
| State | MA |
|---|---|
| County | Middlesex |
| City | Woburn |
| Zip Code | 01801 |
| Area | Middlesex |
| School District | Woburn Memorial High School |
| Elementary School | Malcolm White Elementary Schoo |
| High School | Woburn Memorial High School |
| Listing VS Median (in 01801) | |
Price: $749,000 low | high Med: $670,000 sqft: 1,804 low | high Med: 1,787 $ / sqft: $415 low | high Med: $407 On site: 2 low | high Med: 5 | |
Market Activity 01801
Request a showing
Request a showing
Contact
Learn More About This Property

| Open House |
|---|
| In-Person 10/03 11:00 AM - 12:30 PM |
| In-Person 10/04 11:00 AM - 12:30 PM |
| State | MA |
|---|---|
| County | Middlesex |
| City | Woburn |
| Zip Code | 01801 |
| Area | Middlesex |
| School District | Woburn Memorial High School |
| Elementary School | Malcolm White Elementary Schoo |
| High School | Woburn Memorial High School |
| Listing VS Median (in 01801) | |
Price: $749,000 low | high Med: $670,000 sqft: 1,804 low | high Med: 1,787 $ / sqft: $415 low | high Med: $407 On site: 2 low | high Med: 5 | |
 | $599,00021 Chestnut StWoburn, MA 01801 |