
Description
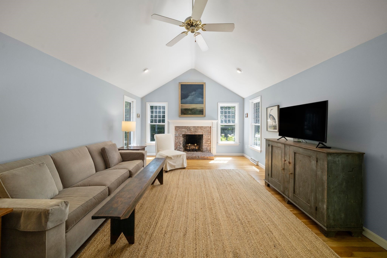
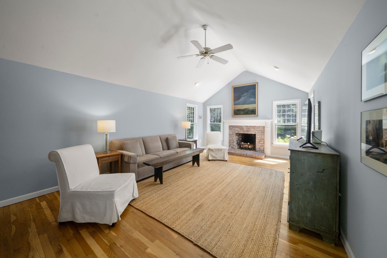
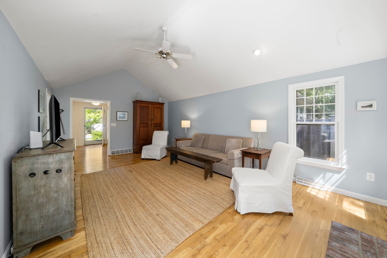
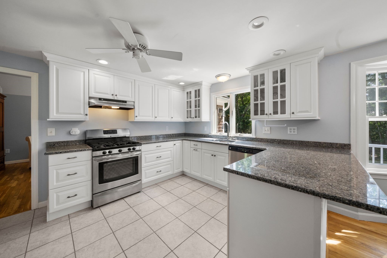
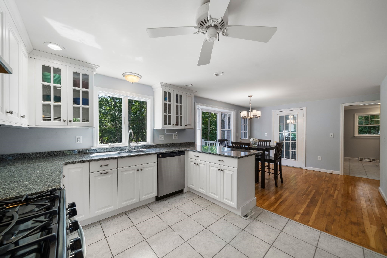
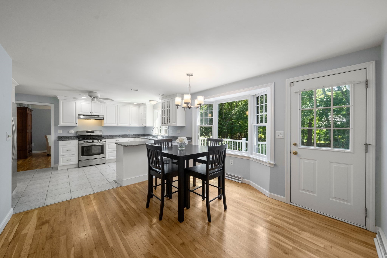
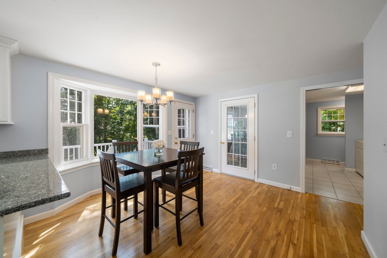
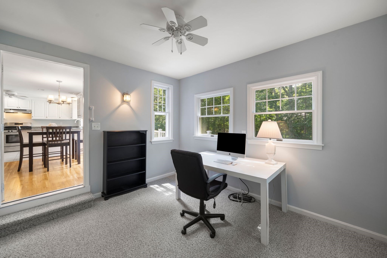
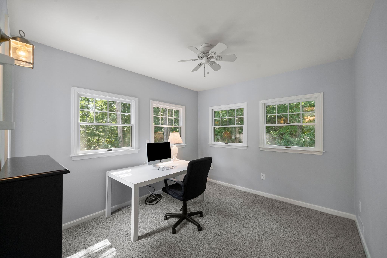
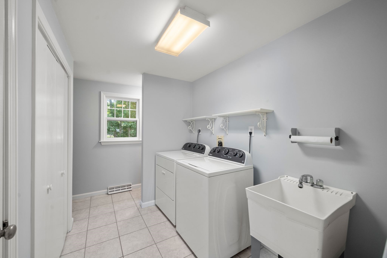
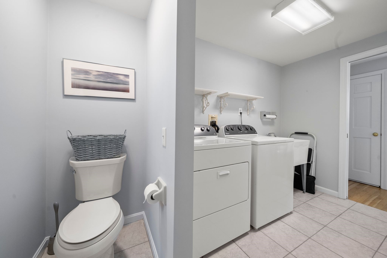
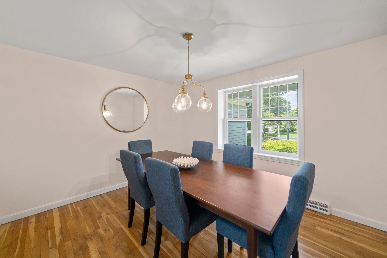
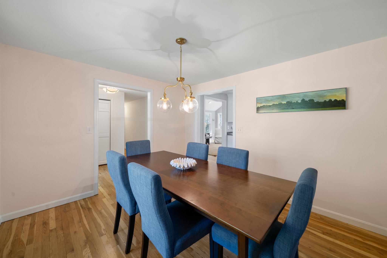
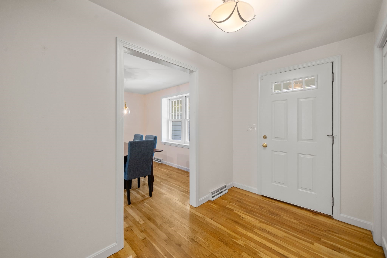
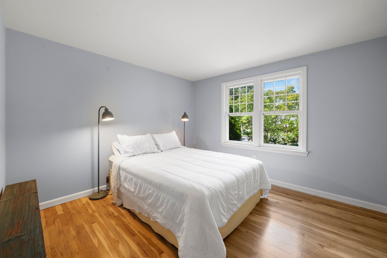
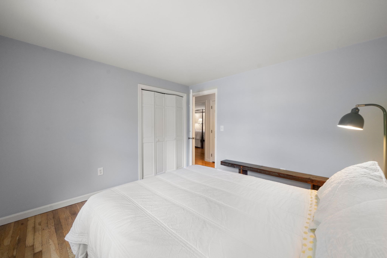
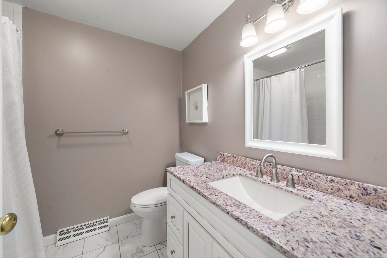
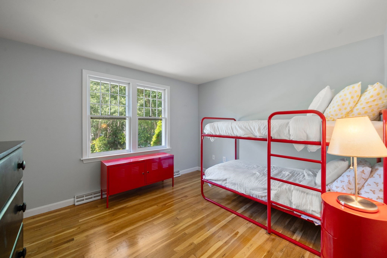
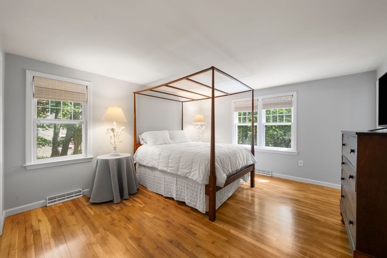
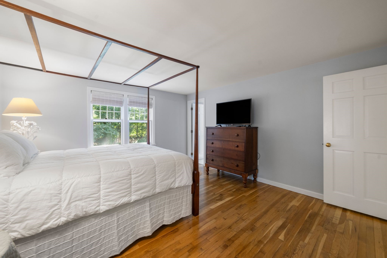
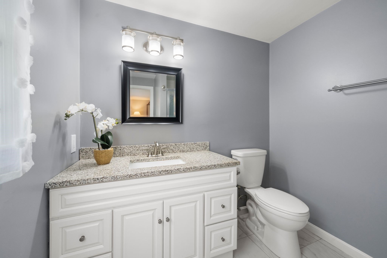
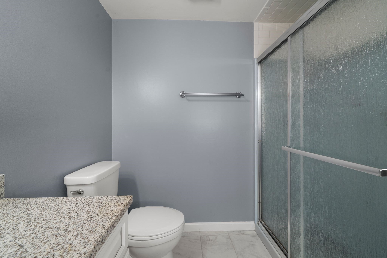
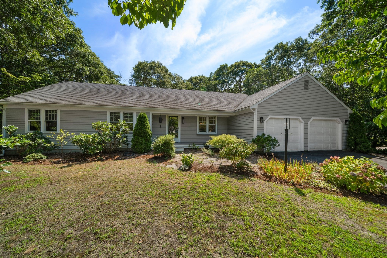
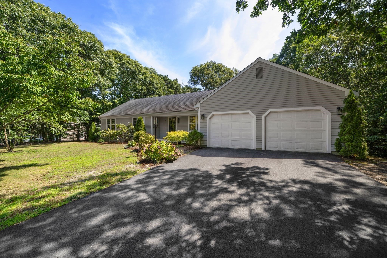
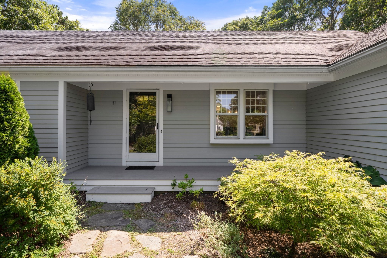
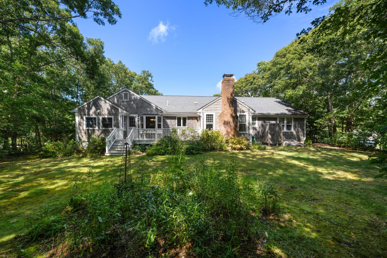
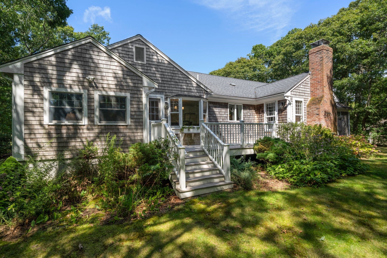
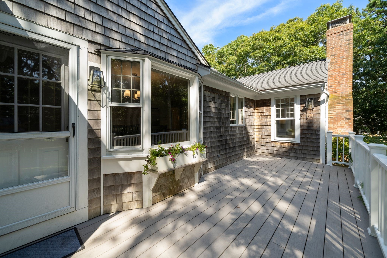
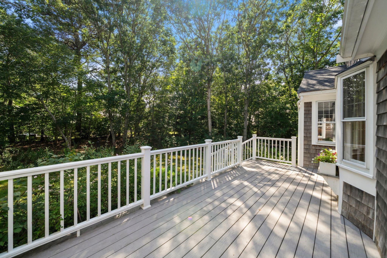
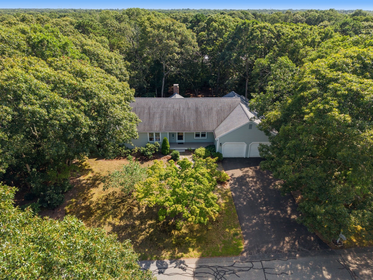
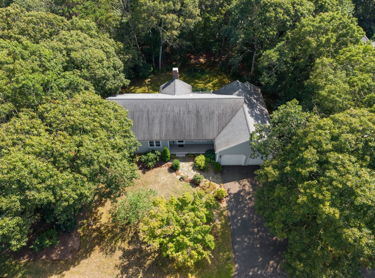
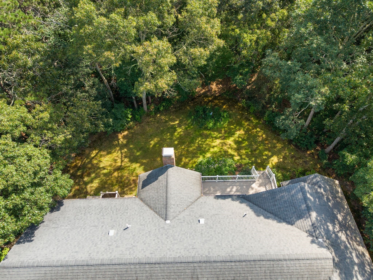
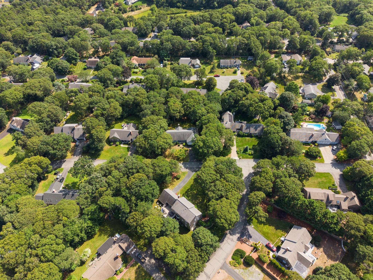
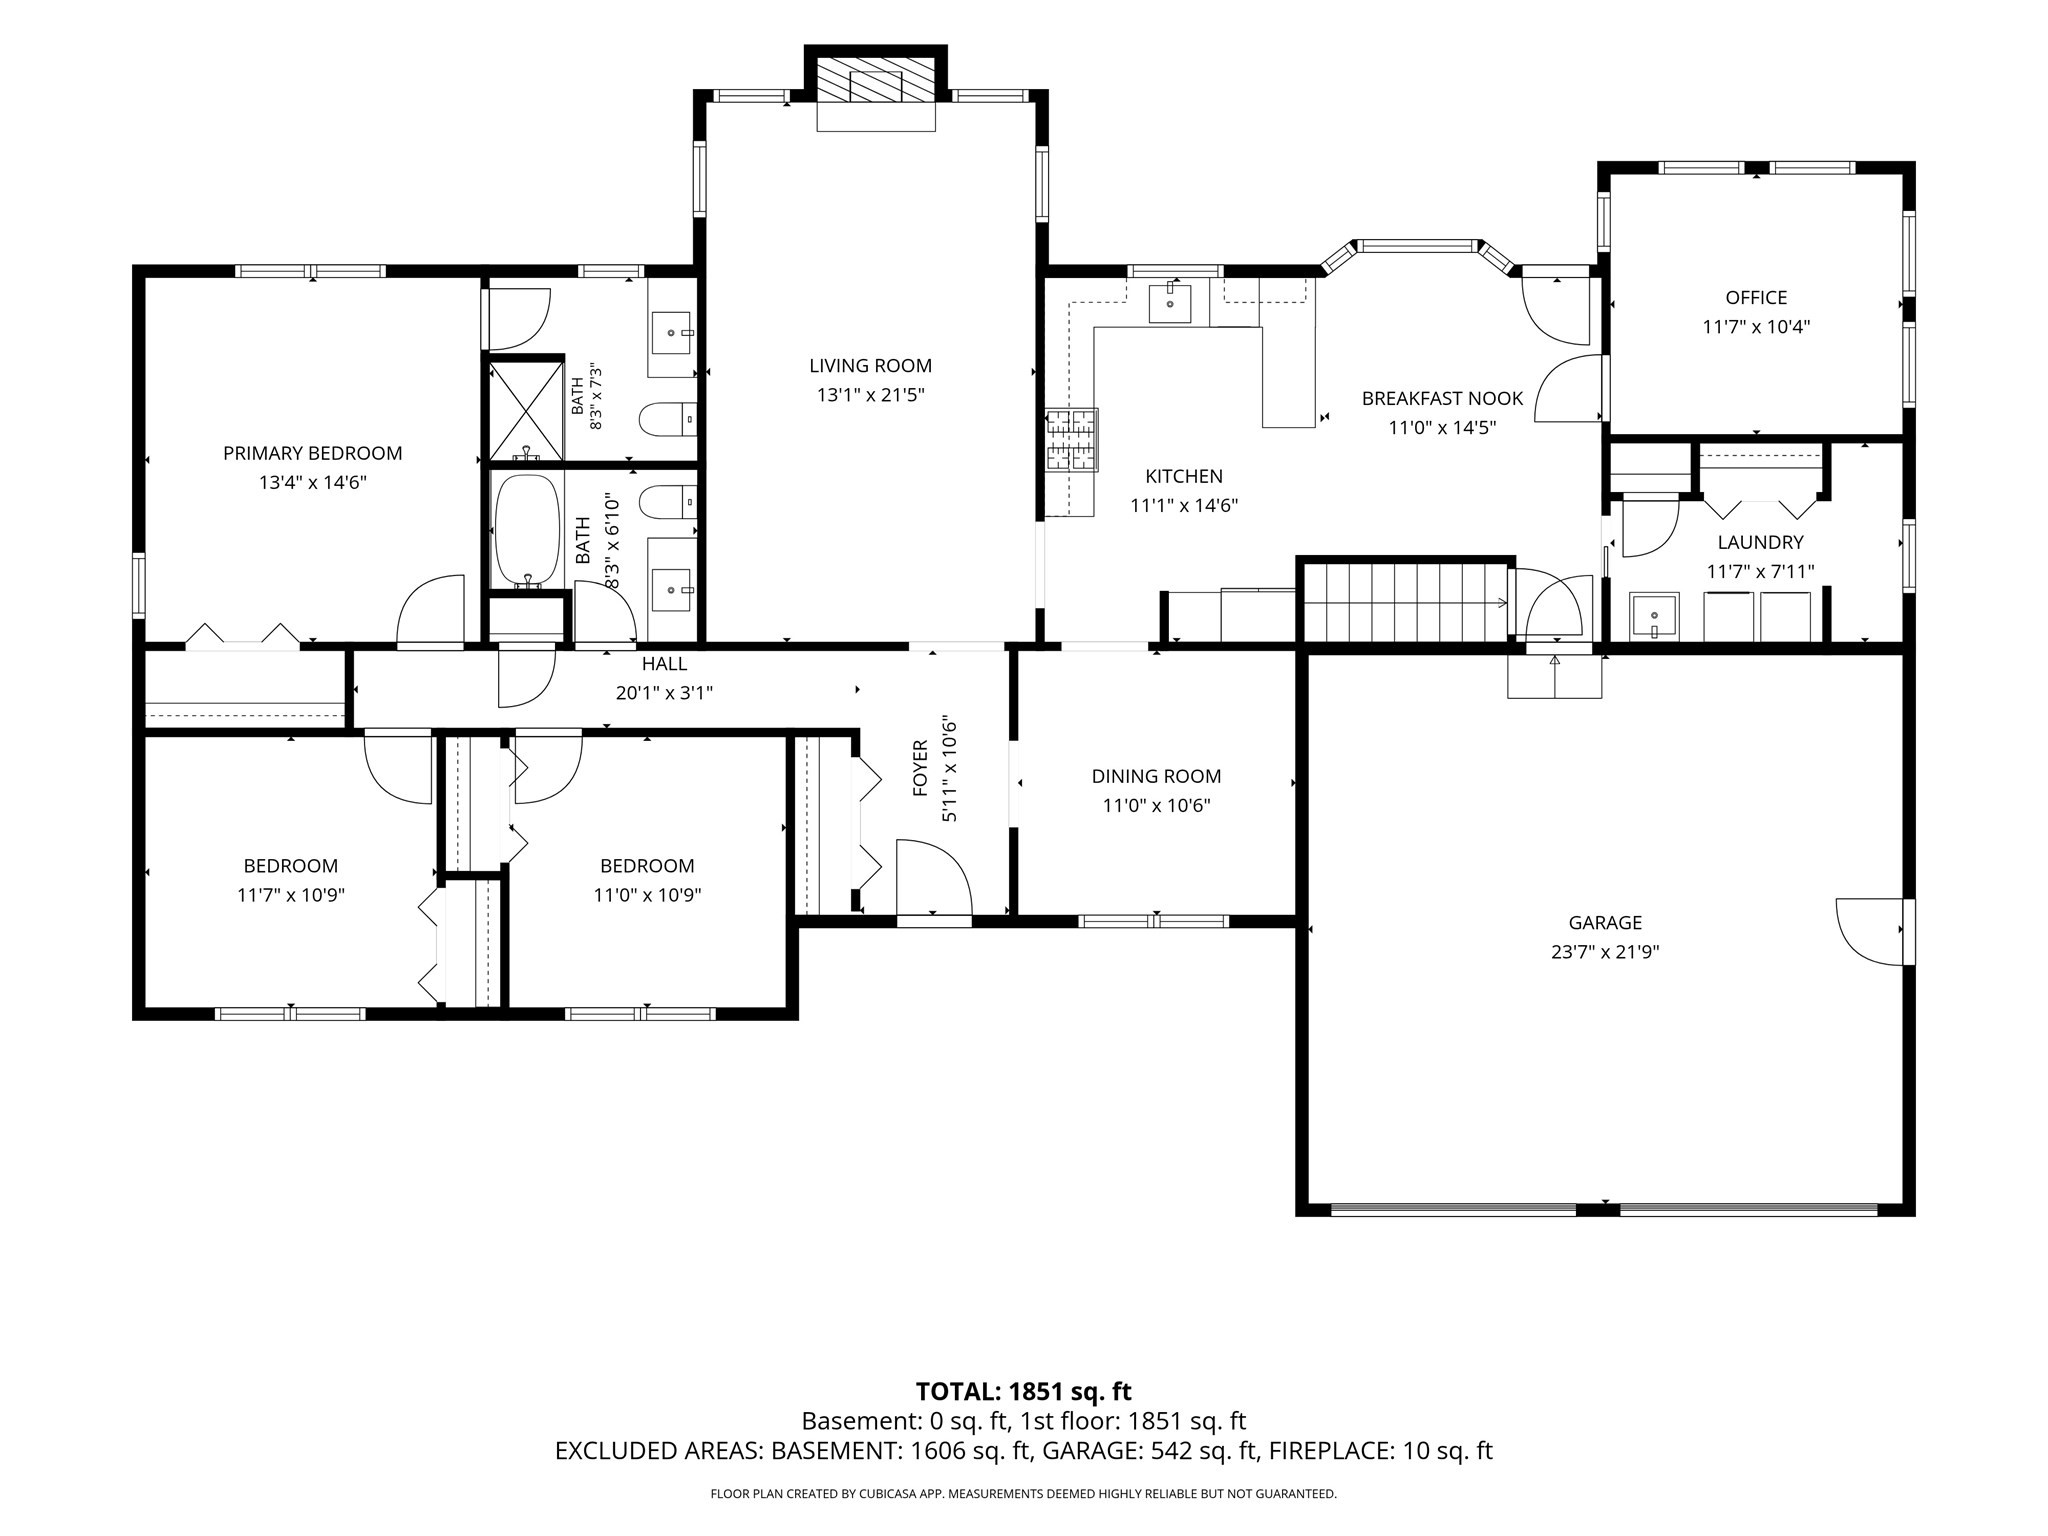
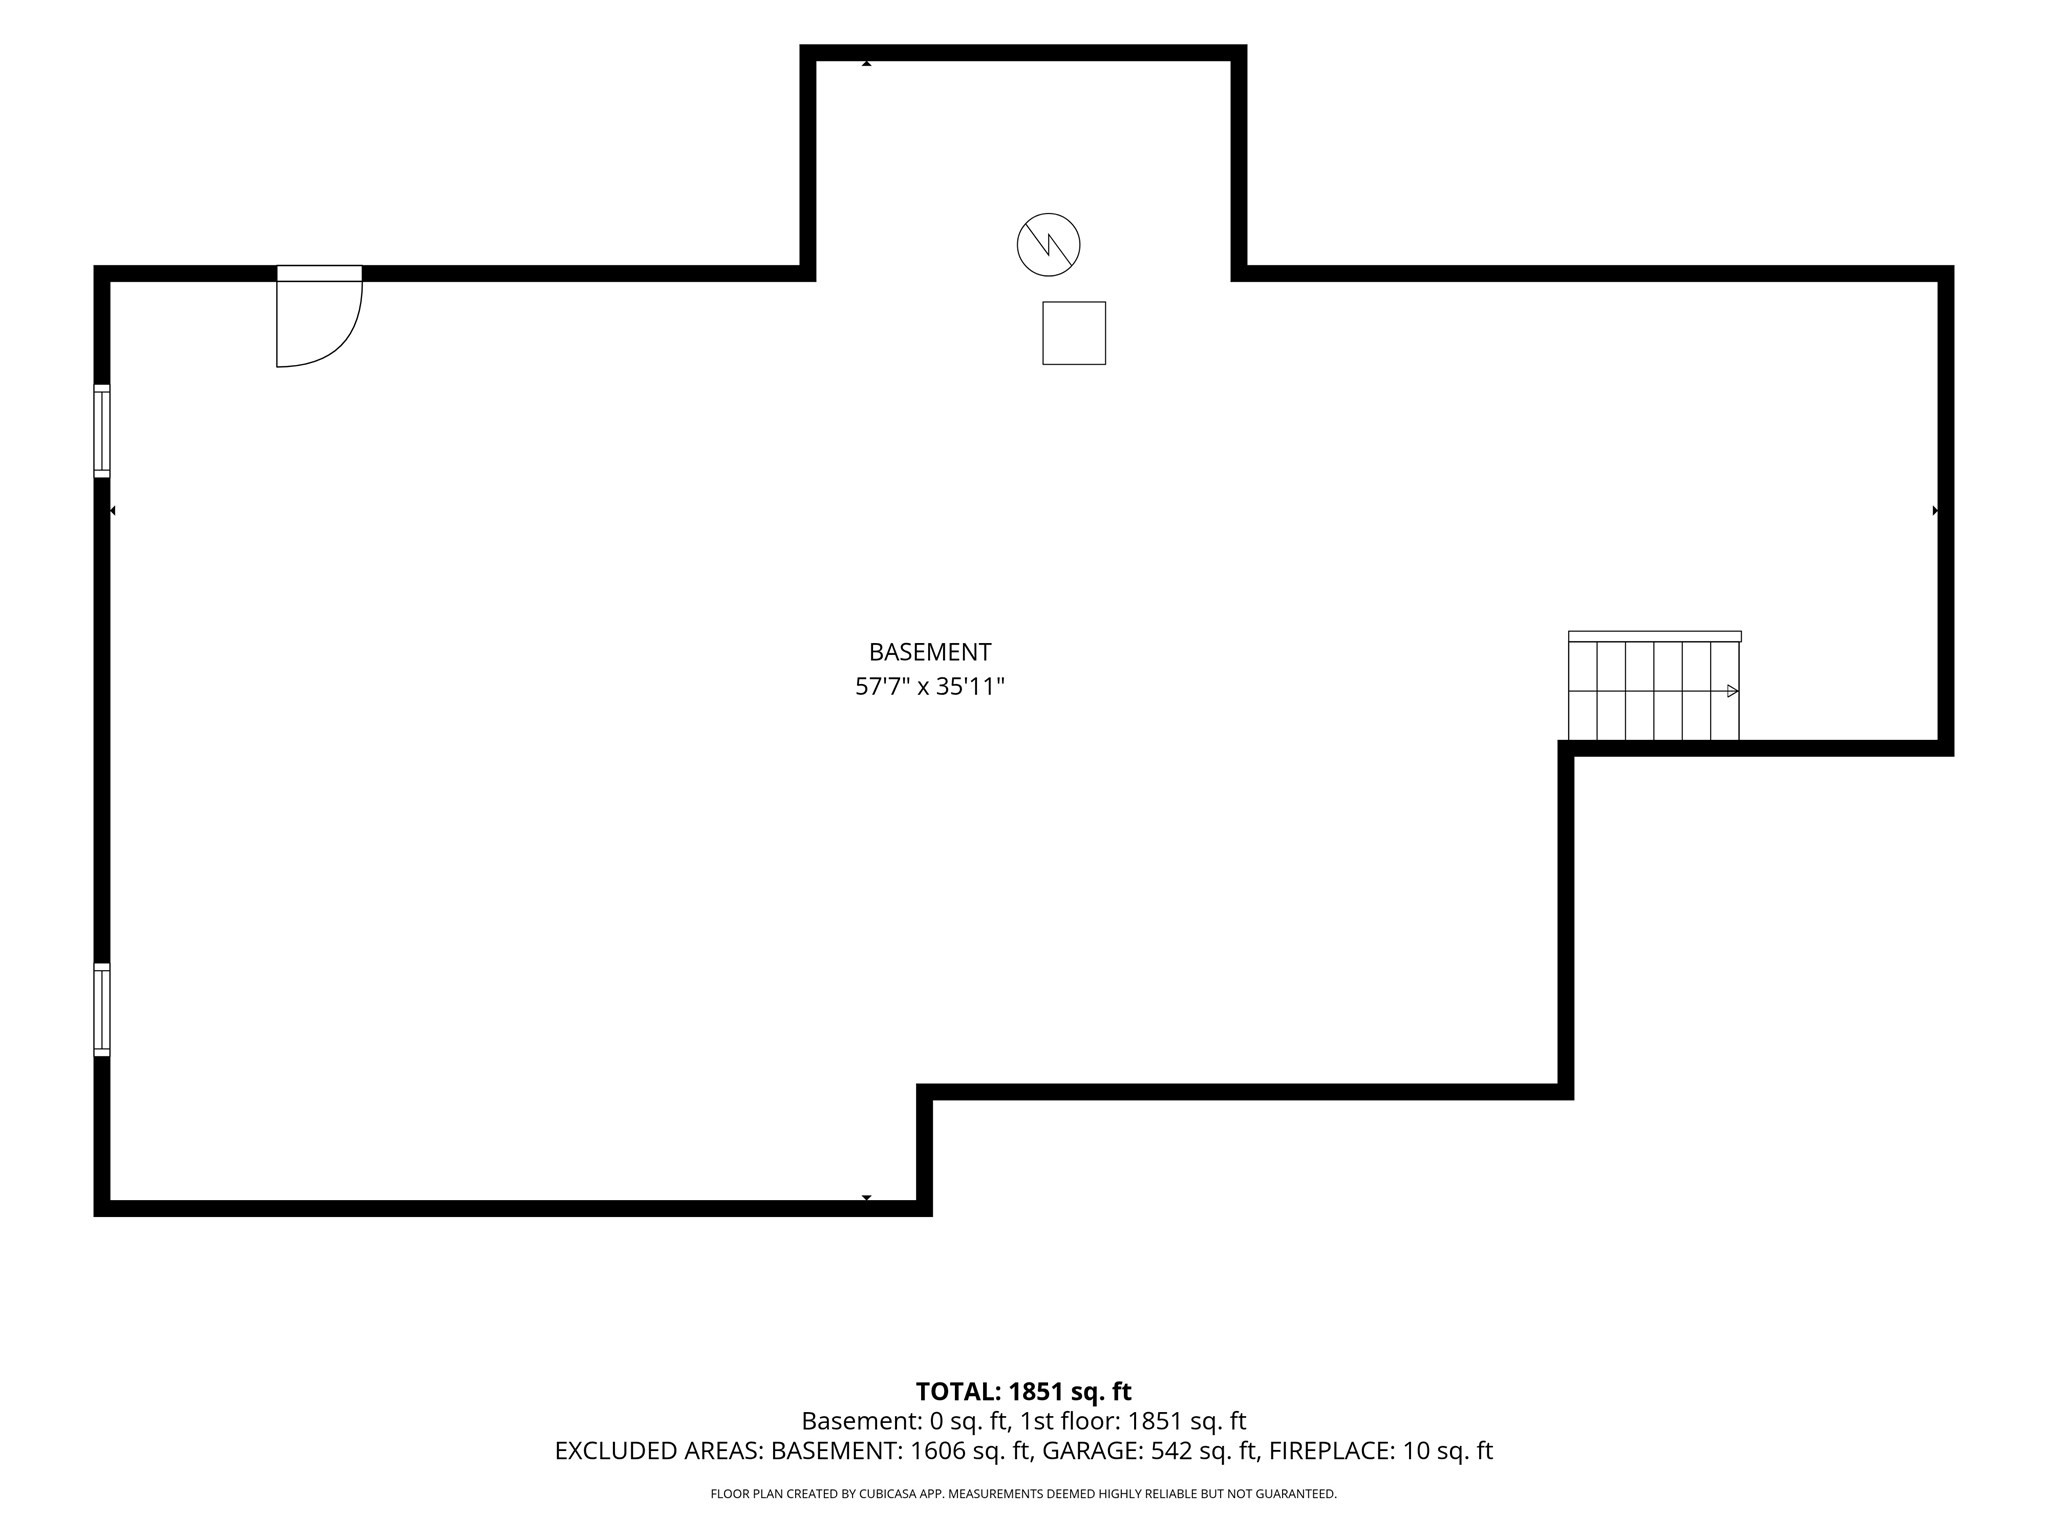
Spacious, sprawling one-level living awaits in this beautifully situated 3-bedroom, 2.5-bath home in a well-established, highly desirable Harwich neighborhood. Set on a level lot with a private backyard and attached 2-car garage, this bright and inviting residence offers the ease, comfort, and flexibility today's buyers are seeking. Hardwood floors extend throughout the home, while the vaulted living room centers around a stunning fireplace and is filled with abundant natural light. The primary suite includes a private full bath and walk-in closet. A bright, open kitchen features an eat-in area, complemented by a separate formal dining room for entertaining. An additional private room provides the ideal home office, den, or flexible living space. Natural gas heat and central air offer efficient year-round comfort. The massive unfinished basement provides exceptional storage and potential for future finished living space. Conveniently located near Harwich Center, schools, the Community Center, Cape Cod Rail Trail, freshwater ponds, and Harwich Port beaches.
Details
| MLS # | 73571192 |
|---|---|
| Listing Type | For Sale |
| Style | House |
| Sub-Type | Resale |
| Status | Active |
| Year | 1989 |
| Days On Site | 15 |
| Listing Provided By | ALANTE Real Estate | Kim Hanlon |
Features
| Bed(s) | 3 |
|---|---|
| Bath(s) | 3 Total |
| SQ Feet | 1,830 |
| Garage | 2 |
| Basement | Y |
| Zoning | R |
| Acreage | 0.47 |
| Golf Course | Yes |
| Water Front | Yes |
Interior
| Rooms Total | 6 |
|---|---|
| Cooling Yes / No | Yes |
| Cooling | Central Air |
| Heating Yes / No | Yes |
| Heating | Forced Air, Natural Gas |
| Interior Features | Ceiling Fan(s), Office |
| Appliances | Gas Water Heater, Water Heater, Range, Dishwasher, Refrigerator, Washer, Dryer, Range Hood |
| Fireplace Features | Living Room |
| Fireplaces Total | 1 |
| Fireplace Yes / No | Yes |
| Flooring | Wood, Tile, Flooring - Wall to Wall Carpet |
Exterior
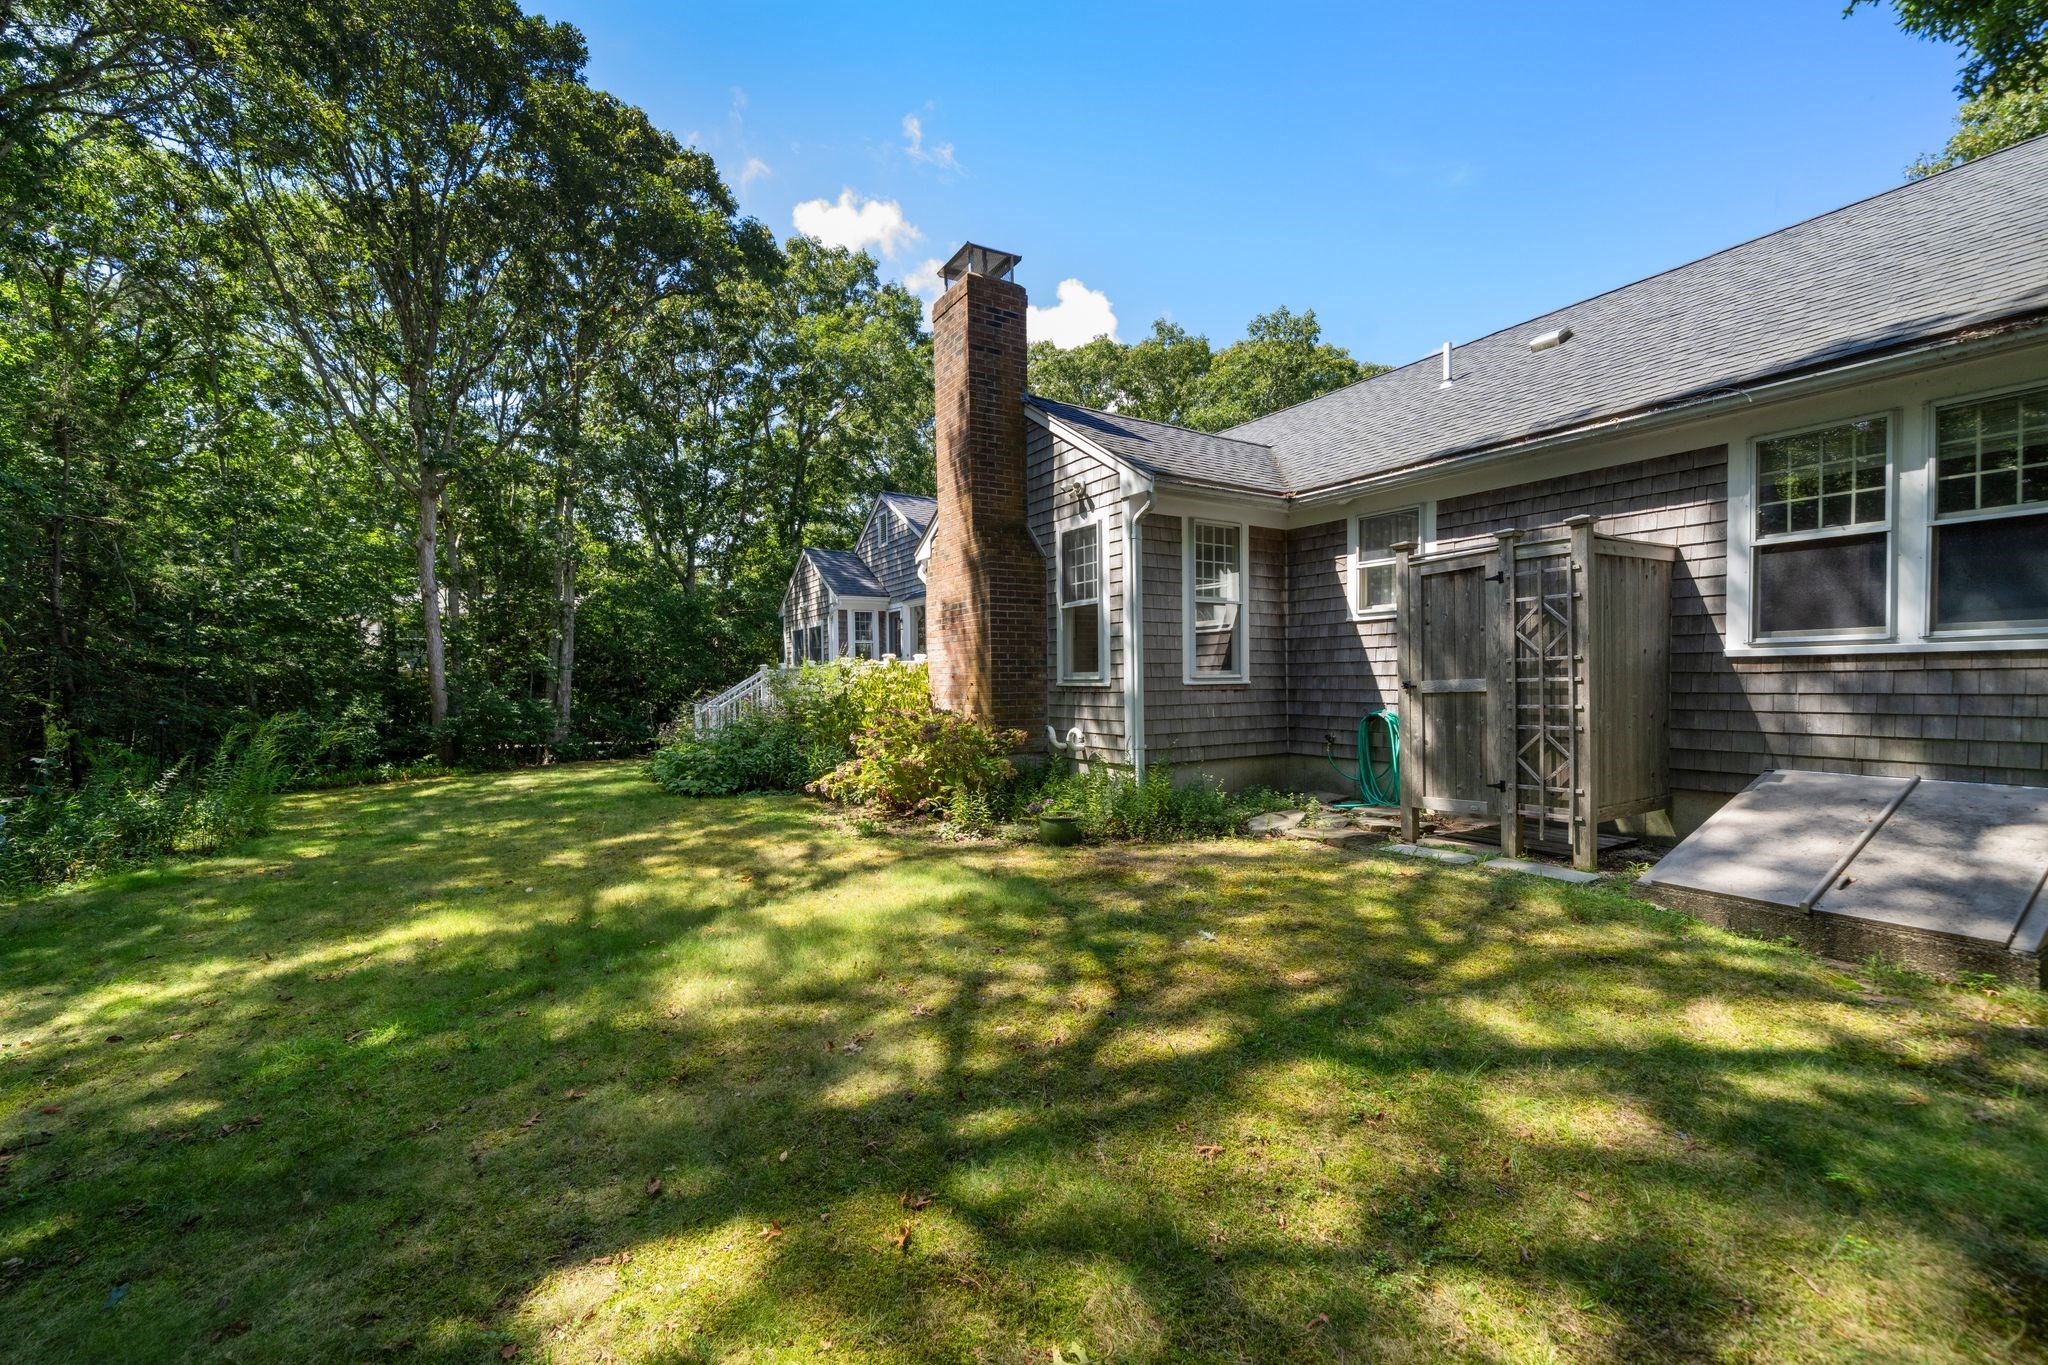
| Exterior Features | Porch, Deck, Rain Gutters, Greenhouse, Outdoor Shower |
|---|---|
| Roof | Shingle |
| Construction Materials | Frame |
| Foundation Details | Concrete Perimeter |
| Lot Features | Cleared, Level |
Parking
| Garage Yes / No | Yes |
|---|---|
| Attached Garage Yes / No | Yes |
| Parking Features | Attached, Garage Door Opener, Paved Drive, Off Street, Paved |
| Open Parking Yes / No | Yes |
Utilities
| Utilities | for Gas Range, for Electric Dryer, Washer Hookup |
|---|---|
| Sewer | Inspection Required for Sale, Private Sewer |
Taxes
| Tax Annual Amount | 4650 |
|---|---|
| Tax Assessed Value | 800300 |
| Tax Year | 2026 |
Location
| Community Features | Shopping, Tennis Court(s), Park, Walk/Jog Trails, Golf, Bike Path, Conservation Area, Highway Access, House of Worship, Public School |
|---|---|
| Senior Community Yes / No | No |
Area Information
| State | MA |
|---|---|
| County | Barnstable |
| City | Harwich |
| Zip Code | 02645 |
| Area | Barnstable |
| Listing VS Median (in 02645) | |
Price: $900,000 low | high Med: $924,500 sqft: 1,830 low | high Med: 1,660 $ / sqft: $492 low | high Med: $564 On site: 15 low | high Med: 102.5 | |
Market Activity 02645
Request a showing
Request a showing
Contact
Learn More About This Property

| State | MA |
|---|---|
| County | Barnstable |
| City | Harwich |
| Zip Code | 02645 |
| Area | Barnstable |
| Listing VS Median (in 02645) | |
Price: $900,000 low | high Med: $924,500 sqft: 1,830 low | high Med: 1,660 $ / sqft: $492 low | high Med: $564 On site: 15 low | high Med: 102.5 | |
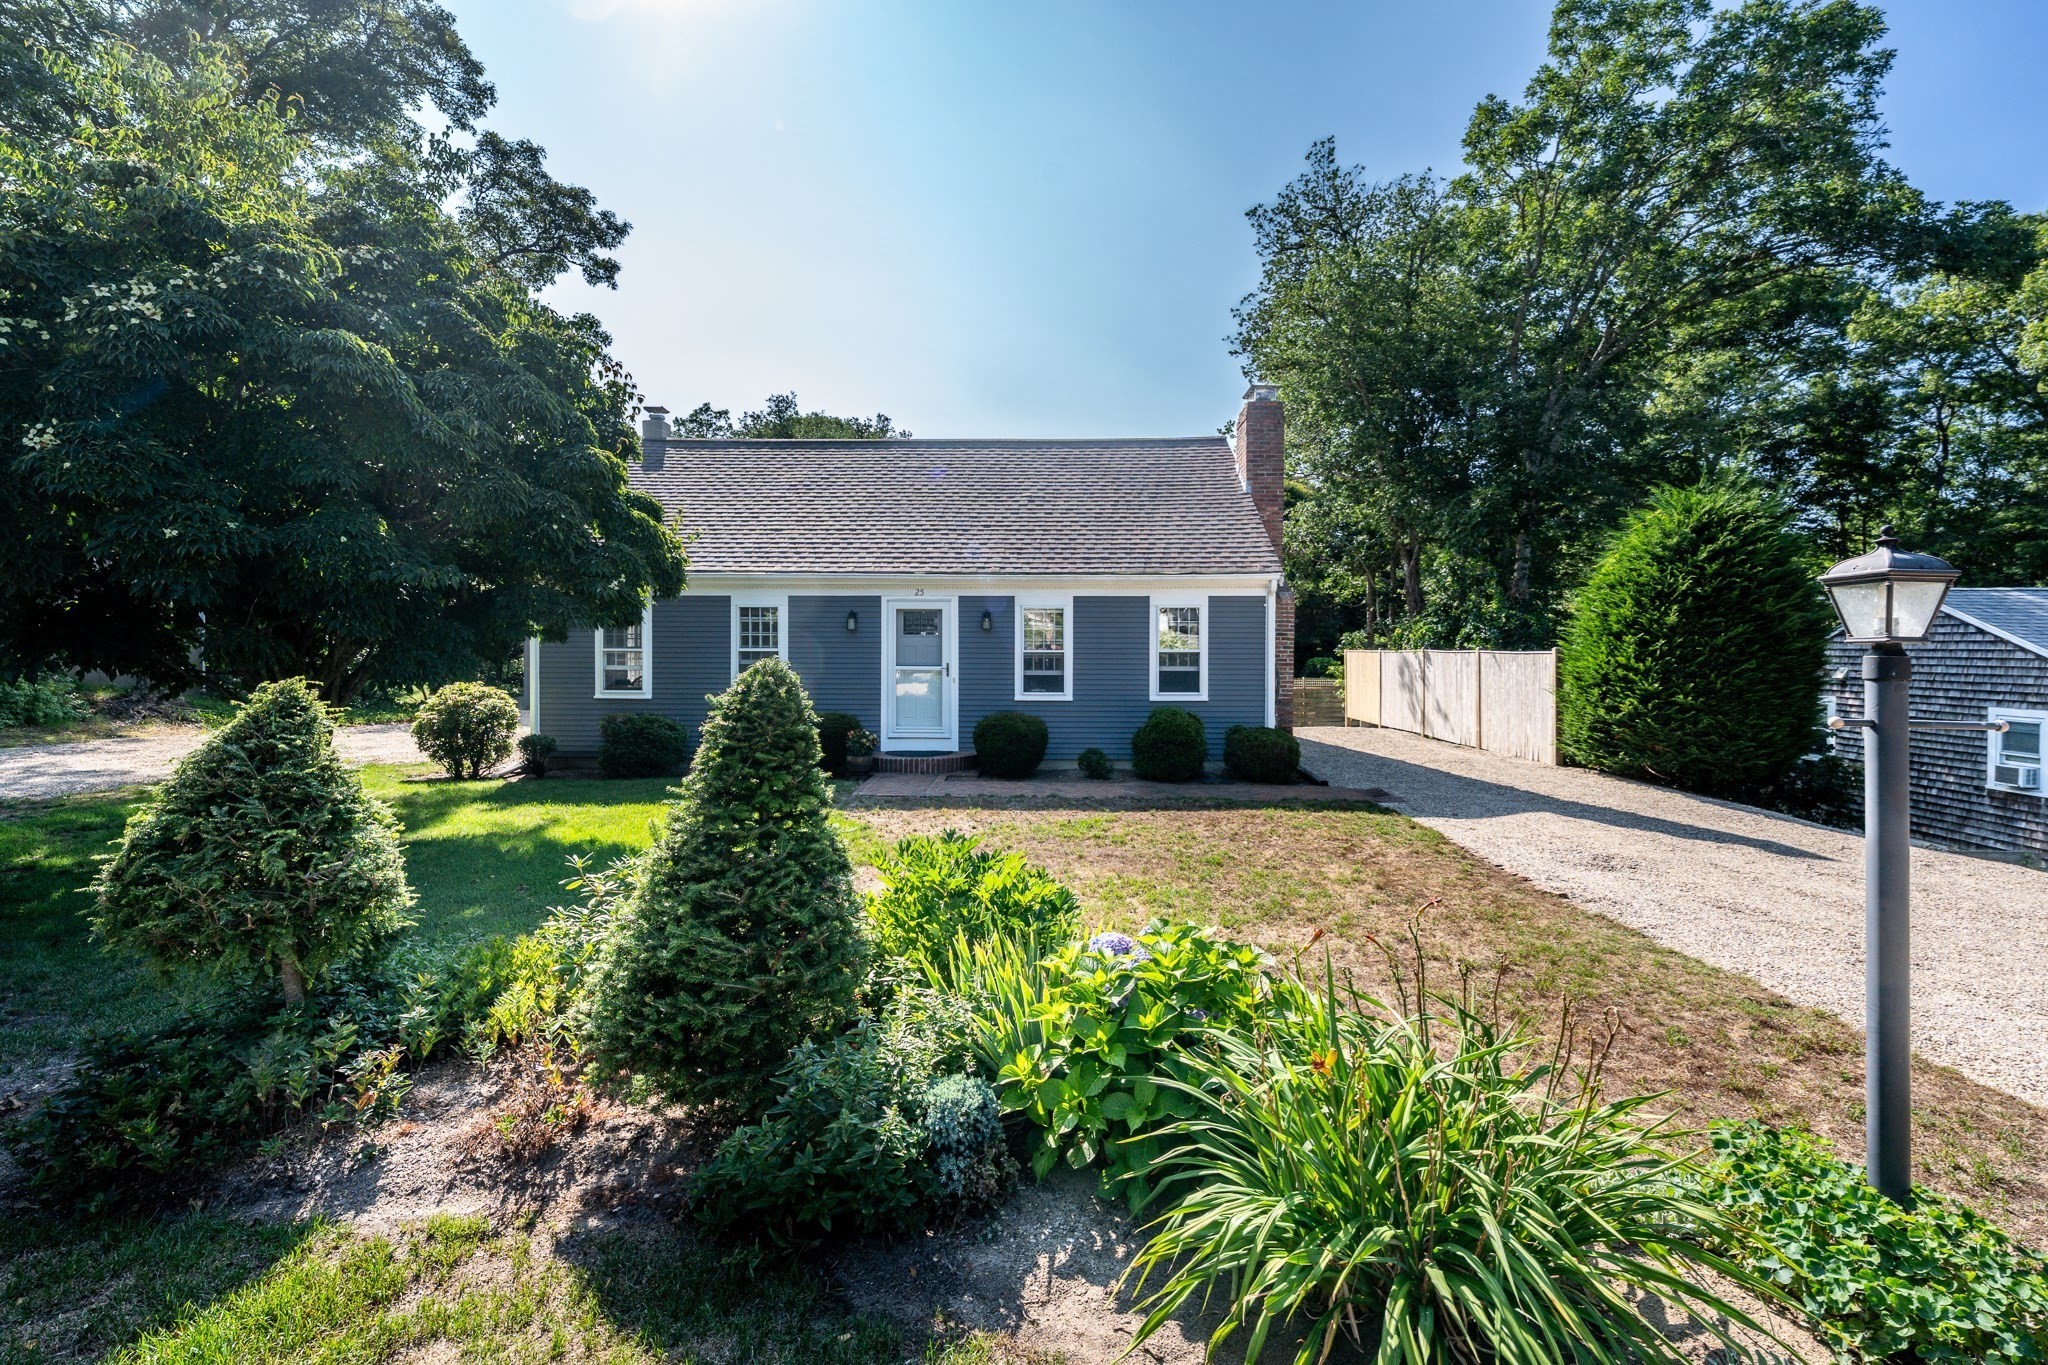 | $689,90025 Bakers DrHarwich, MA 02645 |