
Description
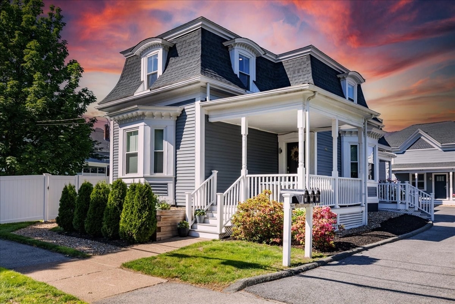
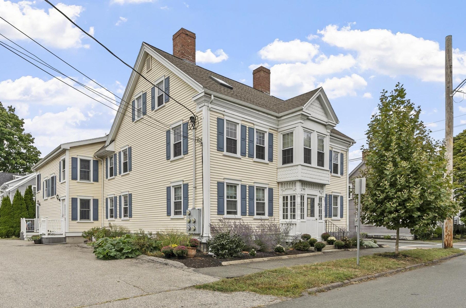
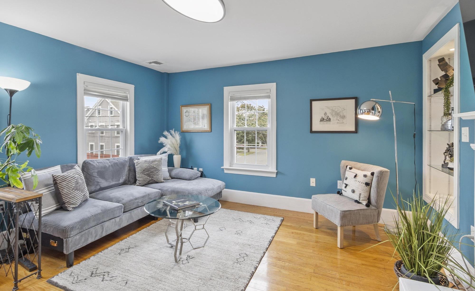
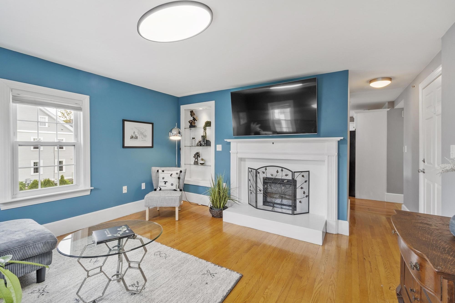
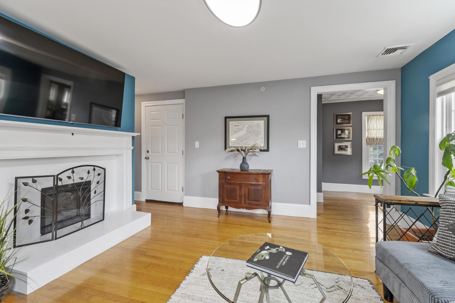
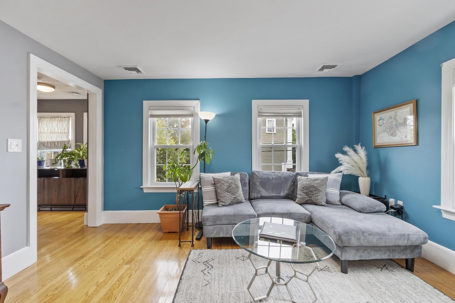
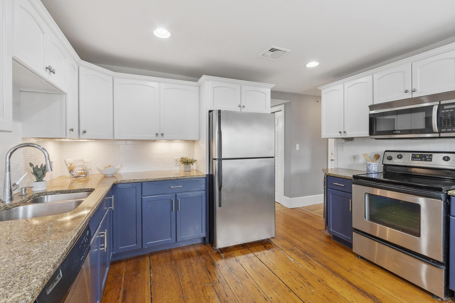
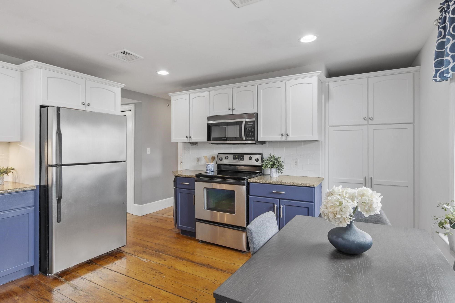
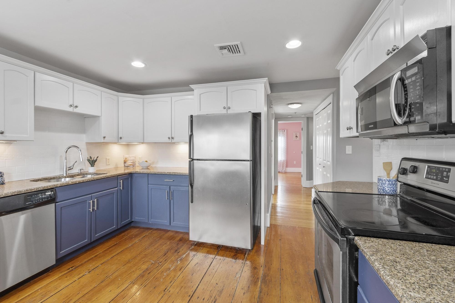
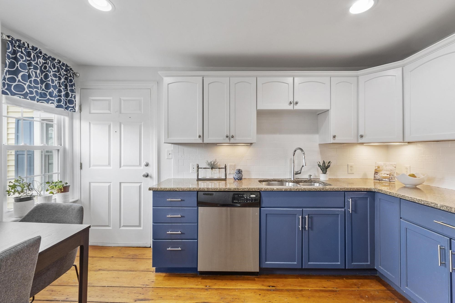
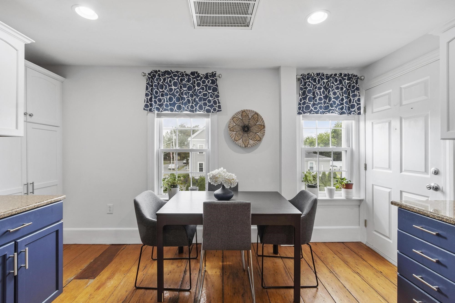
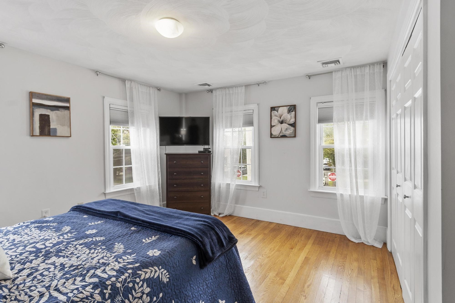
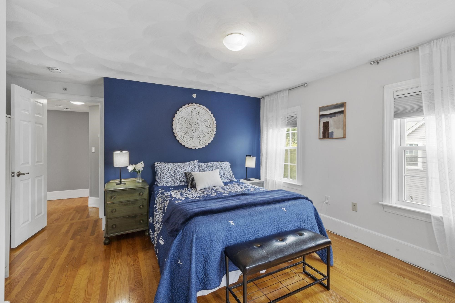
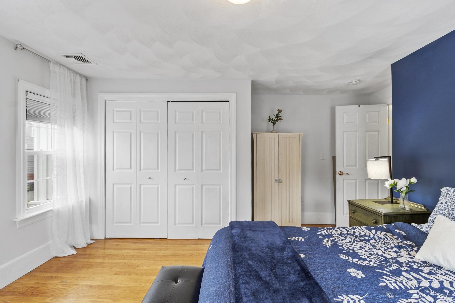
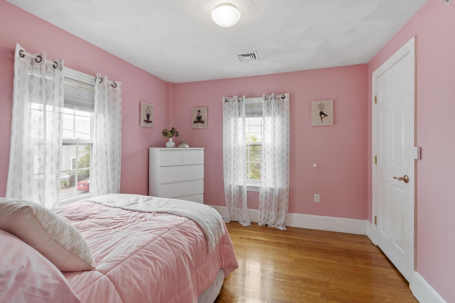
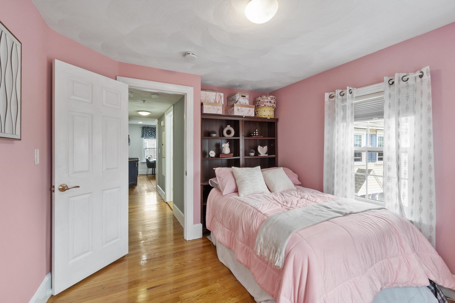
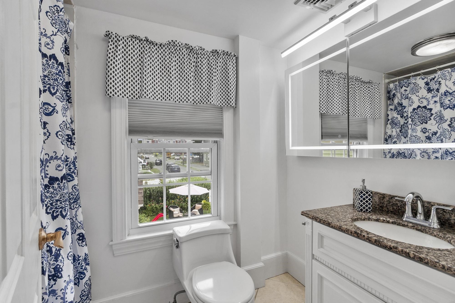
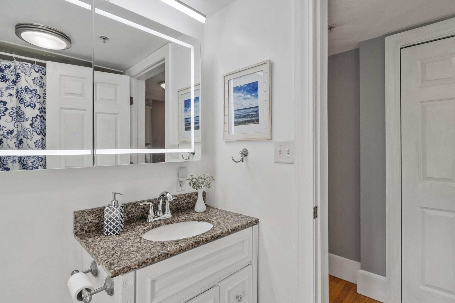
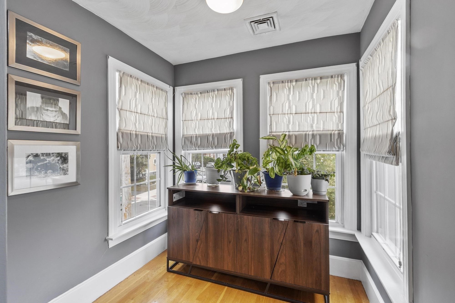
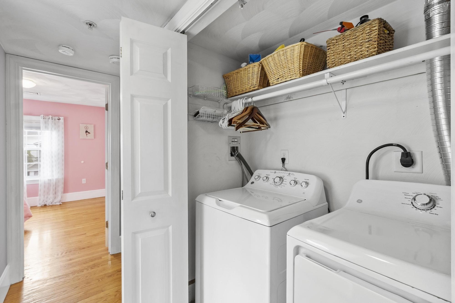
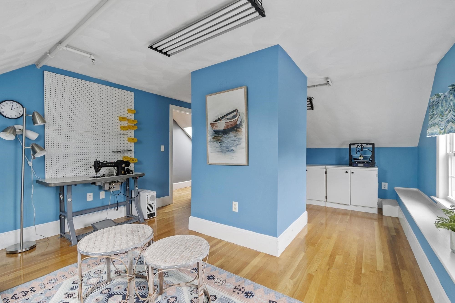
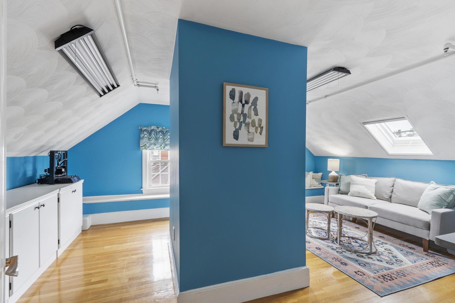
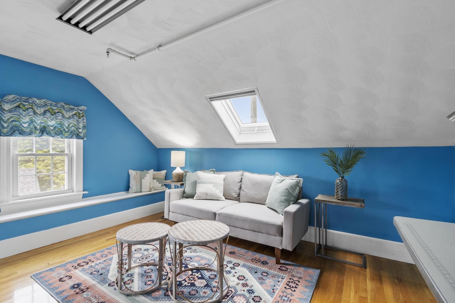
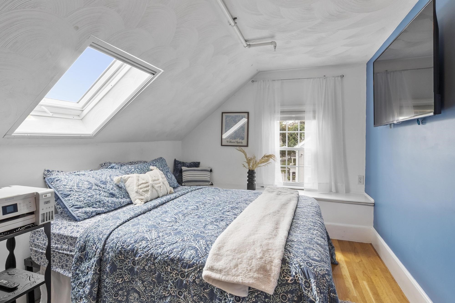
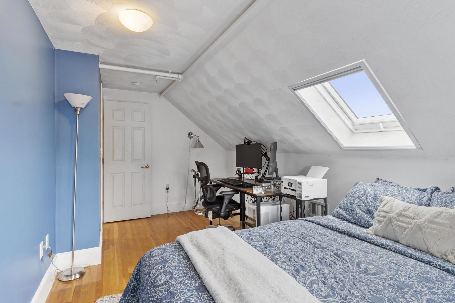
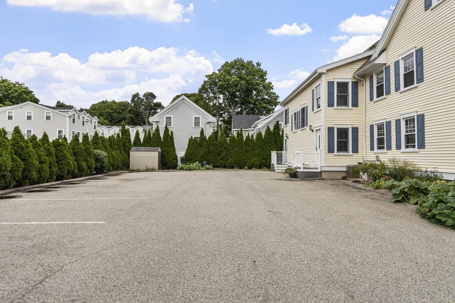
Tucked along a tree-lined side street just outside Danvers Square, 11 Cherry Street offers the kind of location that makes it easy to enjoy all that Danvers has to offer. Start the morning with a walk or bike ride along the Rail Trail, just one block away, grab your coffee at Rebel Coffee, stop by The Modern Butcher, or head into the Square for local shops, restaurants and everyday conveniences. Multiple EV charging stations are also just one block away, adding another layer of convenience to this connected location. Back at home, the setting feels warm and welcoming. Wood floors and a fireplace framed by built-in bookshelves bring character to the living room, while the eat-in kitchen features granite countertops, stainless steel appliances and freshly painted cabinetry. Two bedrooms and in-unit laundry are conveniently located on the main level. Upstairs, two additional rooms with skylights offer valuable flexibility-ideal for a home office, exercise room, guest space, hobby room or simply extra room to spread out. Basement storage and two deeded parking spaces round out the home's practical features. With neighborhood favorites, recreation and the heart of Danvers all close by, this is a home that brings together warmth, character and everyday convenience.
Details
| MLS # | 73574001 |
|---|---|
| Listing Type | For Sale |
| Style | Condominium |
| Building Name | Cherry Place Condominium |
| HOA Dues | $341 |
| Sub-Type | Resale |
| Status | Active Under Contract |
| Year | 1900 |
| Days On Site | 10 |
| Listing Provided By | Leading Edge Real Estate | The Mary Scimemi Team |
Features
| Bed(s) | 2 |
|---|---|
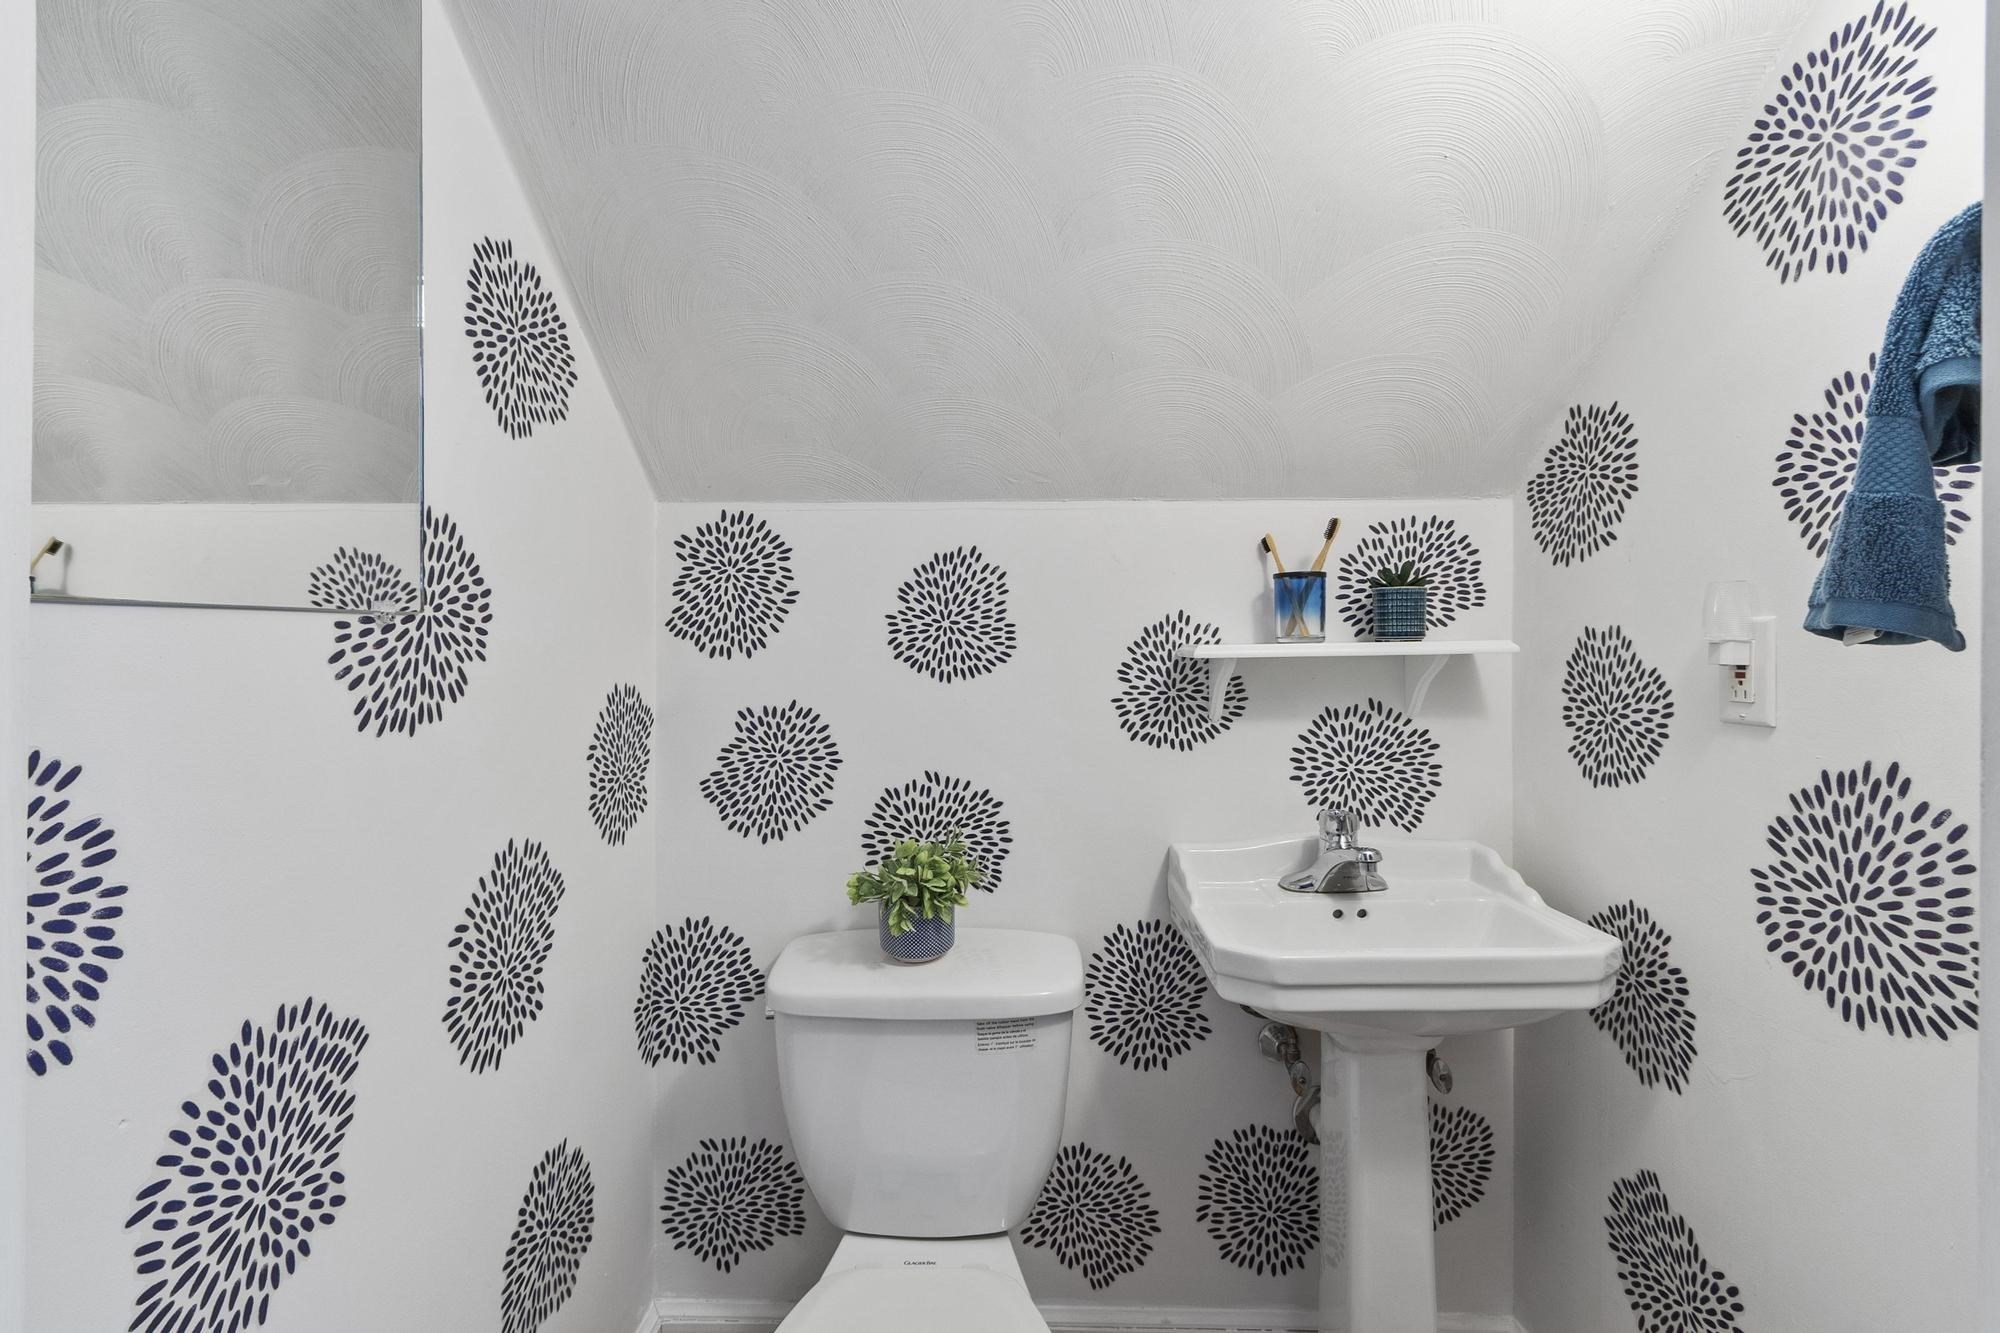
| Bath(s) | 2 Total |
| SQ Feet | 1,563 |
| Basement | Y |
| Story(s) | 2 |
| Units | 4 |
| Zoning | C1 |
Interior
| Rooms Total | 6 |
|---|---|
| Cooling Yes / No | Yes |
| Cooling | Central Air |
| Heating Yes / No | Yes |
| Heating | Forced Air, Natural Gas |
| Interior Features | Bonus Room, Office |
| Window Features | Skylight(s), Skylight |
| Appliances | Range, Dishwasher, Disposal, Microwave, Refrigerator |
| Fireplace Features | Living Room |
| Fireplaces Total | 1 |
| Fireplace Yes / No | Yes |
| Flooring | Wood, Tile |
Exterior
| Exterior Features | Rain Gutters |
|---|---|
| Roof | Shingle |
| Construction Materials | Frame |
Parking
| Garage Yes / No | No |
|---|---|
| Parking Features | Off Street, Assigned, Deeded |
Utilities
| Utilities | for Electric Range, for Electric Dryer, Washer Hookup |
|---|---|
| Sewer | Public Sewer |
| Electric | Circuit Breakers |
Taxes
| Tax Annual Amount | 5420 |
|---|---|
| Tax Assessed Value | 493200 |
| Tax Year | 2025 |
Location
| Senior Community Yes / No | No |
|---|
Area Information
| State | MA |
|---|---|
| County | Essex |
| City | Danvers |
| Zip Code | 01923 |
| Area | Essex |
| School District | Danvers High School |
| Elementary School | Great Oak |
| High School | Danvers High School |
| Listing VS Median (in 01923) | |
Price: $539,000 low | high Med: $658,000 sqft: 1,563 low | high Med: 1,998 $ / sqft: $345 low | high Med: $329 On site: 10 low | high Med: 95 | |
Market Activity 01923
Request a showing
Request a showing
Contact
Learn More About This Property

| State | MA |
|---|---|
| County | Essex |
| City | Danvers |
| Zip Code | 01923 |
| Area | Essex |
| School District | Danvers High School |
| Elementary School | Great Oak |
| High School | Danvers High School |
| Listing VS Median (in 01923) | |
Price: $539,000 low | high Med: $658,000 sqft: 1,563 low | high Med: 1,998 $ / sqft: $345 low | high Med: $329 On site: 10 low | high Med: 95 | |