
Description
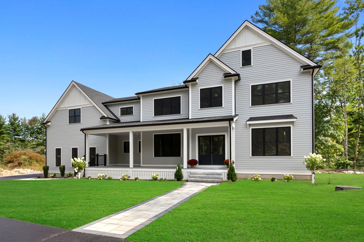
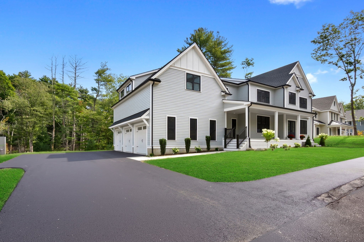
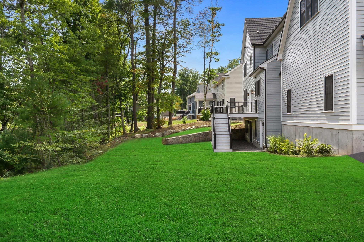
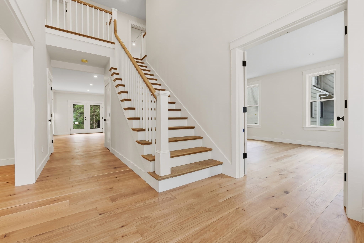
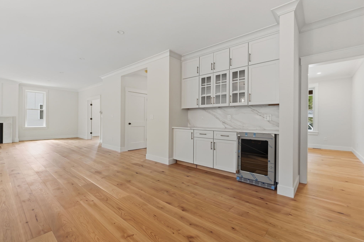
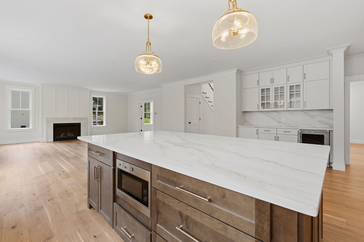
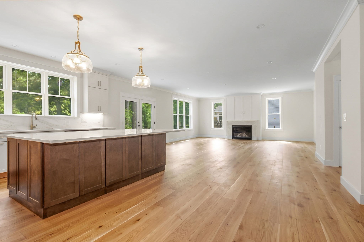
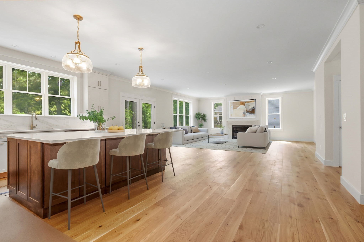
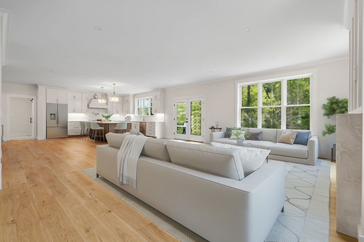
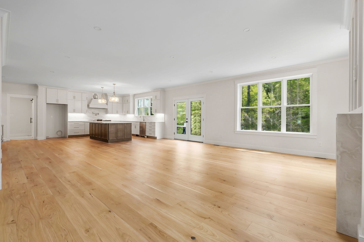
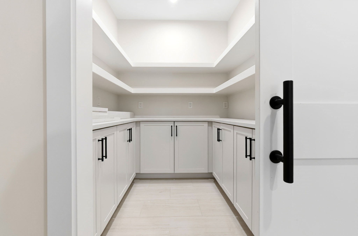
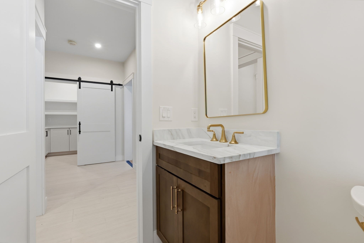
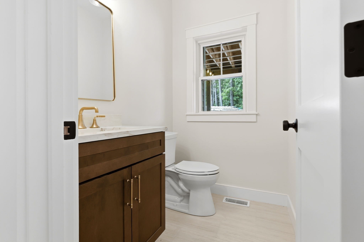
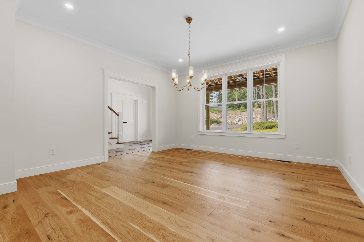
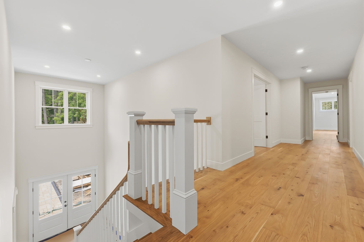
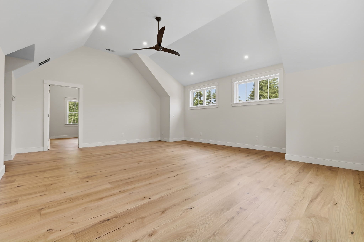
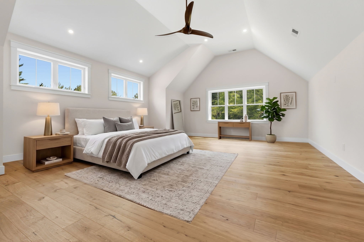
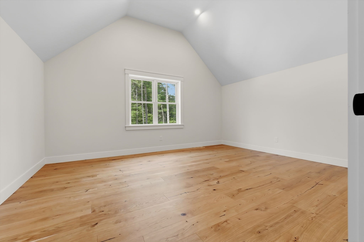
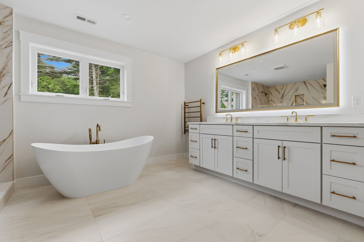
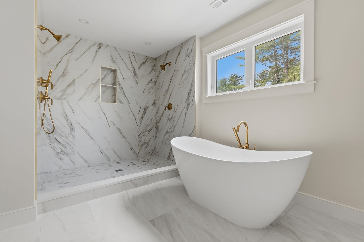
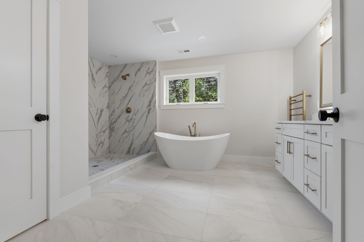
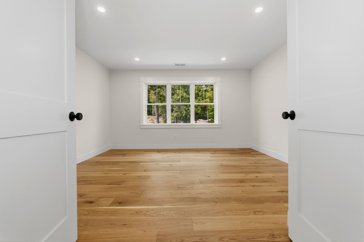
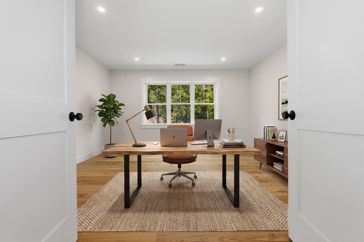
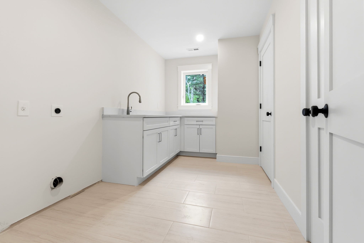
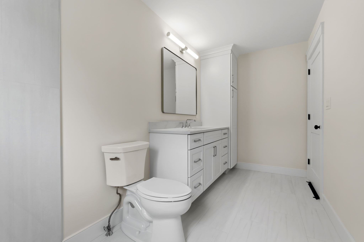
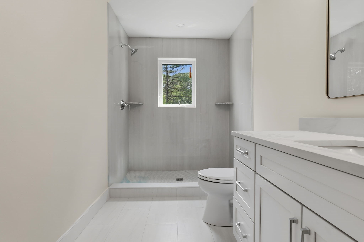
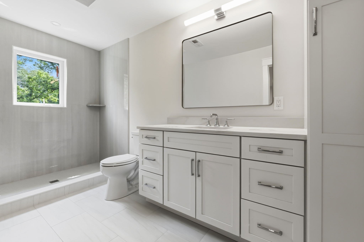
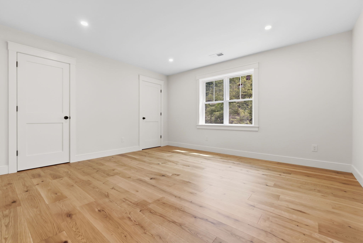
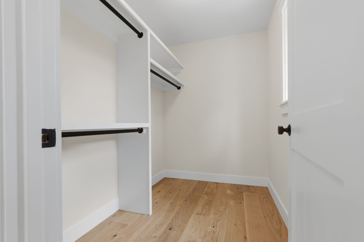
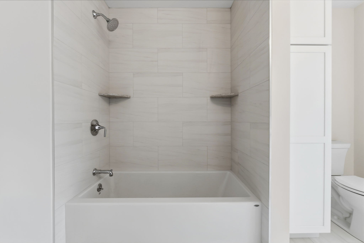
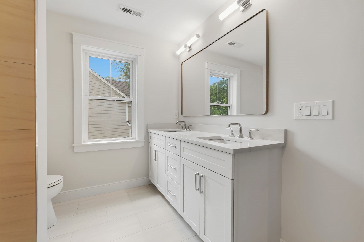
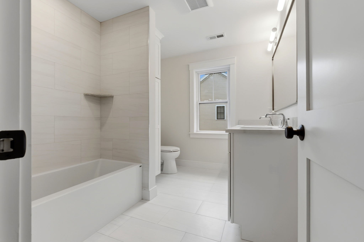
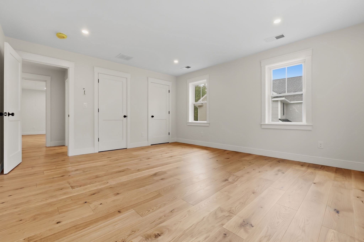
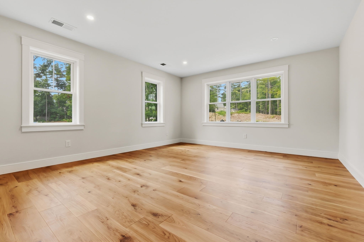
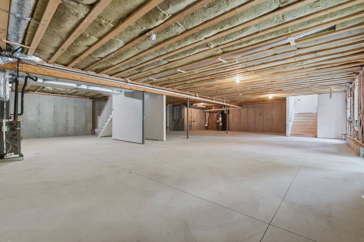
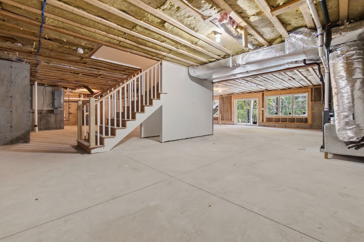
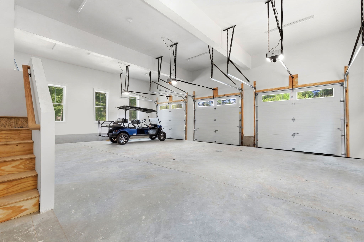
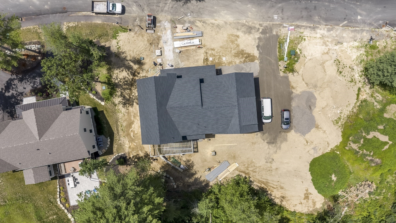
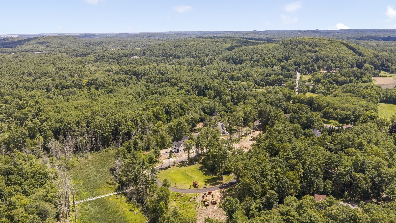
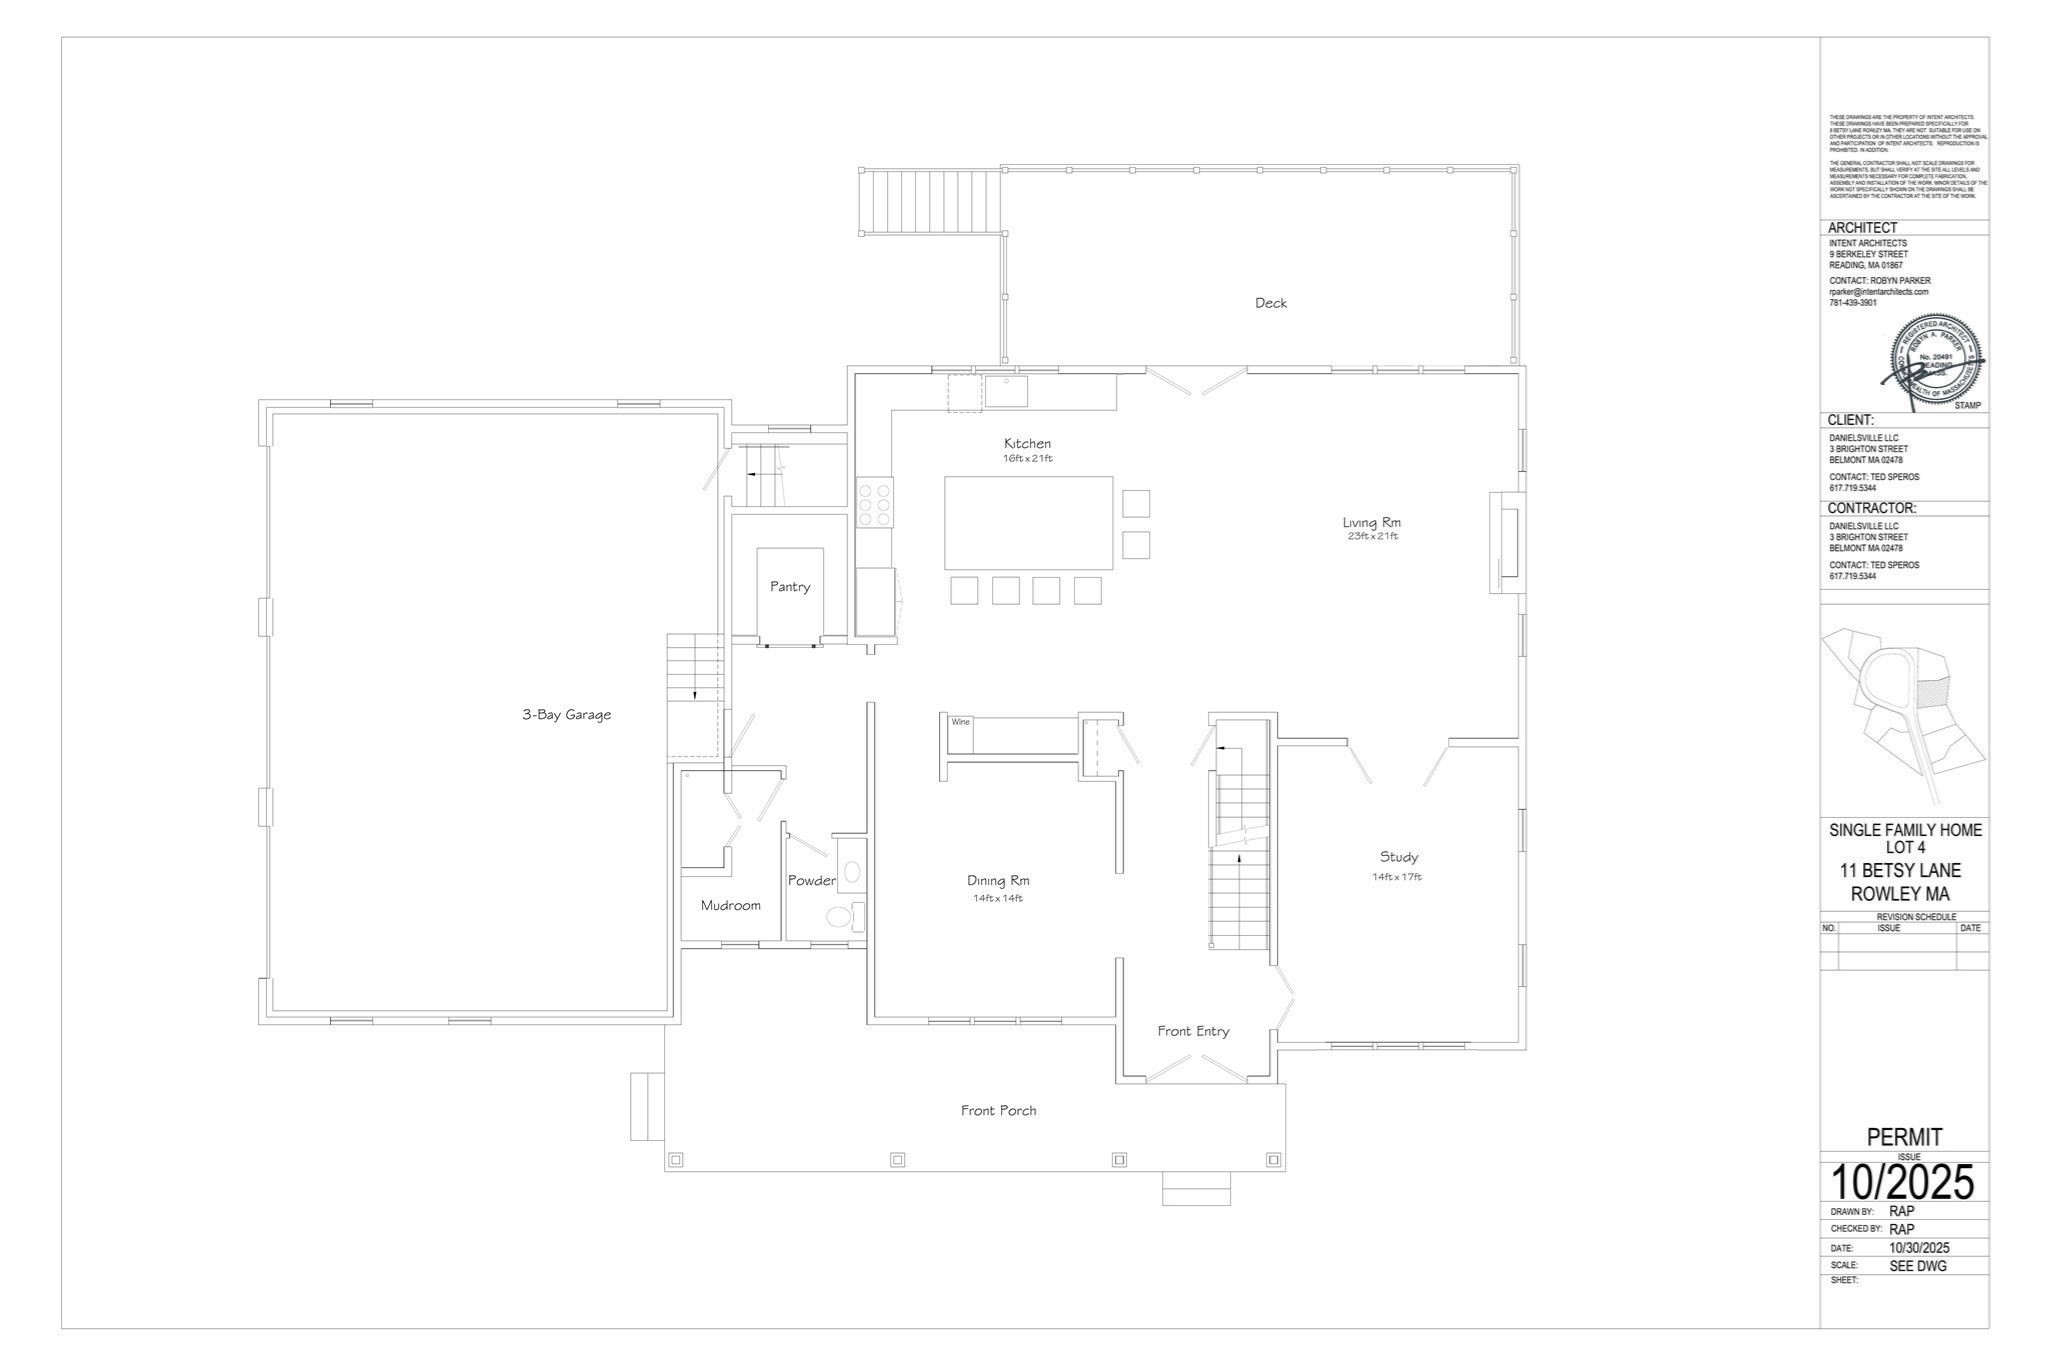
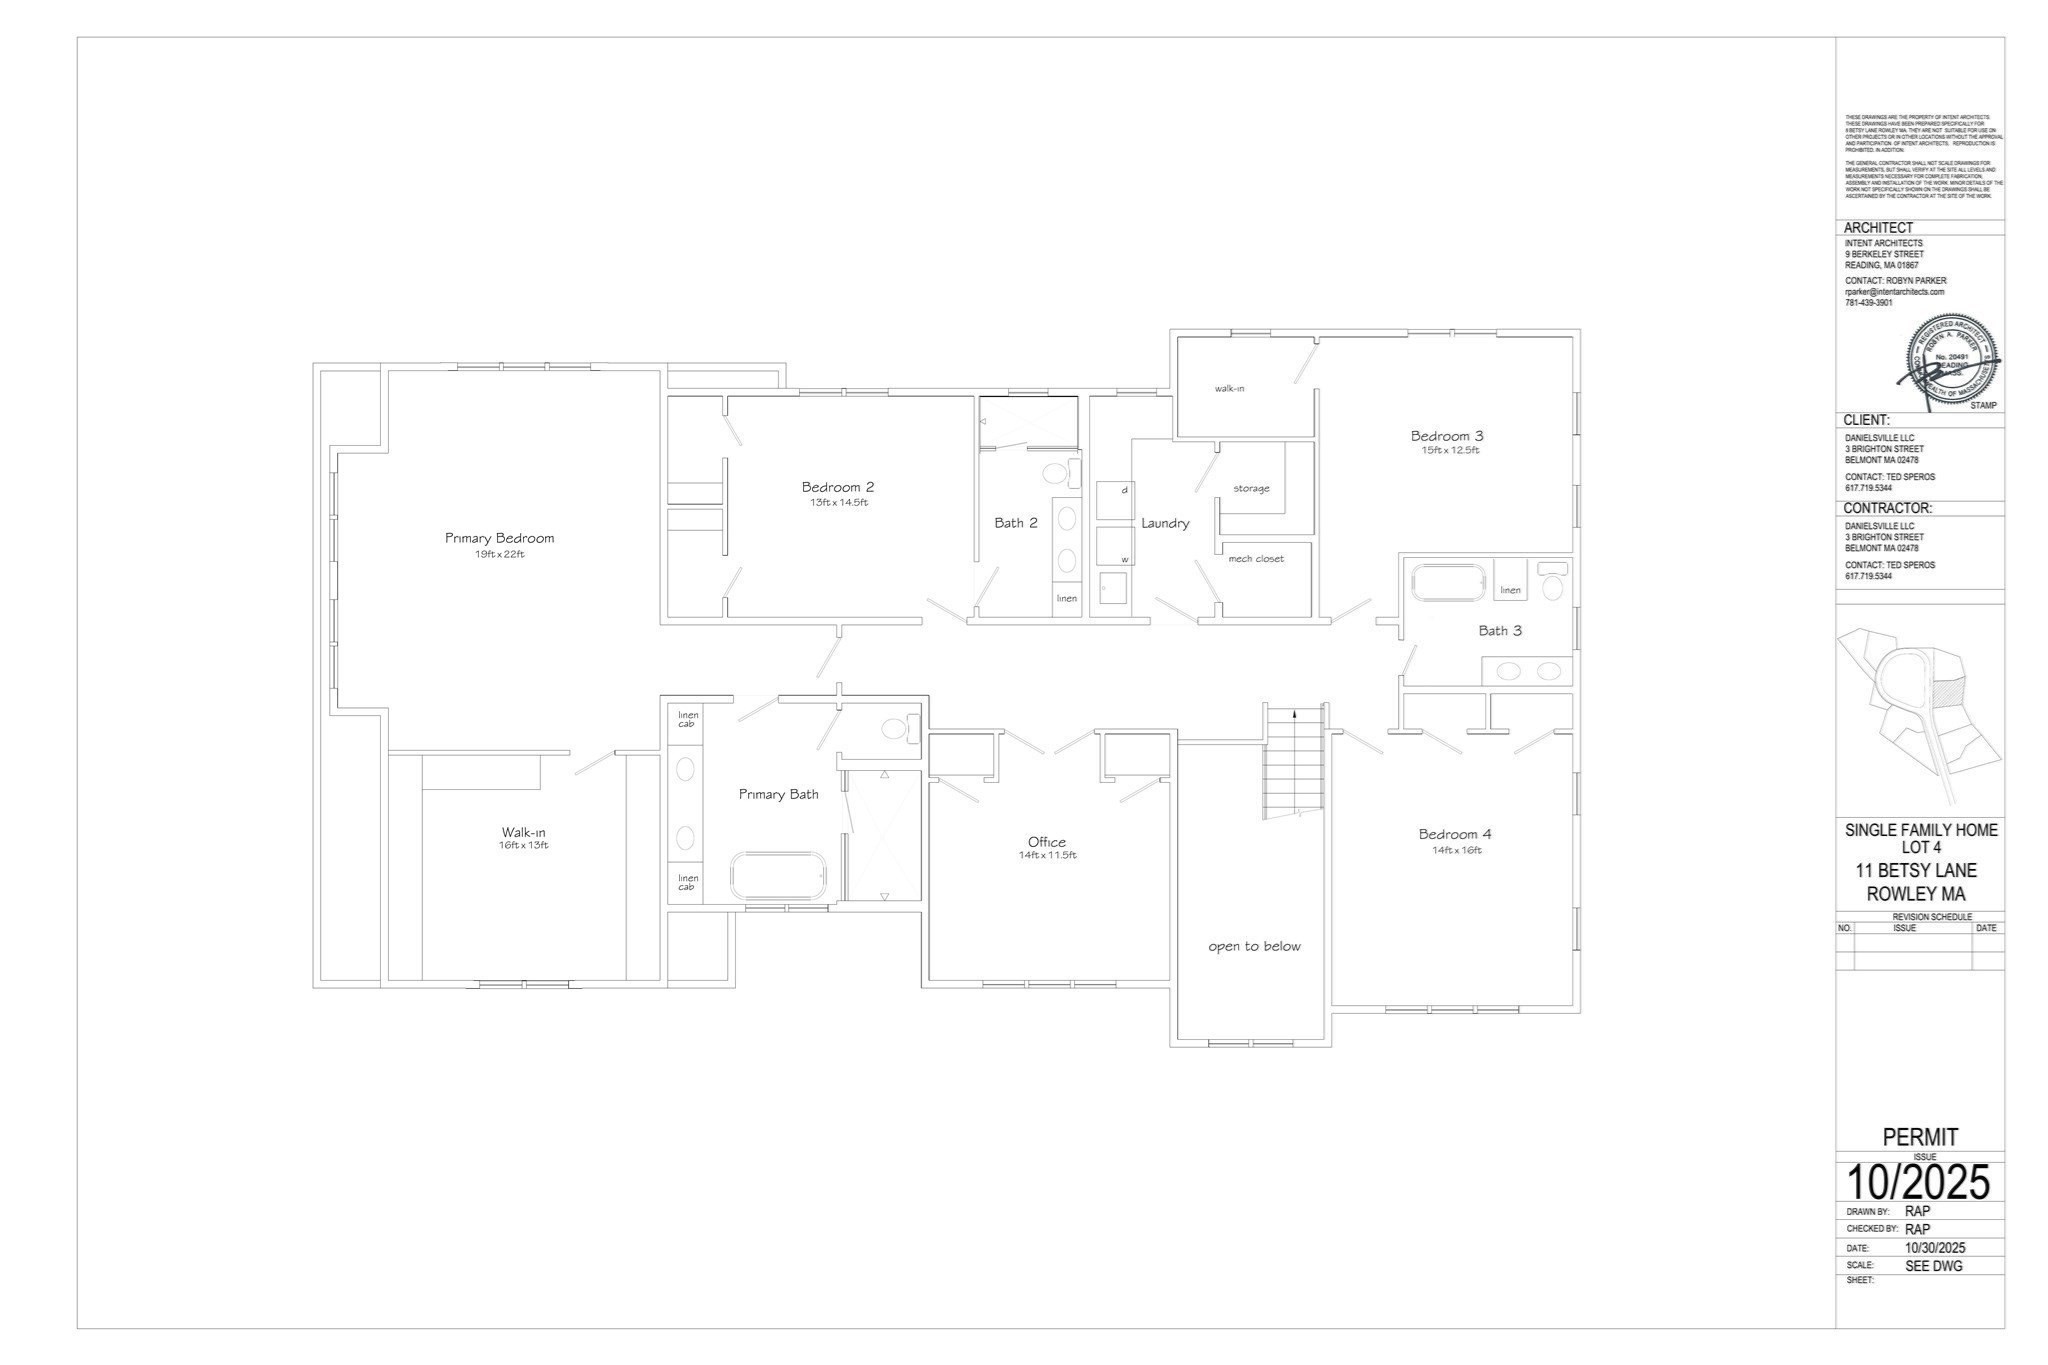
Stunning brand-new construction in an exclusive 9-lot subdivision, built by a reputable local builder! This 4BR/4BA luxury home offers 4,524 sq ft of finished living space above ground, plus an oversized walk-out basement with even more potential to expand. Highlights include an expansive kitchen with a full suite of top-of-the-line Thermador appliances, an oversized island perfect for entertaining, and a walk-in pantry, all open to a family room anchored by a custom gas fireplace and wide plank white oak hardwood throughout. The second floor offers even more space, including a primary suite featuring a luxury en-suite and customizable walk-in dressing area and closet, along with three other well-sized bedrooms and a dedicated office space. Enjoy a generous front porch and back deck, a 3-car garage, and a private, almost half-acre backyard backing to lush greenery, set on a quiet cul-de-sac, yet minutes to major routes, commuter rail, shopping, and North Shore dining and beaches. Small-town peace meets big-time convenience, and this home includes a Rowley Country Club membership. A rare combination of privacy, luxury, and lifestyle. Come see this beauty for yourself.
Details
| MLS # | 73556962 |
|---|---|
| Listing Type | For Sale |
| Style | House |
| Sub-Type | Resale |
| Status | Active |
| Year | 2026 |
| Days On Site | 62 |
| Listing Provided By | Coldwell Banker Realty - Ipswich | Tzortzis Lane Group |
Features
| Bed(s) | 4 |
|---|---|
| Bath(s) | 4 Total |
| SQ Feet | 4,524 |
| Garage | 3 |
| Basement | Y |
| Zoning | OUT |
| Acreage | 0.41 |
| Golf Course | Yes |
Interior
| Rooms Total | 10 |
|---|---|
| Cooling Yes / No | Yes |
| Cooling | Central Air |
| Heating Yes / No | Yes |
| Heating | Forced Air |
| Interior Features | High Speed Internet |
| Appliances | Water Heater, Range, Dishwasher, Microwave, Refrigerator, Wine Refrigerator, Range Hood |
| Fireplaces Total | 1 |
| Fireplace Yes / No | Yes |
| Flooring | Wood, Tile |
Exterior
| Exterior Features | Porch, Deck - Vinyl |
|---|---|
| Roof | Shingle |
| Construction Materials | Frame |
| Foundation Details | Concrete Perimeter |
| Lot Features | Wooded |
Parking
| Garage Yes / No | Yes |
|---|---|
| Attached Garage Yes / No | Yes |
| Parking Features | Attached, Paved Drive, Off Street |
| Open Parking Yes / No | Yes |
Utilities
| Utilities | for Gas Range |
|---|---|
| Sewer | Private Sewer |
| Electric | 200+ Amp Service |
Taxes
| Tax Annual Amount | 0 |
|---|---|
| Tax Assessed Value | 0 |
| Tax Year | 2026 |
Location
| Community Features | Public Transportation, Shopping, Park, Walk/Jog Trails, Golf, Bike Path, Conservation Area, Highway Access, Public School, T-Station |
|---|---|
| Senior Community Yes / No | No |
Area Information
| State | MA |
|---|---|
| County | Essex |
| City | Rowley |
| Zip Code | 01969 |
| Area | Essex |
| Community Name | Pines Crossing |
| School District | Triton High School |
| Elementary School | Pine Grove Elementary |
| High School | Triton High School |
| Listing VS Median (in Pines Crossing) | |
Price: $1,895,000 low | high Med: $1,895,000 sqft: 4,524 low | high Med: 4,524 $ / sqft: $419 low | high Med: $419 On site: 62 low | high Med: 62 | |
Market Activity 01969
Request a showing
Request a showing
Contact
Learn More About This Property

| State | MA |
|---|---|
| County | Essex |
| City | Rowley |
| Zip Code | 01969 |
| Area | Essex |
| Community Name | Pines Crossing |
| School District | Triton High School |
| Elementary School | Pine Grove Elementary |
| High School | Triton High School |
| Listing VS Median (in Pines Crossing) | |
Price: $1,895,000 low | high Med: $1,895,000 sqft: 4,524 low | high Med: 4,524 $ / sqft: $419 low | high Med: $419 On site: 62 low | high Med: 62 | |