 New Listing
 In-Person: 09/19 11:30 AM - 1:00 PM
In-Person: 09/20 11:30 AM - 1:00 PM
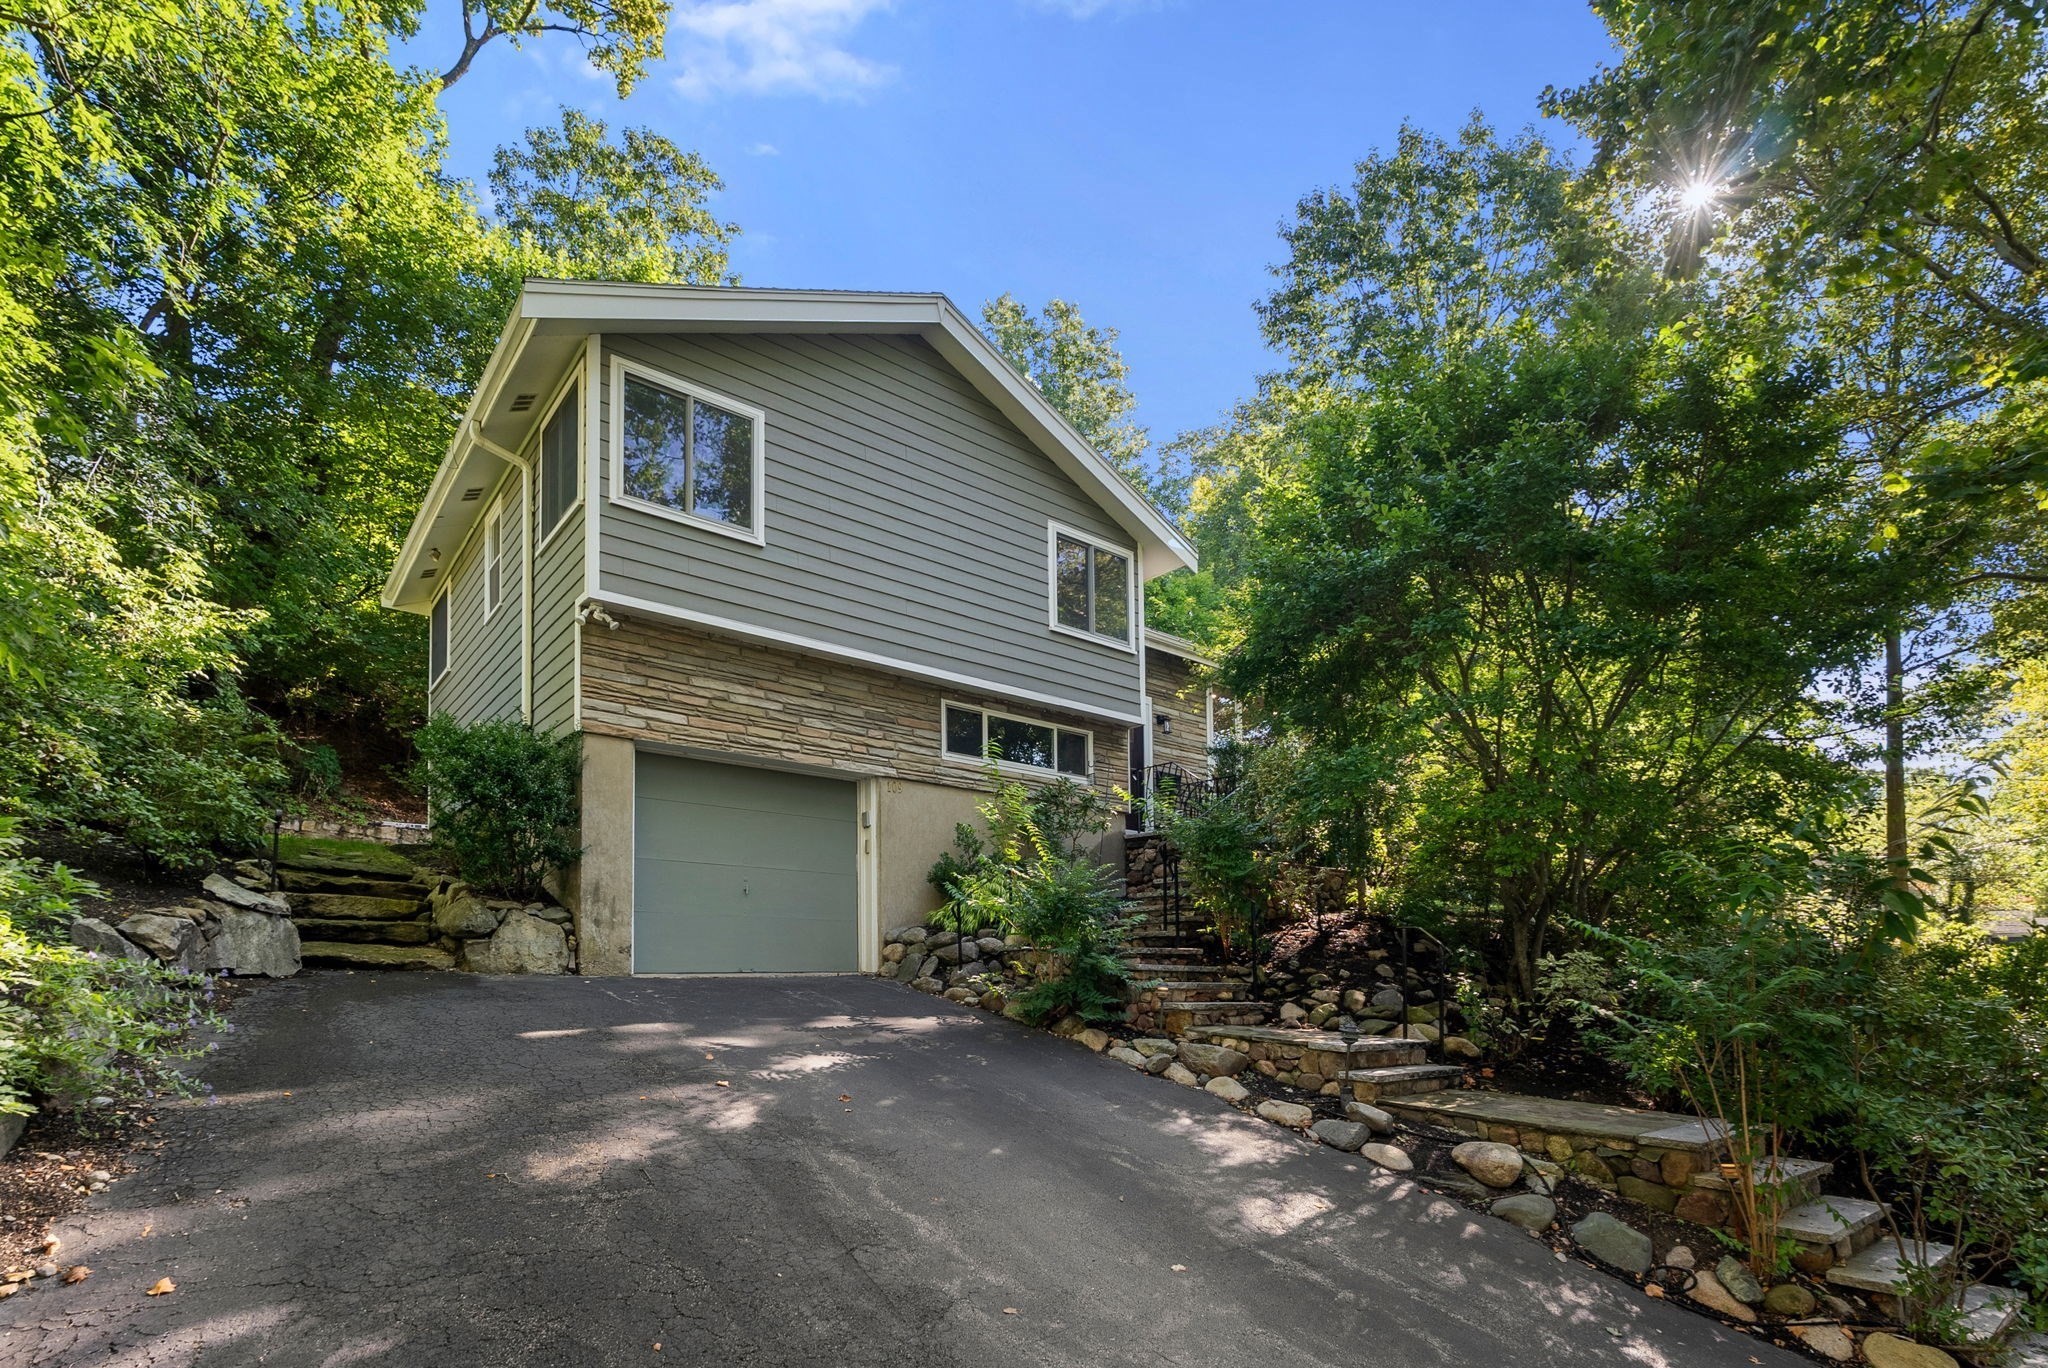
109 Wallis Road,Brookline, MA 02467
Brookline, MA 02467

Description
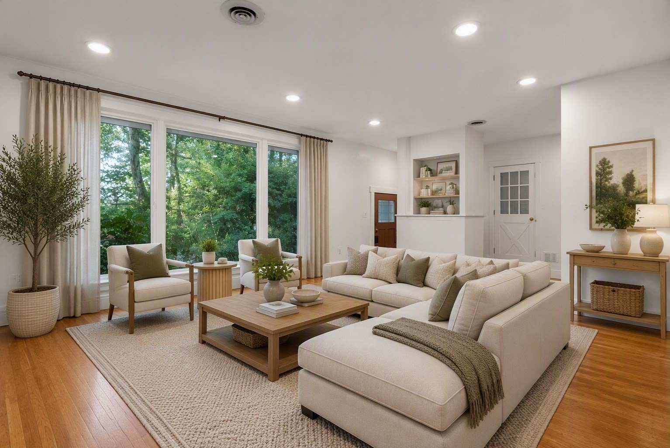
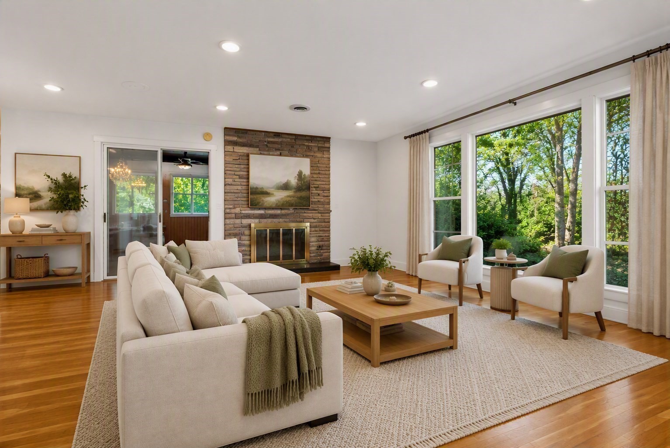
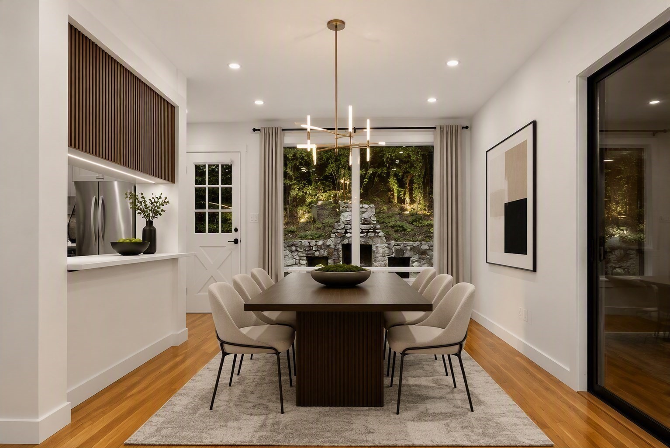
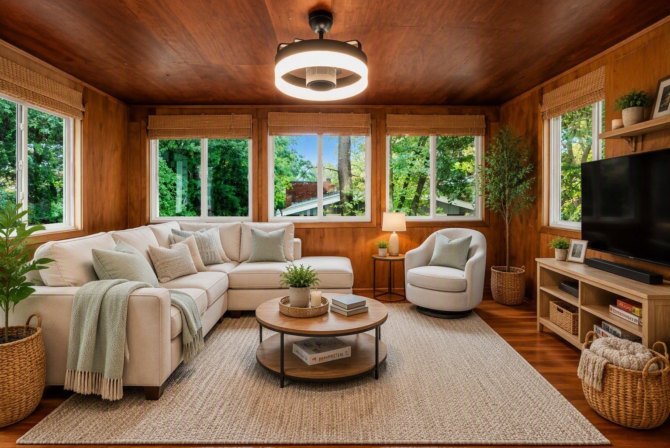
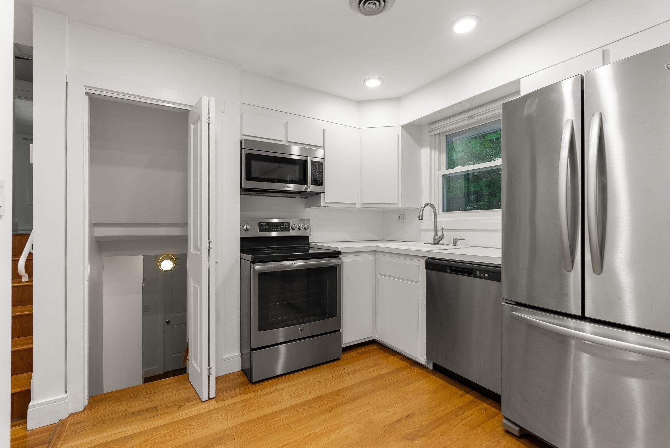
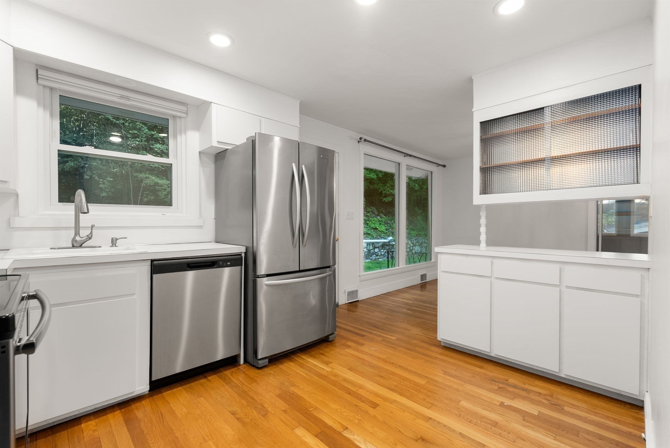
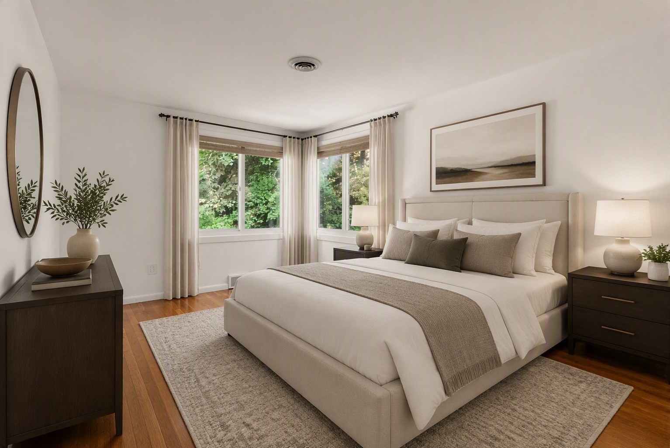
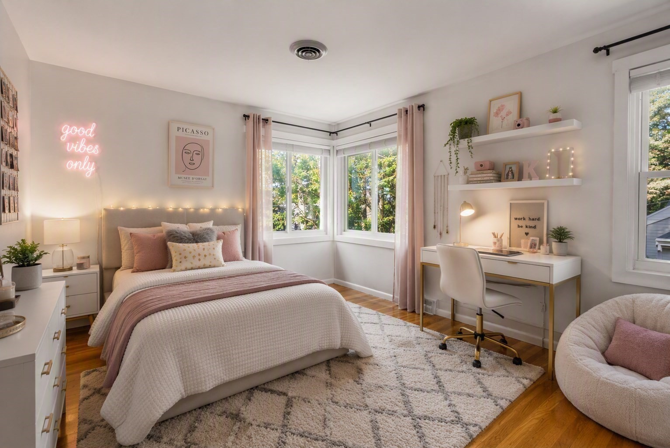
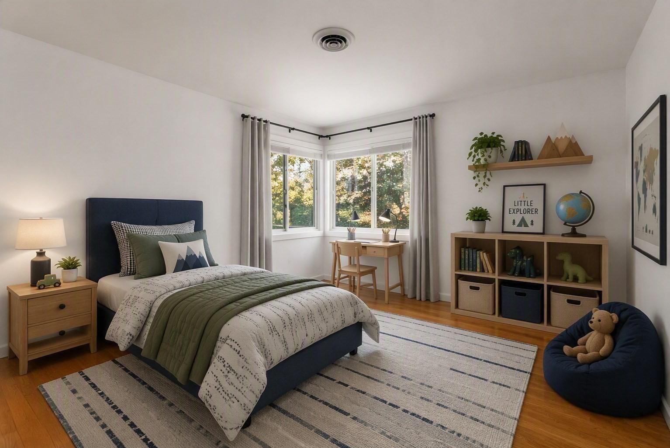
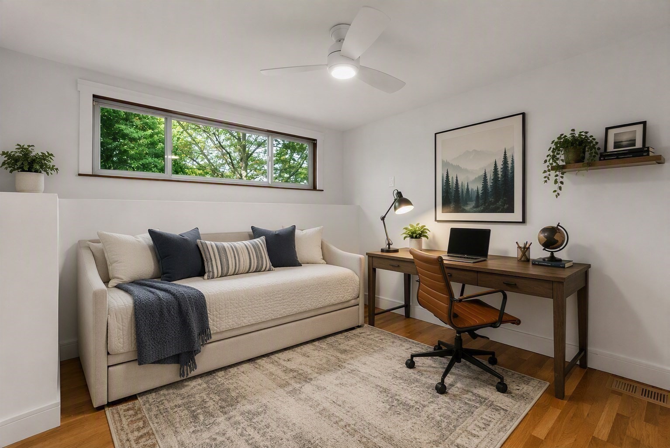
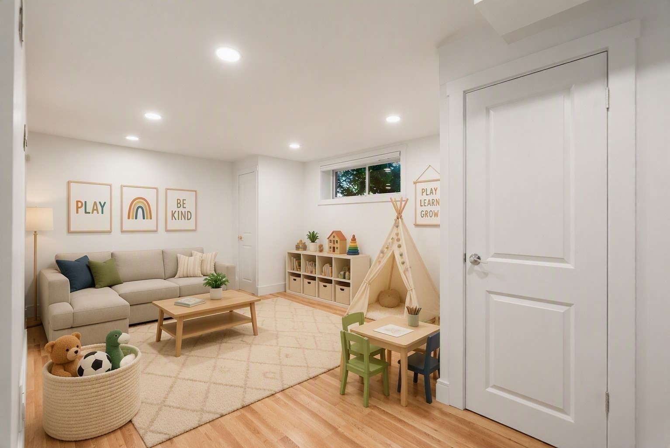
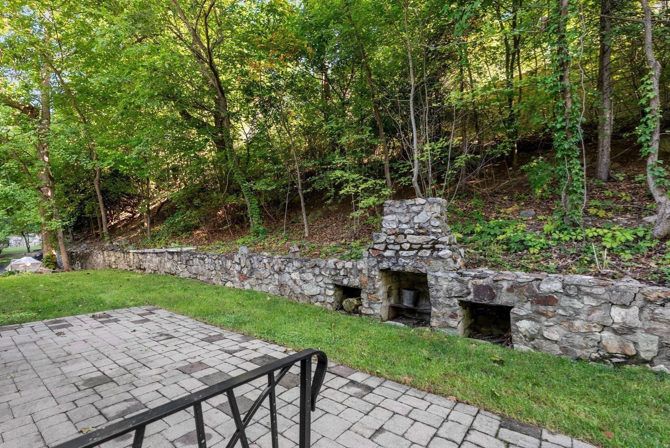
Beautifully sited on a picturesque tree-lined street, this sun-filled multi-level Mid-Century Ranch offers the perfect blend of timeless style and modern updates. The open concept living and dining areas feature hardwood floors and a striking stone fireplace, creating an inviting space for everyday living and entertaining. A bright four-season sunroom overlooks the private backyard, extending the living space year-round. This well-maintained home offers 3 bedrooms, 2.5 renovated baths, central air conditioning, a home office that can easily serve as a guest bedroom, and a large finished lower level. Additional highlights include direct entry from the one-car garage, hardwood flooring, and abundant natural light. Enjoy outdoor living on the backyard patio surrounded by a private yard with a built-in outdoor fireplace, perfect for relaxing or entertaining. Ideally located near Baker School, with easy access to Putterham Circle, the Longwood Medical Area, and The Street, this desirable location offers convenience, amenities, and a wonderful neighborhood setting.
Details
| MLS # | 73579467 |
|---|---|
| Listing Type | For Sale |
| Style | House |
| Sub-Type | Resale |
| Status | Active |
| Year | 1945 |
| Listing Provided By | Coldwell Banker Realty - Brookline | Jayne Friedberg |
Features
| Bed(s) | 3 |
|---|---|
| Bath(s) | 3 Total |
| SQ Feet | 2,100 |
| Garage | 1 |
| Basement | Y |
| Zoning | res |
| Acreage | 0.20 |
| Golf Course | Yes |
Interior
| Rooms Total | 9 |
|---|---|
| Cooling Yes / No | Yes |
| Cooling | Central Air |
| Heating Yes / No | Yes |
| Heating | Forced Air |
| Interior Features | Ceiling Fan(s), Sun Room, Office |
| Window Features | Insulated Windows |
| Appliances | Gas Water Heater, Range, Dishwasher, Disposal, Refrigerator, Washer, Dryer |
| Fireplace Features | Living Room |
| Fireplaces Total | 1 |
| Fireplace Yes / No | Yes |
| Flooring | Hardwood, Flooring - Hardwood |
Exterior
| Exterior Features | Patio |
|---|---|
| Roof | Shingle |
| Construction Materials | Frame |
| Foundation Details | Concrete Perimeter |
| Lot Features | Gentle Sloping |
Parking
| Garage Yes / No | Yes |
|---|---|
| Attached Garage Yes / No | Yes |
| Parking Features | Attached, Garage Door Opener, Paved Drive |
| Open Parking Yes / No | Yes |
Utilities
| Utilities | for Electric Range, for Electric Dryer, Washer Hookup |
|---|---|
| Sewer | Public Sewer |
| Electric | Circuit Breakers |
Taxes
| Tax Annual Amount | 11483 |
|---|---|
| Tax Assessed Value | 1121400 |
| Tax Year | 2026 |
Location
| Community Features | Public Transportation, Shopping, Park, Walk/Jog Trails, Golf, Medical Facility, Conservation Area, Highway Access, House of Worship, Private School, Public School |
|---|---|
| Senior Community Yes / No | No |
Area Information
| State | MA |
|---|---|
| County | Norfolk |
| City | Brookline |
| Zip Code | 02467 |
| Area | Norfolk |
| Community Name | Chestnut Hill |
| School District | Brookline High School |
| Elementary School | Baker School |
| High School | Brookline High School |
| Listing VS Median (in Chestnut Hill) | |
Price: $1,595,000 low | high Med: $1,750,000 sqft: 2,100 low | high Med: 3,000 $ / sqft: $760 low | high Med: $583 | |
Market Activity 02467
Request a showing
Request a showing
Contact
Learn More About This Property

| Open House |
|---|
| In-Person 09/19 11:30 AM - 1:00 PM |
| In-Person 09/20 11:30 AM - 1:00 PM |
| State | MA |
|---|---|
| County | Norfolk |
| City | Brookline |
| Zip Code | 02467 |
| Area | Norfolk |
| Community Name | Chestnut Hill |
| School District | Brookline High School |
| Elementary School | Baker School |
| High School | Brookline High School |
| Listing VS Median (in Chestnut Hill) | |
Price: $1,595,000 low | high Med: $1,750,000 sqft: 2,100 low | high Med: 3,000 $ / sqft: $760 low | high Med: $583 | |
 | $1,790,000133 Wolcott RoadBrookline, MA 02467 |