
Description
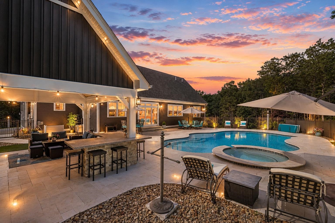
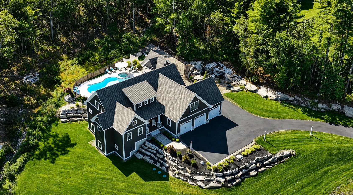
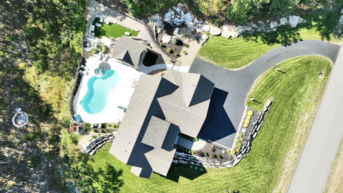
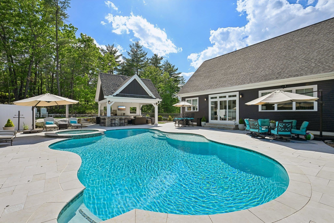
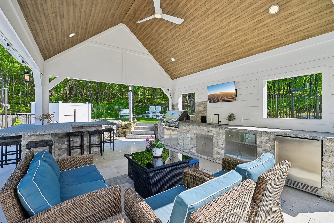
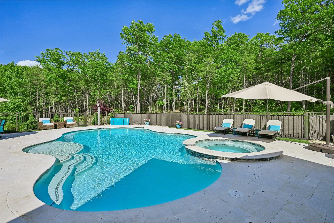
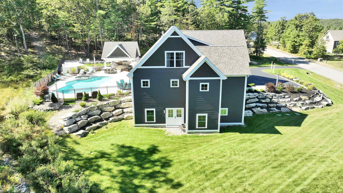
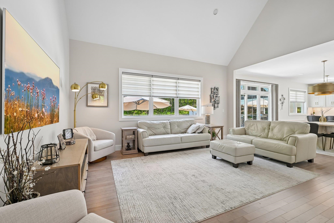
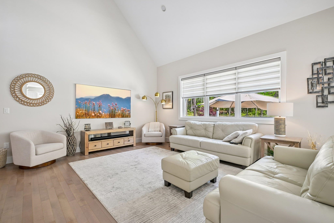
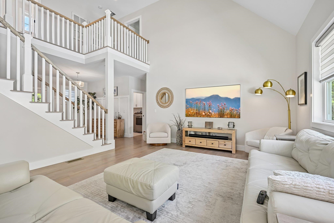
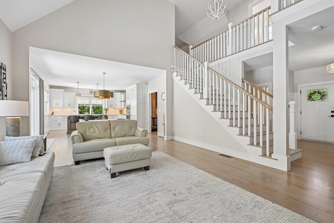
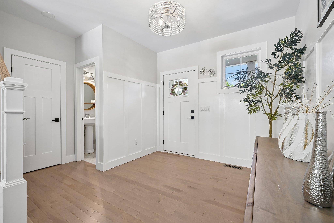
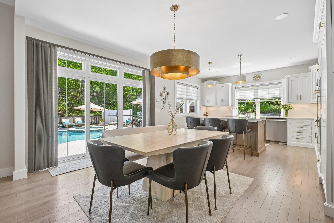
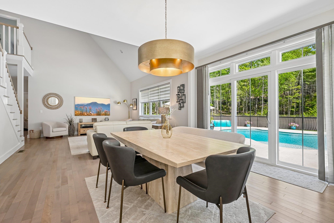
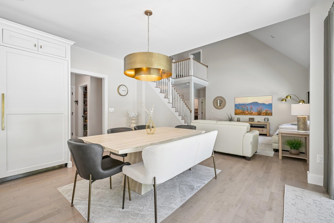
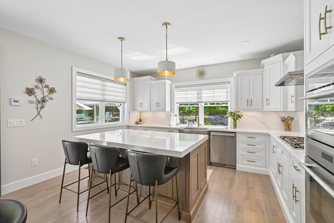
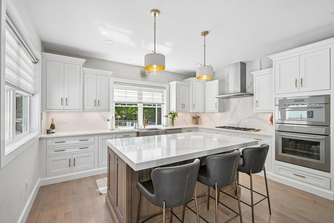
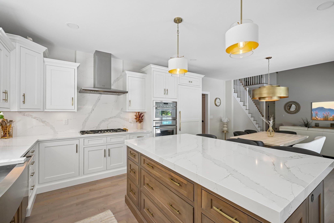
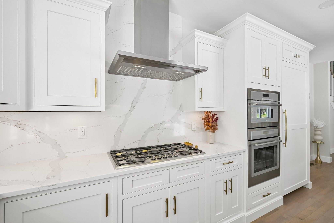
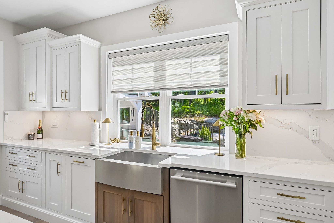
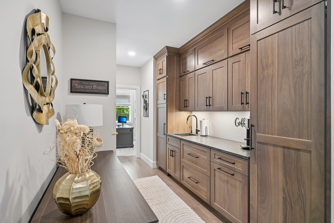
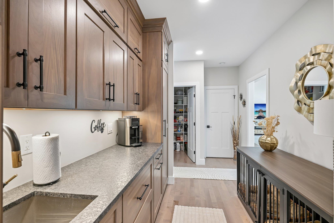
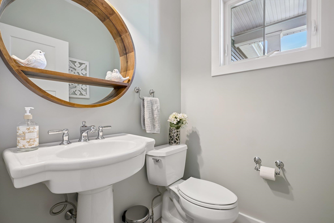
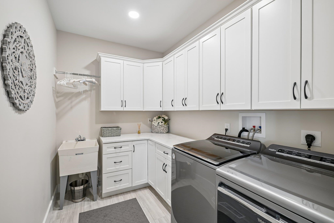
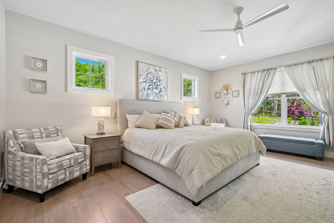
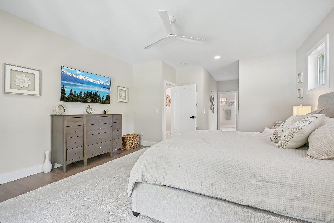
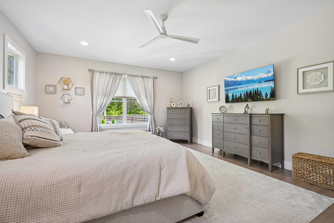
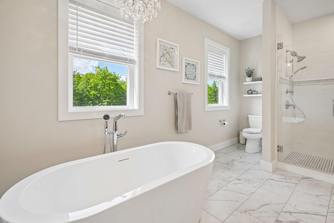
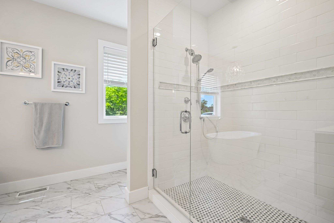
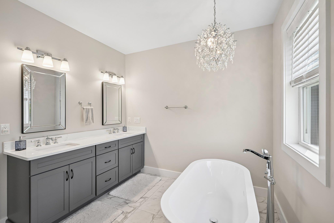
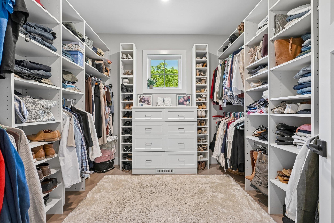
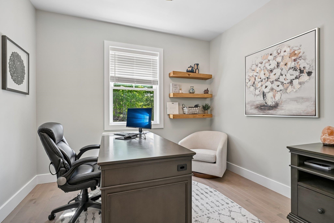
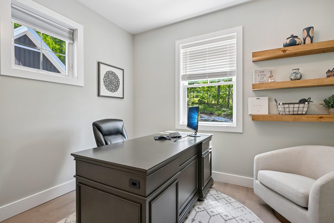
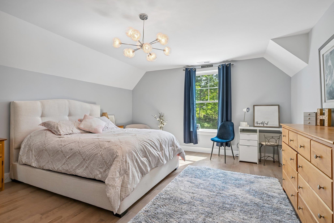
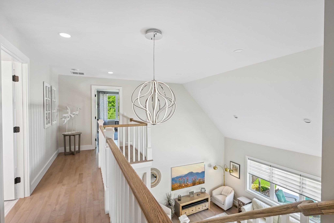
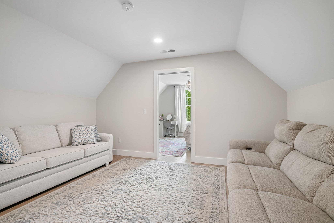
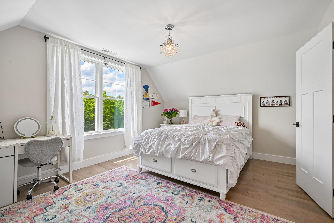
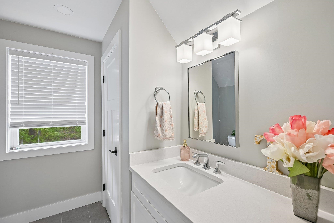
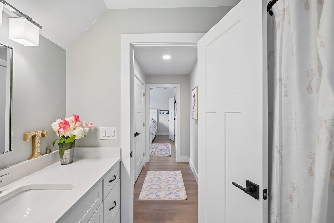
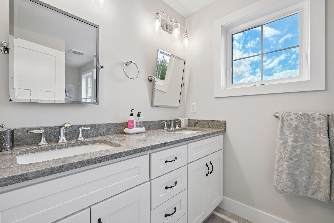
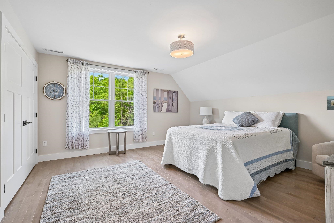
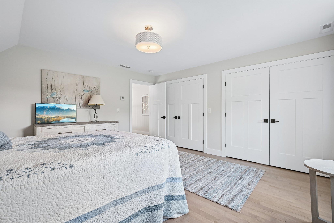
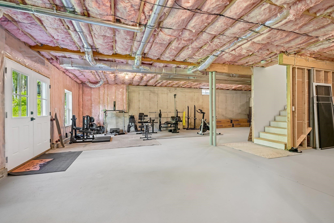
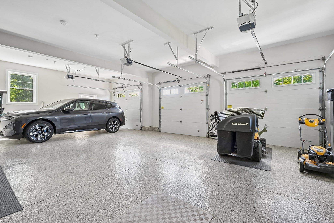
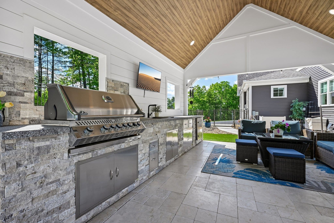
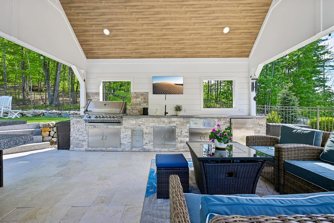
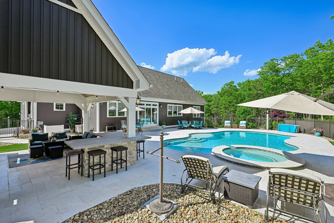
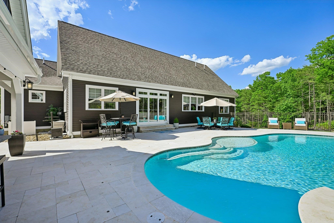
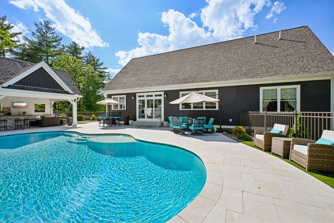
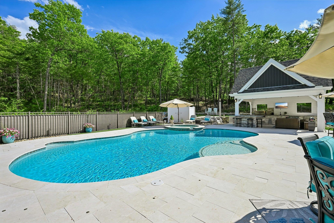
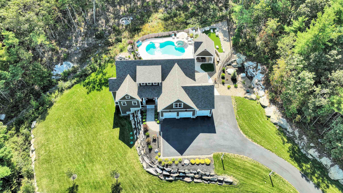
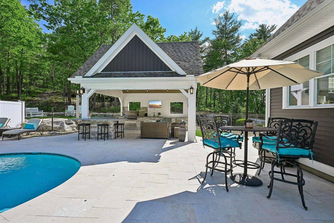
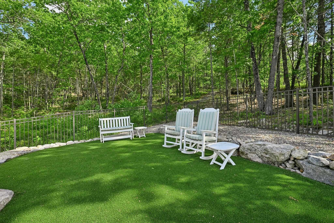
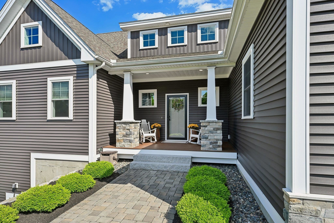
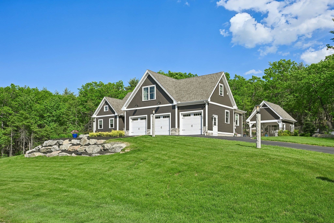
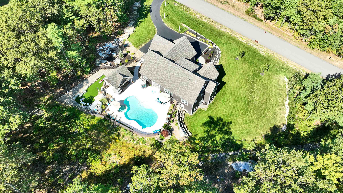
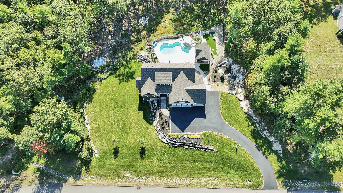
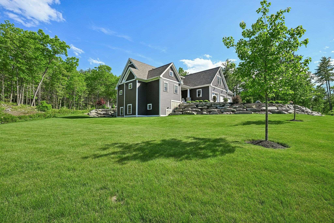
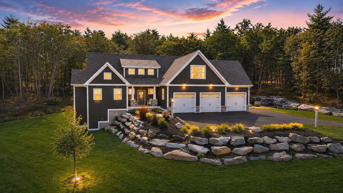
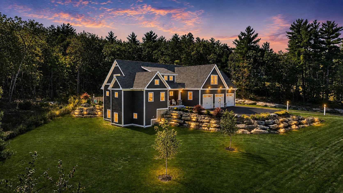
Experience the perfect blend of nature, convenience, and modern luxury with this custom Craftsman located in the beautiful town of Auburn. This home sits on two acres and features a stunning backyard oasis. A travertine patio surrounds the Gunite heated pool, hot tub, and gazebo with kitchen. There is even pet-friendly turf- perfect for play and easy upkeep. Step inside to the sun-drenched interior with soaring ceilings and open floor plan. The chef's kitchen has ample cabinetry, Thermador appliances, and a large walnut island. Quartz countertops flow seamlessly up the wall, creating a dramatic and elegant backsplash. Around the corner, you'll find a floor-to-ceiling butler's pantry, coffee bar, pantry walk in closet, and full Thermador freezer. The large primary suite is located on the first floor and overlooks the gorgeous backyard landscape. The primary bath has a soaking tub and shower with floor to ceiling tile and glass surround. A 10x10 closet with custom cabinetry and thoughtfully integrated shoe storage is a dream. Designed with everyday ease in mind, this home has a first-floor office and laundry room with wall-to-wall cabinetry and utility sink. Three bedrooms, two bathrooms, and a bonus room can be found on the second floor. One bedroom has its very own bathroom. Lower level has 9' walls, daylight windows and a double door walk out with roughed in bathroom plumbing- great space ready to be finished. This home is close to I-93 and 101, about an hour's drive to Boston, ski mountains, and the beach. Schedule a showing to see this exceptional home today.Seller is a licensed NH real estate agent.
Details
| MLS # | 5091777 |
|---|---|
| Listing Type | For Sale |
| Style | House |
| Sub-Type | Resale |
| Status | (10) Active - Active |
| Year | 2023 |
| Days On Site | 119 |
| Listing Provided By | BHGRE Masiello Bedford | Laurie Norton Team |
Features
| Bed(s) | 4 |
|---|---|
| Bath(s) | 4 Total |
| Garage | 3 |
| Basement | Y |
| Pool | Yes |
| Story(s) | 1 |
| Zoning | res |
| Acreage | 2.00 |
Interior
| Rooms Total | 11 |
|---|---|
| Cooling | Central Air |
| Heating | Hot Air |
| Interior Features | Ceiling Fan(s), Dining Area, Kitchen Island, Primary BR w/ BA, Natural Light, Soaking Tub, Vaulted Ceiling(s), Walk-In Closet(s), Walk-in Pantry, 1st Floor Laundry |
| Appliances | Gas Cooktop, Dishwasher, Dryer, Freezer, Double Oven, Refrigerator, Washer |
Exterior
| Exterior Features | Full Fence, Gazebo, Patio, In-Ground Pool, Covered Porch, Built in Gas Grill |
|---|---|
| Roof | Architectural Shingle |
| Construction Materials | Vinyl Siding |
| Foundation Details | Poured Concrete |
| Lot Features | Country Setting, Landscaped, Neighborhood |
| Accessibility Features | 1st Floor 1/2 Bathroom, 1st Floor Bedroom, 1st Floor Full Bathroom, 1st Floor Hrd Surfce Flr, Accessible Common Area, Accessible Washer/Dryer, 1st Floor Laundry |
Parking
| Garage Yes / No | Yes |
|---|
Utilities
| Utilities | Cable Available |
|---|---|
| Electric | Circuit Breakers |
| Sewer | Leach Field, Private |
Taxes
| Tax Annual Amount | 16570 |
|---|---|
| Tax Block | 0 |
| Tax Lot | 28 |
| Tax Year | 2025 |
Area Information
| State | NH |
|---|---|
| County | Rockingham |
| City | Auburn |
| Zip Code | 03032 |
| Area | NH Rockingham |
| School District | Auburn |
| Elementary School | Auburn Village School |
| High School | PinkertonA |
| Listing VS Median (in 03032) | |
Price: $2,145,000 low | high Med: $0 On site: 119 low | high Med: | |
Market Activity 03032
Request a showing
Request a showing
_20230518140439.png)
Copyright 2026 PrimeMLS. All rights reserved. This information is deemed reliable, but not guaranteed. The data relating to real estate displayed on this Site comes in part from the IDX Program of PrimeMLS. The information being provided is for consumers’ personal, non-commercial use and may not be used for any purpose other than to identify prospective properties consumers may be interested in purchasing.
Contact
Learn More About This Property

| State | NH |
|---|---|
| County | Rockingham |
| City | Auburn |
| Zip Code | 03032 |
| Area | NH Rockingham |
| School District | Auburn |
| Elementary School | Auburn Village School |
| High School | PinkertonA |
| Listing VS Median (in 03032) | |
Price: $2,145,000 low | high Med: $0 On site: 119 low | high Med: | |
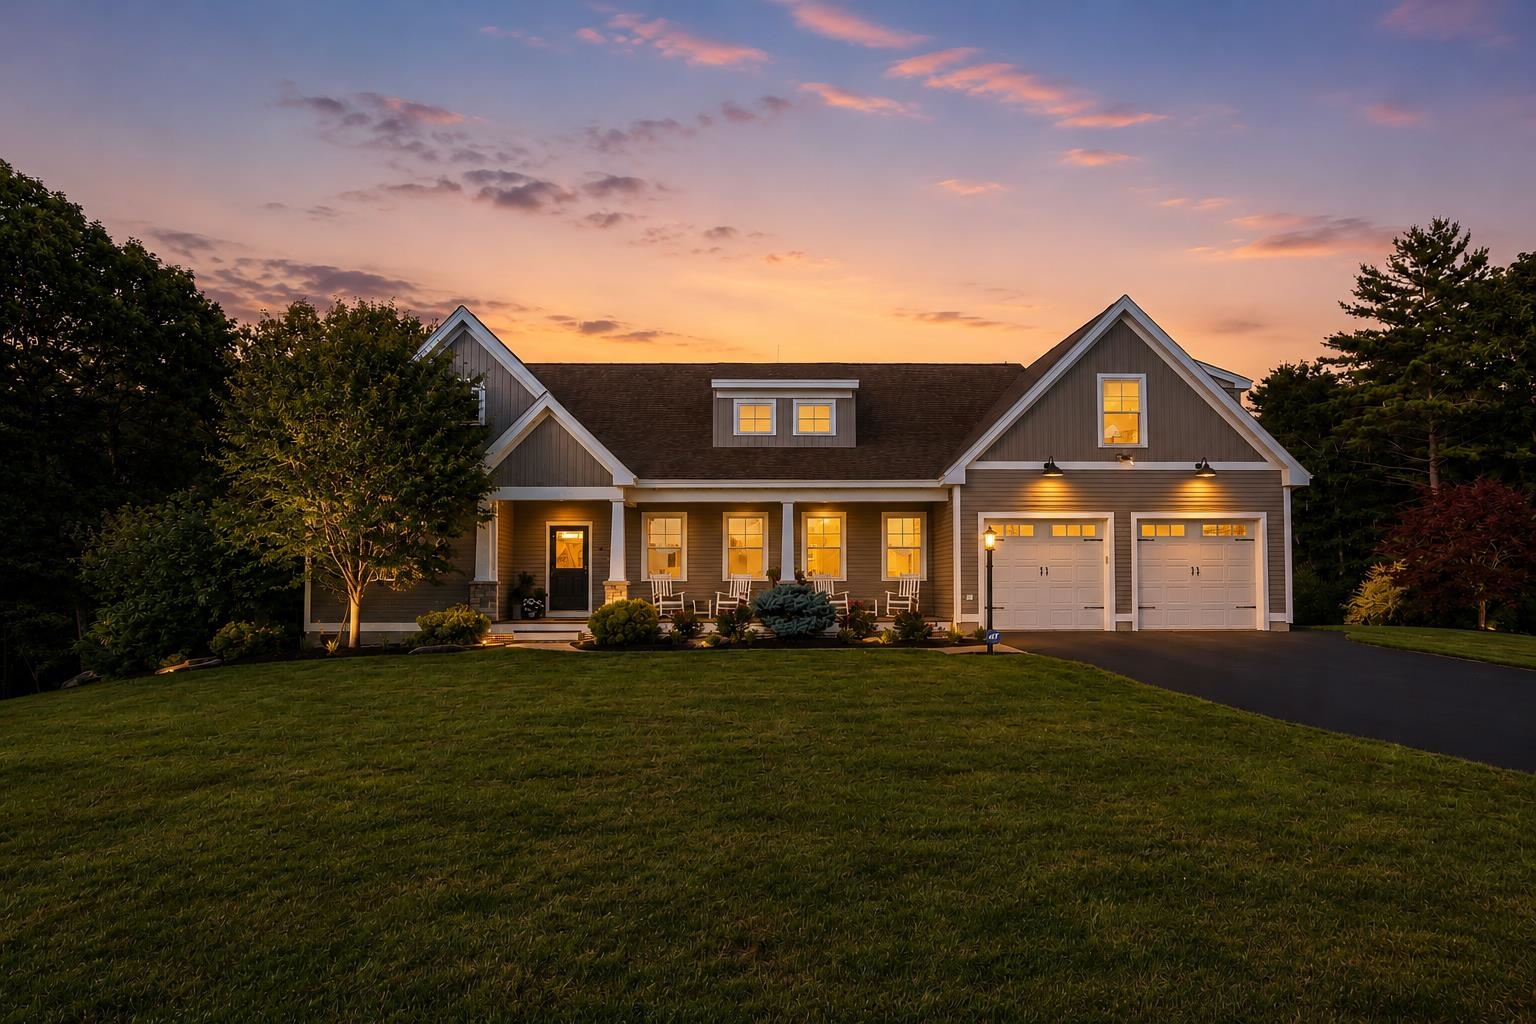 | $1,249,90018 Sunrise CircleAuburn, NH 03032 |
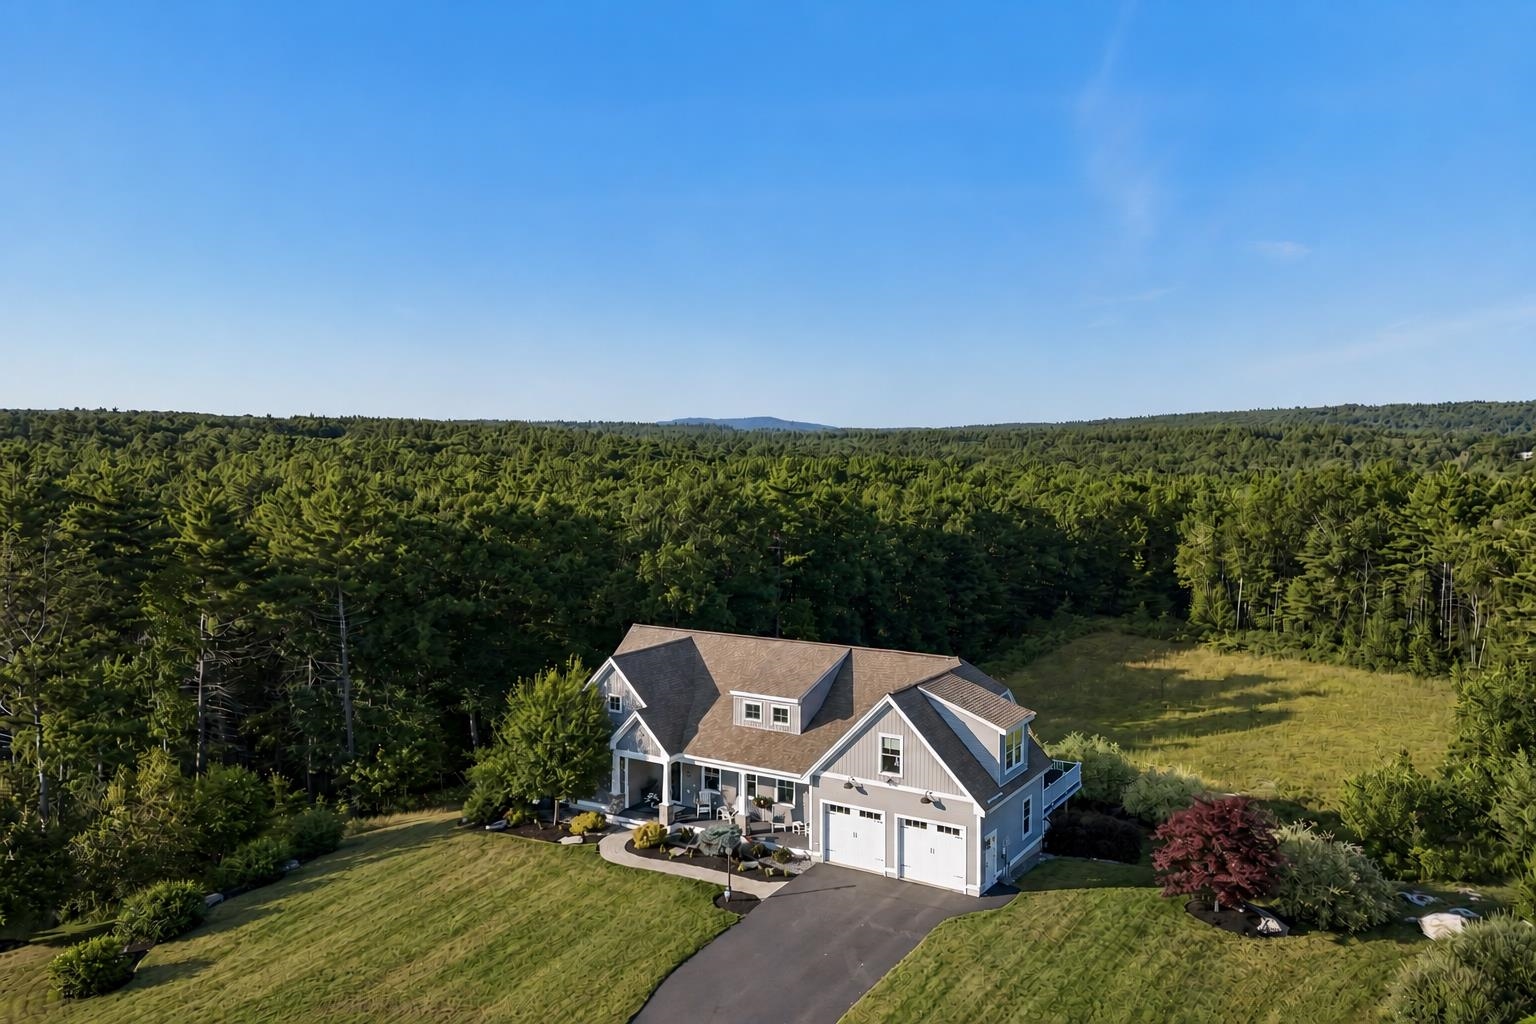 | $1,249,90018 Sunrise CircleAuburn, NH 03032 |