
108 Marston Ave,Barnstable, MA 02647
Barnstable, MA 02647

Description
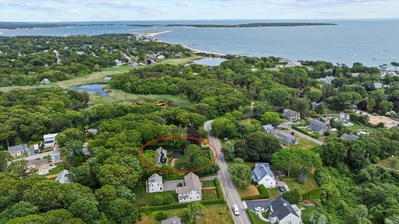
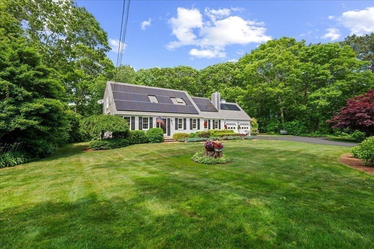
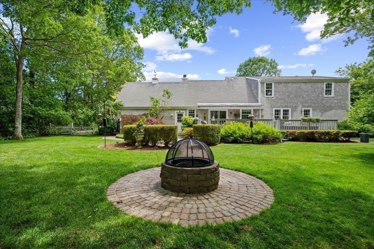
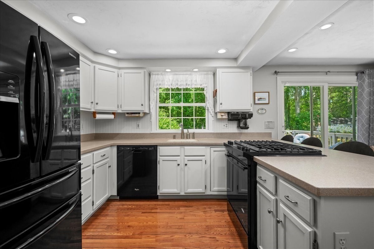
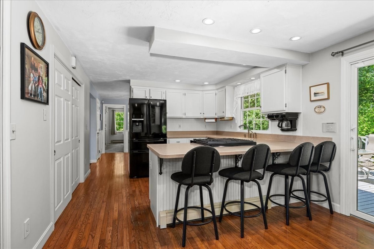
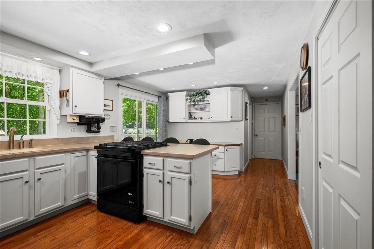
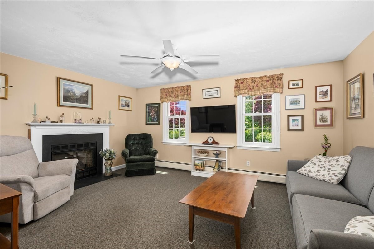
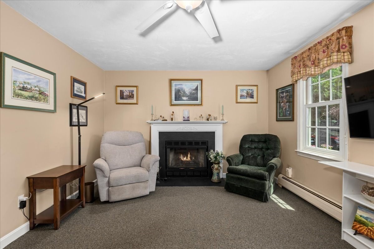
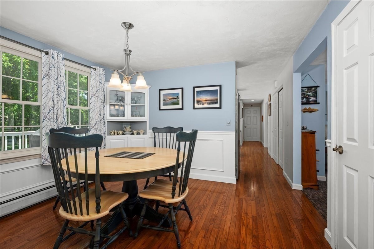
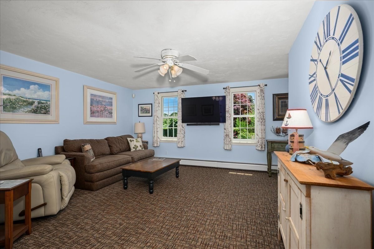
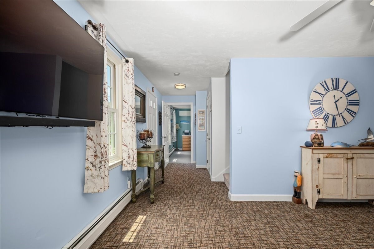
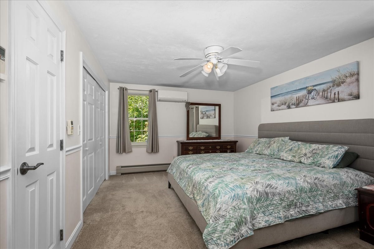
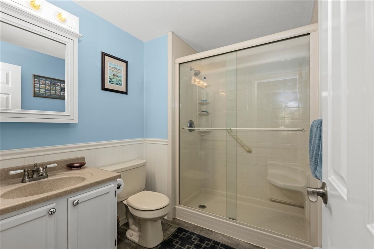
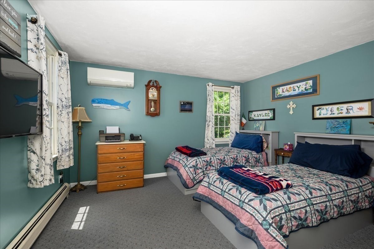
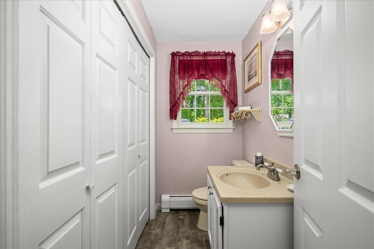
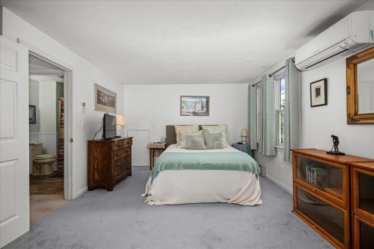
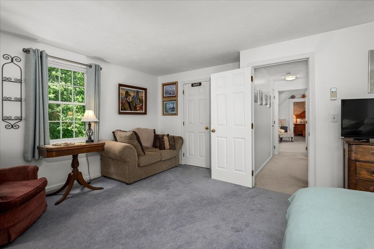
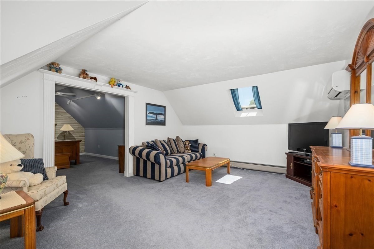
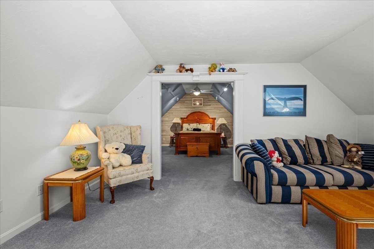
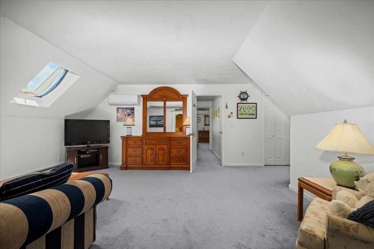
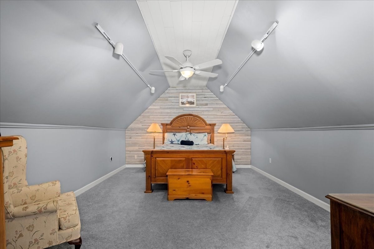
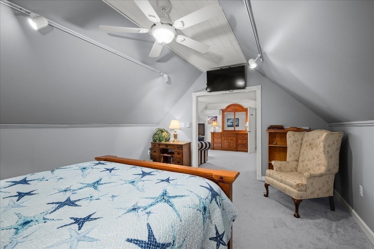
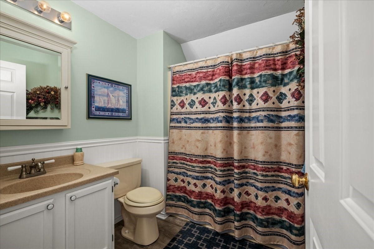
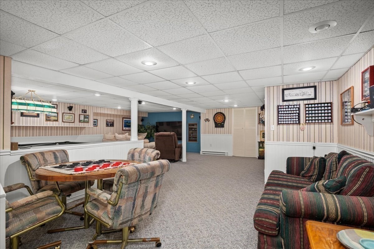
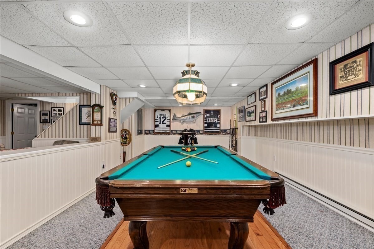
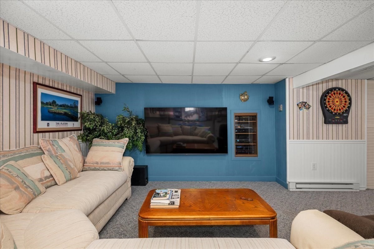
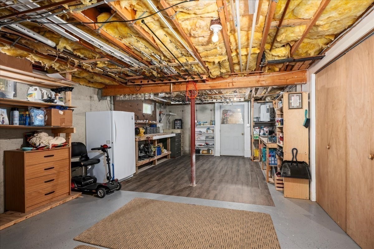
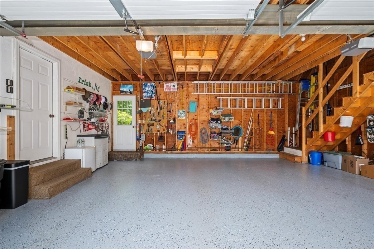
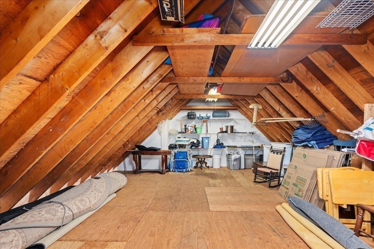
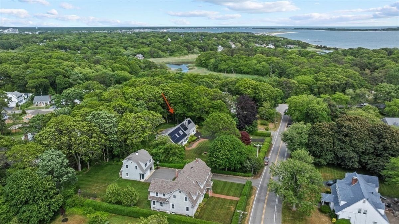
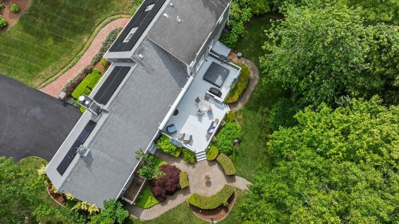
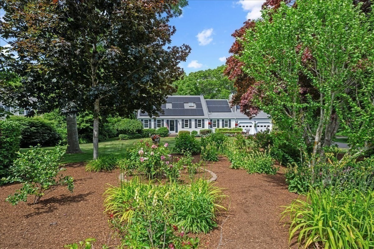
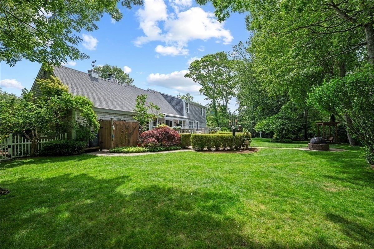
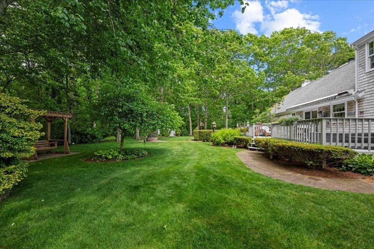
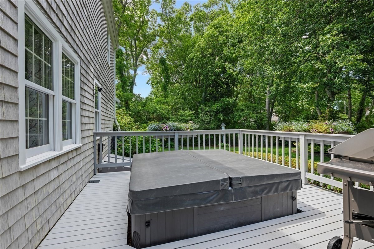
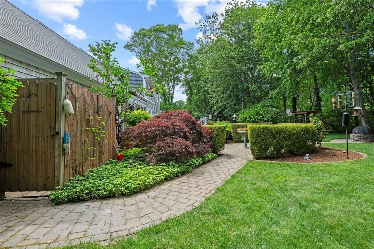
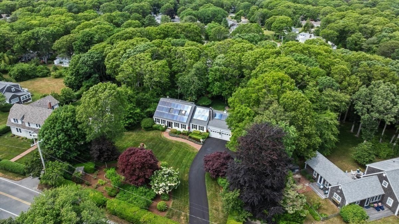
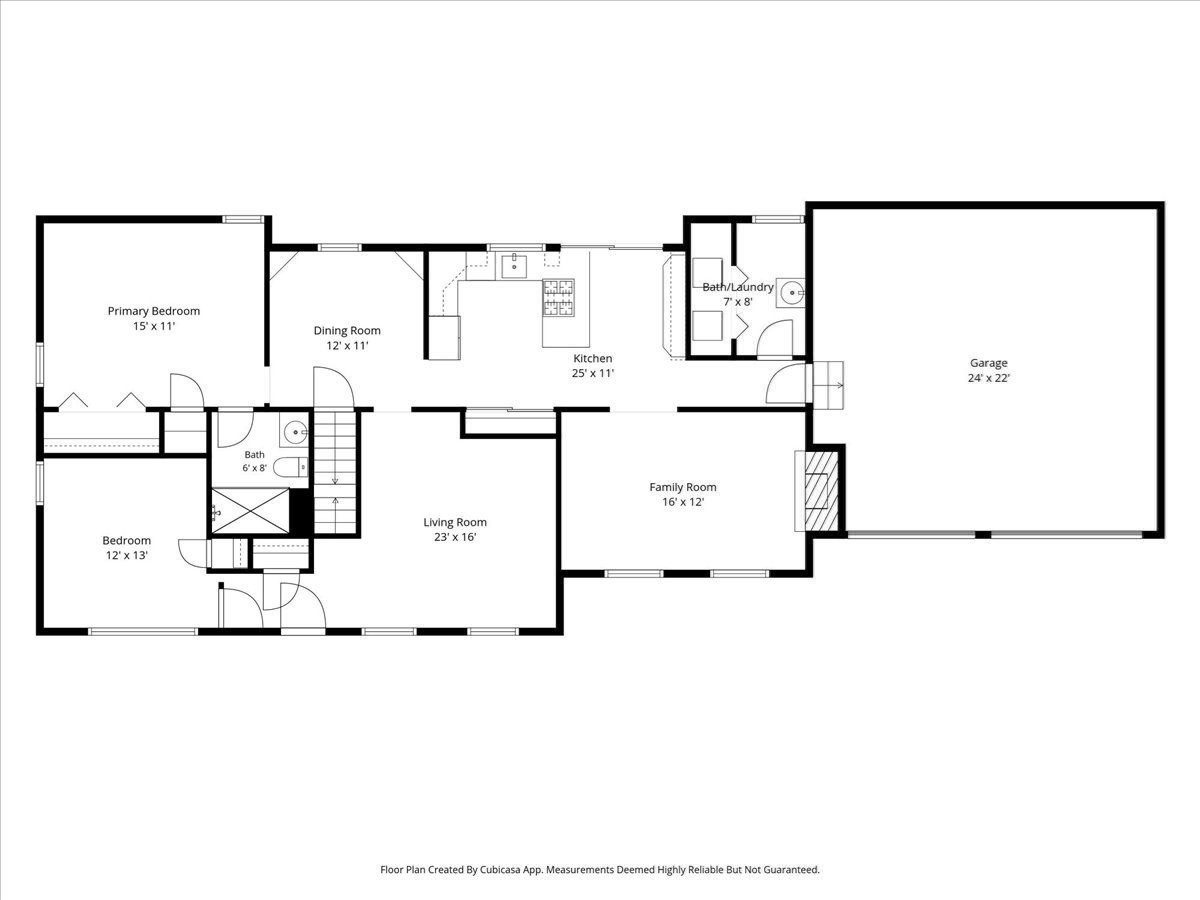
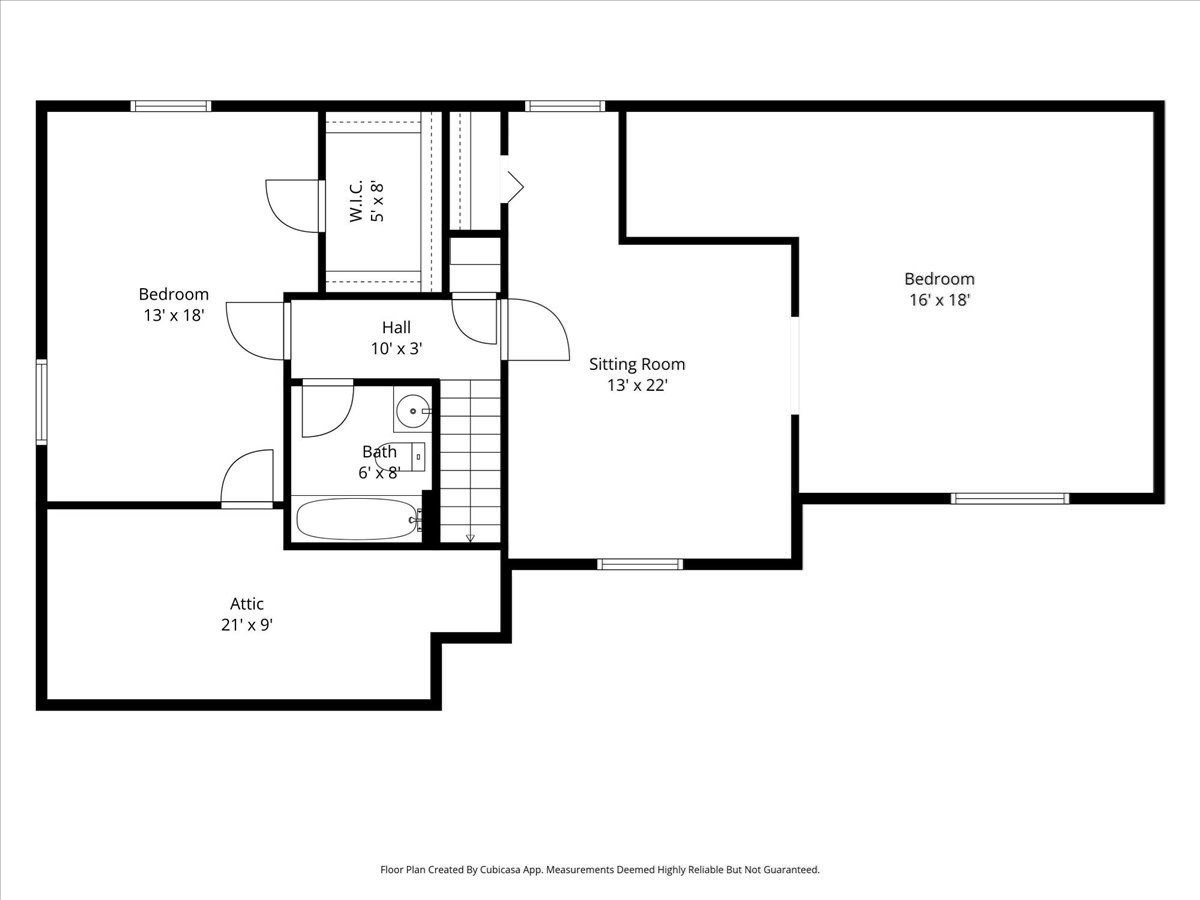
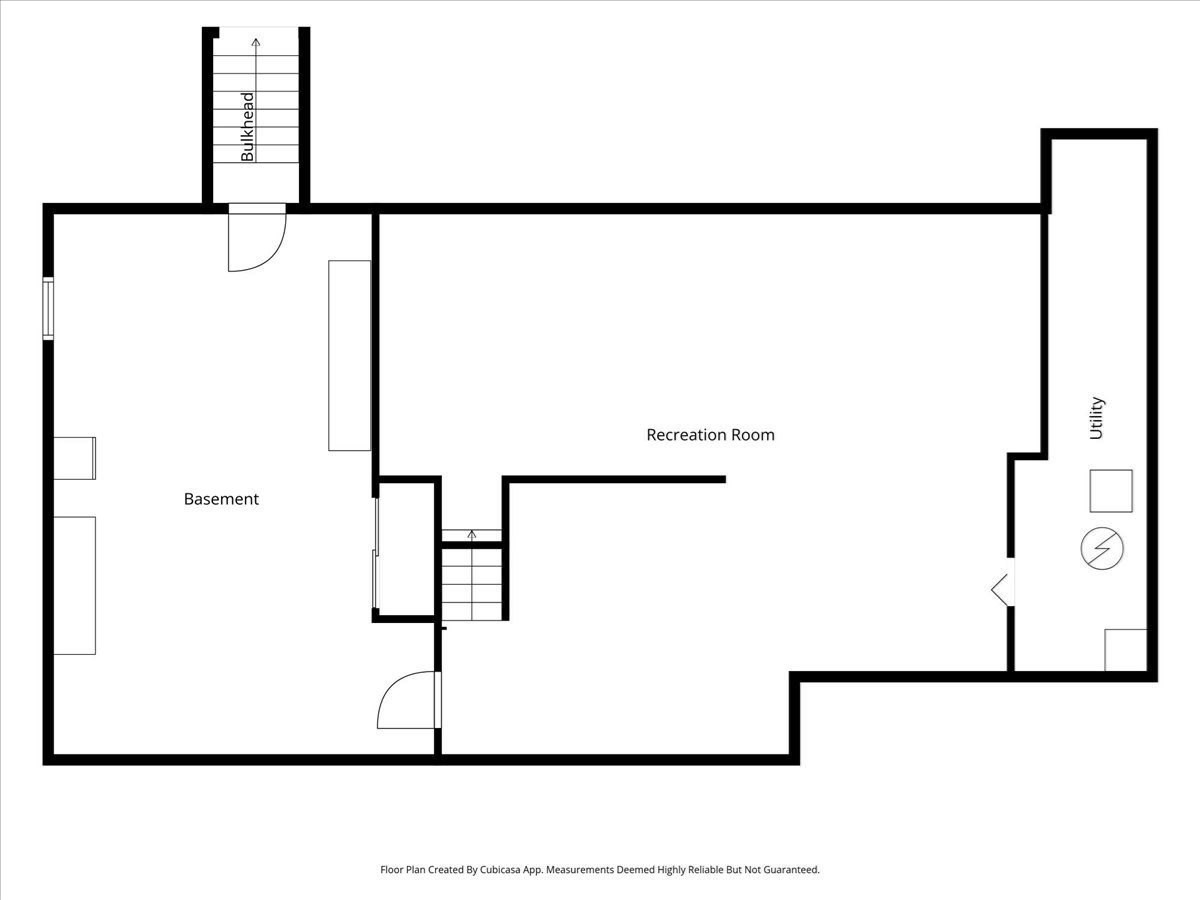
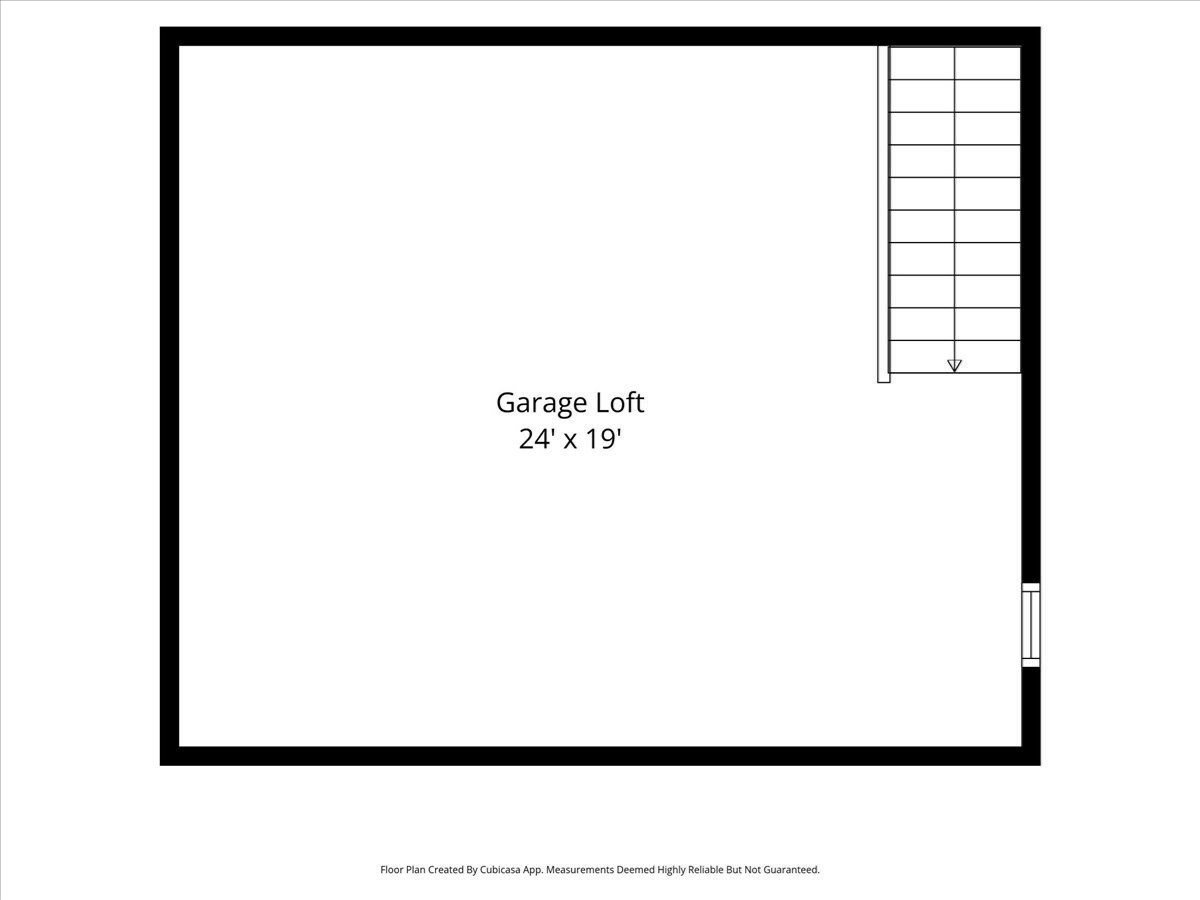
Designed for comfortable coastal living and entertaining in one of Cape Cod's most coveted settings, this expansive residence offers over 3,000 sq ft of living space on a private, nearly one-acre lot within walking distance to beaches, the harbor, and village attractions. The first floor showcases a primary suite, second bedroom, family room, living room, dining room, kitchen, and half bath with laundry. Upstairs are two generously sized bedrooms and a full bath. The finished lower level offers flexible living space with a pool table, bonus room, and workshop/storage. Outdoor living is exceptional with a stone patio, firepit, expansive teak deck, hot tub, koi pond, shower, and mature landscaping. Additional highlights include central vacuum, irrigation, generator hookup, epoxy garage floor, town water/sewer, plus unfinished space above the garage offering expansion potential. Rare Hyannis Port offering in a premier location!
Details
| MLS # | 73540287 |
|---|---|
| Listing Type | For Sale |
| Style | House |
| Sub-Type | Resale |
| Status | Active |
| Year | 1993 |
| Days On Site | 80 |
| Listing Provided By | Lamacchia Realty, Inc. | Mulryan and Maher Group |
Features
| Bed(s) | 4 |
|---|---|
| Bath(s) | 3 Total |
| SQ Feet | 3,212 |
| Garage | 2 |
| Basement | Y |
| Zoning | RB |
| Acreage | 0.84 |
| Golf Course | Yes |
| Water Front | Yes |
Interior
| Rooms Total | 8 |
|---|---|
| Cooling Yes / No | Yes |
| Cooling | Ductless |
| Heating Yes / No | Yes |
| Heating | Baseboard, Natural Gas, Electric, Ductless |
| Interior Features | Closet, Recessed Lighting, Beadboard, Closet - Double, Ceiling - Half-Vaulted, Bonus Room, Sitting Room, Central Vacuum |
| Window Features | Skylight, Screens |
| Appliances | Range, Dishwasher, Refrigerator, Washer, Dryer |
| Fireplace Features | Living Room |
| Fireplaces Total | 1 |
| Fireplace Yes / No | Yes |
| Flooring | Vinyl / VCT, Carpet, Hardwood, Flooring - Wall to Wall Carpet, Concrete |
Exterior
| Exterior Features | Deck - Wood, Patio, Rain Gutters, Hot Tub/Spa, Storage, Professional Landscaping, Sprinkler System, Screens, Outdoor Shower |
|---|---|
| Roof | Shingle |
| Security Features | Security System |
| Construction Materials | Frame |
| Foundation Details | Concrete Perimeter |
| Lot Features | Wooded, Level |
| Fencing | Fenced/Enclosed |
Parking
| Garage Yes / No | Yes |
|---|---|
| Attached Garage Yes / No | Yes |
| Parking Features | Attached, Garage Door Opener, Storage, Garage Faces Side, Paved Drive, Off Street, Driveway, Paved |
| Open Parking Yes / No | Yes |
Utilities
| Utilities | for Gas Range, for Electric Dryer, Washer Hookup |
|---|---|
| Sewer | Public Sewer |
| Electric | Generator |
Taxes
| Tax Annual Amount | 4973 |
|---|---|
| Tax Assessed Value | 731300 |
| Tax Year | 2026 |
Location
| Community Features | Public Transportation, Shopping, Pool, Tennis Court(s), Park, Walk/Jog Trails, Golf, Medical Facility, Bike Path, Highway Access, House of Worship, Private School, Public School |
|---|---|
| Senior Community Yes / No | No |
Area Information
| State | MA |
|---|---|
| County | Barnstable |
| City | Barnstable |
| Zip Code | 02647 |
| Area | Hyannisport |
| Listing VS Median (in 02647) | |
Price: $1,499,000 low | high Med: $5,000,000 sqft: 3,212 low | high Med: 5,610 $ / sqft: $467 low | high Med: $891 On site: 80 low | high Med: 97 | |
Market Activity 02647
Request a showing
Request a showing
Contact
Learn More About This Property

| State | MA |
|---|---|
| County | Barnstable |
| City | Barnstable |
| Zip Code | 02647 |
| Area | Hyannisport |
| Listing VS Median (in 02647) | |
Price: $1,499,000 low | high Med: $5,000,000 sqft: 3,212 low | high Med: 5,610 $ / sqft: $467 low | high Med: $891 On site: 80 low | high Med: 97 | |
 | $3,195,00035 Grayton AveBarnstable, MA 02647 |