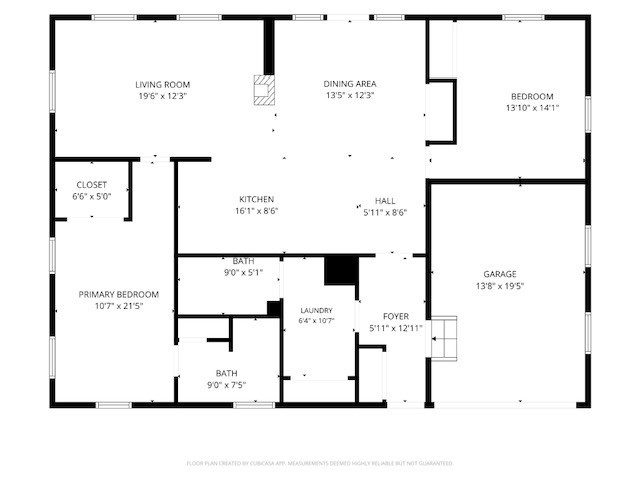

Description
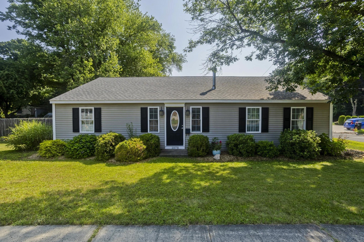
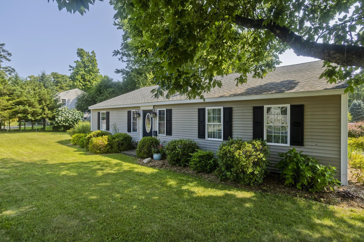
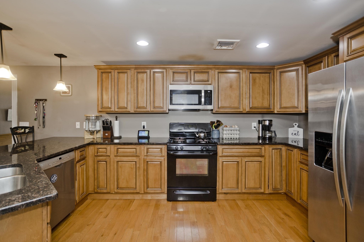
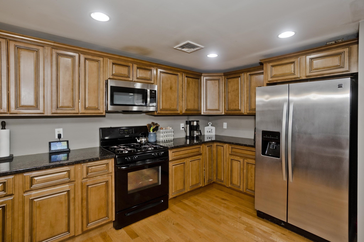
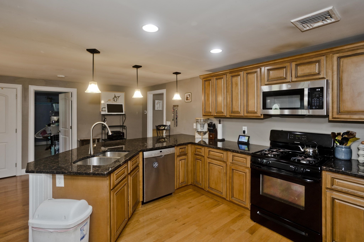
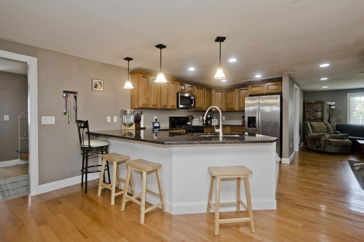
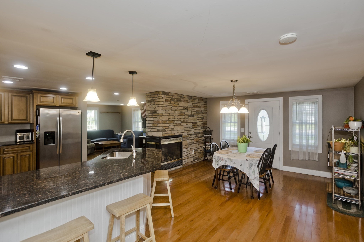
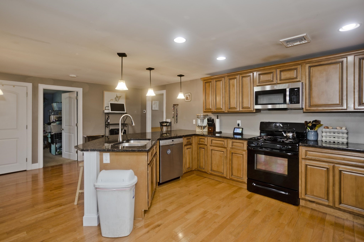
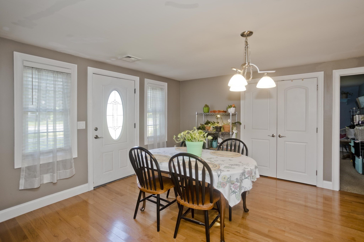
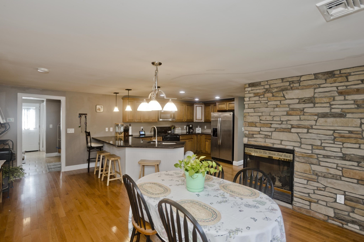
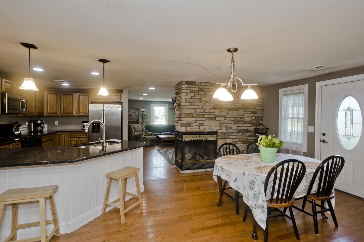
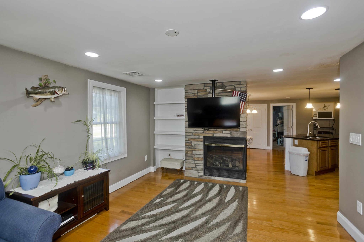
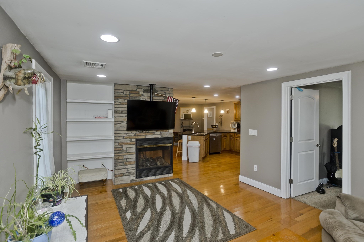
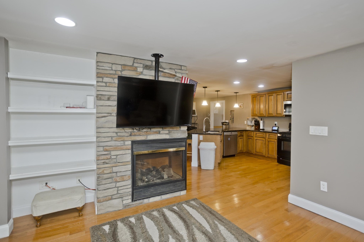
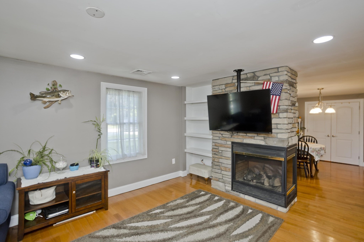
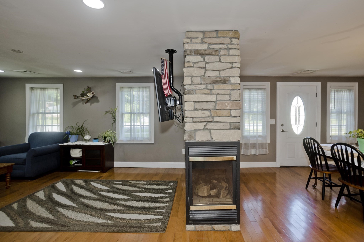
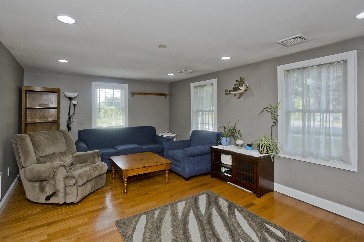
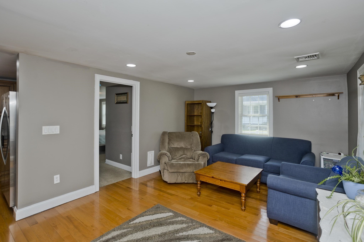
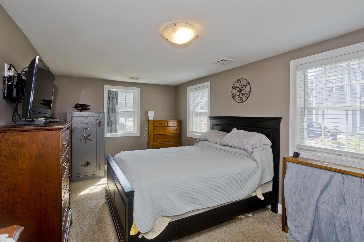
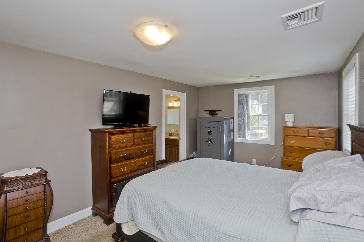
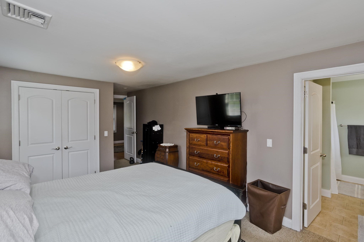
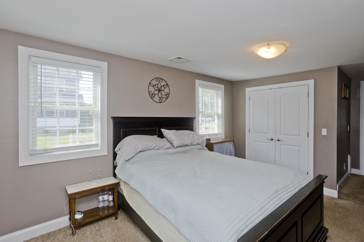
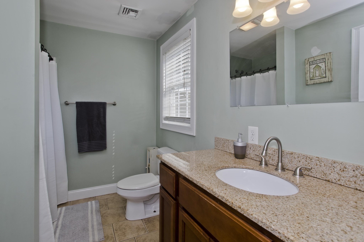
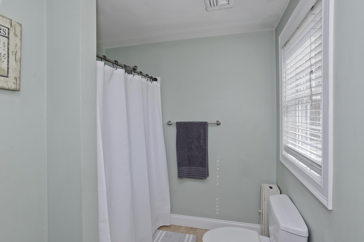
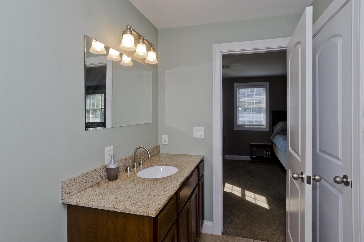
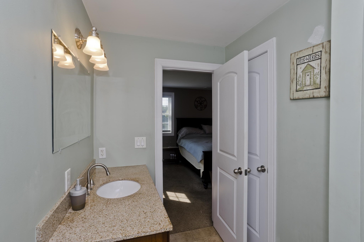
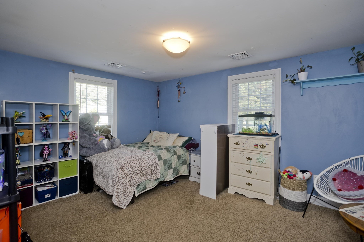
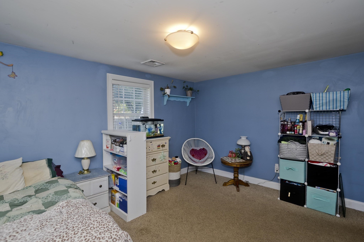
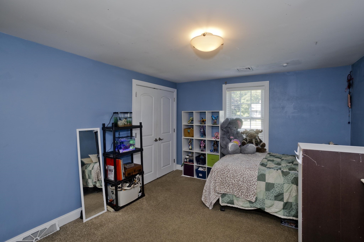
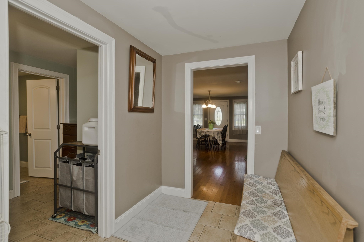
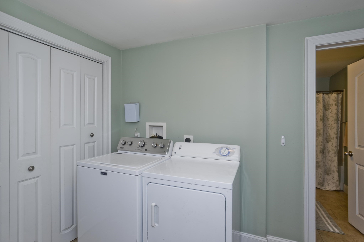
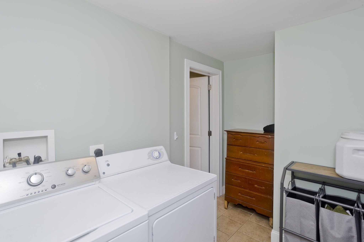
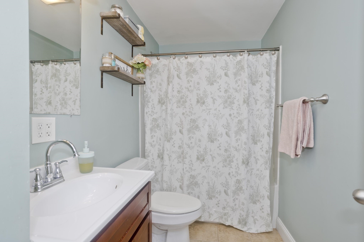
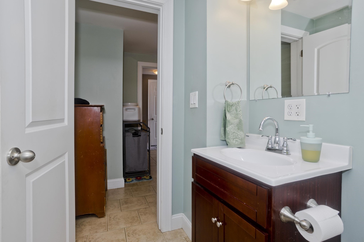
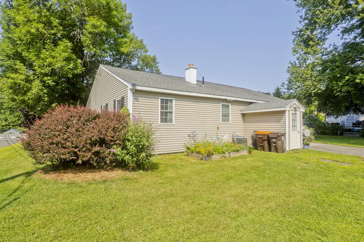
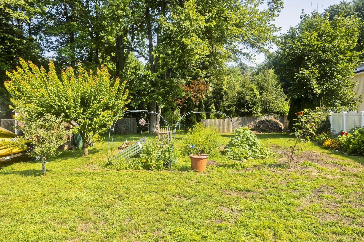
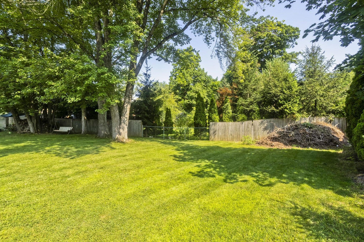
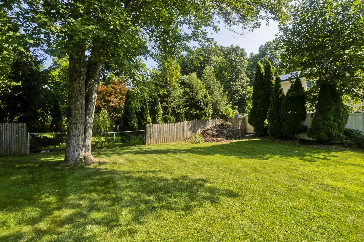
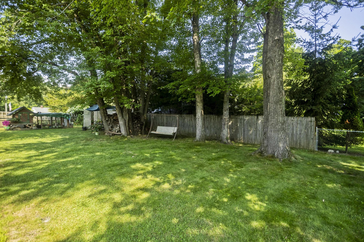
Welcome home to this beautifully updated ranch offering the perfect blend of comfort, style, and convenience. Designed for easy one-level living, this move-in ready home features a bright, open floor plan ideal for both everyday living and entertaining. The spacious kitchen is the heart of the home, boasting abundant cabinetry, granite countertops, stainless steel appliances, and plenty of workspace for cooking and gathering. The kitchen flows seamlessly into the dining area and inviting living room, where a stunning floor-to-ceiling, three-sided stone gas fireplace creates a warm focal point that can be enjoyed from multiple living spaces. Hardwood floors, recessed lighting, neutral décor, and central air add to the home's modern appeal. The oversized primary bedroom offers double closets and direct access to a beautifully updated full bath, while the second bedroom is generously sized with ample closet space. Convenient first-floor laundry makes everyday living even easier.Outside, enjoy the level .38-acre corner lot featuring a spacious backyard with mature trees, garden space, and room for pets, play, or outdoor entertaining. An attached one-car garage, basement with additional storage and exterior access, city water and sewer, and natural gas heat provide added convenience and functionality. Ideally located close to shopping, restaurants, schools, parks, and major highways, this home offers the perfect combination of peaceful living and commuter-friendly convenience. Whether you're downsizing, purchasing your first home, or simply looking for the ease of one-floor living, this exceptional ranch is ready to welcome you home. Showings during week must be after 4pm, weekends are more flexible.
Details
| MLS # | 73557840 |
|---|---|
| Listing Type | For Sale |
| Style | House |
| Sub-Type | Resale |
| Status | Active |
| Year | 1950 |
| Days On Site | 62 |
| Listing Provided By | Real Broker MA, LLC | Kimberly Kehoe |
Features
| Bed(s) | 2 |
|---|---|
| Bath(s) | 2 Total |
| SQ Feet | 1,352 |
| Garage | 1 |
| Basement | Y |
| Zoning | RA2 |
| Acreage | 0.38 |
Interior
| Rooms Total | 5 |
|---|---|
| Cooling Yes / No | Yes |
| Cooling | Central Air |
| Heating Yes / No | Yes |
| Heating | Forced Air, Natural Gas |
| Appliances | Range, Dishwasher, Disposal, Microwave, Refrigerator, Washer, Dryer |
| Fireplaces Total | 1 |
| Fireplace Yes / No | Yes |
Exterior
| Roof | Shingle |
|---|---|
| Construction Materials | Frame |
| Foundation Details | Block |
| Lot Features | Corner Lot, Level |
Parking
| Garage Yes / No | Yes |
|---|---|
| Attached Garage Yes / No | Yes |
| Parking Features | Attached |
Utilities
| Sewer | Public Sewer |
|---|
Taxes
| Tax Annual Amount | 4224 |
|---|---|
| Tax Assessed Value | 299600 |
| Tax Year | 2026 |
Location
| Senior Community Yes / No | No |
|---|
Area Information
| State | MA |
|---|---|
| County | Hampden |
| City | Agawam |
| Zip Code | 01001 |
| Area | Hampden |
| Listing VS Median (in 01001) | |
Price: $349,000 low | high Med: $297,706 sqft: 1,352 low | high Med: 1,245 $ / sqft: $258 low | high Med: $245 On site: 62 low | high Med: 28 | |
Market Activity 01001
Request a showing
Request a showing
Contact
Learn More About This Property

| State | MA |
|---|---|
| County | Hampden |
| City | Agawam |
| Zip Code | 01001 |
| Area | Hampden |
| Listing VS Median (in 01001) | |
Price: $349,000 low | high Med: $297,706 sqft: 1,352 low | high Med: 1,245 $ / sqft: $258 low | high Med: $245 On site: 62 low | high Med: 28 | |