
Description
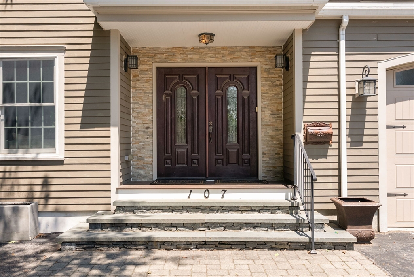
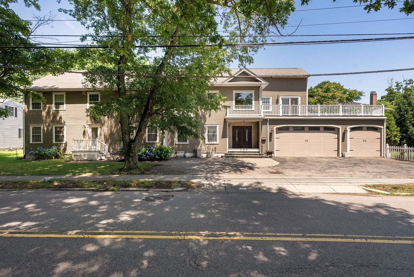
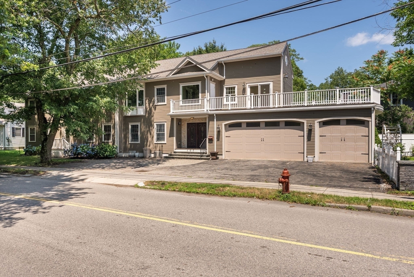
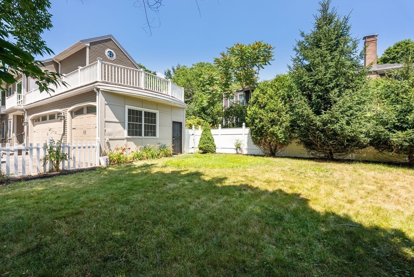
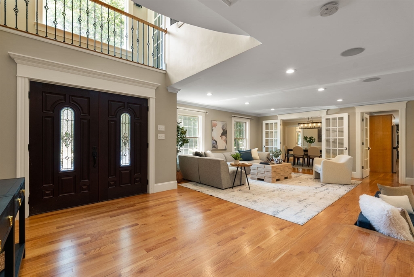
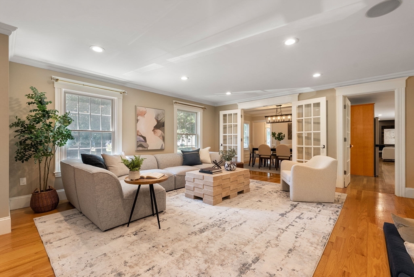
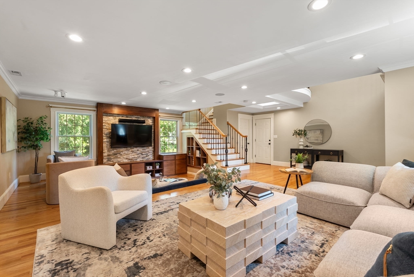
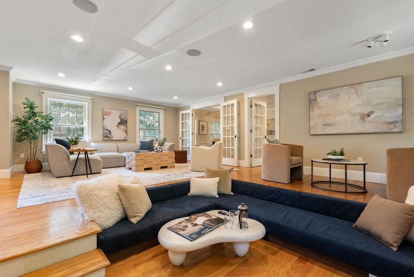
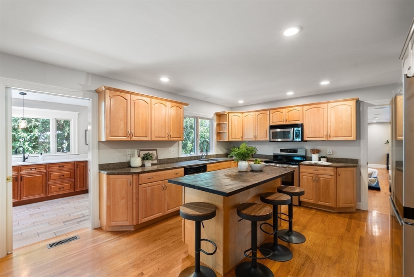
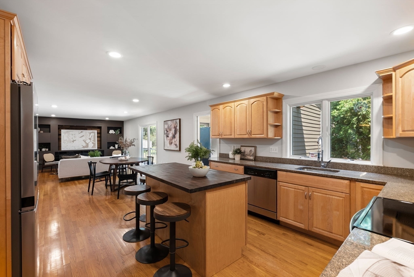
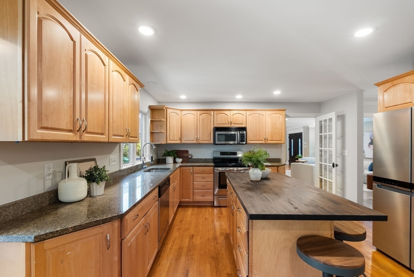
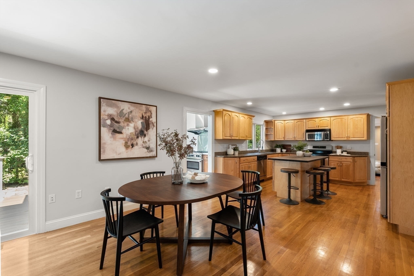
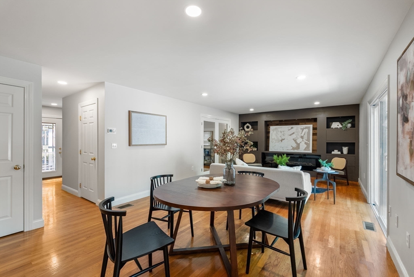
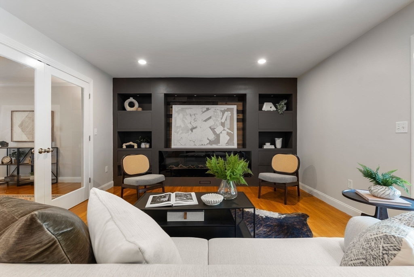
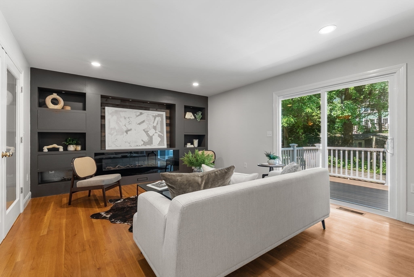
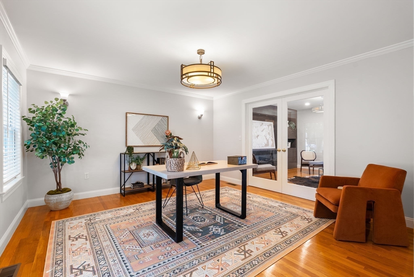
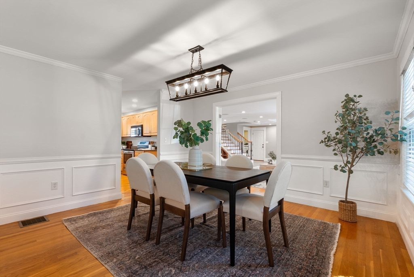
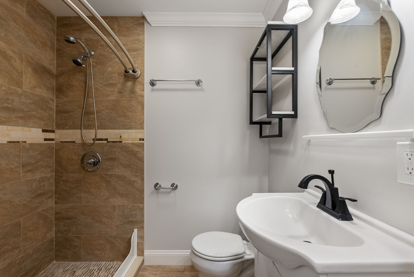
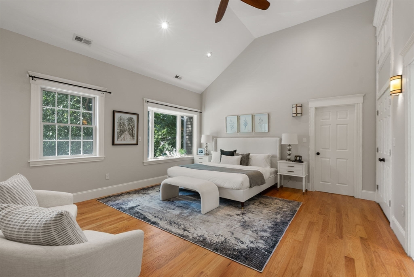
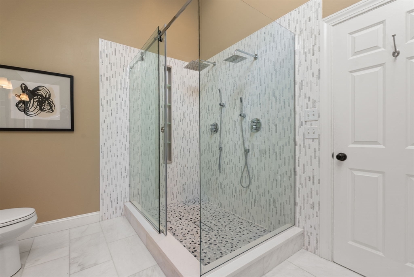
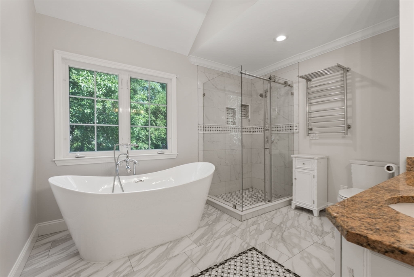
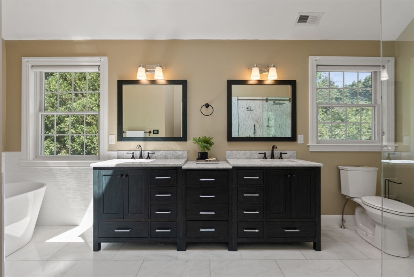
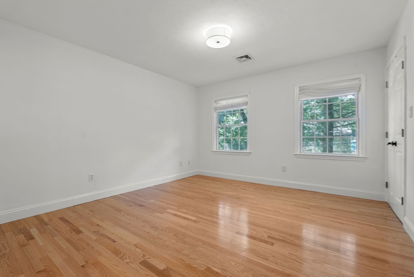
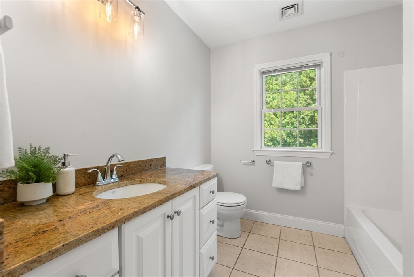
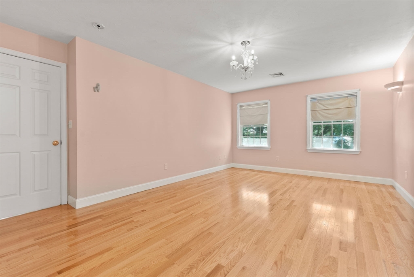
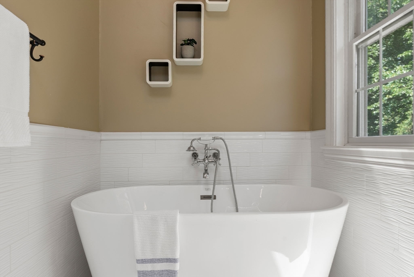
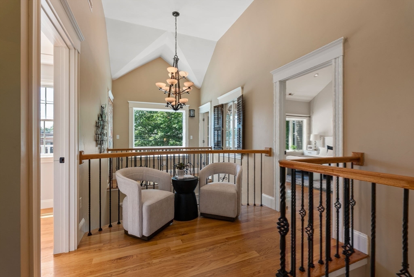
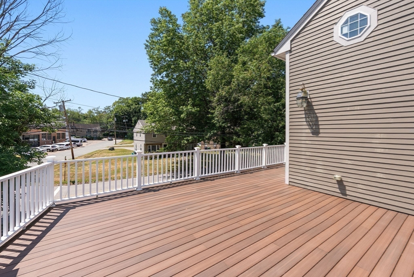
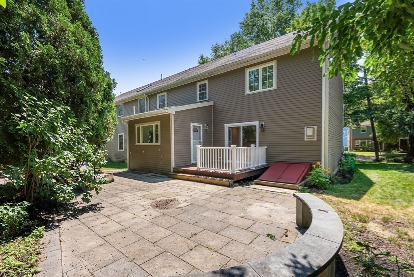
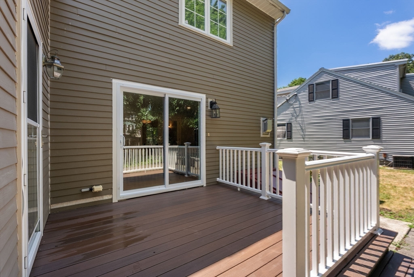
Welcome to 107 Rowe St, a spectacular Colonial built in 2003 and thoughtfully expanded with a substantial addition completed in 2017. Offering 6 bedrooms and 4.5 bathrooms, this home features a flexible layout ideal for everyday living and entertaining. The open kitchen and family room include a center island, stainless steel appliances, and direct access to the deck. There is a second bonus kitchen, with endless possibilities, i.e. kosher kitchen or catering. The main level also offers a bedroom or home office, a full bath, a generous living room, laundry, and direct access to the attached two-car garage and carport. Upstairs, the impressive primary suite features cathedral ceilings and a spa-like bath with heated floors. Five additional bedrooms and two full hall bathrooms provide plenty of space for family and guests. Located near shopping, public transportation, and major highways, this home combines generous living space with everyday convenience.
Details
| MLS # | 73547255 |
|---|---|
| Listing Type | For Sale |
| Style | House |
| Sub-Type | Resale |
| Status | Pending |
| Year | 2003 |
| Days On Site | 78 |
| Listing Provided By | Hammond Residential Real Estate | The Kennedy Lynch Team |
Features
| Bed(s) | 5 |
|---|---|
| Bath(s) | 5 Total |
| SQ Feet | 4,682 |
| Garage | 2 |
| Basement | Y |
| Zoning | SR3 |
| Acreage | 0.26 |
Interior
| Rooms Total | 11 |
|---|---|
| Cooling Yes / No | Yes |
| Cooling | Central Air |
| Heating Yes / No | Yes |
| Heating | Forced Air, Natural Gas |
| Interior Features | Open Floorplan, Lighting - Overhead, Bathroom - Full, Bathroom - With Tub & Shower, Walk-In Closet(s), Closet/Cabinets - Custom Built, Bathroom - Double Vanity/Sink, Bathroom - Tiled With Shower Stall, Bathroom - With Tub, Recessed Lighting, Office, Bathroom, Bedroom, Play Room |
| Appliances | Gas Water Heater, Tankless Water Heater, Range, Dishwasher, Disposal, Microwave, Refrigerator, Washer, Dryer, Range Hood |
| Fireplace Features | Family Room |
| Fireplaces Total | 1 |
| Fireplace Yes / No | Yes |
| Flooring | Wood, Vinyl, Flooring - Hardwood, Flooring - Stone/Ceramic Tile, Flooring - Vinyl |
Exterior
| Exterior Features | Deck, Patio |
|---|---|
| Roof | Shingle |
| Construction Materials | Frame |
| Foundation Details | Concrete Perimeter |
| Lot Features | Easements, Level |
Parking
| Garage Yes / No | Yes |
|---|---|
| Attached Garage Yes / No | Yes |
| Parking Features | Attached, Garage Door Opener, Off Street |
Utilities
| Utilities | for Gas Range, for Gas Oven, for Electric Oven |
|---|---|
| Sewer | Public Sewer |
| Electric | Circuit Breakers, 200+ Amp Service |
Taxes
| Tax Annual Amount | 17606 |
|---|---|
| Tax Assessed Value | 1817100 |
| Tax Year | 2026 |
Location
| Community Features | Public Transportation, Shopping, Medical Facility, Highway Access, Public School |
|---|---|
| Senior Community Yes / No | No |
Area Information
| State | MA |
|---|---|
| County | Middlesex |
| City | Newton |
| Zip Code | 02465 |
| Area | Middlesex |
| School District | Newton North High School |
| Elementary School | Burr |
| High School | Newton North High School |
| Listing VS Median (in 02465) | |
Price: $1,898,000 low | high Med: $1,000,000 sqft: 4,682 low | high Med: 1,673 $ / sqft: $405 low | high Med: $598 On site: 78 low | high Med: 24 | |
Market Activity 02465
Request a showing
Request a showing
Contact
Learn More About This Property

| State | MA |
|---|---|
| County | Middlesex |
| City | Newton |
| Zip Code | 02465 |
| Area | Middlesex |
| School District | Newton North High School |
| Elementary School | Burr |
| High School | Newton North High School |
| Listing VS Median (in 02465) | |
Price: $1,898,000 low | high Med: $1,000,000 sqft: 4,682 low | high Med: 1,673 $ / sqft: $405 low | high Med: $598 On site: 78 low | high Med: 24 | |
 | $2,495,000284 Webster StNewton, MA 02466 |