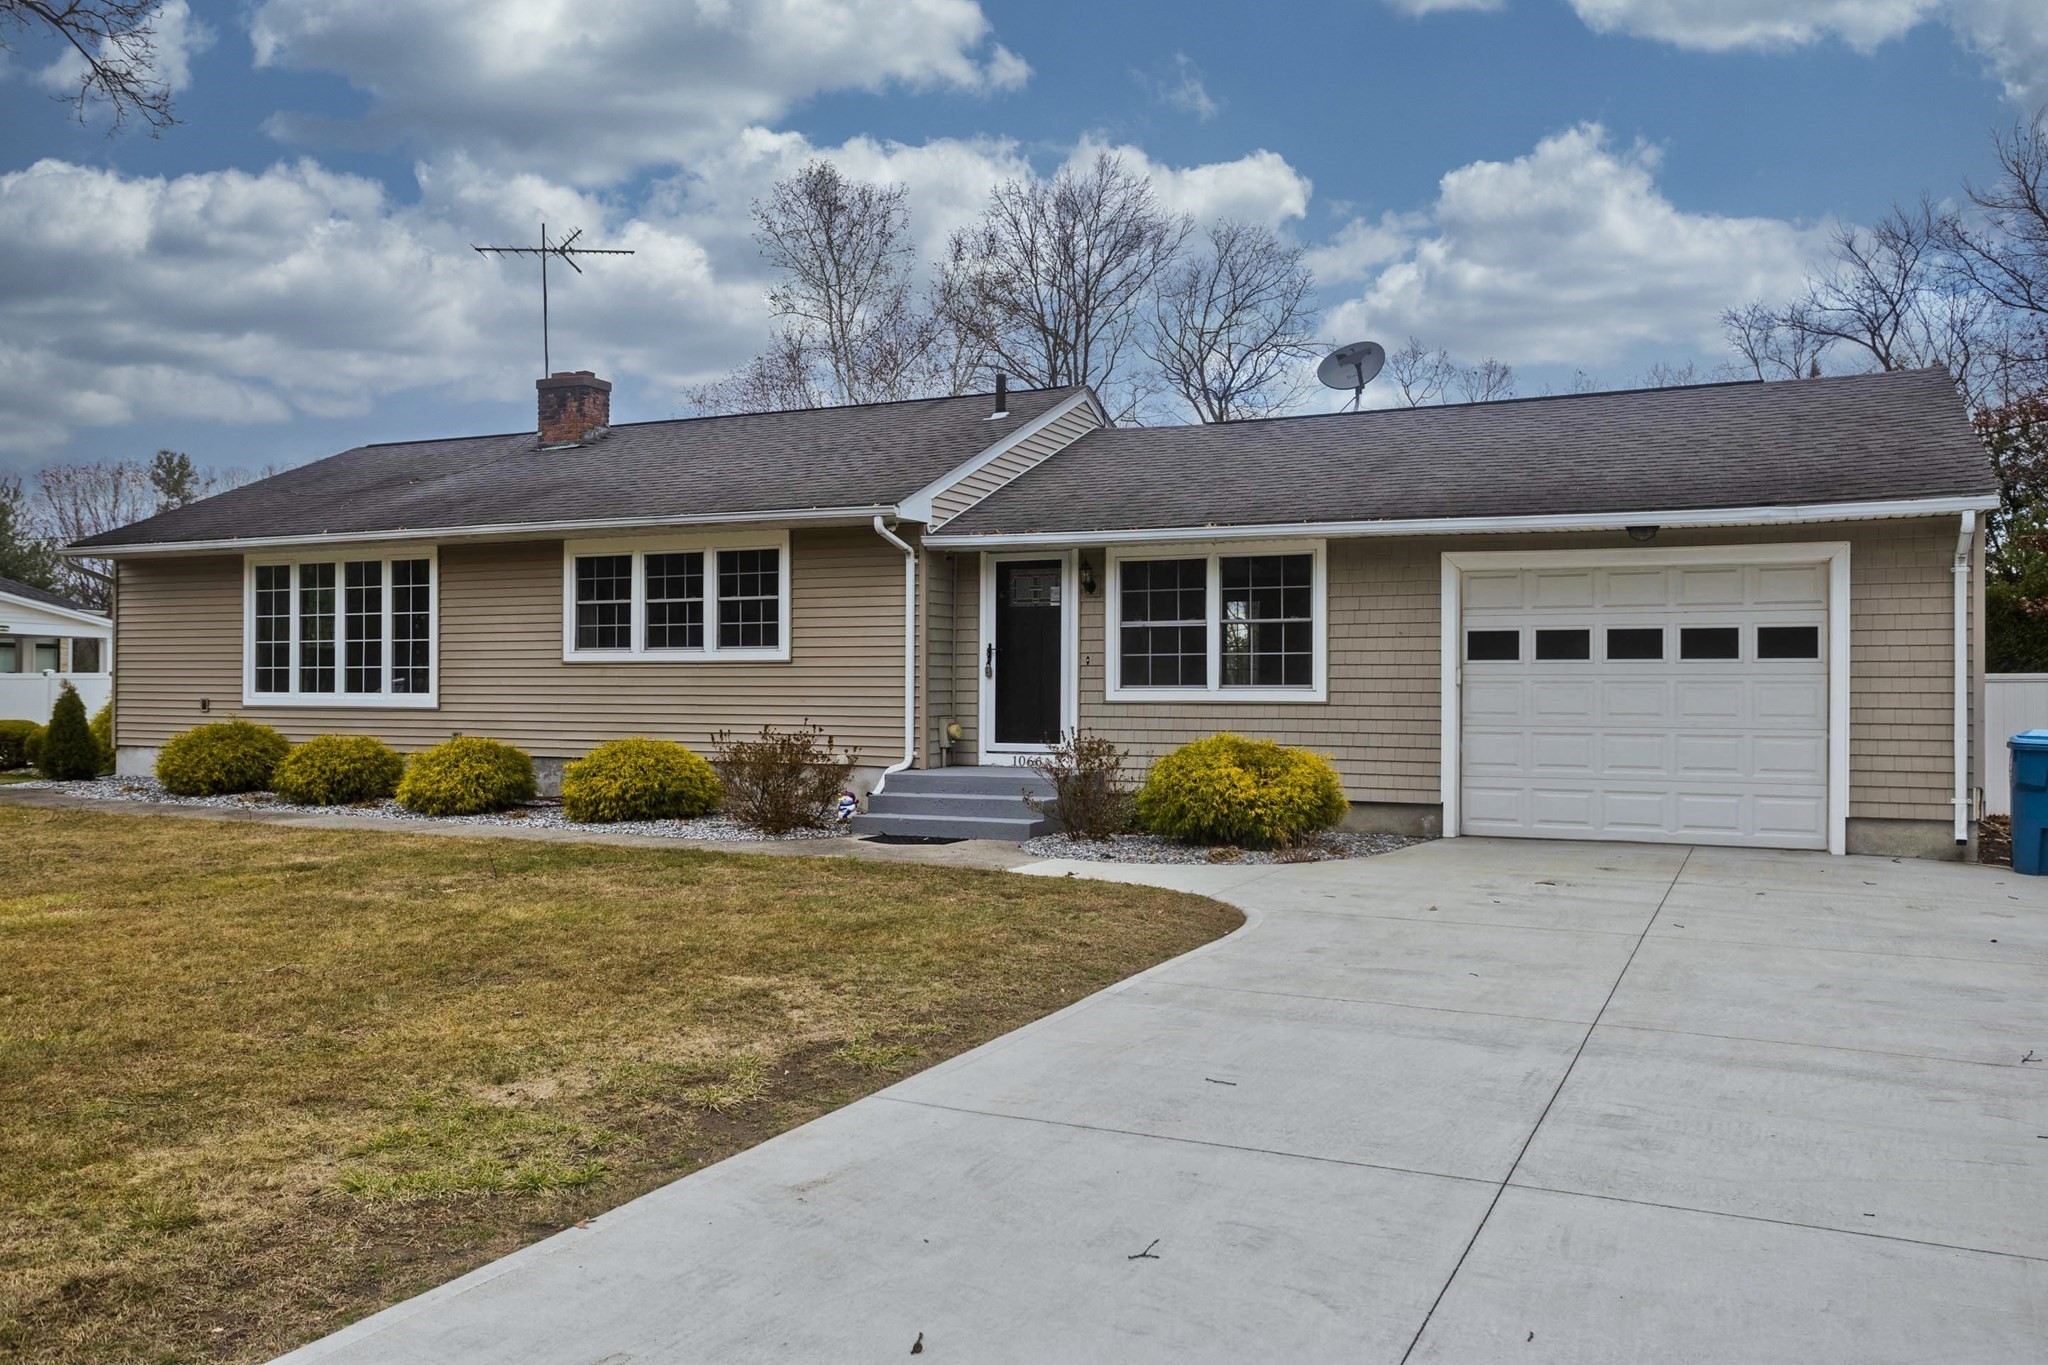
1066 Piper Rd,West Springfield, MA 01089
West Springfield, MA 01089

Description
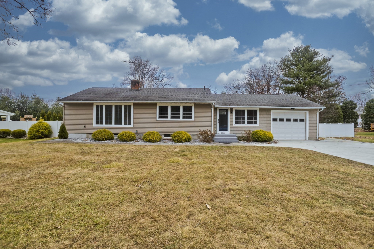
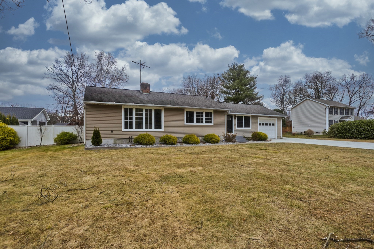
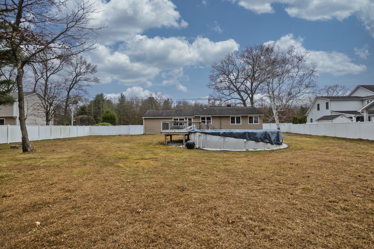
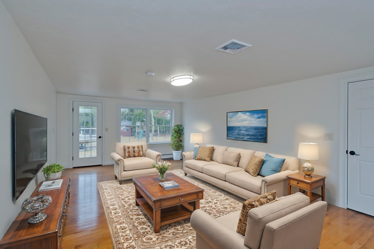
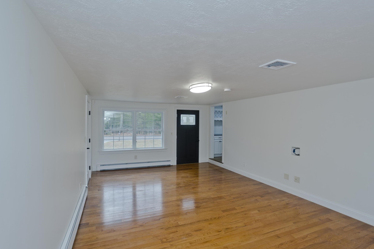
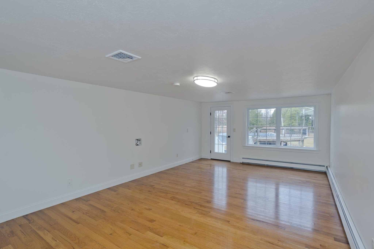
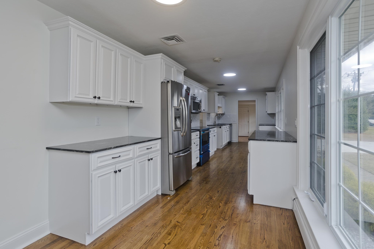
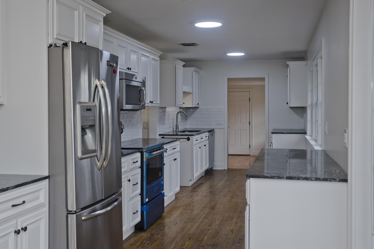
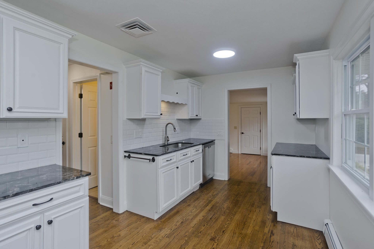
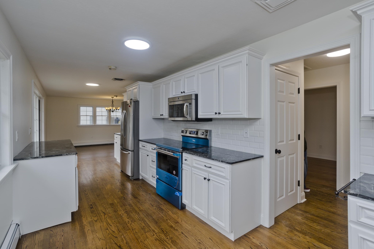
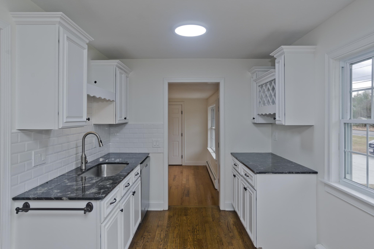
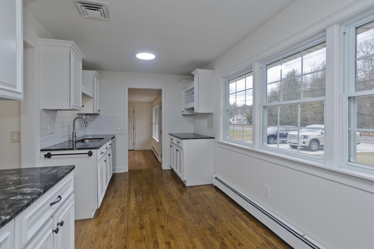
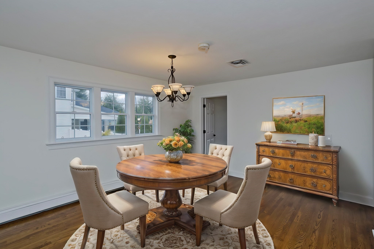
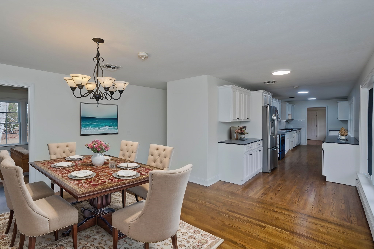
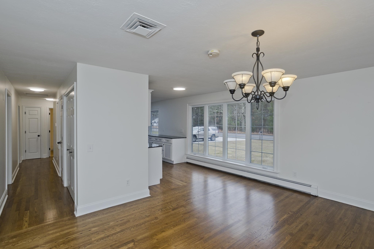
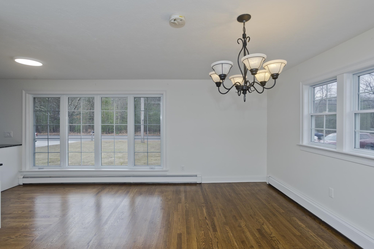
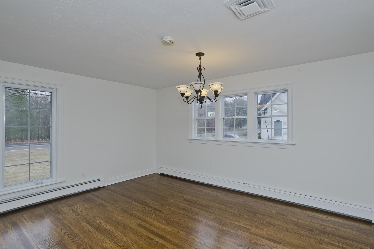
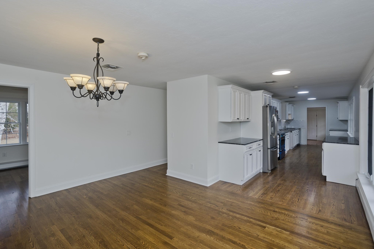
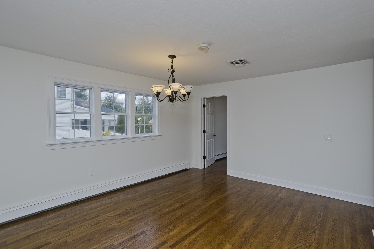
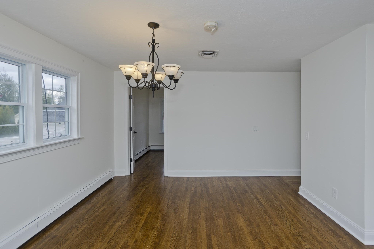
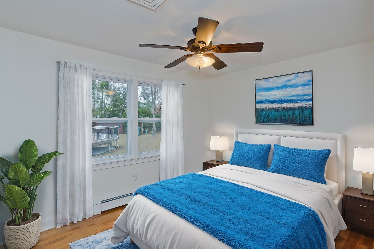
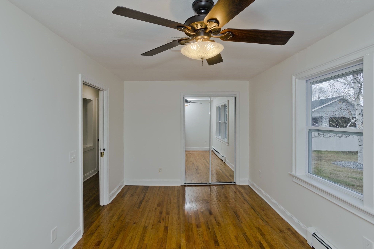
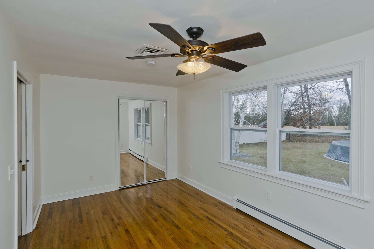
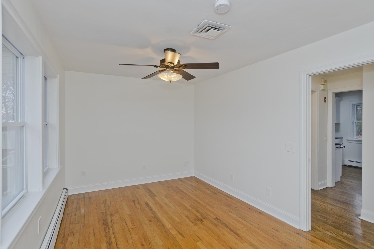
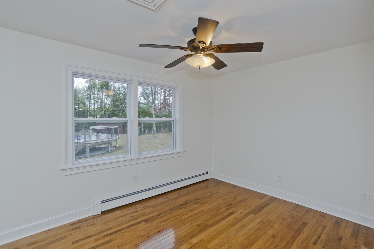
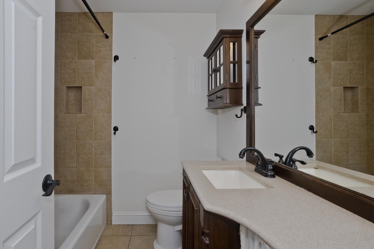
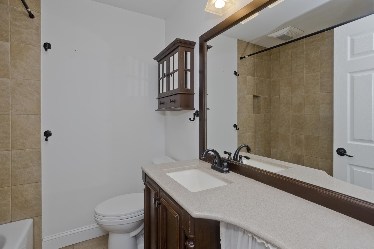
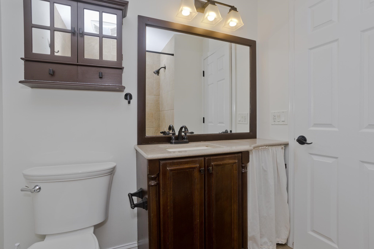
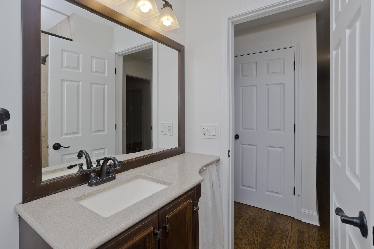
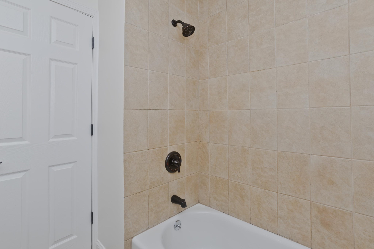
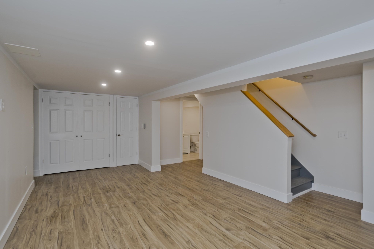
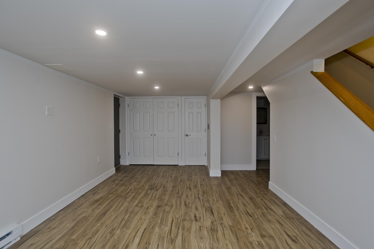
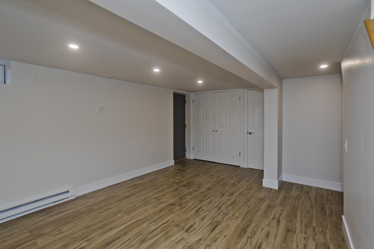
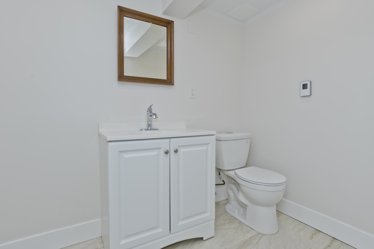
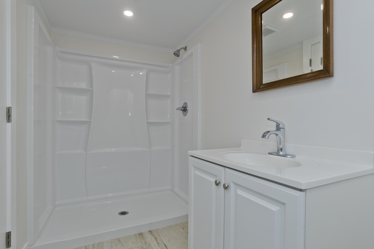
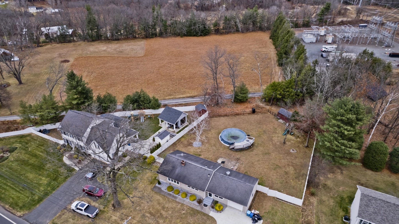
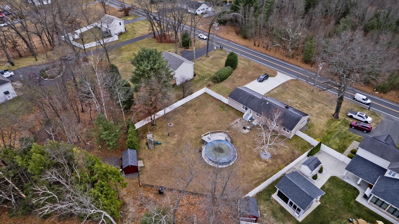
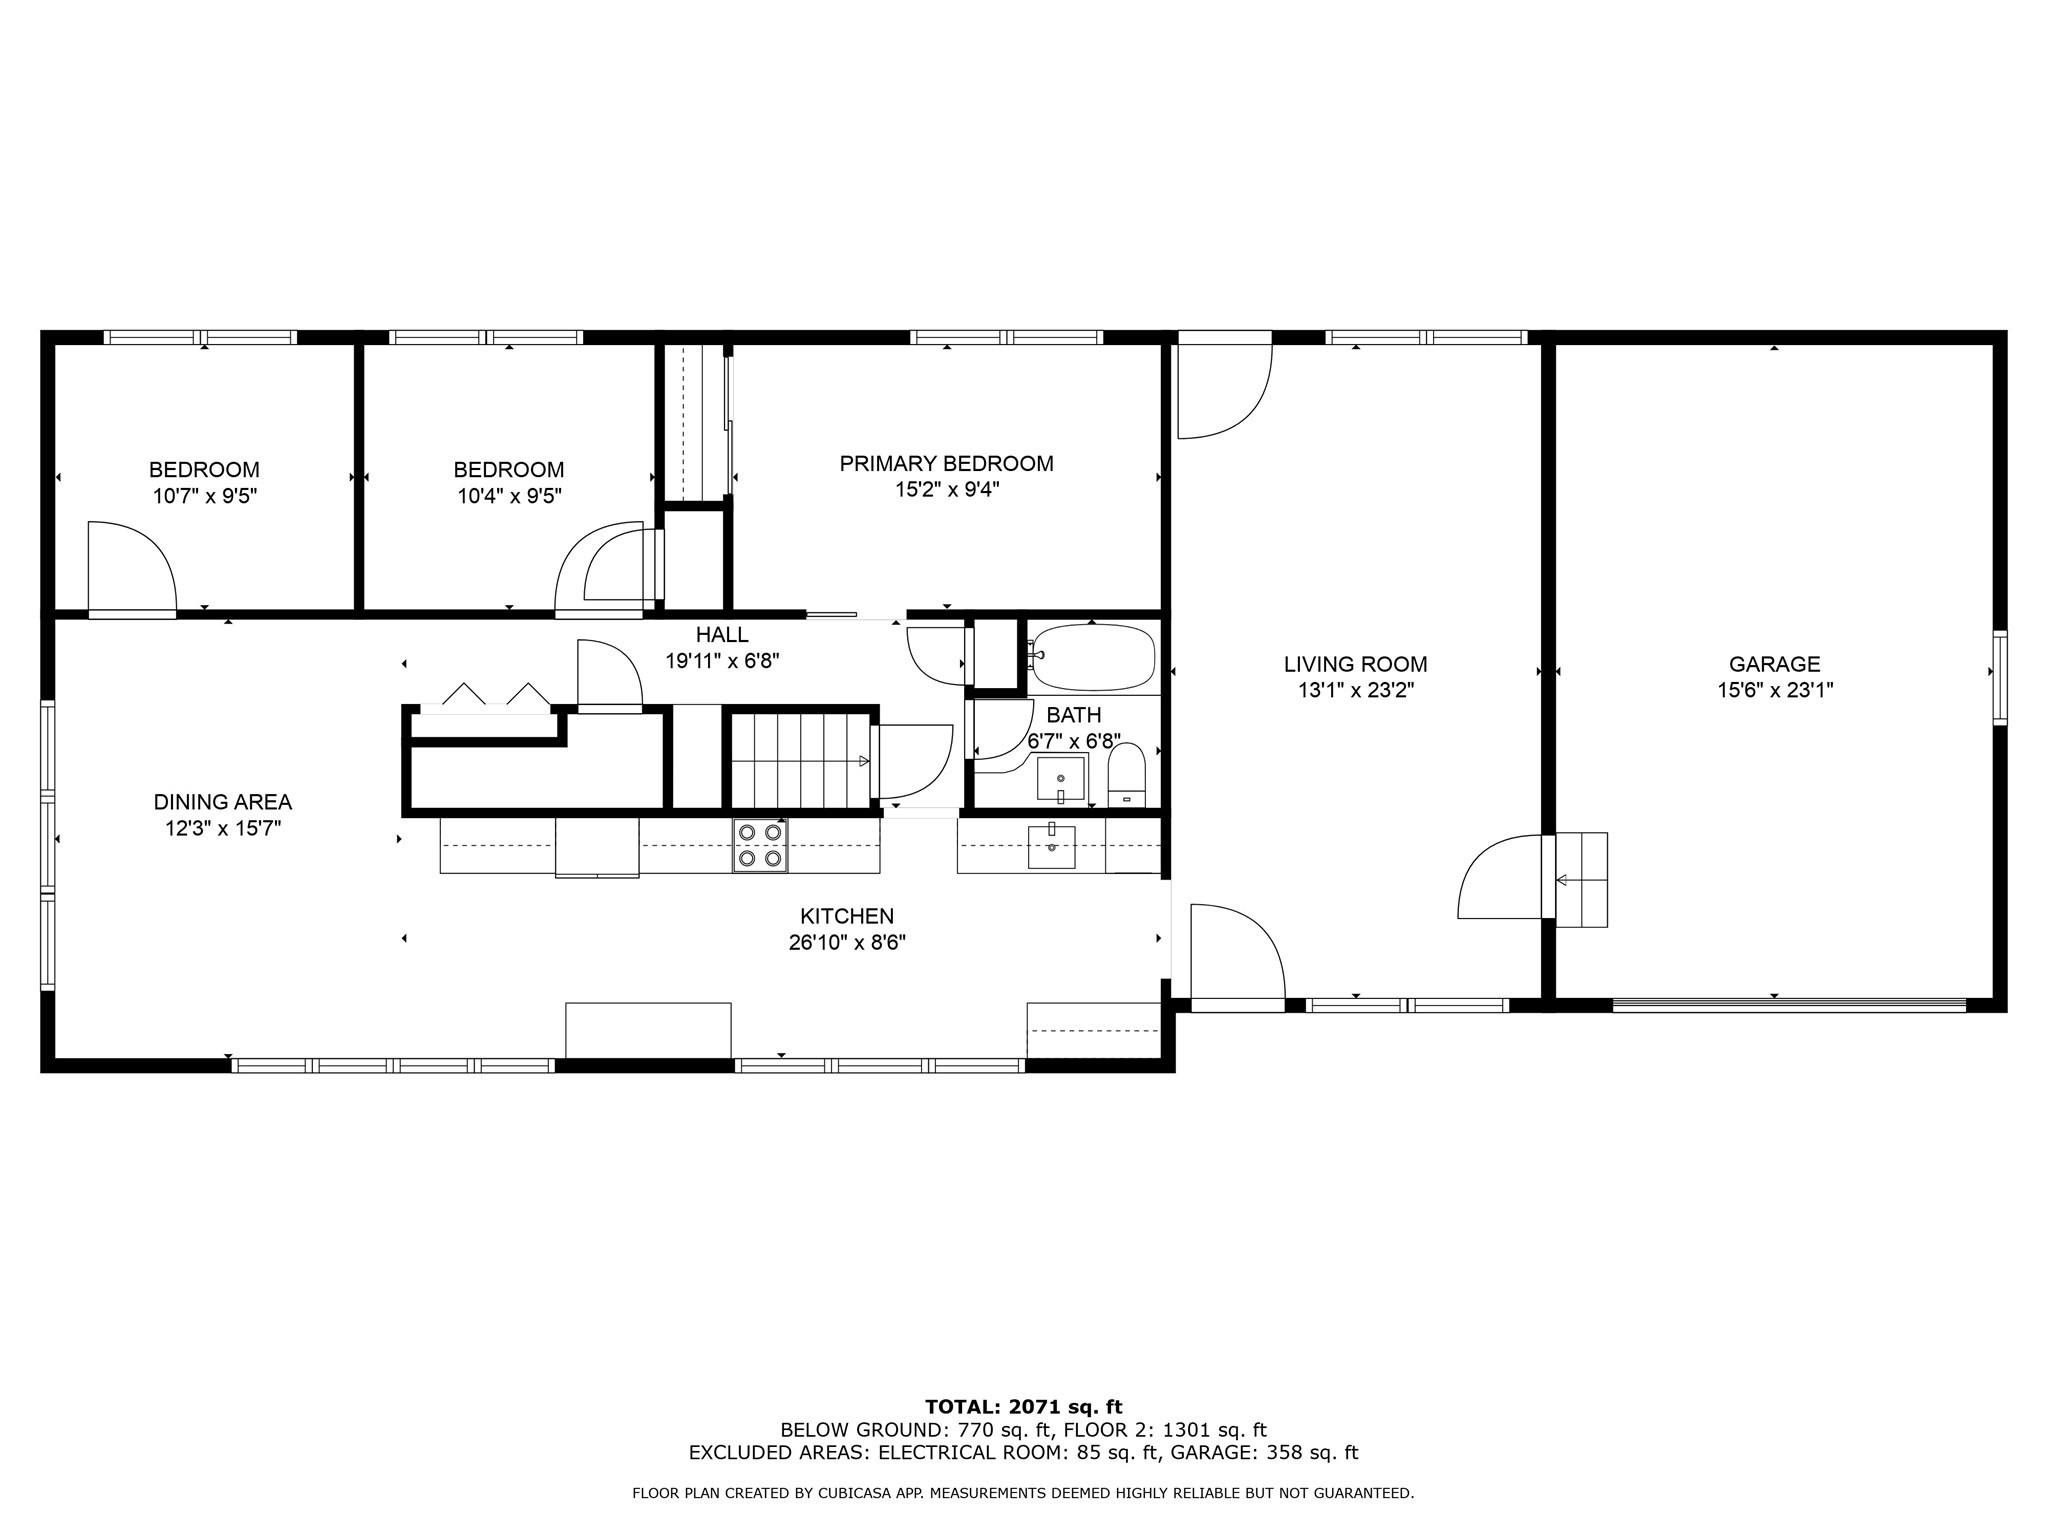
Welcome to this spacious and versatile ranch offering an open-concept layout with plenty of room to make the home work for you! The inviting entry room provides flexibility for a home office, playroom, sitting area, or media space. Just beyond is the oversized kitchen, featuring abundant cabinetry, generous workspace, and large windows that fill the room with natural light. There is plenty of space for a casual breakfast area, while the adjoining dining room offers room for larger gatherings and entertaining. The three bedrooms are thoughtfully situated toward the rear of the home, providing separation from the main living areas. A standout feature is the oversized one-car garage, offering exceptional depth and space for a vehicle, recreational equipment, hobbies, or additional storage. Step outside to a fully fenced backyard designed for enjoying the warmer months. The above-ground pool with surrounding deck creates a great spot for summer fun, while the storage shed and plenty of space for play add even more convenience and enjoyment. The finished basement expands the living space with a full bathroom and a large flexible room that can easily serve as a family room, home office, gym, game room, or whatever best fits your lifestyle. With its flexible floor plan, generous living spaces, oversized garage, and fenced backyard, this ranch offers plenty of possibilities both inside and out!
Details
| MLS # | 73579365 |
|---|---|
| Listing Type | For Sale |
| Style | House |
| Sub-Type | Resale |
| Status | Active Under Contract |
| Year | 1957 |
| Days On Site | 12 |
| Listing Provided By | Keller Williams Realty | Nicolle Serafino |
Features
| Bed(s) | 3 |
|---|---|
| Bath(s) | 2 Total |
| SQ Feet | 2,071 |
| Garage | 1 |
| Basement | Y |
| Pool | Yes |
| Zoning | RA-1 |
| Acreage | 0.65 |
| Golf Course | Yes |
Interior
| Rooms Total | 7 |
|---|---|
| Cooling Yes / No | Yes |
| Cooling | Central Air |
| Heating Yes / No | Yes |
| Heating | Baseboard, Electric Baseboard, Oil |
| Interior Features | Bonus Room |
| Appliances | Water Heater, Range, Dishwasher, Refrigerator, Washer, Dryer |
| Fireplaces Total | 0 |
| Fireplace Yes / No | No |
| Flooring | Tile, Laminate, Hardwood |
Exterior
| Exterior Features | Patio, Pool - Above Ground, Rain Gutters, Storage, Fenced Yard |
|---|---|
| Foundation Details | Concrete Perimeter |
| Lot Features | Cleared, Level |
| Fencing | Fenced/Enclosed, Fenced |
Parking
| Garage Yes / No | Yes |
|---|---|
| Attached Garage Yes / No | Yes |
| Parking Features | Attached, Paved Drive, Driveway |
| Open Parking Yes / No | Yes |
Utilities
| Utilities | for Electric Range, for Electric Oven, for Electric Dryer, Washer Hookup |
|---|---|
| Sewer | Public Sewer |
| Electric | 200+ Amp Service |
Taxes
| Tax Annual Amount | 5391 |
|---|---|
| Tax Assessed Value | 384500 |
| Tax Year | 2026 |
Location
| Community Features | Public Transportation, Shopping, Park, Golf, Highway Access, House of Worship, Private School, Public School |
|---|---|
| Senior Community Yes / No | No |
Area Information
| State | MA |
|---|---|
| County | Hampden |
| City | West Springfield |
| Zip Code | 01089 |
| Area | Hampden |
| Listing VS Median (in 01089) | |
Price: $425,000 low | high Med: $330,000 sqft: 2,071 low | high Med: 1,384 $ / sqft: $205 low | high Med: $241 On site: 12 low | high Med: 73.5 | |
Market Activity 01089
Request a showing
Request a showing
Contact
Learn More About This Property

| State | MA |
|---|---|
| County | Hampden |
| City | West Springfield |
| Zip Code | 01089 |
| Area | Hampden |
| Listing VS Median (in 01089) | |
Price: $425,000 low | high Med: $330,000 sqft: 2,071 low | high Med: 1,384 $ / sqft: $205 low | high Med: $241 On site: 12 low | high Med: 73.5 | |