New Listing
 In-Person: 09/19 12:00 PM - 2:00 PM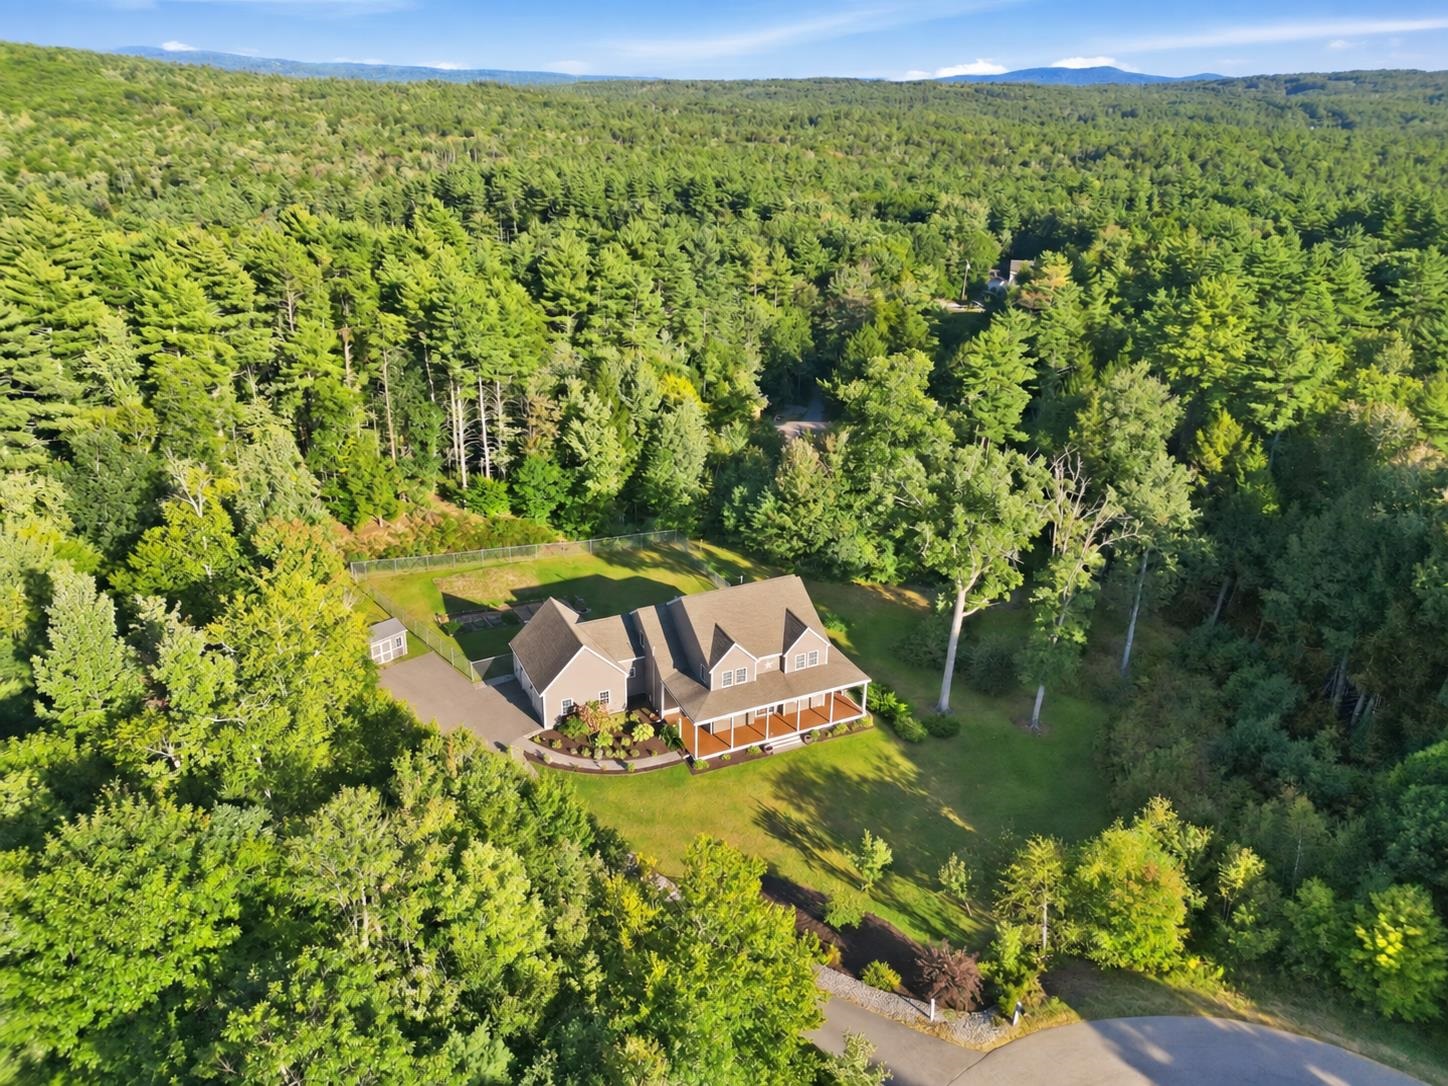

Description
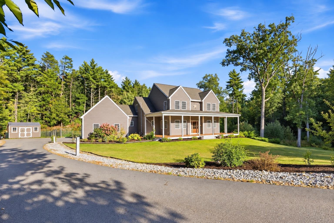
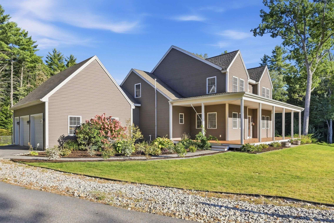
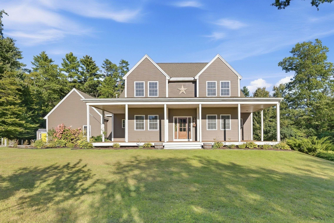
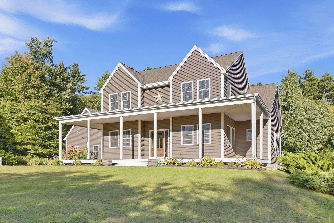
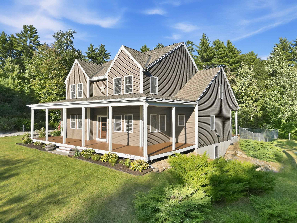
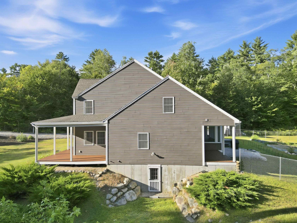
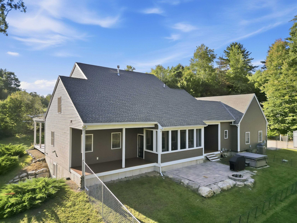
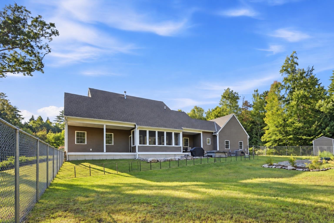
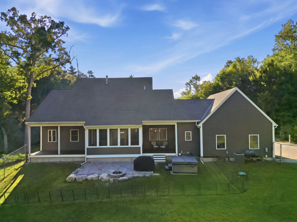
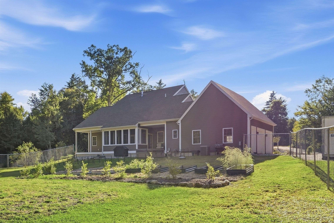
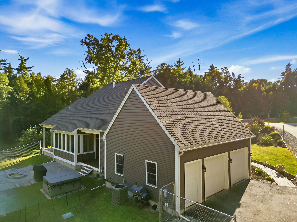
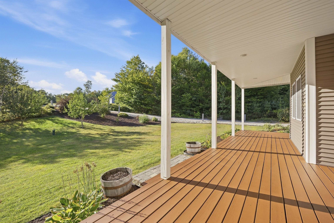
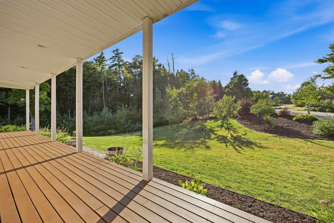
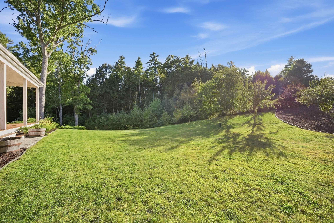
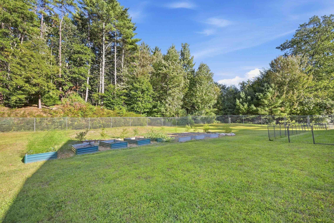
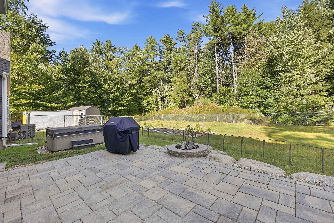
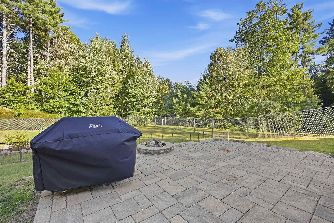
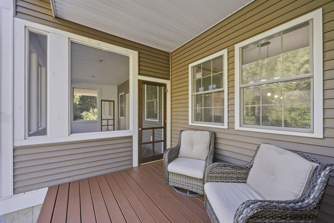
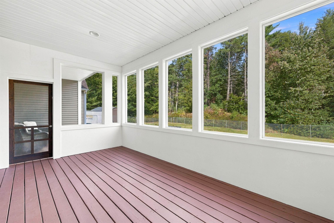
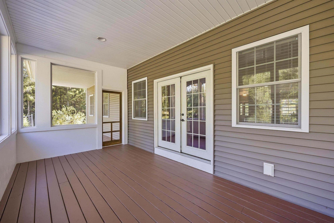
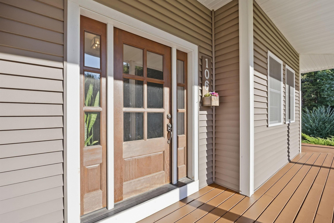
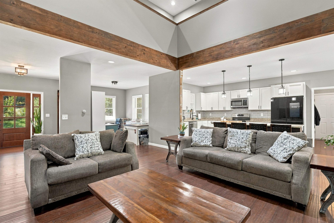
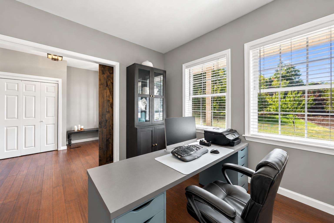
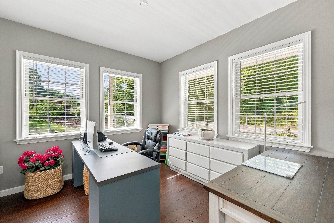
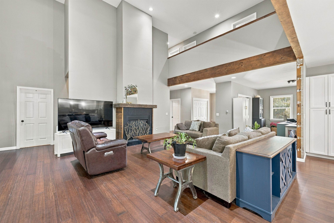
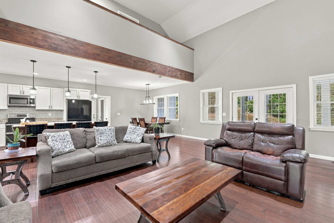
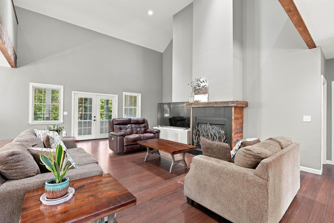
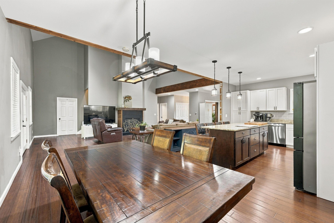
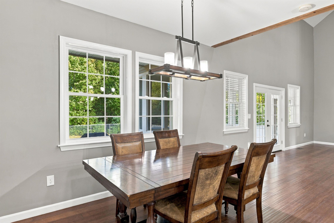
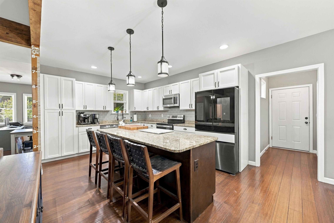
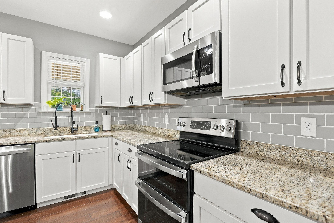
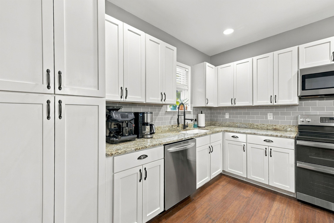
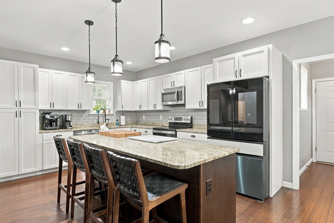
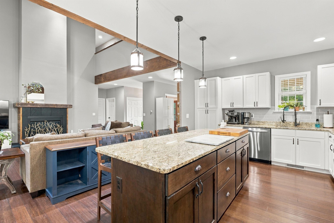
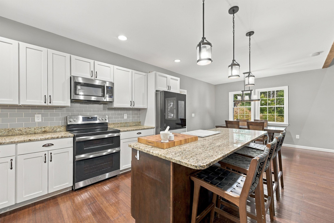
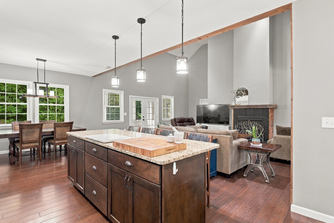
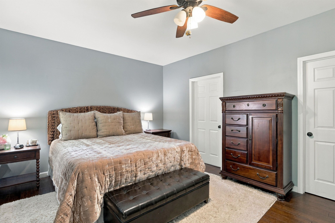
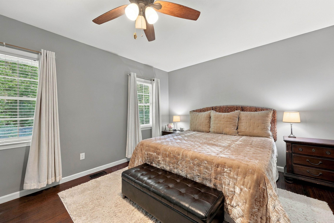
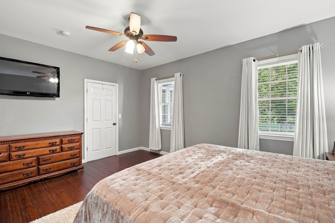
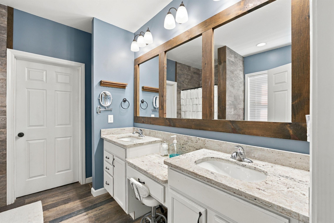
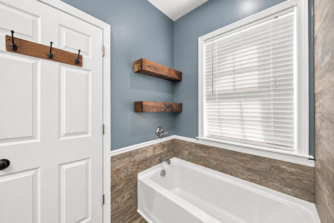
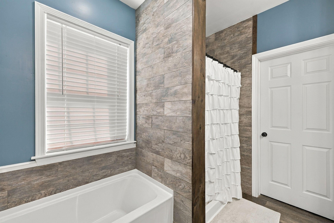
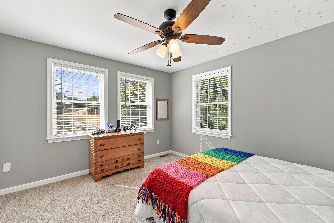
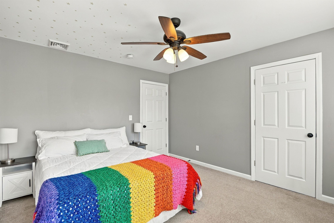
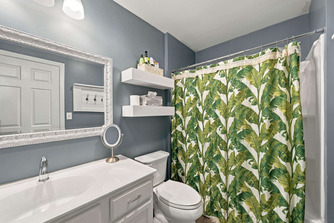
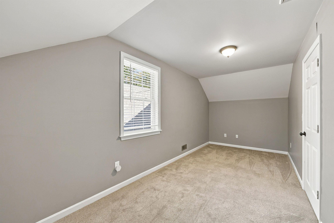
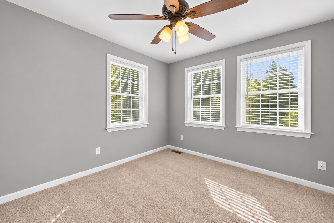
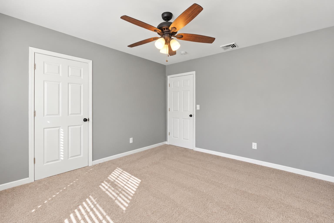
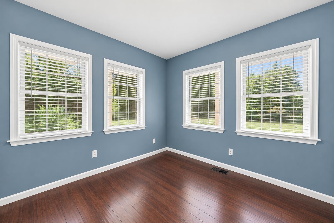
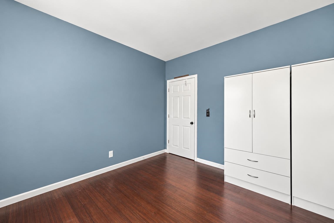
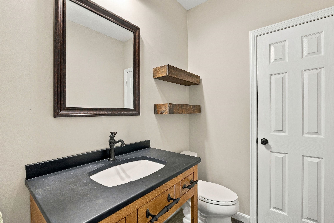
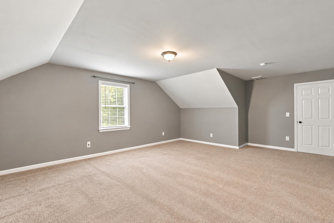
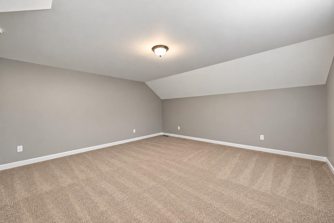
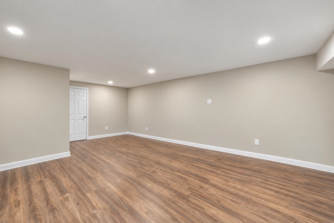
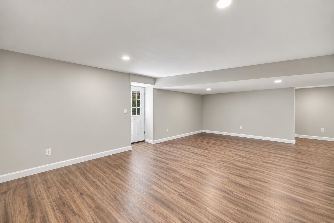
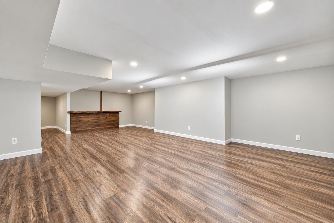
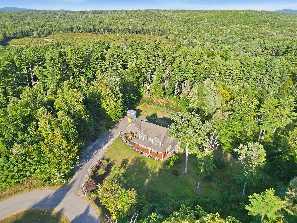
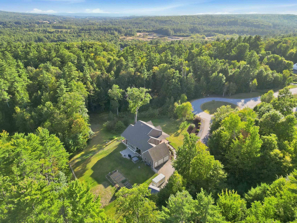
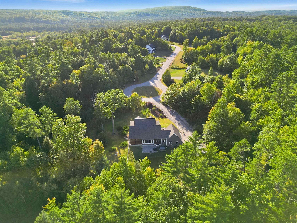
Welcome to this luxurious custom Cape, privately situated on 2.8 acres at the very end of a quiet cul-de-sac. At just 9 years young, this distinctive home offers an abundance of space, an open-concept design, high ceilings, and a wonderful connection to the surrounding wooded setting. The main level is designed for both everyday living and entertaining, with a spacious kitchen featuring granite countertops, stainless steel appliances, and a high-end Samsung Smart refrigerator. The kitchen flows seamlessly into the dining area and an impressive family room with vaulted ceilings and a gas fireplace. The 1st floor also includes a convenient laundry room, mudroom, a ½ bath, two bonus rooms ideal for offices or hobbies, and a spacious primary suite with a large walk-in closet and private bath. The primary bath features an expansive dual vanity, dedicated makeup station, granite vanity tops, an oversized custom wood-framed mirror, soaking tub, and separate walk-in shower. Upstairs are two additional bedrooms, a full bath, and two more versatile bonus rooms, one currently outfitted as a gym and the other well suited for a home office, studio, or additional living space. The finished walkout basement provides ample storage and even more room to spread out, making it an ideal space for recreation, entertaining, or whatever your needs may be. Outside, the property truly shines. A large, fully fenced area provides an ideal space for pets or protecting your garden, while the expansive front, side, and back yards offer plenty of room to enjoy the outdoors. A powered shed provides excellent storage or workspace. Enjoy the wrap-around farmer's porch in the front or the three-season porch in the back, along with the patio featuring a built-in fireplace. Relax in the hot tub or simply take in the peaceful surroundings. The property also features established apple trees along with wild raspberries, blackberries, and blueberry bushes. Showings begin Saturday, 9/19/26, from 12PM-2 PM!
Details
| MLS # | 5110127 |
|---|---|
| Listing Type | For Sale |
| Style | House |
| Sub-Type | Resale |
| Status | (10) Active - Active |
| Year | 2017 |
| Days On Site | 3 |
| Listing Provided By | Keeler Family Realtors | Paul Hrycuna |
Features
| Bed(s) | 3 |
|---|---|
| Bath(s) | 3 Total |
| Garage | 2 |
| Basement | Y |
| Story(s) | 2 |
| Zoning | RURAL |
| Acreage | 2.80 |
Interior
| Rooms Total | 11 |
|---|---|
| Cooling | Central Air |
| Heating | Propane, Forced Air, Zoned |
| Interior Features | Ceiling Fan(s), Gas Fireplace, Hearth, Kitchen Island, Laundry Hook-ups, Primary BR w/ BA, Natural Light, Natural Woodwork, Soaking Tub, Indoor Storage, Vaulted Ceiling(s), Walk-In Closet(s), 1st Floor Laundry |
| Appliances | Dishwasher, Dryer, Microwave, Electric Range, Refrigerator, Washer, Propane Water Heater |
Exterior
| Exterior Features | Full Fence, Garden, Hot Tub, Natural Shade, Porch, Covered Porch, Enclosed Porch, Screened Porch, Shed, Storage |
|---|---|
| Roof | Architectural Shingle |
| Construction Materials | Wood Frame, Vinyl Siding |
| Foundation Details | Concrete |
| Lot Features | Landscaped, Level, Wooded, Rural, Private |
| Accessibility Features | 1st Floor Bedroom, 1st Floor Full Bathroom, 1st Floor Hrd Surfce Flr, Paved Parking, 1st Floor Laundry |
Parking
| Garage Yes / No | Yes |
|---|---|
| Parking Features | Garage, Parking Spaces 6+, Paved, Attached |
Utilities
| Utilities | Cable Available, Propane, Underground Utilities |
|---|---|
| Electric | 200+ Amp Service, Circuit Breakers |
| Sewer | Private, Septic Tank |
Taxes
| Tax Annual Amount | 14116 |
|---|---|
| Tax Assessed Value | 620500 |
| Tax Block | 0 |
| Tax Lot | 89 |
| Tax Year | 2025 |
Area Information
| State | NH |
|---|---|
| County | Merrimack |
| City | Loudon |
| Zip Code | 03307 |
| Area | NH Merrimack |
| School District | Merrimack Valley SAU #46 |
| Elementary School | Loudon Elementary |
| High School | MerrimackV |
| Listing VS Median (in 03307) | |
Price: $974,900 low | high Med: $0 On site: 3 low | high Med: | |
Market Activity 03307
Request a showing
Request a showing
_20230518140439.png)
Copyright 2026 PrimeMLS. All rights reserved. This information is deemed reliable, but not guaranteed. The data relating to real estate displayed on this Site comes in part from the IDX Program of PrimeMLS. The information being provided is for consumers’ personal, non-commercial use and may not be used for any purpose other than to identify prospective properties consumers may be interested in purchasing.
Contact
Learn More About This Property

| Open House |
|---|
| In-Person 09/19 12:00 PM - 2:00 PM |
| State | NH |
|---|---|
| County | Merrimack |
| City | Loudon |
| Zip Code | 03307 |
| Area | NH Merrimack |
| School District | Merrimack Valley SAU #46 |
| Elementary School | Loudon Elementary |
| High School | MerrimackV |
| Listing VS Median (in 03307) | |
Price: $974,900 low | high Med: $0 On site: 3 low | high Med: | |