106 Heritage Dr # 106,Northbridge, MA 01588
Northbridge, MA 01588

Description
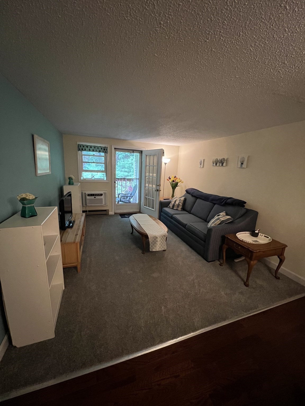
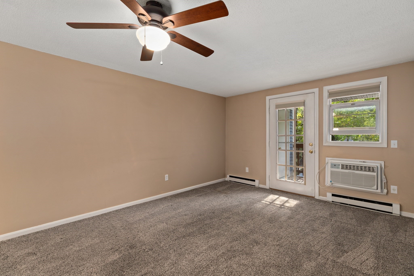
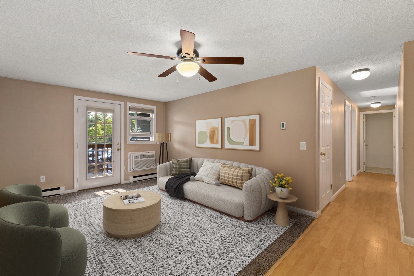
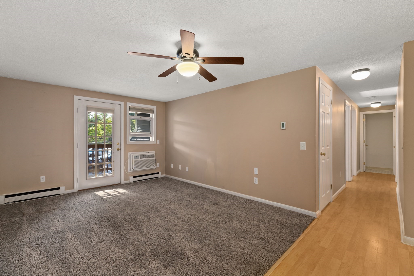
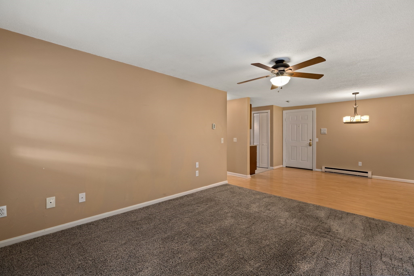
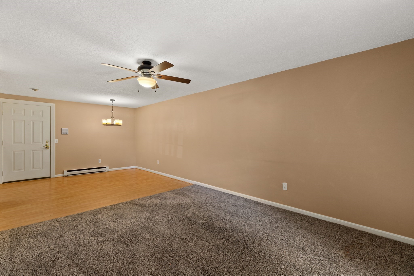
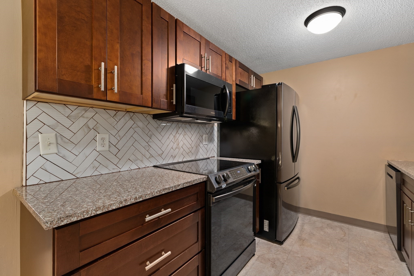
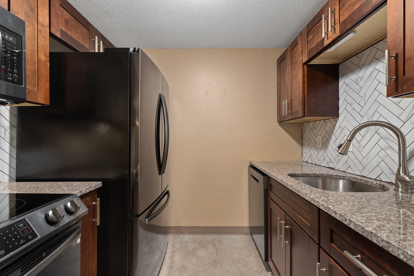
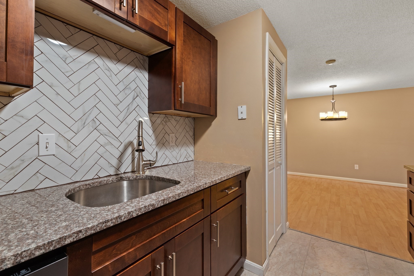
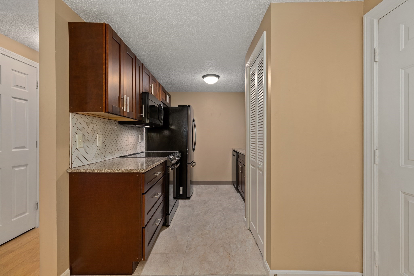
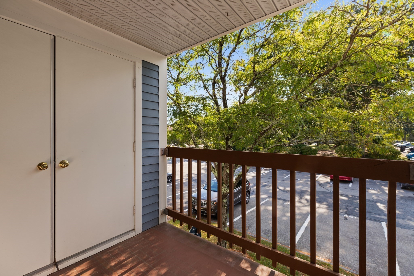
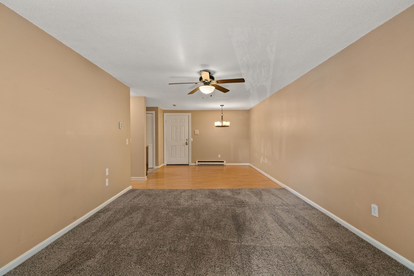
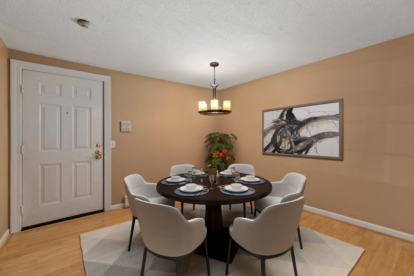
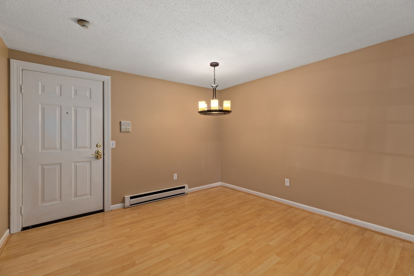
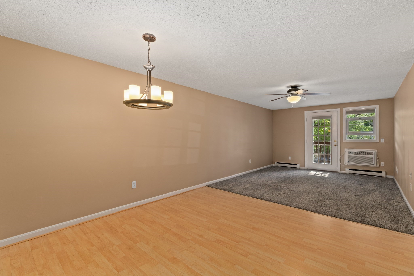
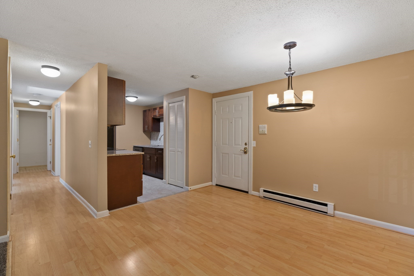
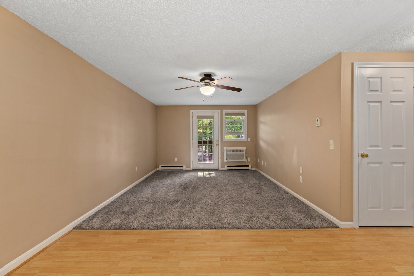
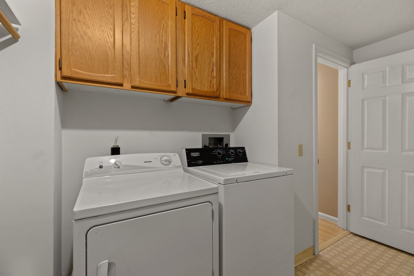
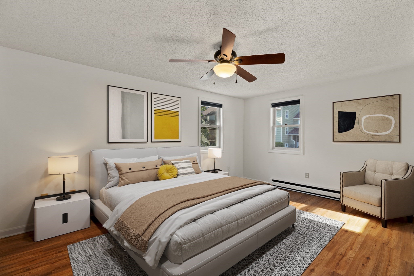
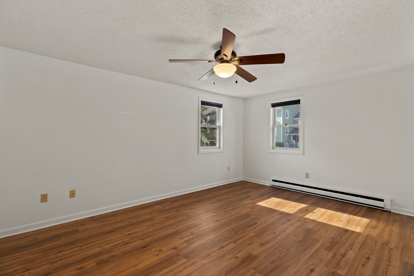
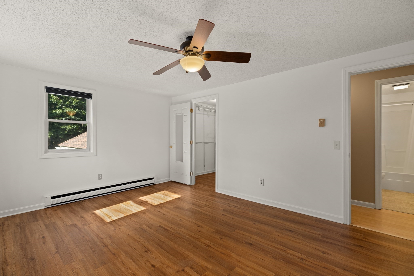
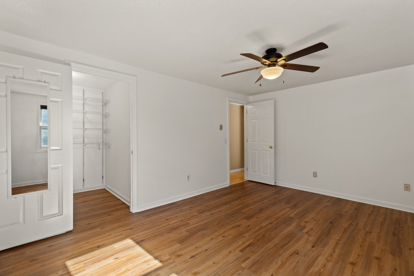
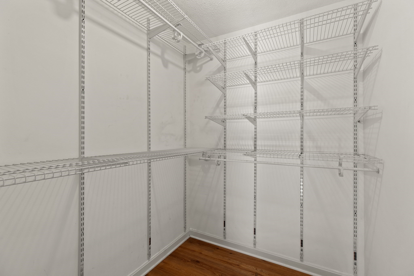
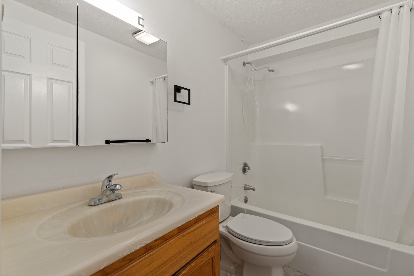
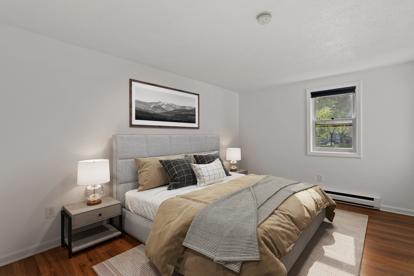
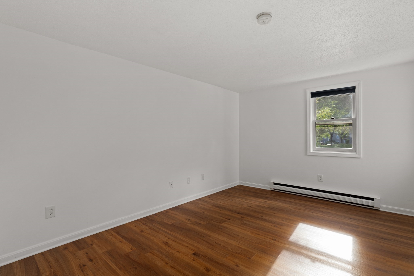
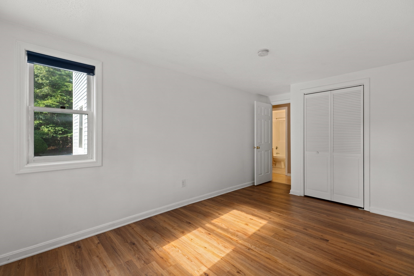
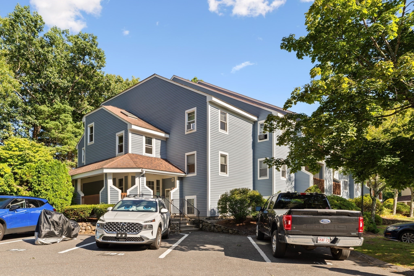
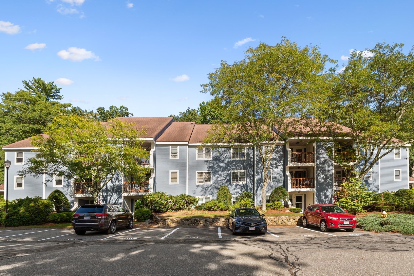
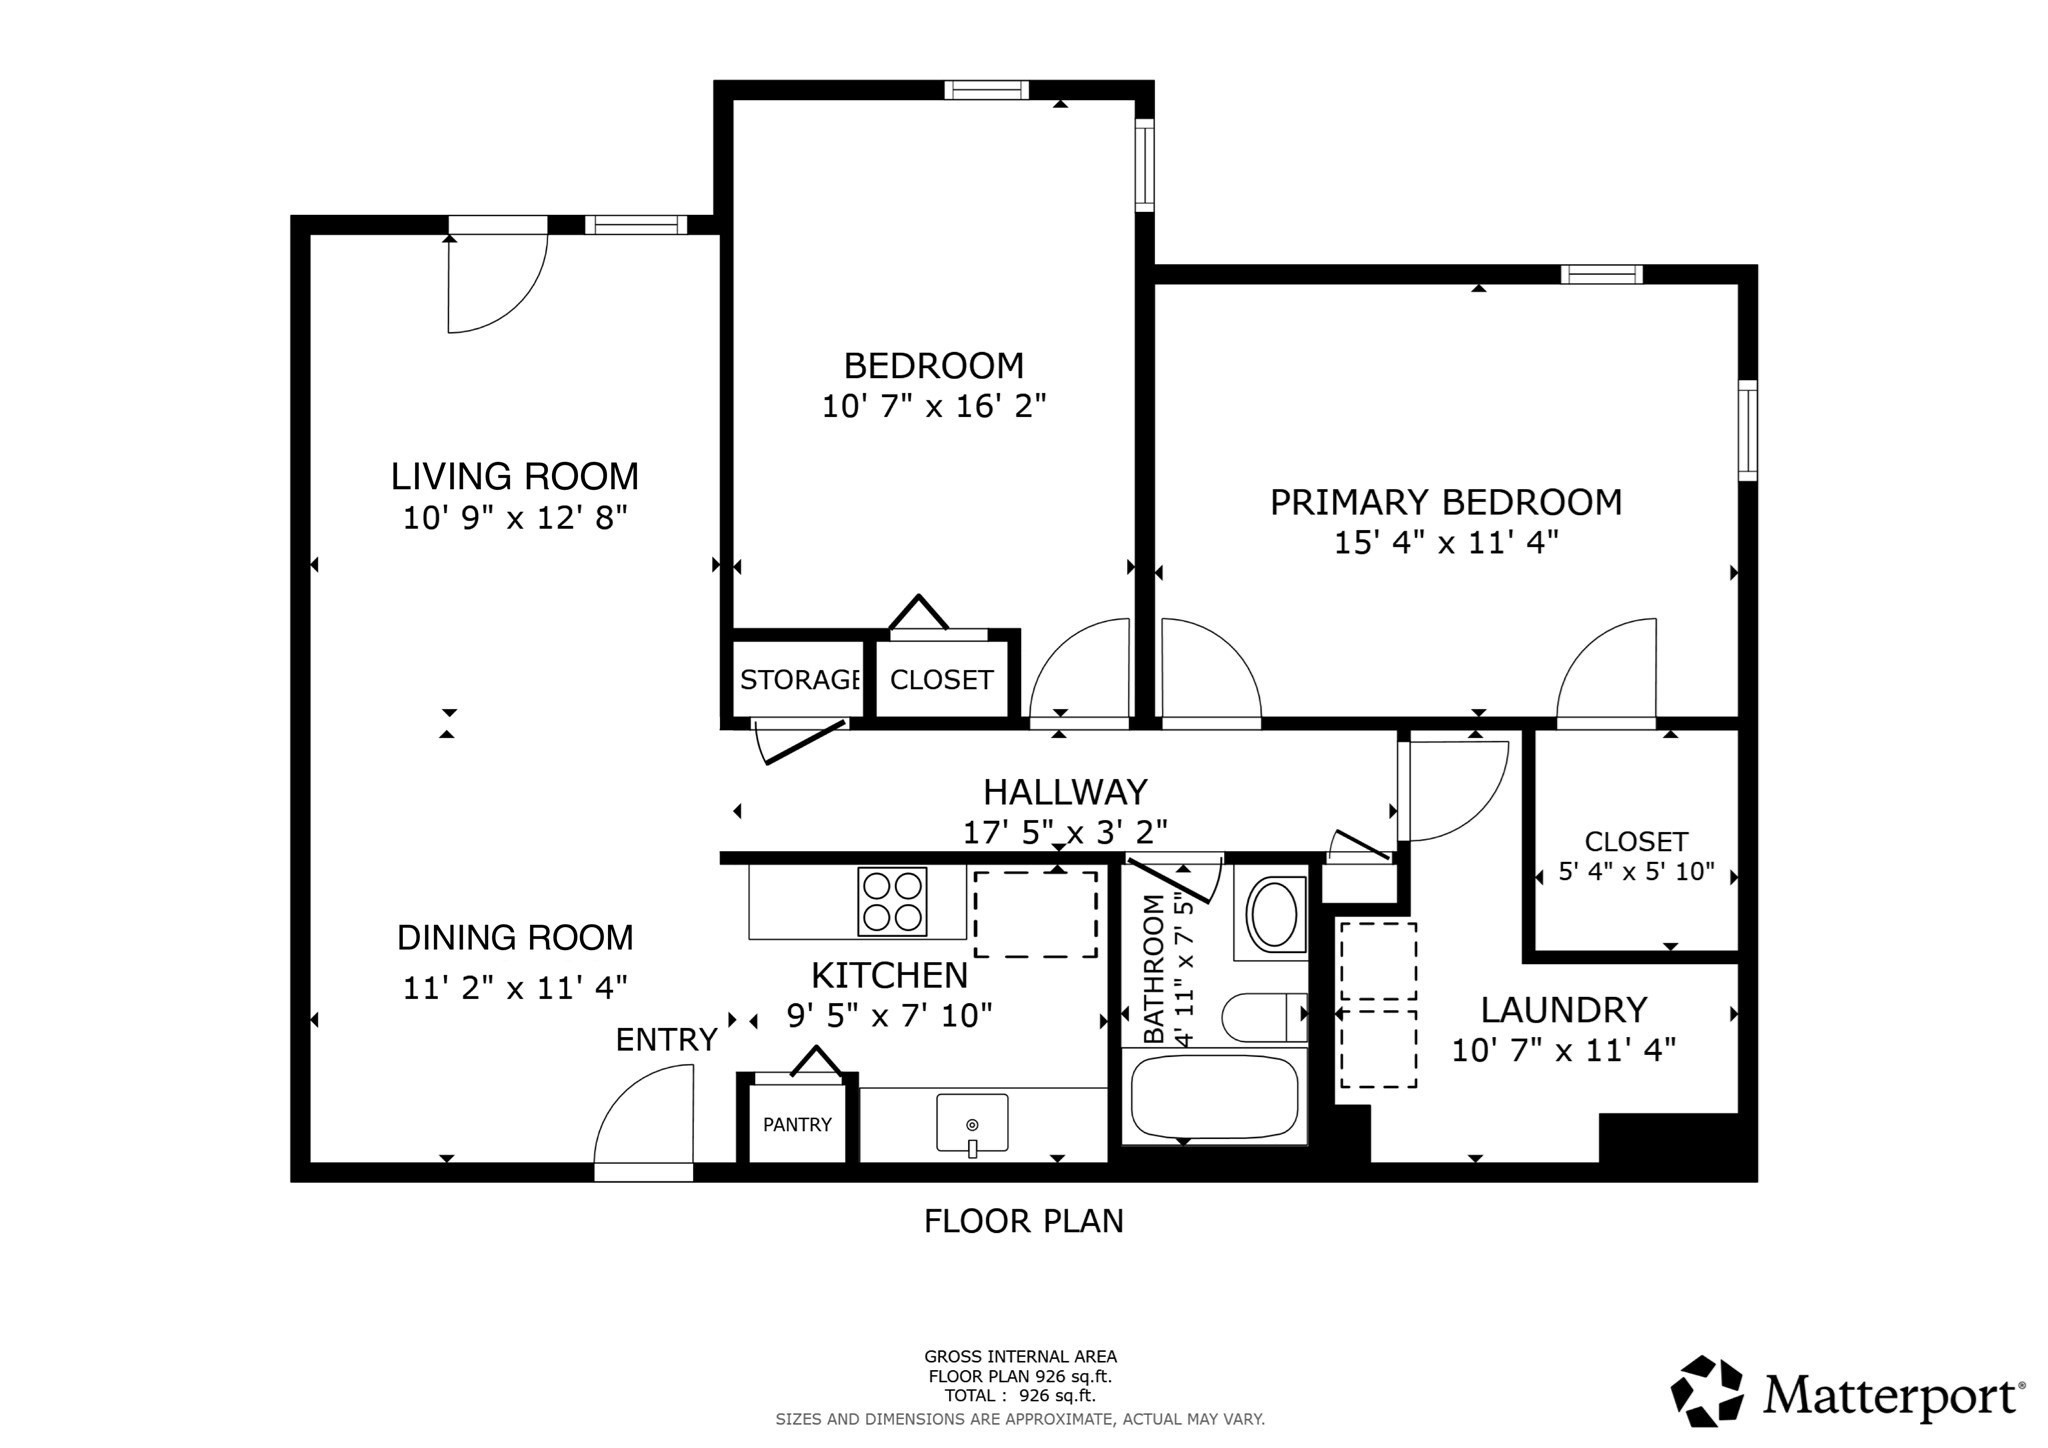
Welcome to this inviting 2-bedroom condo in Whitinsville, offering comfortable, convenient living. The spacious living room features plush carpeting, ceiling fan and abundant natural light, while the adjacent dining area defines with separate flooring and an easy, open flow. A sliding glass door leads to a private balcony overlooking mature trees and the surrounding community. The kitchen offers rich wood cabinetry, granite countertops, a stylish herringbone backsplash, modern 2021 appliance package and a convenient breakfast/bar counter. Both bedrooms feature clean and convenient vinyl planking, large windows, ceiling fans and generous closet space, including a walk-in closet with extensive built-in shelving. Additional highlights include a full bath with tub/shower, ample vanity storage, dedicated laundry with washer and dryer, additional storage, and 2 deeded parking spots. Set within a well-maintained, tree-lined condominium community, this home combines comfort and functionality in a welcoming setting.
Details
| MLS # | 73575441 |
|---|---|
| Listing Type | For Sale |
| Style | Condominium |
| HOA Dues | $385 |
| Sub-Type | Resale |
| Status | Active |
| Year | 1986 |
| Days On Site | 11 |
| Listing Provided By | Redfin Corp. | Scott Driscoll |
Features
| Bed(s) | 2 |
|---|---|
| Bath(s) | 1 Total |
| SQ Feet | 966 |
| Story(s) | 1 |
| Units | 218 |
| Zoning | R6 |
| Golf Course | Yes |
Interior
| Rooms Total | 4 |
|---|---|
| Cooling Yes / No | Yes |
| Cooling | Wall Unit(s) |
| Heating Yes / No | Yes |
| Heating | Electric |
| Window Features | Insulated Windows |
| Appliances | Range, Oven, Dishwasher, Disposal, Microwave, Refrigerator, Washer, Dryer |
| Fireplaces Total | 0 |
| Fireplace Yes / No | No |
| Flooring | Tile, Vinyl, Carpet, Laminate |
Exterior
| Exterior Features | Balcony |
|---|---|
| Roof | Shingle |
| Construction Materials | Frame |
Parking
| Garage Yes / No | No |
|---|---|
| Parking Features | Deeded, Guest, Paved |
| Open Parking Yes / No | Yes |
Utilities
| Utilities | for Electric Range, for Gas Oven, for Electric Dryer, Washer Hookup |
|---|---|
| Sewer | Public Sewer |
| Electric | Circuit Breakers |
Taxes
| Tax Annual Amount | 3151 |
|---|---|
| Tax Assessed Value | 270900 |
| Tax Year | 2026 |
Location
| Community Features | Shopping, Walk/Jog Trails, Golf, Bike Path, Conservation Area, House of Worship, Private School, Public School |
|---|---|
| Senior Community Yes / No | No |
Area Information
| State | MA |
|---|---|
| County | Worcester |
| City | Northbridge |
| Zip Code | 01588 |
| Area | Worcester |
| School District | Northbridge |
| Elementary School | Northbridge |
| High School | Northbridge |
| Listing VS Median (in 01588) | |
Price: $315,000 low | high Med: $439,000 sqft: 966 low | high Med: 1,056 $ / sqft: $326 low | high Med: $416 On site: 11 low | high Med: 17 | |
Market Activity 01588
Request a showing
Request a showing
Contact
Learn More About This Property

| State | MA |
|---|---|
| County | Worcester |
| City | Northbridge |
| Zip Code | 01588 |
| Area | Worcester |
| School District | Northbridge |
| Elementary School | Northbridge |
| High School | Northbridge |
| Listing VS Median (in 01588) | |
Price: $315,000 low | high Med: $439,000 sqft: 966 low | high Med: 1,056 $ / sqft: $326 low | high Med: $416 On site: 11 low | high Med: 17 | |