
Description
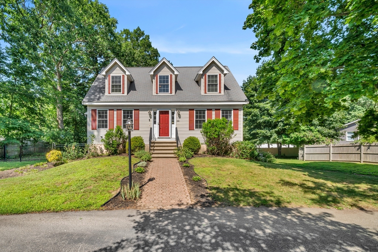
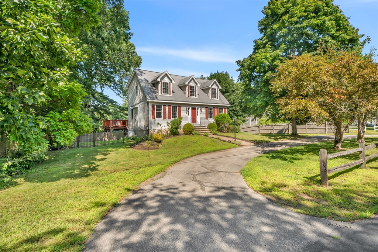
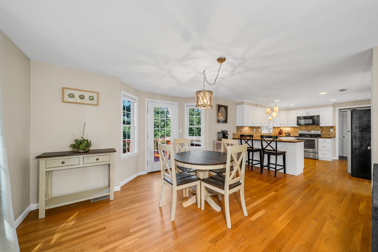
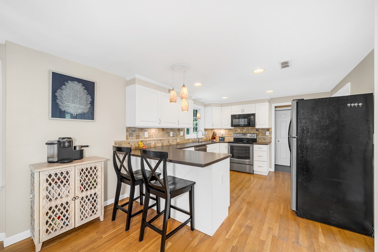
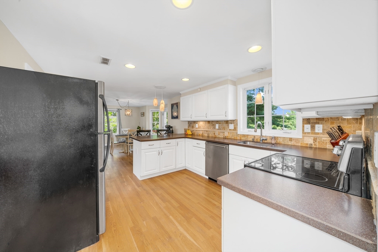
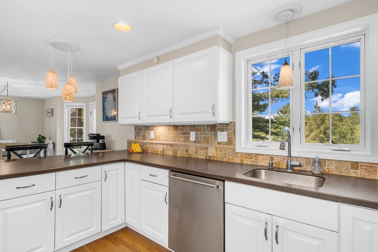
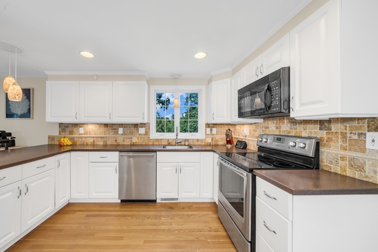
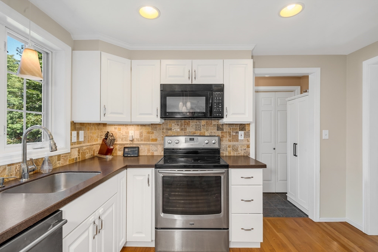
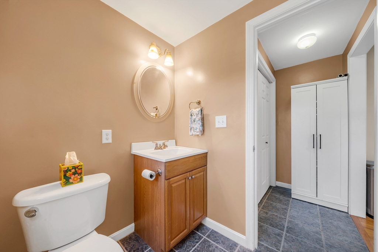
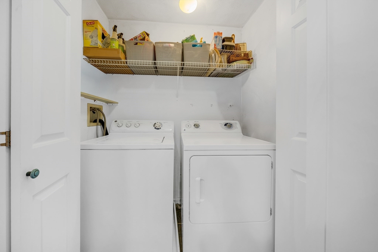
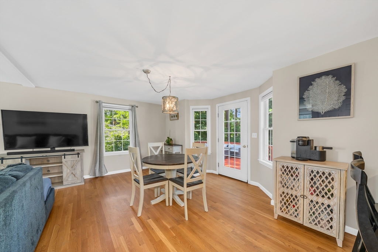
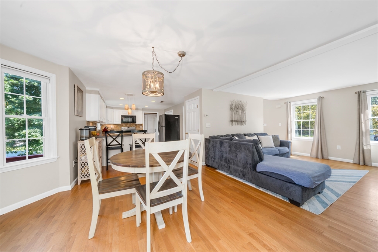
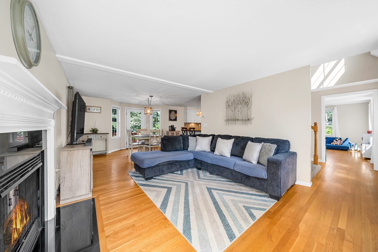
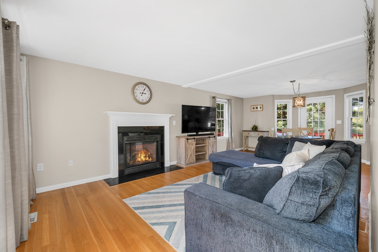
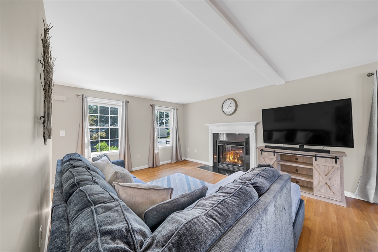
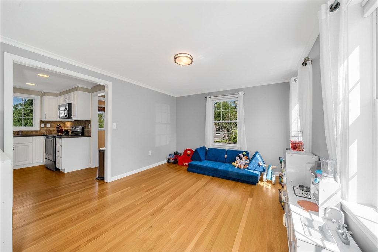
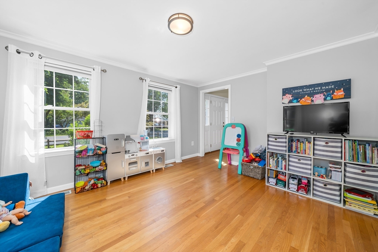
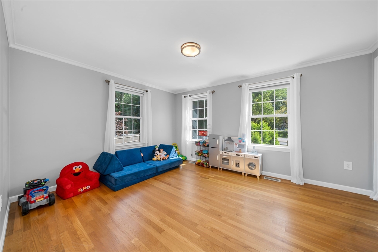
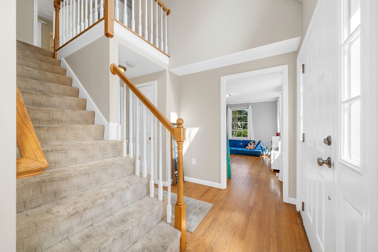
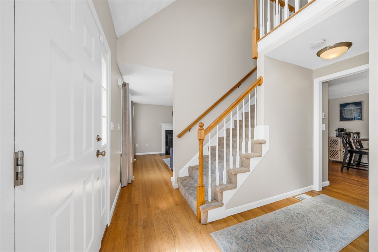
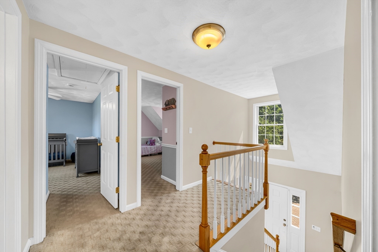
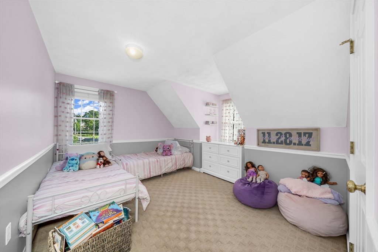
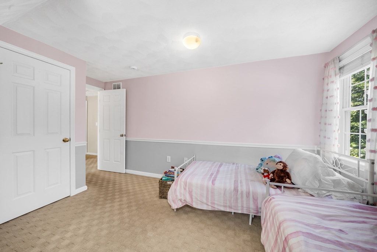
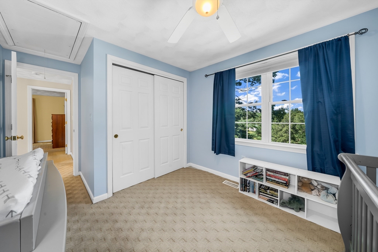
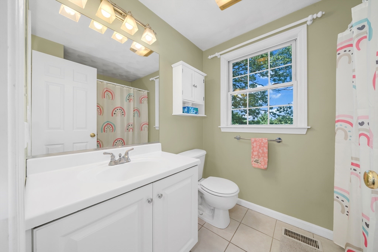
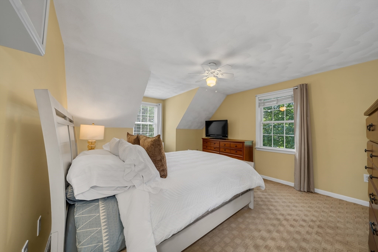
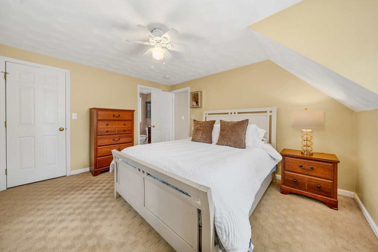
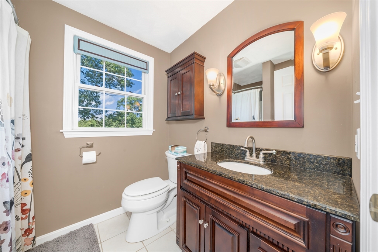
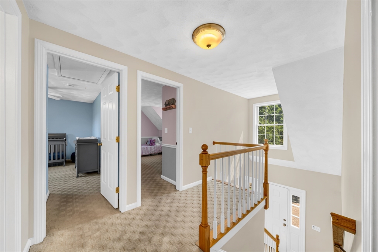
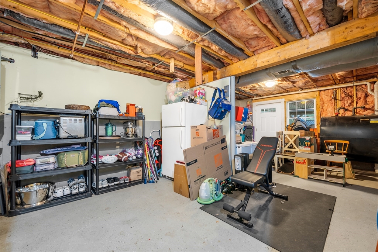
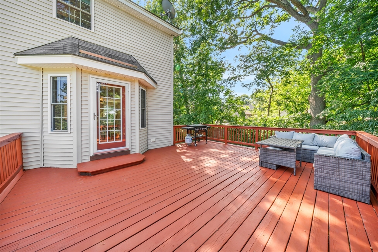
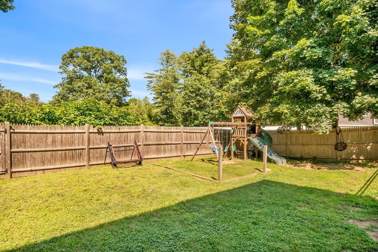
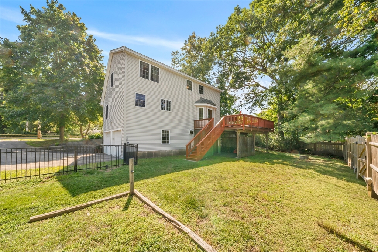
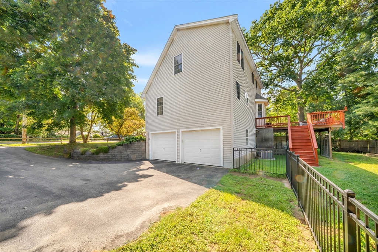
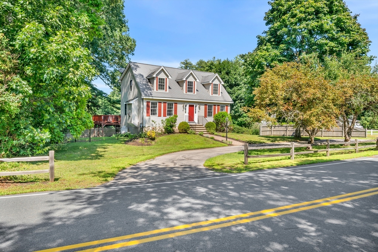
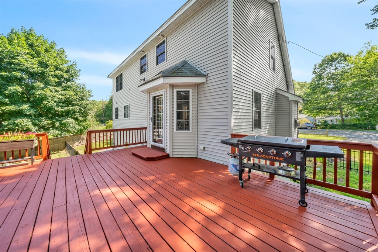
Light, bright, and ready for its next owners! This 3-bedroom, 2.5-bath Cape offers a layout that just makes sense, with plenty of space to spread out both inside and out. The eat-in kitchen opens to a large deck overlooking the fenced backyard, perfect for entertaining, summer BBQs, or simply enjoying your morning coffee. Need a little extra flexibility? The formal dining room is currently used as a playroom but could easily become a home office, dining room, or second living space to fit your needs.Convenience is built into every level with first-floor laundry, an updated heating system, and a two-car garage under. The turnaround driveway provides plenty of parking for family and guests, while the protected land behind the property creates a private backdrop you can enjoy for years to come. A home with the space, flexibility, and privacy today's buyers are looking for.
Details
| MLS # | 73555592 |
|---|---|
| Listing Type | For Sale |
| Style | House |
| Sub-Type | Resale |
| Status | Pending |
| Year | 2002 |
| Days On Site | 62 |
| Listing Provided By | RE/MAX Bentley's | Madison Stanton |
Features
| Bed(s) | 3 |
|---|---|
| Bath(s) | 3 Total |
| SQ Feet | 1,466 |
| Garage | 2 |
| Basement | Y |
| Zoning | R80 |
| Acreage | 0.29 |
Interior
| Rooms Total | 6 |
|---|---|
| Cooling Yes / No | Yes |
| Cooling | Central Air |
| Heating Yes / No | Yes |
| Heating | Forced Air, Oil |
| Appliances | Water Heater, Range, Dishwasher, Refrigerator, Washer, Dryer |
| Fireplaces Total | 1 |
| Fireplace Yes / No | Yes |
| Flooring | Wood, Tile, Carpet |
Exterior
| Exterior Features | Deck, Fenced Yard |
|---|---|
| Roof | Shingle |
| Construction Materials | Frame |
| Foundation Details | Concrete Perimeter |
| Lot Features | Easements |
| Fencing | Fenced/Enclosed, Fenced |
Parking
| Garage Yes / No | Yes |
|---|---|
| Attached Garage Yes / No | Yes |
| Parking Features | Attached, Under, Paved Drive, Off Street, Paved |
| Open Parking Yes / No | Yes |
Utilities
| Utilities | for Electric Range |
|---|---|
| Sewer | Public Sewer, Other |
| Electric | Circuit Breakers |
Taxes
| Tax Annual Amount | 9299 |
|---|---|
| Tax Assessed Value | 617900 |
| Tax Year | 2026 |
Location
| Community Features | Public Transportation, Shopping, Walk/Jog Trails, Bike Path, Highway Access, Public School |
|---|---|
| Senior Community Yes / No | No |
Area Information
| State | MA |
|---|---|
| County | Essex |
| City | Amesbury |
| Zip Code | 01913 |
| Area | Essex |
| School District | Amesbury High School |
| Elementary School | Shay/ Cashman |
| High School | Amesbury High School |
| Listing VS Median (in 01913) | |
Price: $699,000 low | high Med: $599,900 sqft: 1,466 low | high Med: 1,482 $ / sqft: $477 low | high Med: $405 On site: 62 low | high Med: 54 | |
Market Activity 01913
Request a showing
Request a showing
Contact
Learn More About This Property

| State | MA |
|---|---|
| County | Essex |
| City | Amesbury |
| Zip Code | 01913 |
| Area | Essex |
| School District | Amesbury High School |
| Elementary School | Shay/ Cashman |
| High School | Amesbury High School |
| Listing VS Median (in 01913) | |
Price: $699,000 low | high Med: $599,900 sqft: 1,466 low | high Med: 1,482 $ / sqft: $477 low | high Med: $405 On site: 62 low | high Med: 54 | |