
104 Fairbanks Avenue,Wellesley, MA 02481
Wellesley, MA 02481

Description
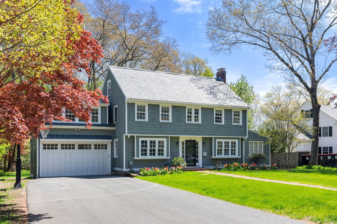
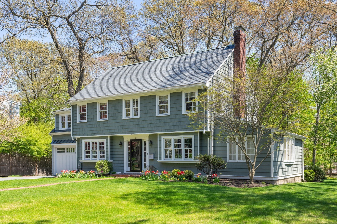
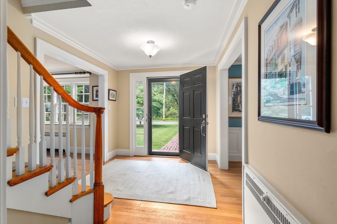
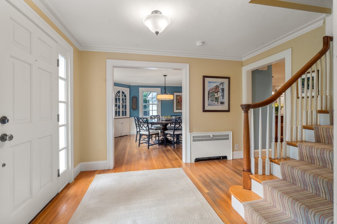
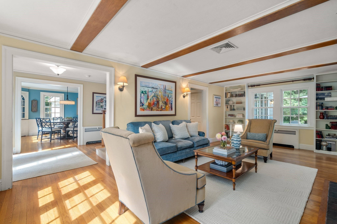
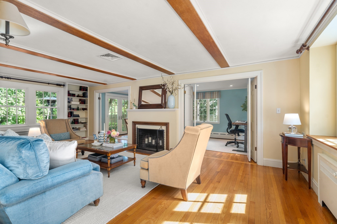
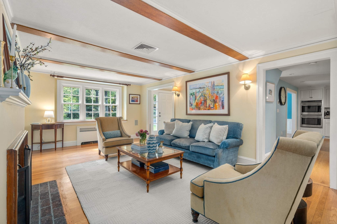
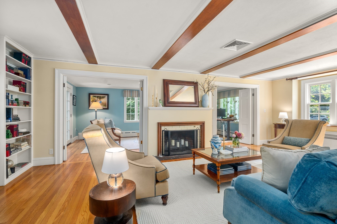
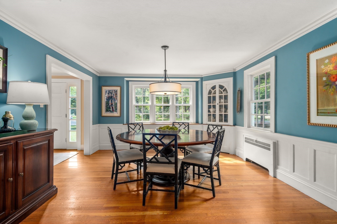
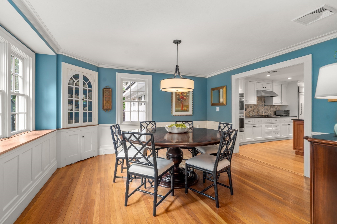
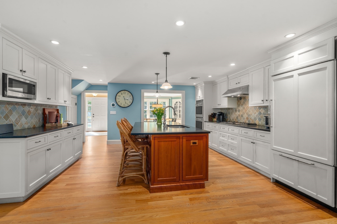
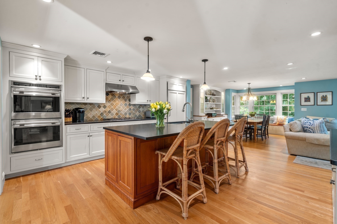
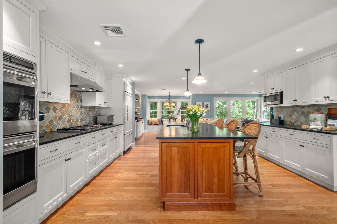
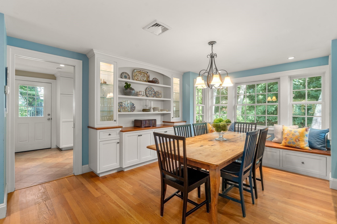
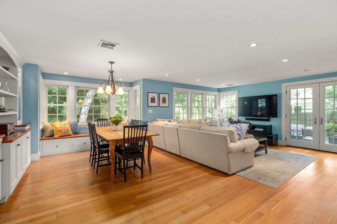
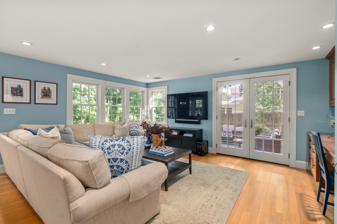
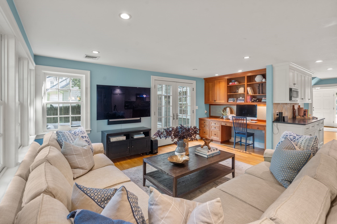
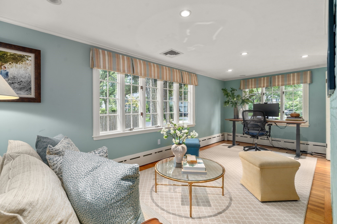
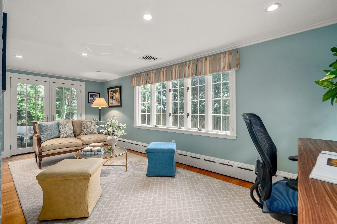
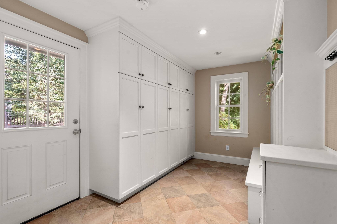
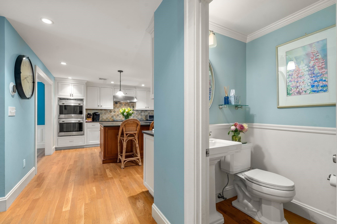
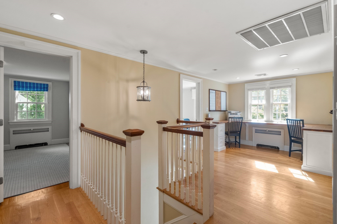
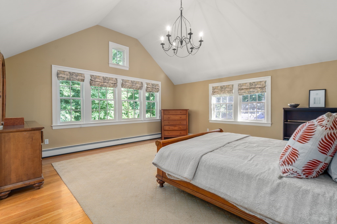
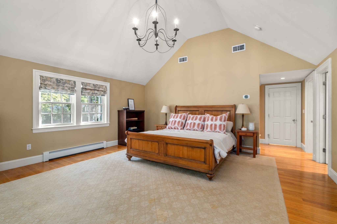
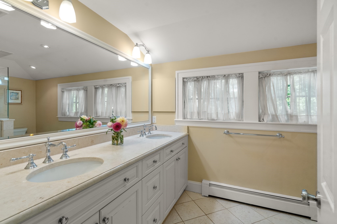
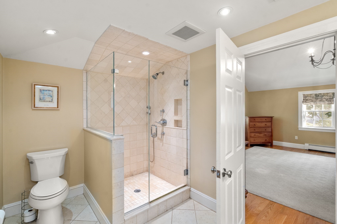
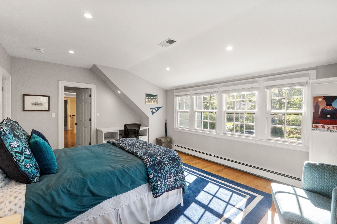
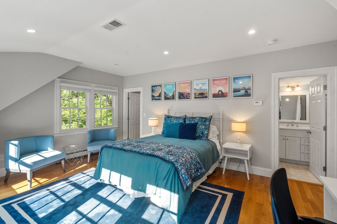
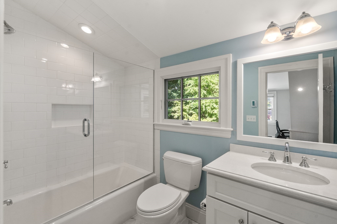
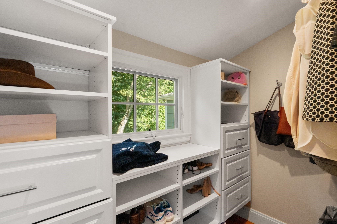
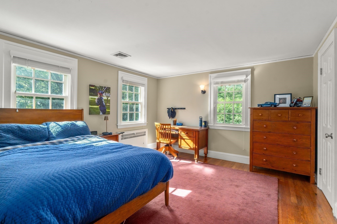
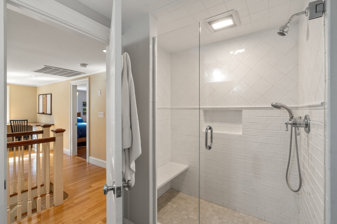
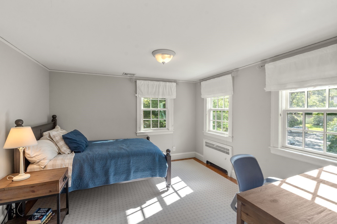
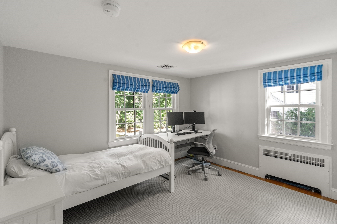
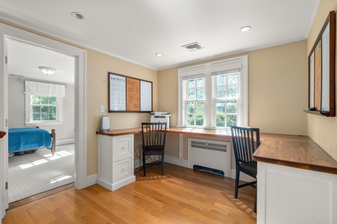
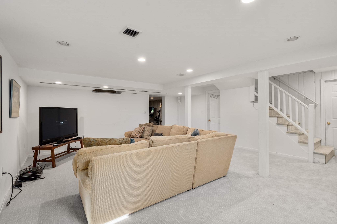
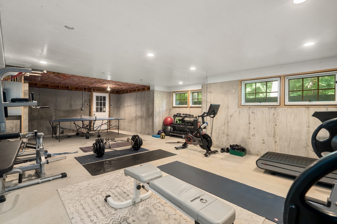
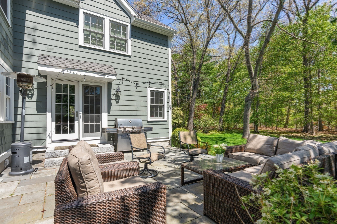
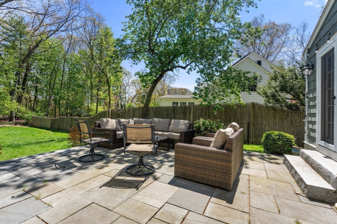
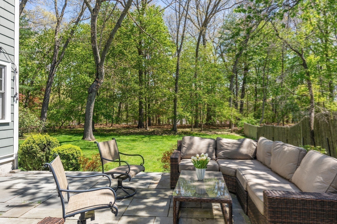
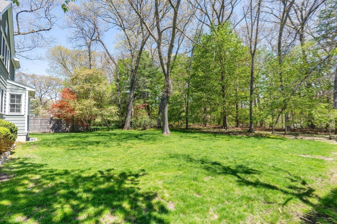
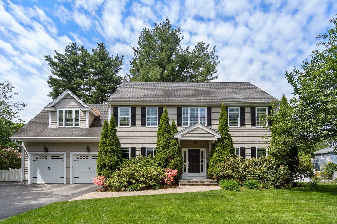
Set on a picturesque cul-de-sac in Wellesley's coveted Poet's neighborhood, this exceptional home offers an ideal blend of sophisticated living and everyday comfort. An inviting open floor plan creates a seamless flow between the kitchen, dining, and living spaces, while thoughtfully designed formal and informal rooms provide flexibility for both entertaining and relaxed family living. Chef's kitchen with doubles ovens includes a breakfast room with a window seat and custom built- in cabinet and opens to the family room with doors leading to the expansive and private backyard. A dedicated home office offers a quiet and private workspace features French doors to the blue stone patio. An oversized mudroom keeps belongings neat and tidy. Five generously sized bedrooms including a serene Primary suite with soaring ceiling, picture windows and double walk in closets. Four other bedrooms provide exceptional versatility for family, guests, and additional living needs. Lower level features a playroom and potential to fully finish another 640 sq.ft. for added value. Ideally located in one of Wellesley's most desirable neighborhoods, this special property offers an outstanding combination of space, functionality, and location. Picture perfect in a dream neighborhood!
Details
| MLS # | 73571045 |
|---|---|
| Listing Type | For Sale |
| Style | House |
| Sub-Type | Resale |
| Status | Pending |
| Year | 1933 |
| Days On Site | 24 |
| Listing Provided By | Coldwell Banker Realty - Wellesley | The Lara & Chelsea Collaborative |
Features
| Bed(s) | 5 |
|---|---|
| Bath(s) | 4 Total |
| SQ Feet | 4,054 |
| Garage | 2 |
| Basement | Y |
| Zoning | SR15 |
| Acreage | 0.34 |
| Golf Course | Yes |
Interior
| Rooms Total | 11 |
|---|---|
| Cooling Yes / No | Yes |
| Cooling | Central Air |
| Heating Yes / No | Yes |
| Heating | Natural Gas |
| Interior Features | Recessed Lighting, Closet/Cabinets - Custom Built, Entrance Foyer, Office, Mud Room, Play Room, Exercise Room |
| Fireplace Features | Living Room |
| Fireplaces Total | 1 |
| Fireplace Yes / No | Yes |
| Flooring | Flooring - Hardwood, Flooring - Stone/Ceramic Tile, Flooring - Wall to Wall Carpet |
Exterior
| Foundation Details | Concrete Perimeter |
|---|---|
| Lot Features | Cul-De-Sac, Level |
Parking
| Garage Yes / No | Yes |
|---|---|
| Attached Garage Yes / No | Yes |
| Parking Features | Attached, Paved Drive, Off Street |
| Open Parking Yes / No | Yes |
Utilities
| Sewer | Public Sewer |
|---|
Taxes
| Tax Annual Amount | 2237000 |
|---|---|
| Tax Assessed Value | 2237000 |
| Tax Year | 2026 |
Location
| Community Features | Public Transportation, Shopping, Park, Walk/Jog Trails, Golf, Bike Path, Conservation Area, Highway Access, House of Worship, Private School, Public School, T-Station |
|---|---|
| Senior Community Yes / No | No |
Area Information
| State | MA |
|---|---|
| County | Norfolk |
| City | Wellesley |
| Zip Code | 02481 |
| Area | Norfolk |
| Community Name | Poets |
| School District | Whs |
| Elementary School | Wps |
| High School | Whs |
| Listing VS Median (in Poets) | |
Price: $2,695,000 low | high Med: $3,345,000 sqft: 4,054 low | high Med: 4,557 $ / sqft: $665 low | high Med: $727 On site: 24 low | high Med: 21 | |
Market Activity 02481
Request a showing
Request a showing
Contact
Learn More About This Property

| State | MA |
|---|---|
| County | Norfolk |
| City | Wellesley |
| Zip Code | 02481 |
| Area | Norfolk |
| Community Name | Poets |
| School District | Whs |
| Elementary School | Wps |
| High School | Whs |
| Listing VS Median (in Poets) | |
Price: $2,695,000 low | high Med: $3,345,000 sqft: 4,054 low | high Med: 4,557 $ / sqft: $665 low | high Med: $727 On site: 24 low | high Med: 21 | |
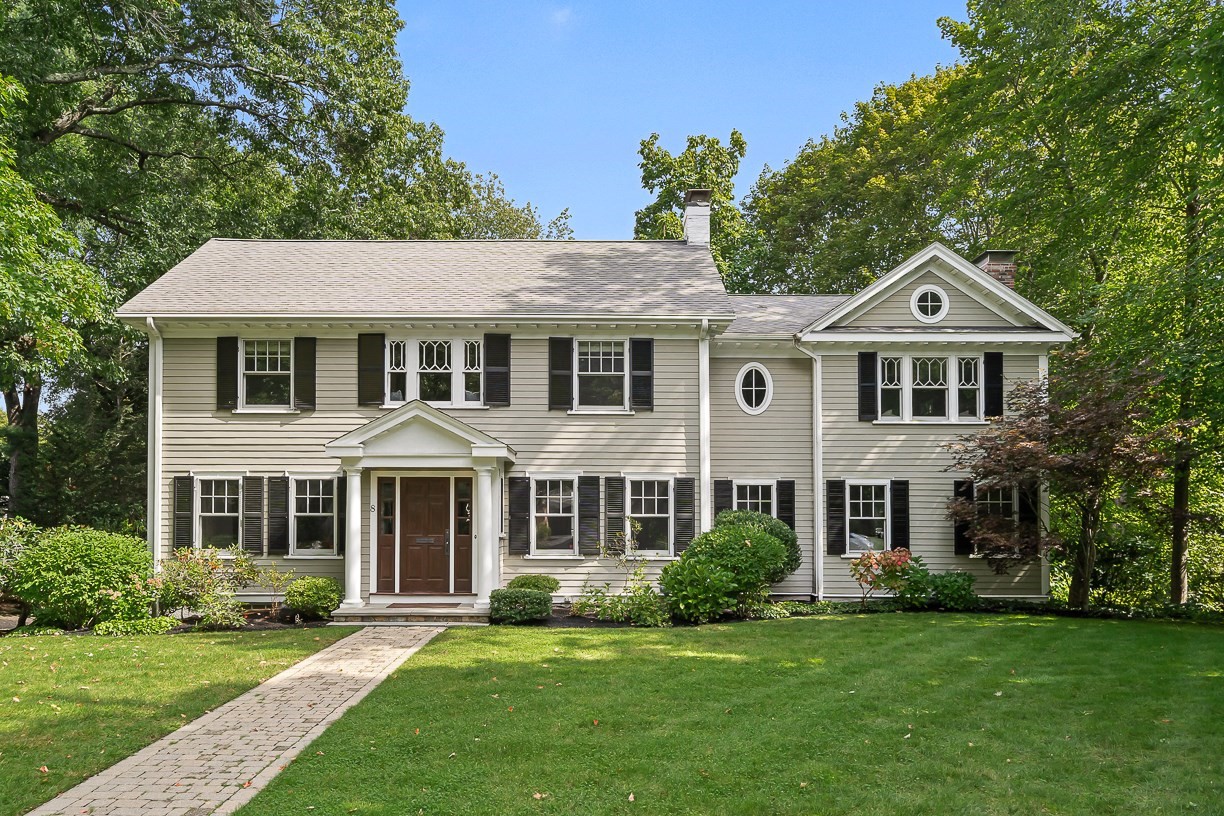 | $2,795,0008 Tennyson RdWellesley, MA 02481 |
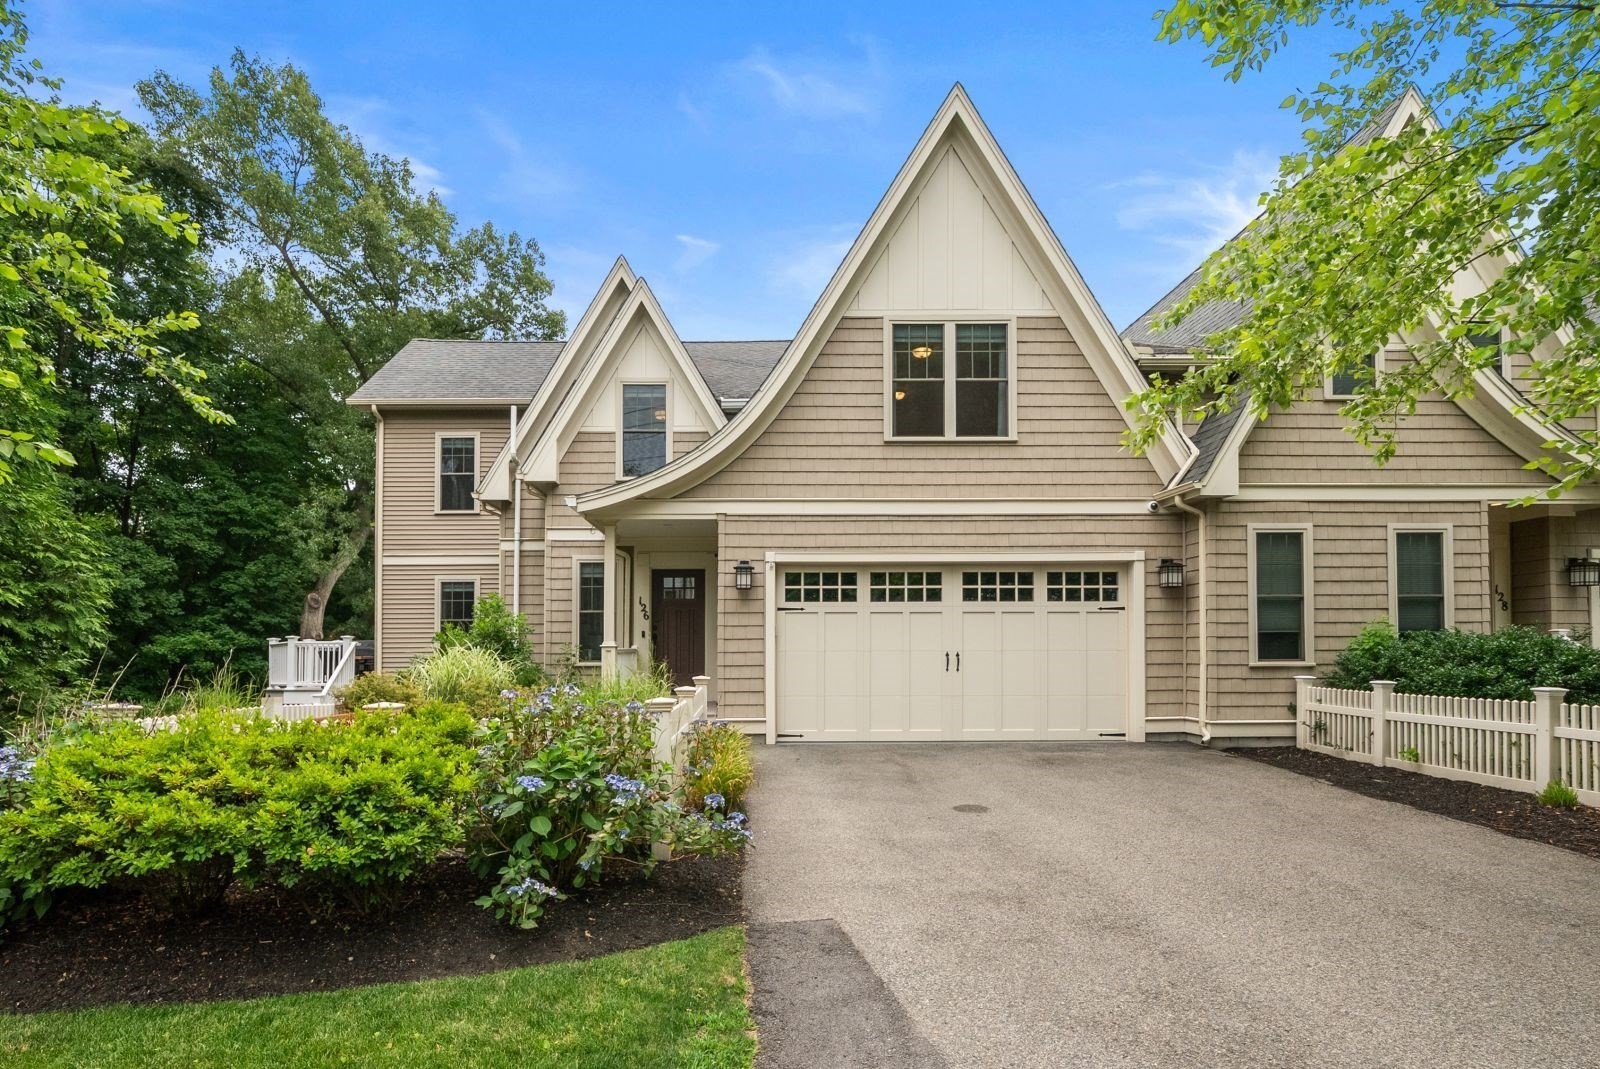 | $1,795,000126 Walnut St # 126Wellesley, MA 02481 |
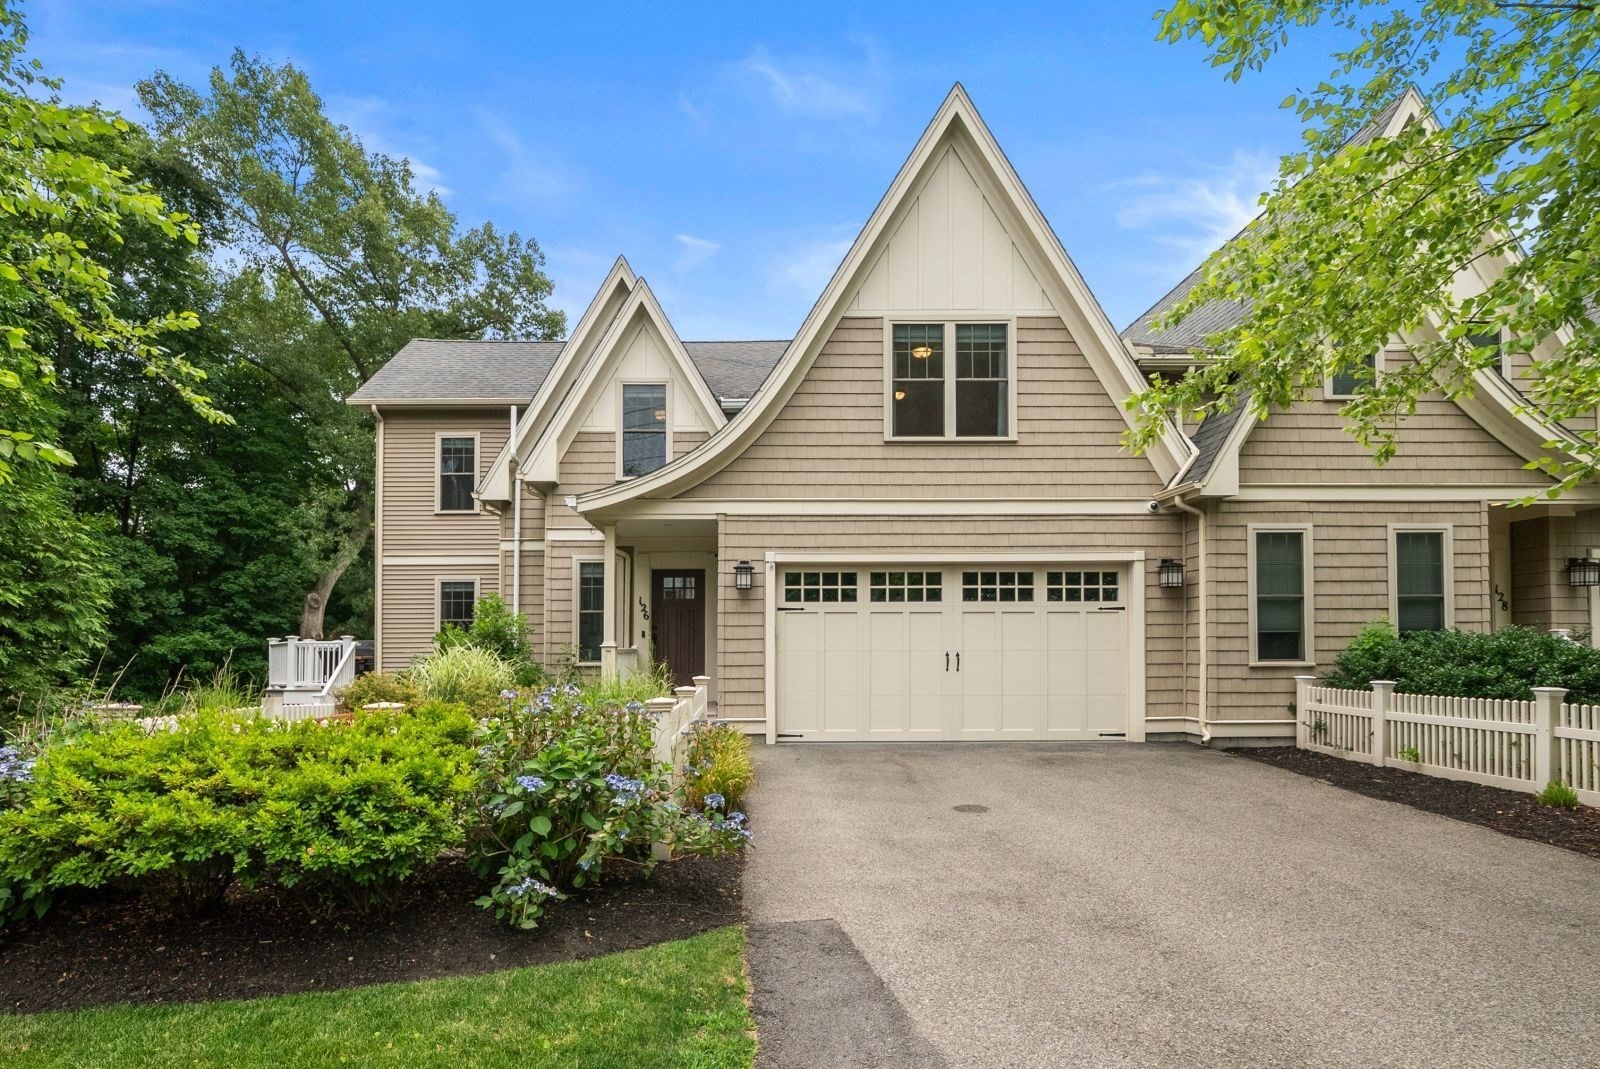 | $1,795,000126 Walnut St # 126Wellesley, MA 02481 |
 | $2,045,00077 Cedar StreetWellesley, MA 02481 |