101 Sumner Road # 1,Brookline, MA 02445
Brookline, MA 02445

Description
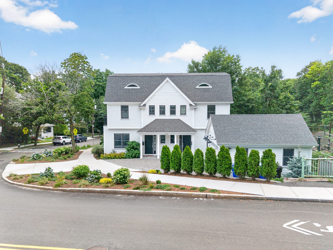
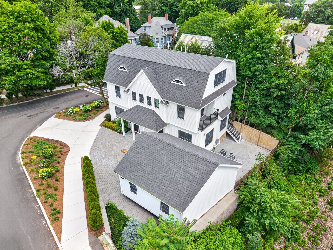
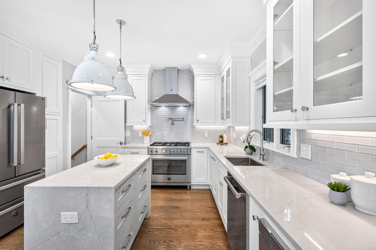
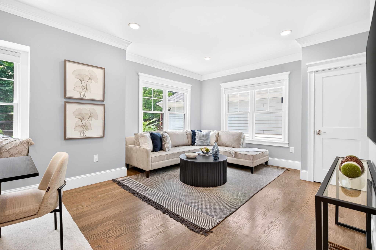
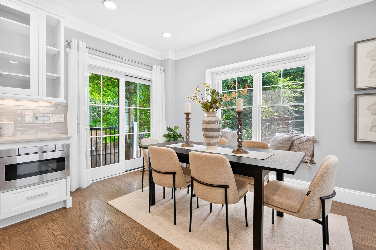
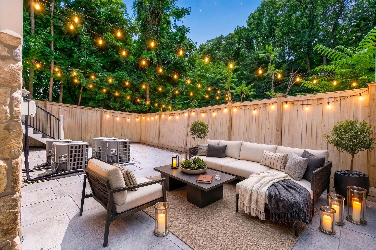
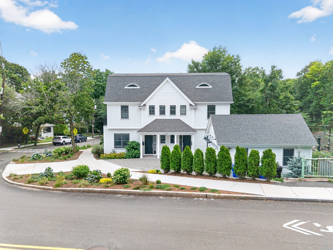
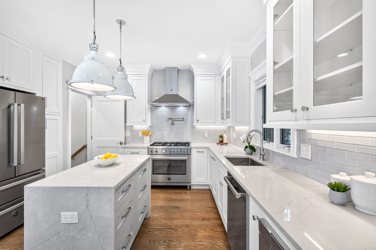
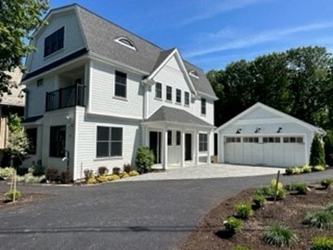
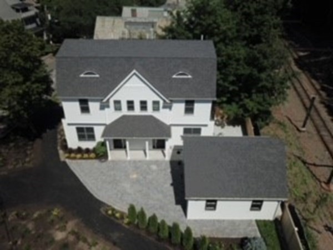
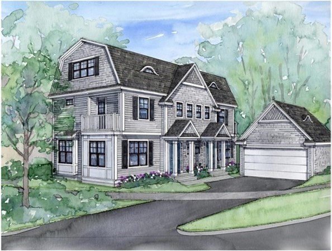
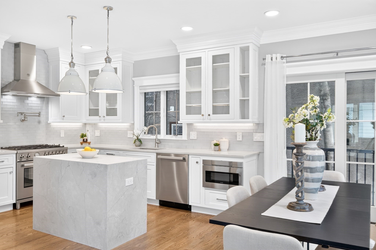
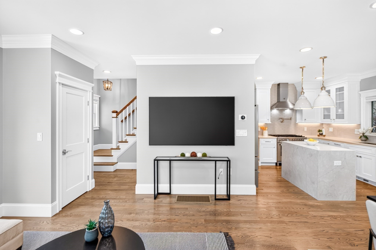
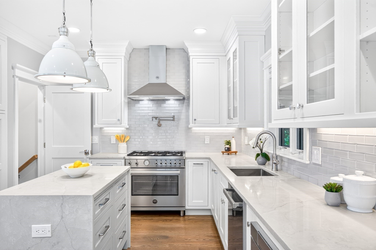
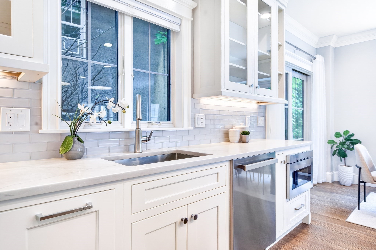
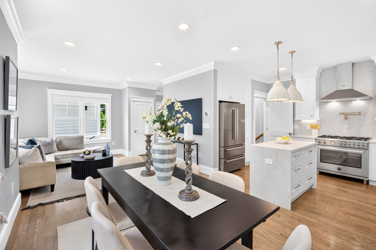
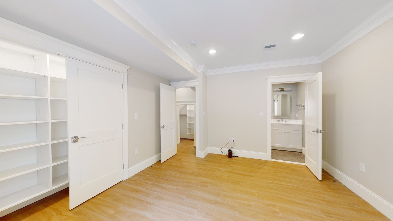
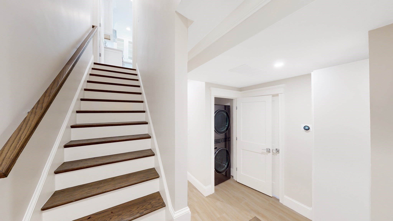
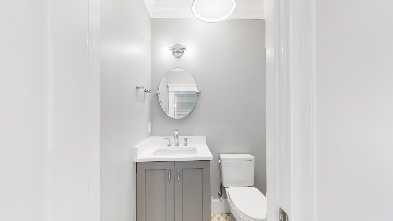
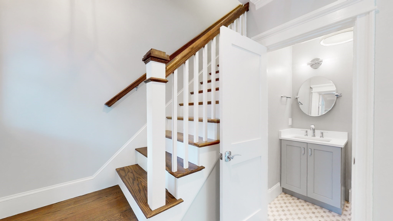
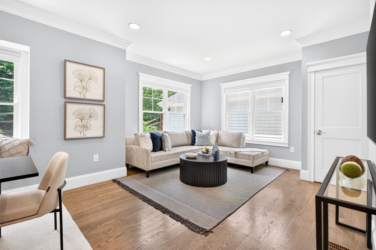
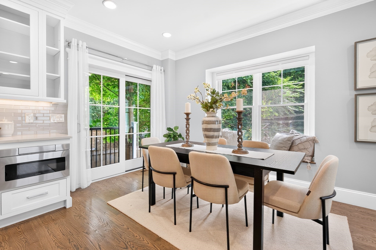
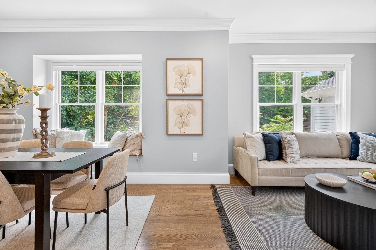
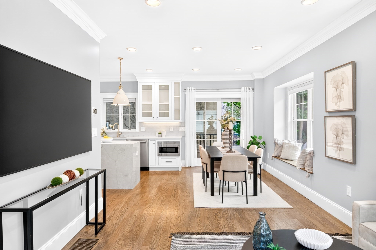
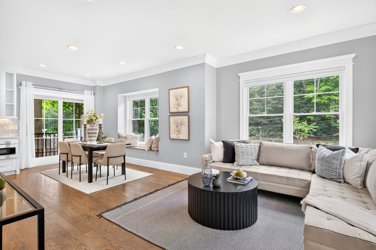
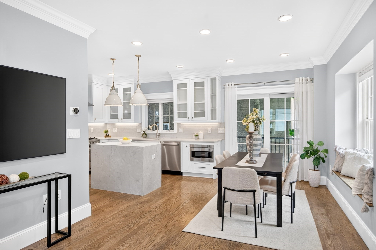
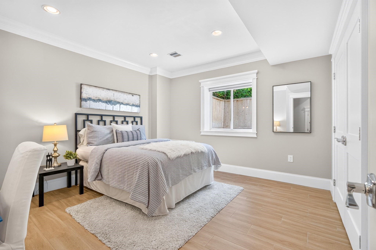
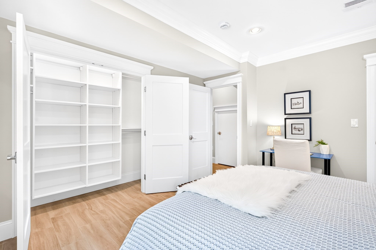
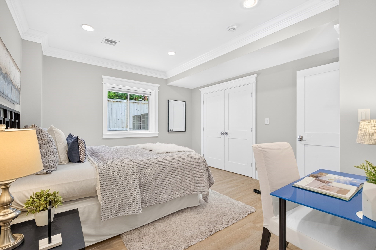
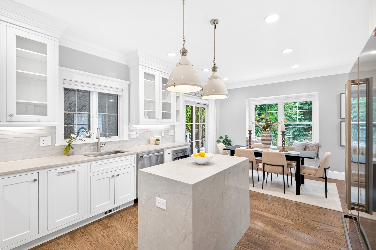
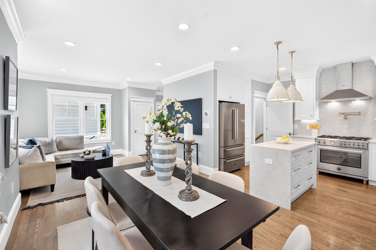
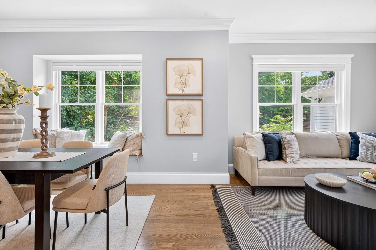
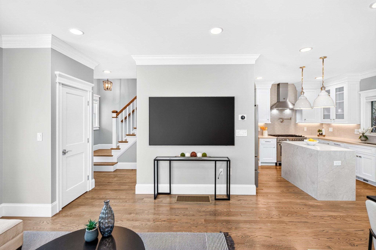
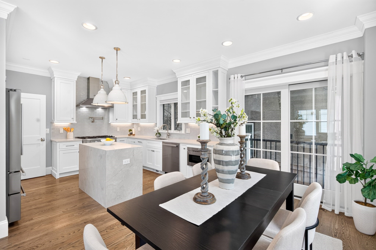
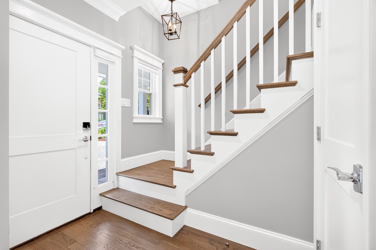
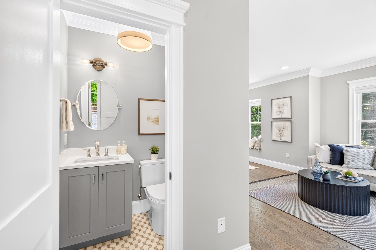
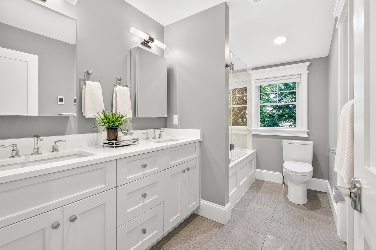
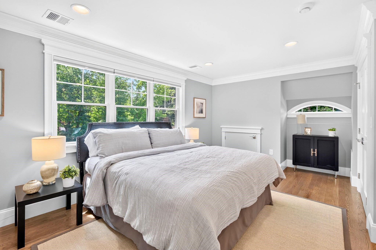
Highly desirable 2023 construction 4 bed/3.5 bath duplex w/ 2 car parking & private yard in coveted Aspinwall Hill. Enter to an open concept floor plan with windows on 3 sides that stream natural light. Chef's kitchen boasts Bertazzoni appliances, quartz countertops, abundant cabinetry & breakfast bar w/ seating for 3. Living room is centered around ample fenestration & opens to dining area that easily accommodates a table for 8. Top floor king-size primary suite offers a large bedroom w/ built-out California closets & expansive bath w/ double vanity & sizable glass shower. Downstairs features an inviting guest suite with room for king sized bed w/ plenty of closet space serviced by a full bath w/ double vanity. This floor is complete with a separate stackable laundry. This home offers a wonderful single family alternative w/ expansive private & fenced granite patio/yard garage,1 garage pkg & 1 outdoor pkg. Live in the heart of Brookline, 2/10 mile to Brookline Hills T stop.
Details
| MLS # | 73549642 |
|---|---|
| Listing Type | For Sale |
| Style | Condominium |
| Building Name | 101 Sumner Road Condominium |
| HOA Dues | $200 |
| Sub-Type | Resale |
| Status | Active |
| Year | 2023 |
| Days On Site | 74 |
| Listing Provided By | Appraisals Unlimited, Inc | Aaron Adler |
Features
| Bed(s) | 4 |
|---|---|
| Bath(s) | 4 Total |
| SQ Feet | 2,117 |
| Garage | 1 |
| Basement | Y |
| Story(s) | 2 |
| Units | 2 |
| Zoning | T-6 |
| Acreage | 0.08 |
Interior
| Rooms Total | 7 |
|---|---|
| Cooling Yes / No | Yes |
| Cooling | Central Air, Dual |
| Heating Yes / No | Yes |
| Heating | Central, Forced Air, Natural Gas |
| Interior Features | Bathroom, Internet Available - Broadband |
| Window Features | Insulated Windows |
| Appliances | Range, Dishwasher, Disposal, Microwave, Refrigerator, Freezer, Washer, Dryer, Plumbed For Ice Maker |
| Fireplaces Total | 0 |
| Fireplace Yes / No | No |
| Flooring | Wood |
Exterior
| Exterior Features | Porch, Patio, Balcony, Decorative Lighting, Fenced Yard, Rain Gutters, Professional Landscaping, Stone Wall |
|---|---|
| Roof | Shingle |
| Construction Materials | Frame |
| Fencing | Fenced |
Parking
| Garage Yes / No | Yes |
|---|---|
| Attached Garage Yes / No | No |
| Parking Features | Detached, Garage Door Opener, Off Street, Tandem |
Utilities
| Utilities | for Gas Range, for Gas Oven, for Electric Oven, for Electric Dryer, Icemaker Connection |
|---|---|
| Sewer | Public Sewer |
| Electric | Circuit Breakers, 100 Amp Service |
Taxes
| Tax Annual Amount | 16738.77 |
|---|---|
| Tax Assessed Value | 3302200 |
| Tax Block | 01 |
| Tax Lot | 00 |
| Tax Year | 2026 |
| Tax Map Number | 194 |
Location
| Community Features | Public Transportation, Park, Medical Facility, Highway Access, Private School, Public School, University |
|---|---|
| Senior Community Yes / No | No |
Area Information
| State | MA |
|---|---|
| County | Norfolk |
| City | Brookline |
| Zip Code | 02445 |
| Area | Brookline Hills |
| School District | Brookline High |
| Elementary School | Pierce |
| High School | Brookline High |
| Listing VS Median (in 02445) | |
Price: $1,999,000 low | high Med: $531,000 sqft: 2,117 low | high Med: 792 $ / sqft: $944 low | high Med: $670 On site: 74 low | high Med: 100 | |
Market Activity 02445
Request a showing
Request a showing
Contact
Learn More About This Property

| State | MA |
|---|---|
| County | Norfolk |
| City | Brookline |
| Zip Code | 02445 |
| Area | Brookline Hills |
| School District | Brookline High |
| Elementary School | Pierce |
| High School | Brookline High |
| Listing VS Median (in 02445) | |
Price: $1,999,000 low | high Med: $531,000 sqft: 2,117 low | high Med: 792 $ / sqft: $944 low | high Med: $670 On site: 74 low | high Med: 100 | |