

Description
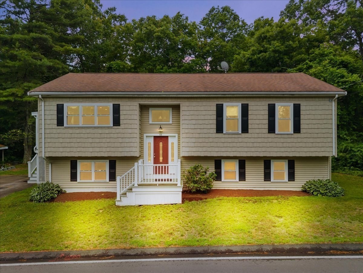
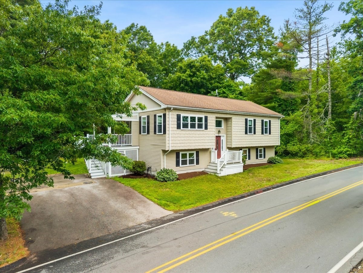
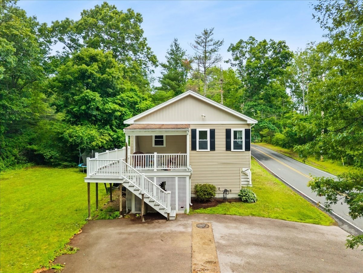
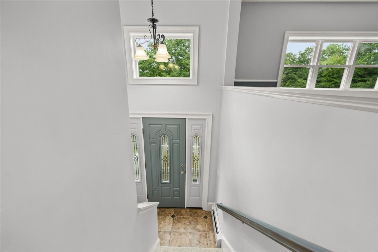
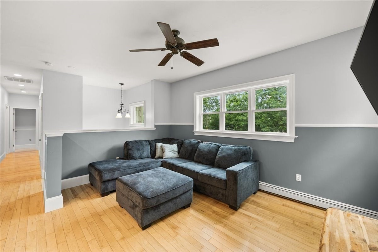
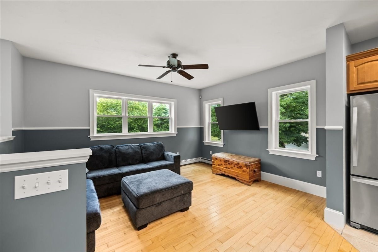
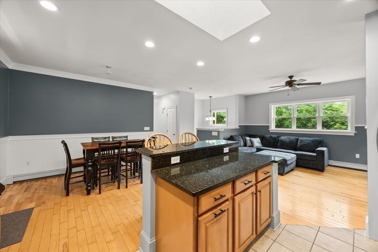
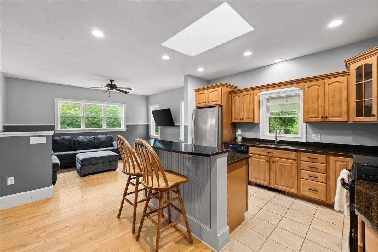
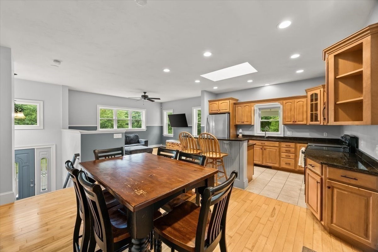
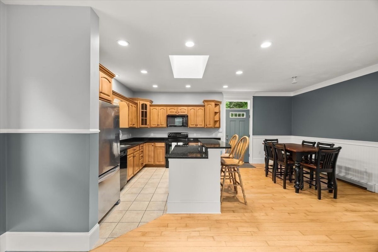
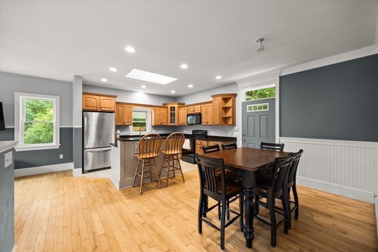
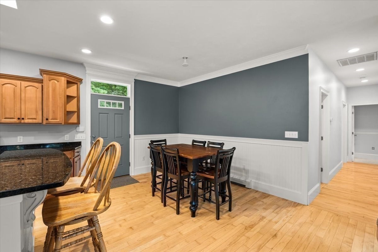
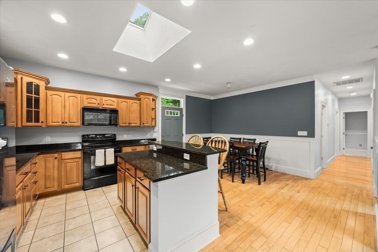
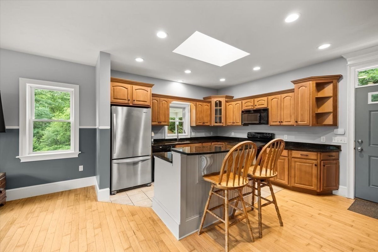
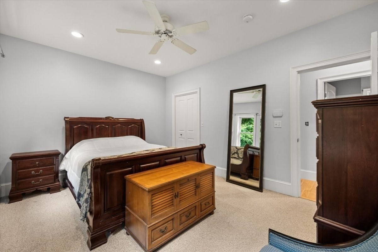
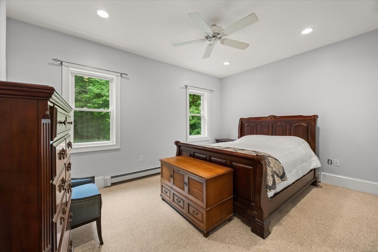
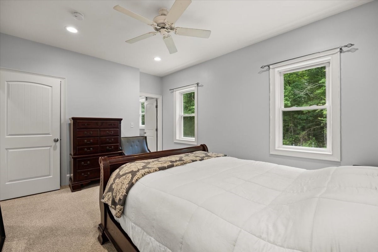
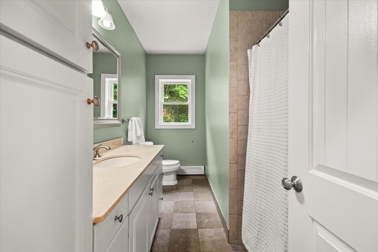
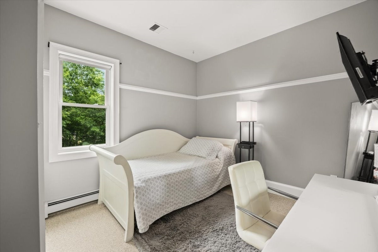
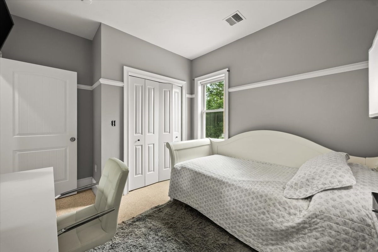
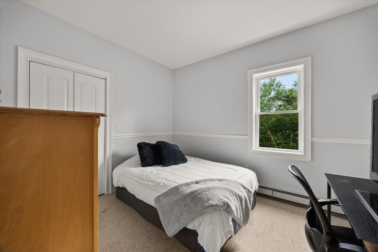
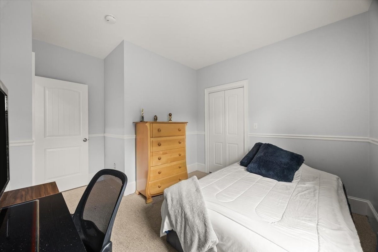
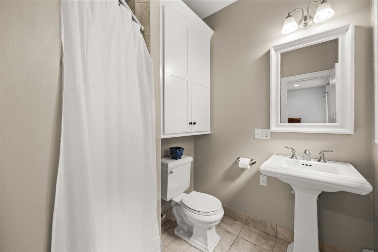
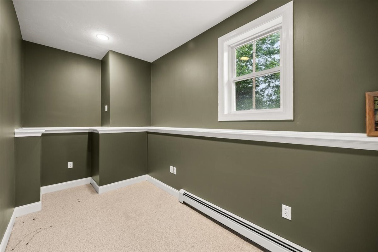
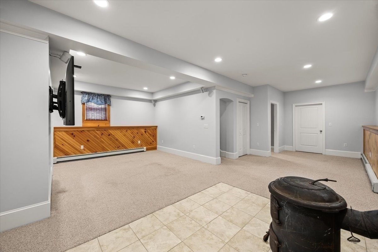
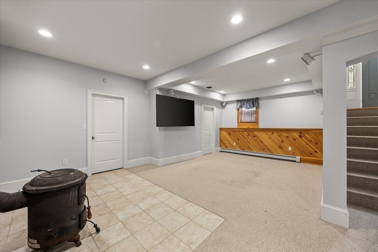
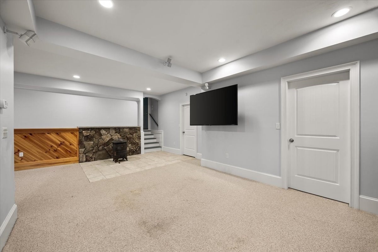
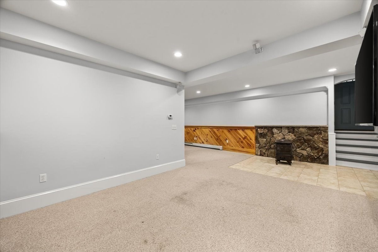
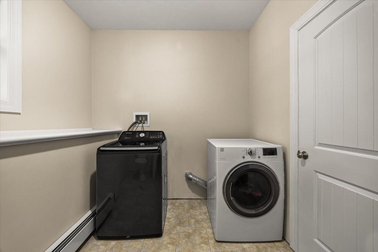
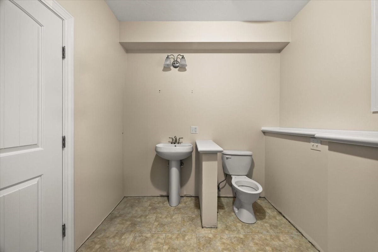
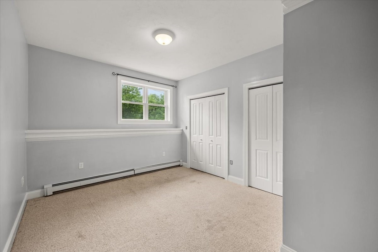
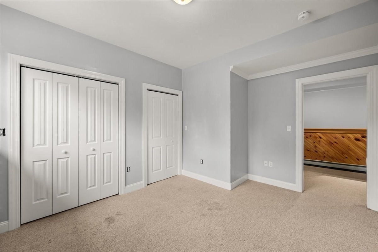
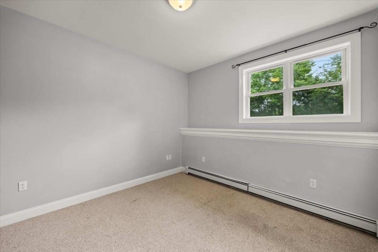
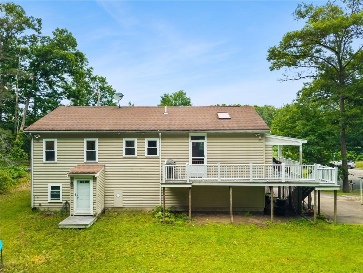
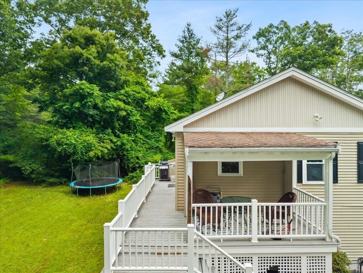
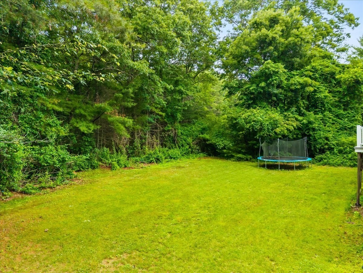
From the moment you arrive, you'll feel right at home. A charming front entry leads upstairs to a light-filled main level featuring 9-foot ceilings, beautiful designer paint colors, and quality 2x6 construction, creating a warm, open, and inviting atmosphere. The spacious living room showcases gleaming hardwood floors, while the adjoining eat-in kitchen is sure to impress with abundant cabinetry, granite countertops, a skylight, and a cozy breakfast nook. Three spacious bedrooms and two full baths complete the main level. The finished lower level offers a welcoming family room with a pellet stove, home office, guest room, and a half bath-perfect for today's flexible lifestyle, extended family, or entertaining. Step outside to a large, level backyard, ideal for summer cookouts, gardening, or play, plus a huge shed for all your storage needs. New septic system! Conveniently located near the Taunton Industrial Park and Routes 495, 123, and 140 for an easy commute.
Details
| MLS # | 73545037 |
|---|---|
| Listing Type | For Sale |
| Style | House |
| Sub-Type | Resale |
| Status | Active |
| Year | 2007 |
| Days On Site | 85 |
| Listing Provided By | Keller Williams Elite | Kathy Portway |
Features
| Bed(s) | 3 |
|---|---|
| Bath(s) | 3 Total |
| SQ Feet | 1,236 |
| Basement | Y |
| Zoning | R60 |
| Acreage | 0.24 |
| Golf Course | Yes |
Interior
| Rooms Total | 9 |
|---|---|
| Cooling Yes / No | Yes |
| Cooling | Central Air |
| Heating Yes / No | Yes |
| Heating | Forced Air, Oil |
| Interior Features | Home Office, Bonus Room |
| Appliances | Water Heater, Range, Dishwasher, Microwave, Refrigerator, Washer, Dryer |
| Fireplaces Total | 0 |
| Fireplace Yes / No | No |
| Flooring | Tile, Carpet, Hardwood, Flooring - Wall to Wall Carpet |
Exterior
| Exterior Features | Deck, Storage |
|---|---|
| Roof | Shingle |
| Construction Materials | Frame |
| Foundation Details | Concrete Perimeter |
Parking
| Garage Yes / No | No |
|---|---|
| Parking Features | Paved Drive, Off Street, Paved |
| Open Parking Yes / No | Yes |
Utilities
| Utilities | for Electric Range |
|---|---|
| Sewer | Private Sewer |
| Electric | Circuit Breakers |
Taxes
| Tax Annual Amount | 6886 |
|---|---|
| Tax Assessed Value | 530900 |
| Tax Year | 2025 |
Location
| Community Features | Public Transportation, Pool, Walk/Jog Trails, Golf, Bike Path, Highway Access, House of Worship, Public School |
|---|---|
| Senior Community Yes / No | No |
Area Information
| State | MA |
|---|---|
| County | Bristol |
| City | Norton |
| Zip Code | 02766 |
| Area | Bristol |
| School District | Norton High |
| Elementary School | Lgn./Hay |
| High School | Norton High |
| Listing VS Median (in 02766) | |
Price: $589,000 low | high Med: $649,000 sqft: 1,236 low | high Med: 1,900 $ / sqft: $477 low | high Med: $342 On site: 85 low | high Med: 29 | |
Market Activity 02766
Request a showing
Request a showing
Contact
Learn More About This Property

| State | MA |
|---|---|
| County | Bristol |
| City | Norton |
| Zip Code | 02766 |
| Area | Bristol |
| School District | Norton High |
| Elementary School | Lgn./Hay |
| High School | Norton High |
| Listing VS Median (in 02766) | |
Price: $589,000 low | high Med: $649,000 sqft: 1,236 low | high Med: 1,900 $ / sqft: $477 low | high Med: $342 On site: 85 low | high Med: 29 | |