100 Station Lndg # 309,Medford, MA 02155
Medford, MA 02155

Description
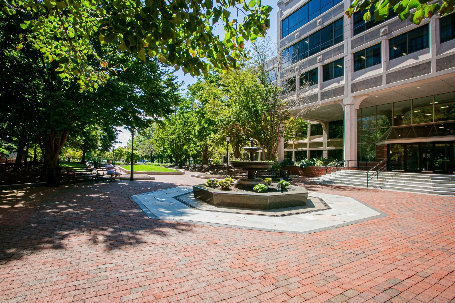
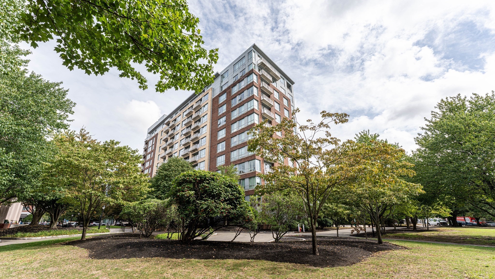
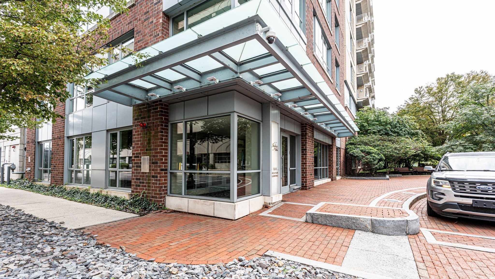
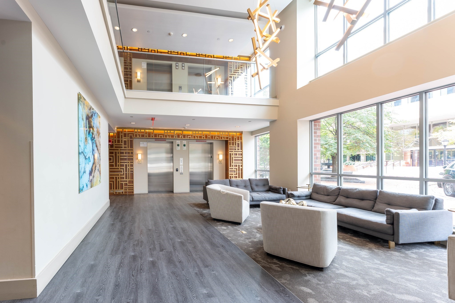
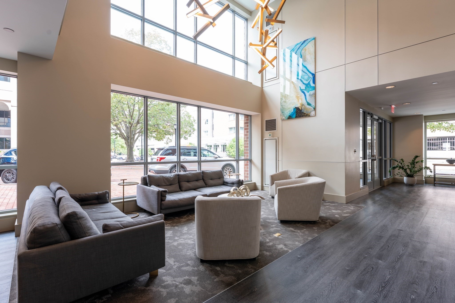
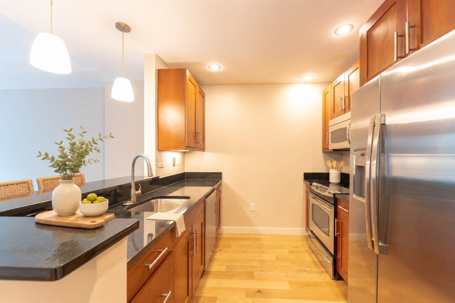
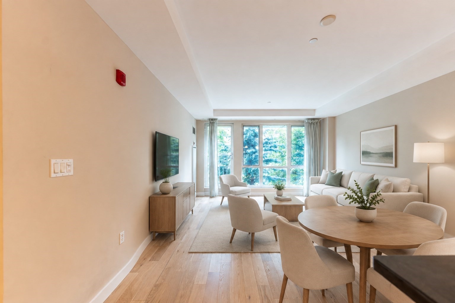
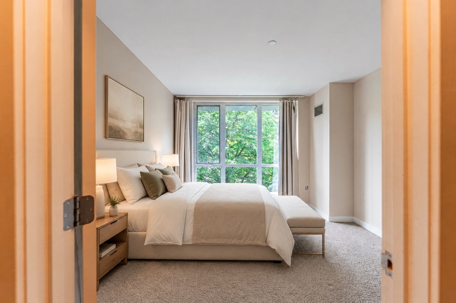
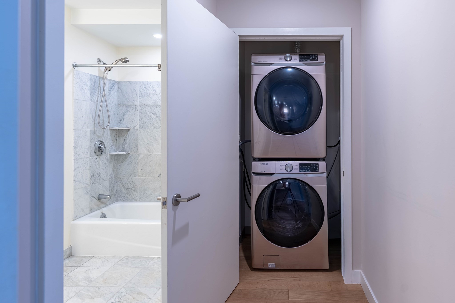
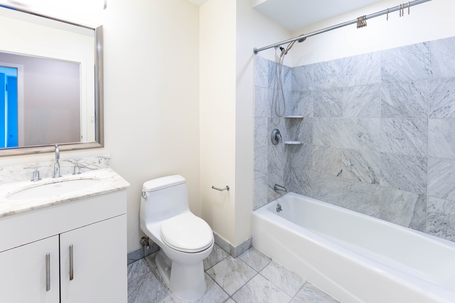
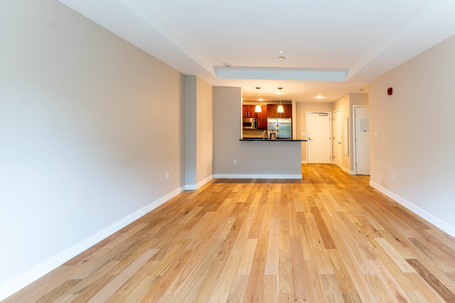
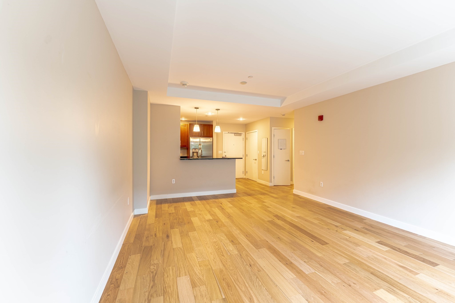
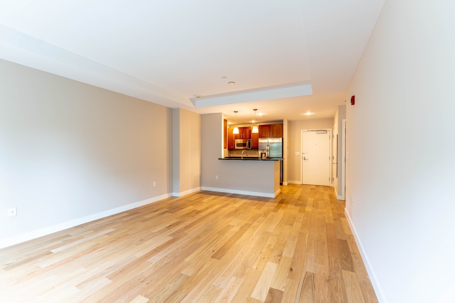
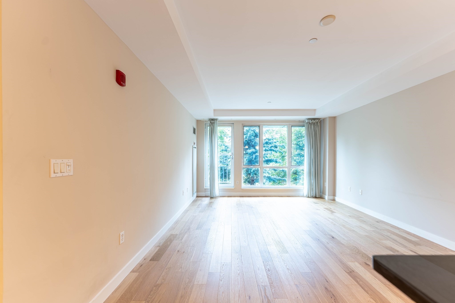
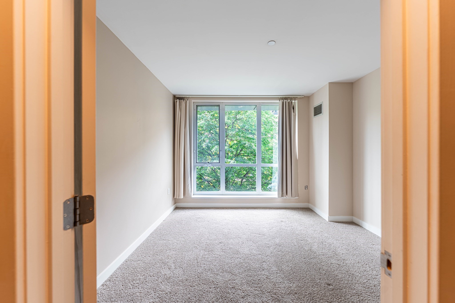
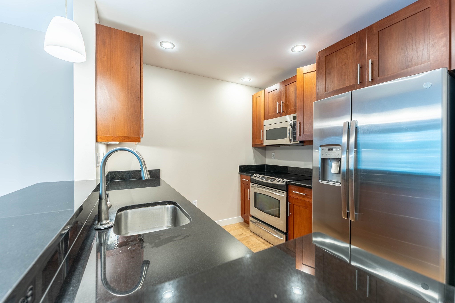
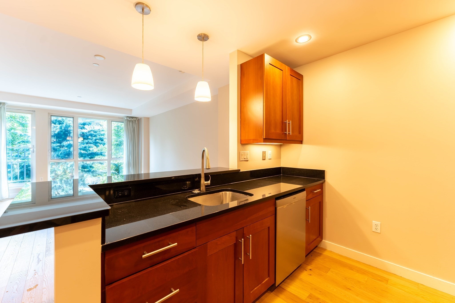
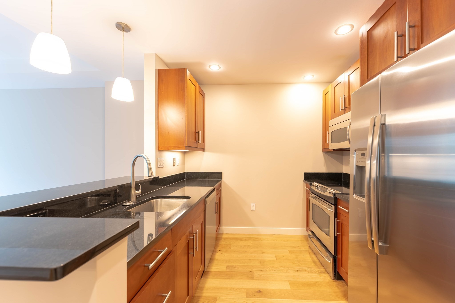
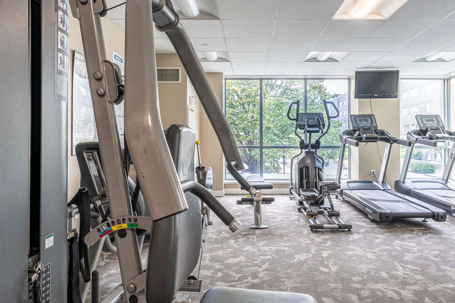
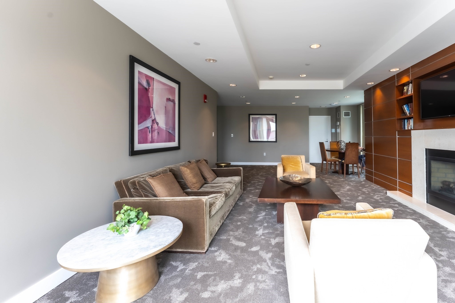
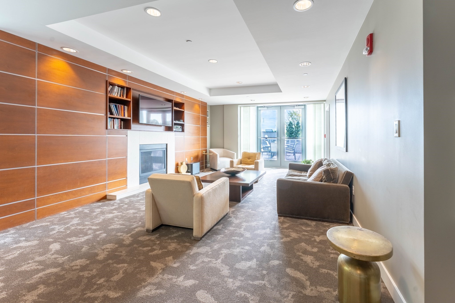
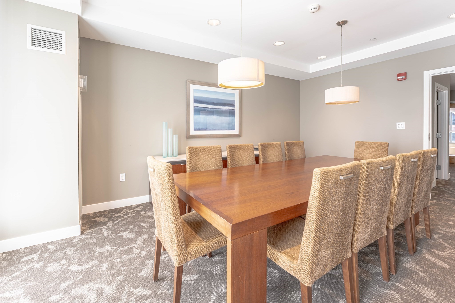
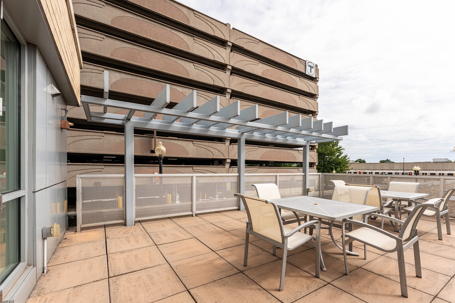
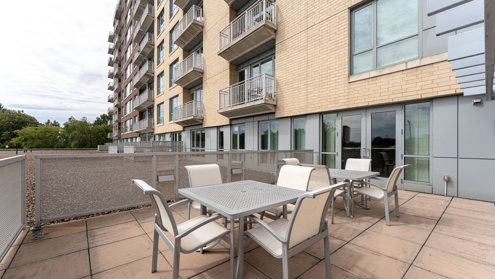
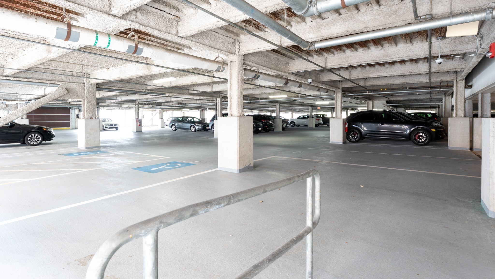
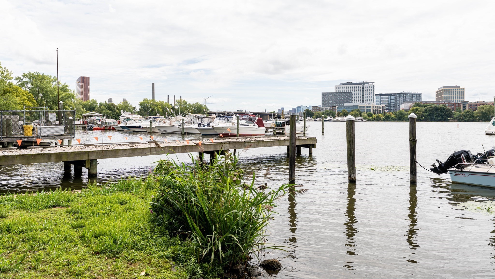
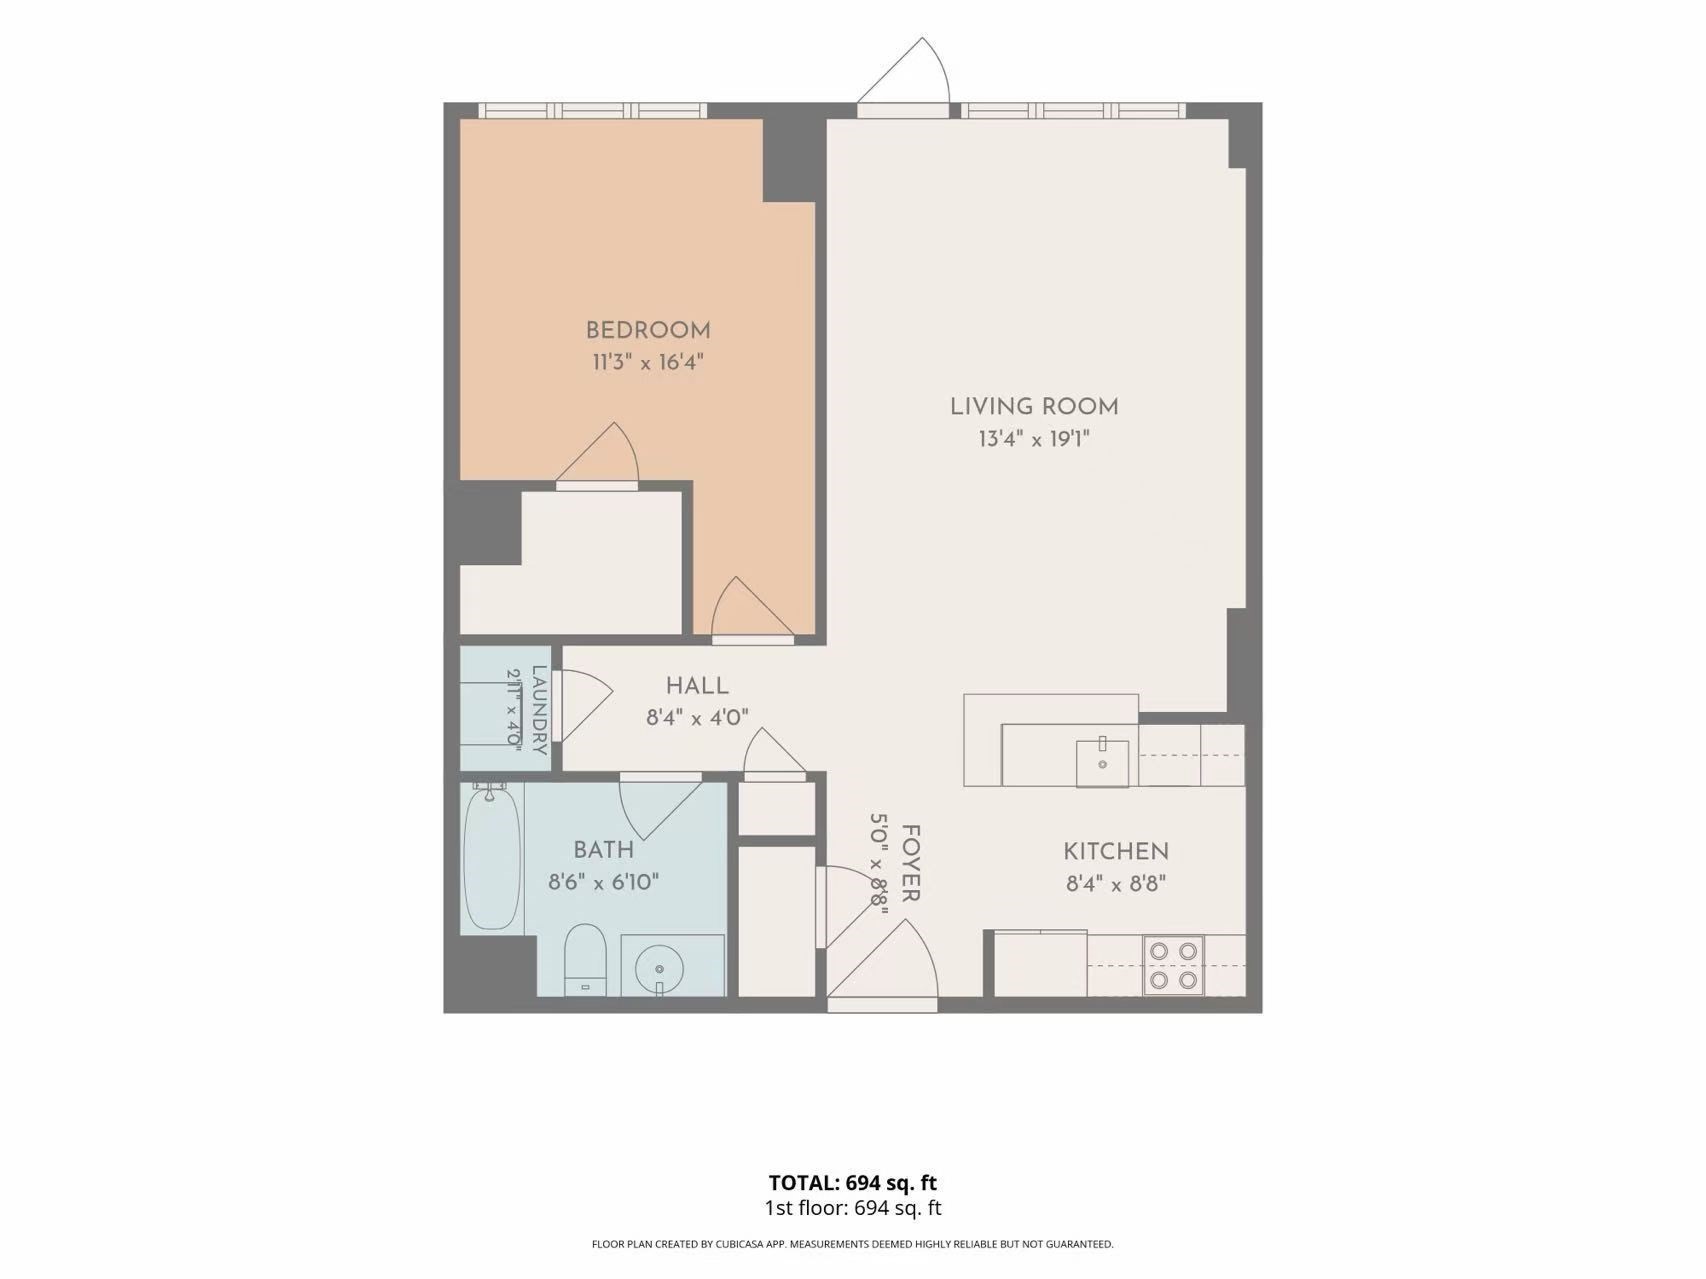
Enjoy this spectacular one-bedroom, one-bathroom residence overlooking the beautifully landscaped grounds of Station Landing. Located in the vibrant Skyline complex, the unit includes garage parking and a private storage unit. The thoughtfully designed open floor plan features a kitchen and dining area with stainless steel appliances, cherry cabinetry, and granite countertops. The flooring, carpeting, painting were done in 2025. New HAVC was changed in 2024. The sun-drenched living area boasts high ceilings, recessed lighting, and floor-to-ceiling windows offering peaceful views of the lush courtyard. The spacious bedroom features a walk-in closet, while the full bathroom is appointed with marble countertops and flooring and a bathtub. Skyline is a full-service luxury building offering concierge service, a fitness center, a game room, and a function room. Just a short walk from Assembly Row, you'll enjoy some of the area's best dining and shopping right at your fingertips. With easy access to the T station( 2 minutes walk) and major highways, this is an ideal location for commuters.
Details
| MLS # | 73571259 |
|---|---|
| Listing Type | For Sale |
| Style | Condominium |
| Building Name | Skyline Condominiums |
| HOA Dues | $556 |
| Sub-Type | Resale |
| Status | Active |
| Year | 2007 |
| Days On Site | 20 |
| Listing Provided By | Coldwell Banker Realty - Lexington | Heejeong Joo |
Features
| Bed(s) | 1 |
|---|---|
| Bath(s) | 1 Total |
| SQ Feet | 754 |
| Garage | 1 |
| Story(s) | 1 |
| Units | 127 |
| Zoning | MUZ |
Interior
| Rooms Total | 3 |
|---|---|
| Cooling Yes / No | Yes |
| Cooling | Central Air |
| Heating Yes / No | Yes |
| Heating | Forced Air, Natural Gas |
| Window Features | Insulated Windows |
| Appliances | Range, Dishwasher, Disposal, Microwave, Refrigerator, Washer, Dryer |
| Fireplaces Total | 0 |
| Fireplace Yes / No | No |
| Flooring | Wood, Carpet |
Exterior
| Security Features | Concierge |
|---|---|
| Construction Materials | Stone |
Parking
| Garage Yes / No | Yes |
|---|---|
| Attached Garage Yes / No | Yes |
| Parking Features | Under, Garage Door Opener, Deeded |
Utilities
| Utilities | for Electric Range, for Electric Oven, for Electric Dryer, Washer Hookup |
|---|---|
| Sewer | Public Sewer |
Taxes
| Tax Annual Amount | 4848 |
|---|---|
| Tax Assessed Value | 561800 |
| Tax Year | 2026 |
Location
| Community Features | Public Transportation, Shopping, Park, Walk/Jog Trails, Medical Facility, Bike Path, Highway Access, House of Worship, Private School, Public School, T-Station, University |
|---|---|
| Senior Community Yes / No | No |
Area Information
| State | MA |
|---|---|
| County | Middlesex |
| City | Medford |
| Zip Code | 02155 |
| Area | Middlesex |
| School District | Medford High |
| Elementary School | Andrews |
| High School | Medford High |
| Listing VS Median (in 02155) | |
Price: $619,000 low | high Med: $499,000 sqft: 754 low | high Med: 953 $ / sqft: $821 low | high Med: $528 On site: 20 low | high Med: 2.5 | |
Market Activity 02155
Request a showing
Request a showing
Contact
Learn More About This Property

| State | MA |
|---|---|
| County | Middlesex |
| City | Medford |
| Zip Code | 02155 |
| Area | Middlesex |
| School District | Medford High |
| Elementary School | Andrews |
| High School | Medford High |
| Listing VS Median (in 02155) | |
Price: $619,000 low | high Med: $499,000 sqft: 754 low | high Med: 953 $ / sqft: $821 low | high Med: $528 On site: 20 low | high Med: 2.5 | |