In-Person: 10/04 2:00 PM - 3:00 PM
100 High Pine Cir # 100,Wilbraham, MA 01095
Wilbraham, MA 01095
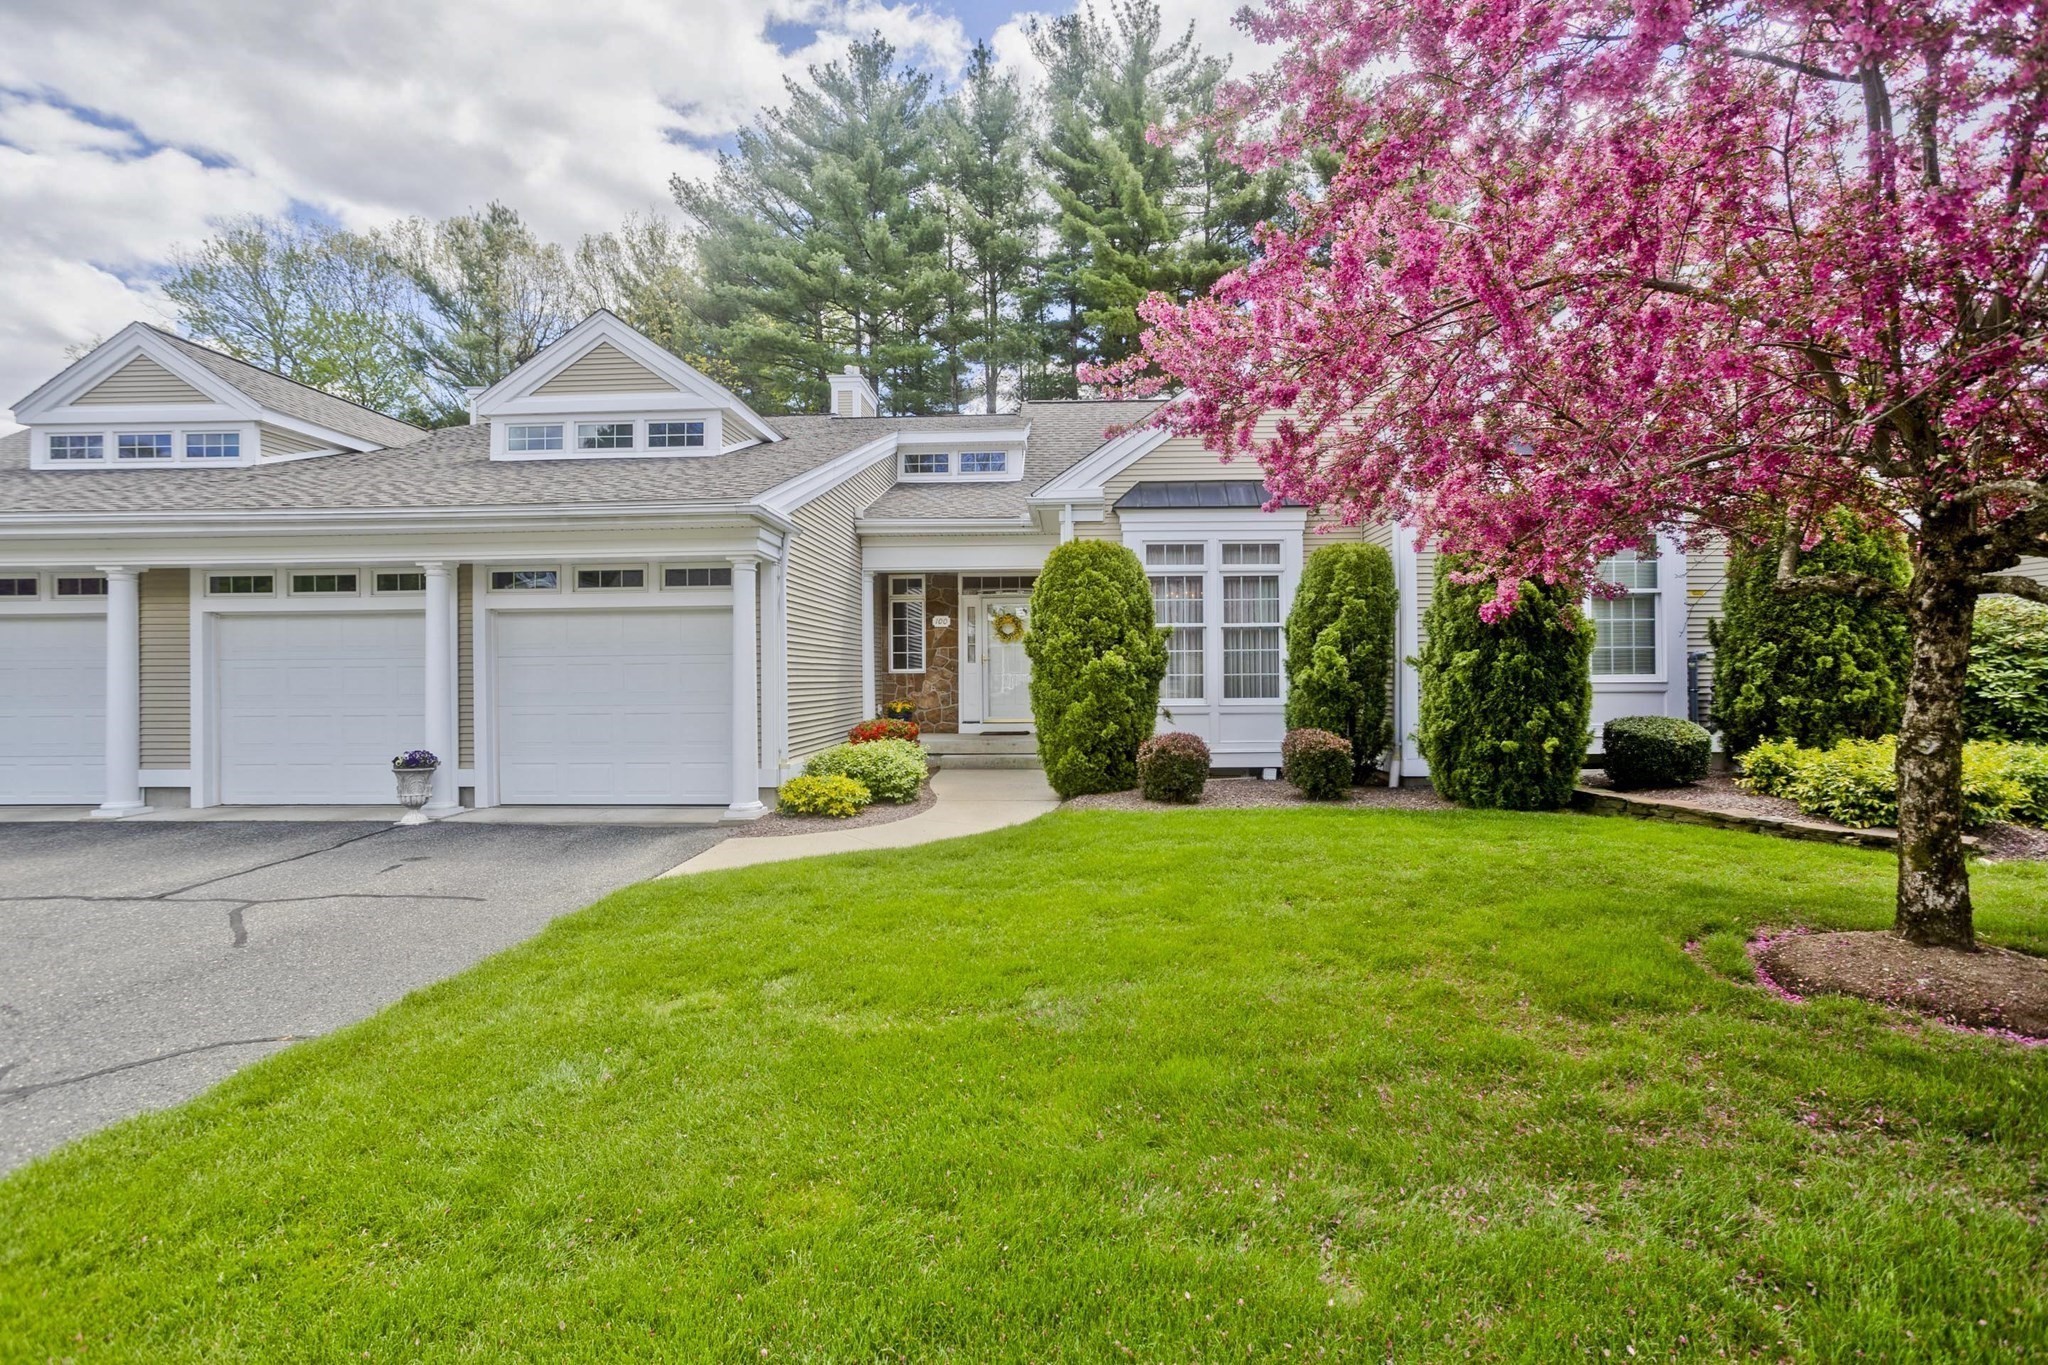

Description
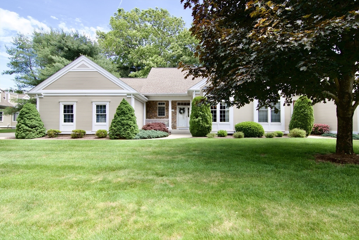
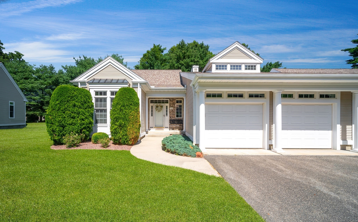
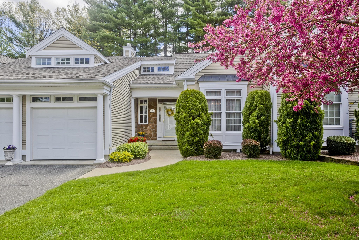
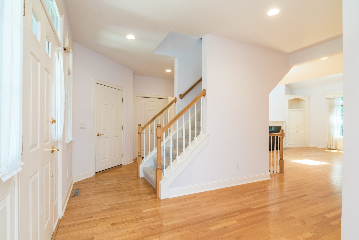
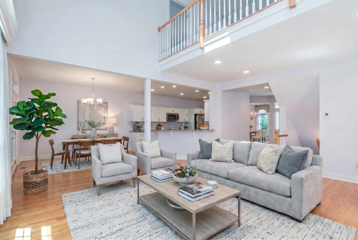
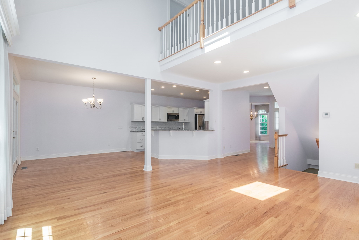
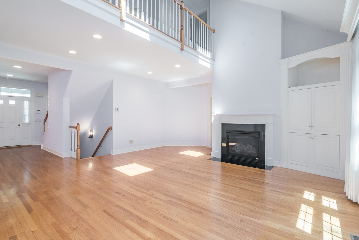
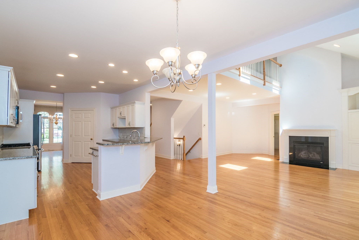
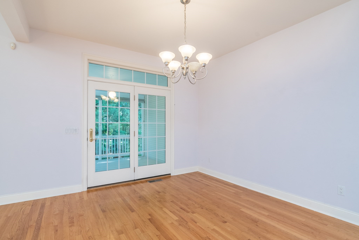
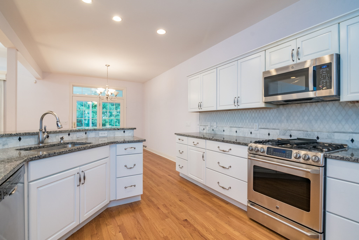
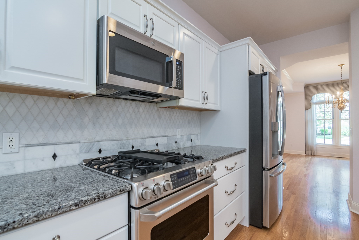
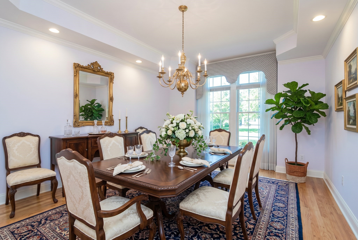
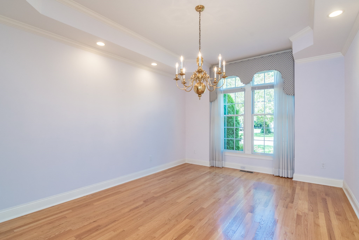
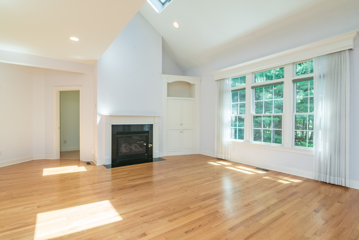
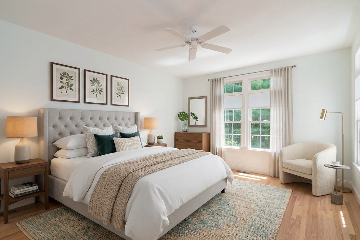
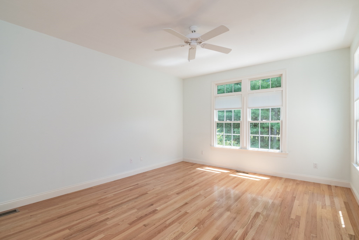
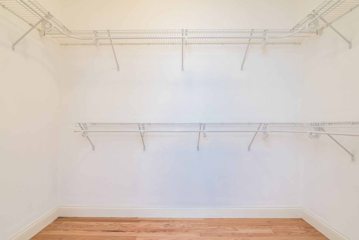
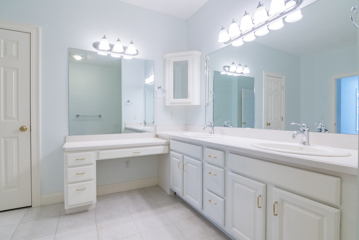
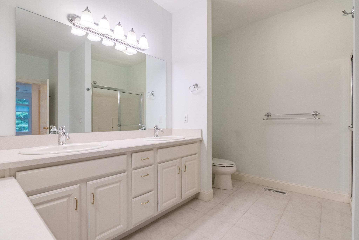
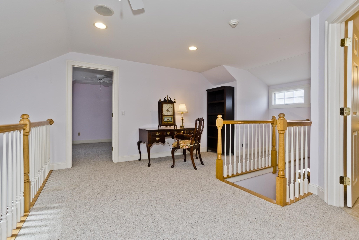
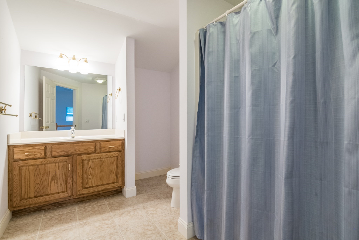
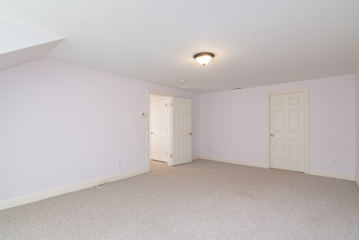
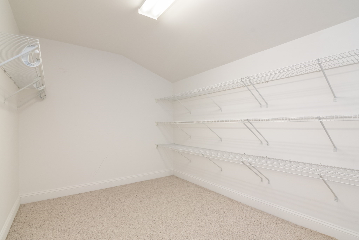
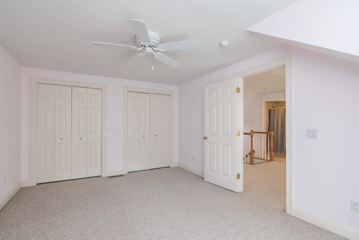
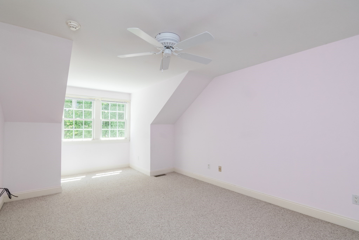
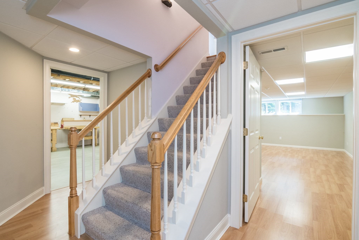
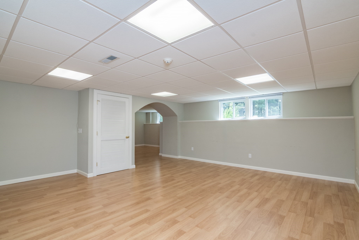
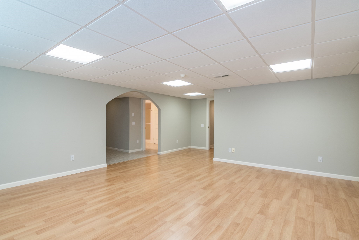
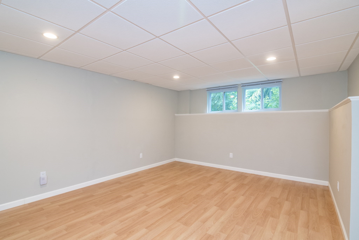
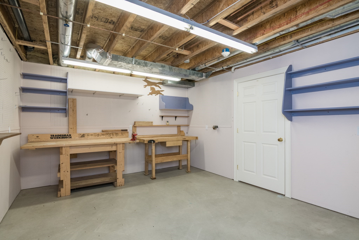
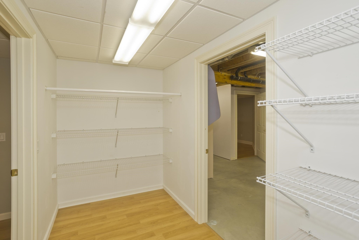
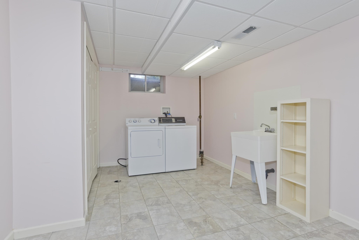
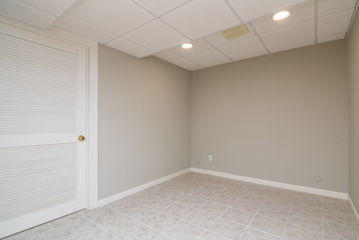
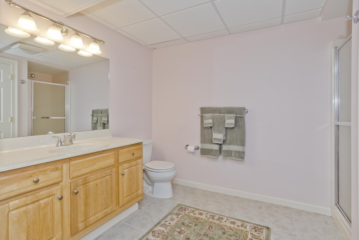
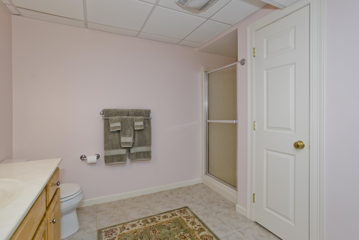
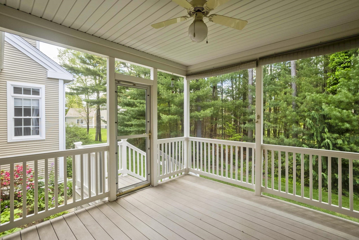
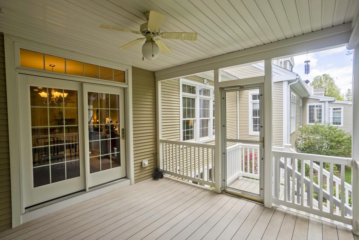
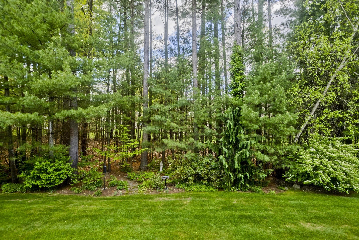
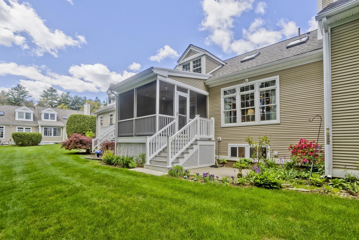
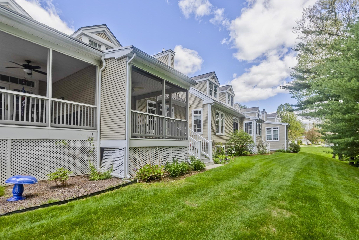
With three levels of finished space, this thoughtfully crafted townhouse at The Woods offers the flexibility today's buyers need. Whether you're working from home, welcoming multiple generations, taking gradual steps toward downsizing while still needing room for your treasured possessions, or seeking an investment opportunity, this is one of the largest units in the complex, delivering the space to support every chapter. The owners have especially loved the screened-in porch, a protected spot for their cats to enjoy fresh air while overlooking peaceful green space and woods that enhance the sense of privacy. Inside, natural light, a flexible layout, and abundant storage make the transition to condo living feel effortless. The well-designed open floor plan creates a seamless flow for daily life and gatherings. Wood floors on the main level, recessed lighting, vaulted and tray ceilings, and an updated kitchen elevate the home's style, while the screened-in porch extends your personal space outdoors. The entry hall is flanked by a formal dining room on one side and an attached two-car garage, closet, and lavatory on the other. The hall leads to an eat-in kitchen with stainless steel appliances, pantry, undercabinet lighting, and granite counters. The living room features a picture window, gas fireplace, and custom built-in. Luxurious first-floor main bedroom suite includes a walk-in closet and a full bath with shower, double-sink vanity, and a dedicated prep area. Upstairs, the loft opens to two additional bedrooms with wall-to-wall carpet and generous closets (including one walk-in), plus a full bath with tub/shower. The finished basement adds an adaptable space ready for your own vision, along with a full bathroom, laundry room with utility sink, additional storage, and a workshop. The seller says they installed a new water heater prior to listing. This townhouse brings together comfort, versatility, and quality in a way that truly elevates everyday living. Now is the perfect moment to make your move. Schedule your showing today!
Details
| MLS # | 73518968 |
|---|---|
| Listing Type | For Sale |
| Style | Condominium |
| Building Name | The Woods |
| HOA Dues | $694 |
| Sub-Type | Resale |
| Status | Active |
| Year | 2003 |
| Days On Site | 138 |
| Listing Provided By | HB Real Estate, LLC | Cheryl Malandrinos |
Features
| Bed(s) | 3 |
|---|---|
| Bath(s) | 4 Total |
| SQ Feet | 2,604 |
| Garage | 2 |
| Basement | Y |
| Story(s) | 3 |
| Units | 145 |
| Zoning | R |
| Golf Course | Yes |
Interior
| Rooms Total | 7 |
|---|---|
| Cooling Yes / No | Yes |
| Cooling | Central Air |
| Heating Yes / No | Yes |
| Heating | Forced Air, Natural Gas |
| Interior Features | Ceiling Fan(s), Recessed Lighting, Bathroom - Full, Lighting - Sconce, Closet, Open Floorplan, Loft, Bathroom, Entry Hall, Central Vacuum |
| Appliances | Range, Dishwasher, Disposal, Microwave, Refrigerator, Washer, Dryer, Plumbed For Ice Maker |
| Fireplace Features | Living Room |
| Fireplaces Total | 1 |
| Fireplace Yes / No | Yes |
| Flooring | Wood, Tile, Carpet, Flooring - Wall to Wall Carpet, Flooring - Stone/Ceramic Tile |
Exterior
| Exterior Features | Porch, Porch - Screened, Patio |
|---|---|
| Roof | Shingle |
| Security Features | Security System |
| Construction Materials | Frame |
Parking
| Garage Yes / No | Yes |
|---|---|
| Attached Garage Yes / No | Yes |
| Parking Features | Attached, Off Street, Paved |
| Open Parking Yes / No | Yes |
Utilities
| Utilities | for Gas Range, for Electric Oven, for Electric Dryer, Washer Hookup, Icemaker Connection |
|---|---|
| Sewer | Public Sewer |
| Electric | Circuit Breakers |
Taxes
| Tax Annual Amount | 9235 |
|---|---|
| Tax Assessed Value | 516500 |
| Tax Year | 2025 |
Location
| Community Features | Shopping, Park, Walk/Jog Trails, Golf, Medical Facility, Bike Path, Conservation Area, Private School, Public School |
|---|---|
| Senior Community Yes / No | No |
Area Information
| State | MA |
|---|---|
| County | Hampden |
| City | Wilbraham |
| Zip Code | 01095 |
| Area | Hampden |
| School District | Per Board Of Ed |
| Elementary School | Per Board Of Ed |
| High School | Per Board Of Ed |
| Listing VS Median (in 01095) | |
Price: $589,000 low | high Med: $499,900 sqft: 2,604 low | high Med: 2,573 $ / sqft: $226 low | high Med: $200 On site: 138 low | high Med: 44 | |
Market Activity 01095
Request a showing
Request a showing
Contact
Learn More About This Property

| Open House |
|---|
| In-Person 10/04 2:00 PM - 3:00 PM |
| State | MA |
|---|---|
| County | Hampden |
| City | Wilbraham |
| Zip Code | 01095 |
| Area | Hampden |
| School District | Per Board Of Ed |
| Elementary School | Per Board Of Ed |
| High School | Per Board Of Ed |
| Listing VS Median (in 01095) | |
Price: $589,000 low | high Med: $499,900 sqft: 2,604 low | high Med: 2,573 $ / sqft: $226 low | high Med: $200 On site: 138 low | high Med: 44 | |