 In-Person: 09/27 12:00 PM - 1:30 PM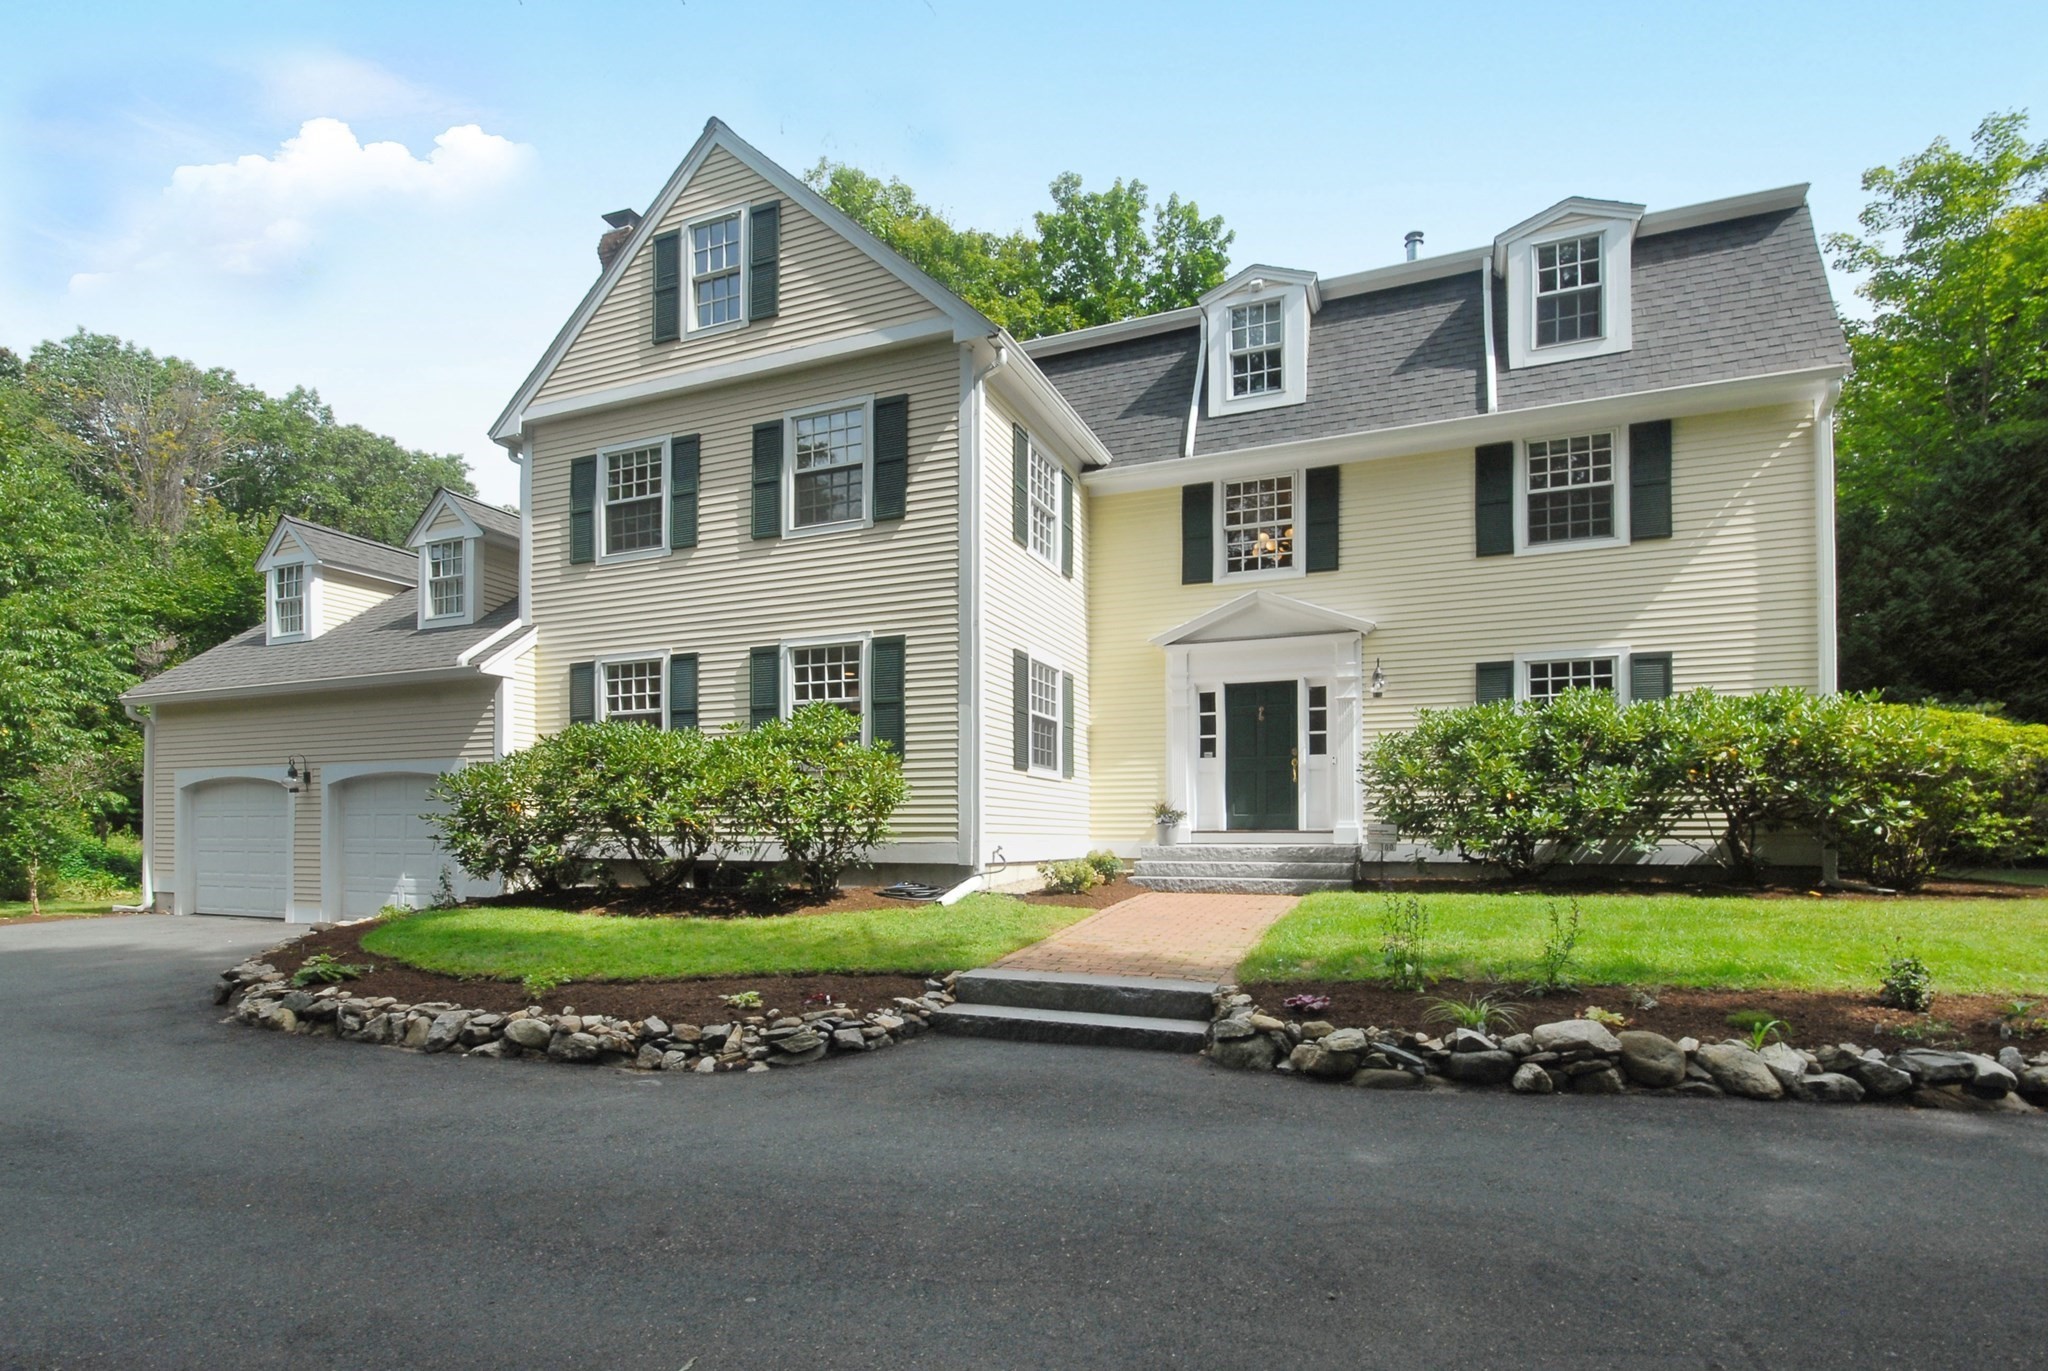
100 Barretts Mill Rd.,Concord, MA 01742
Concord, MA 01742

Description
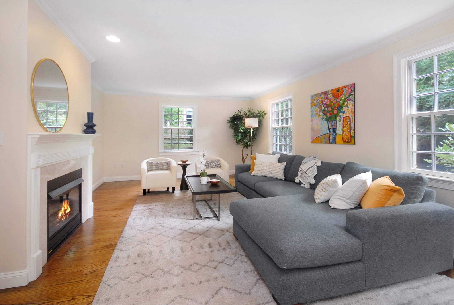
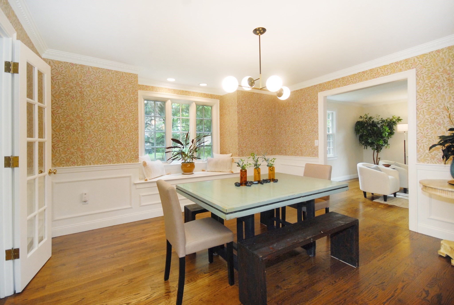
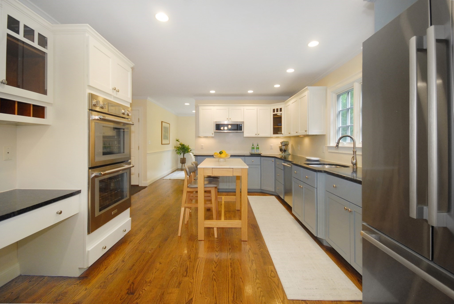
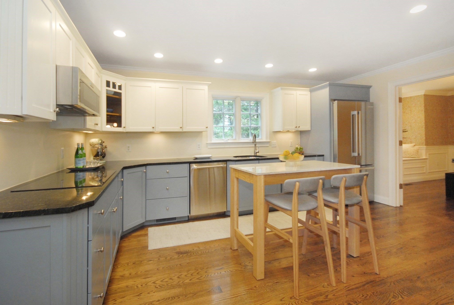
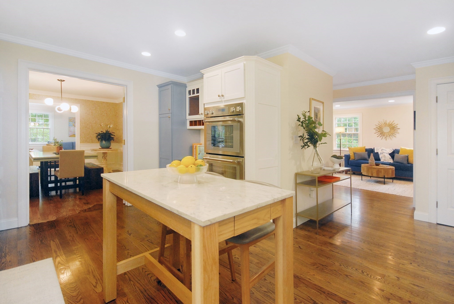
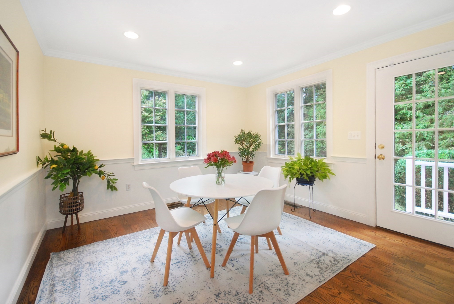
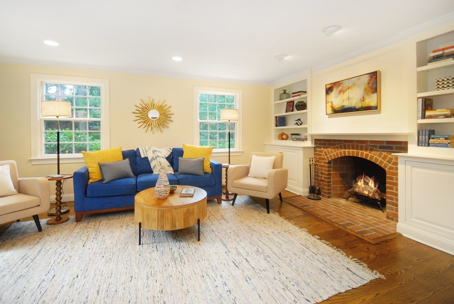
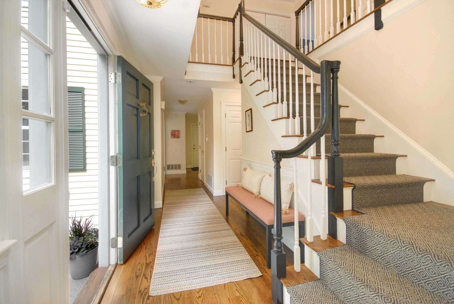
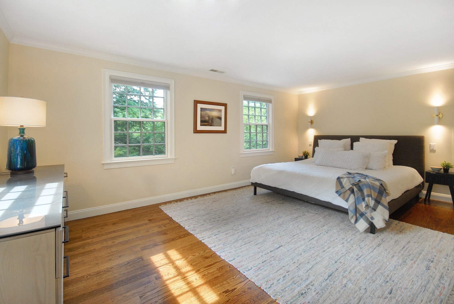
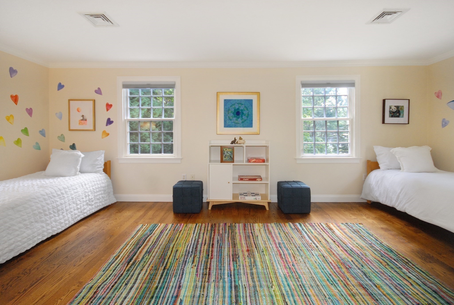
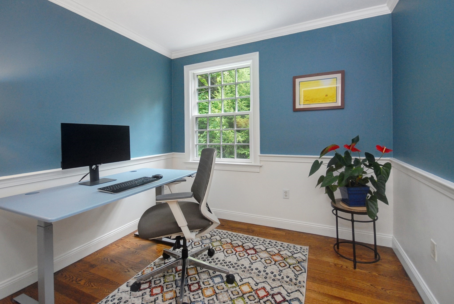
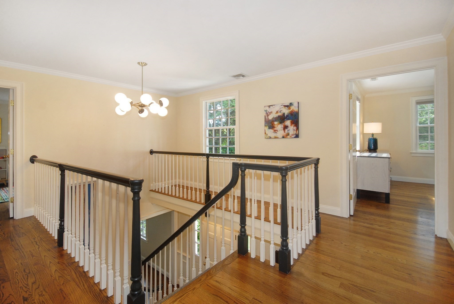
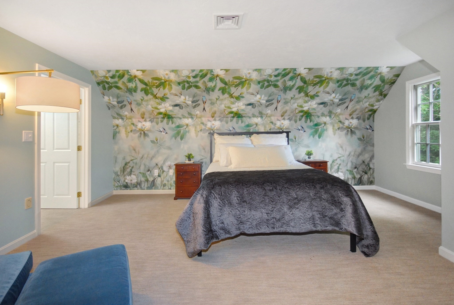
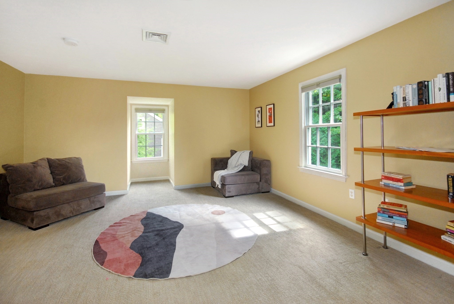
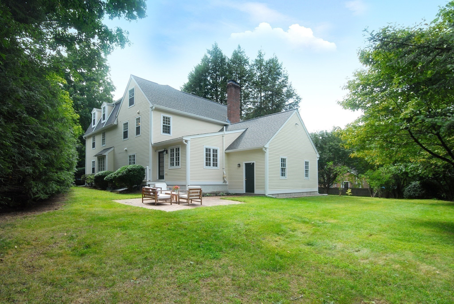
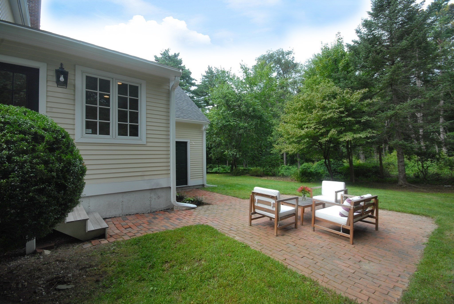
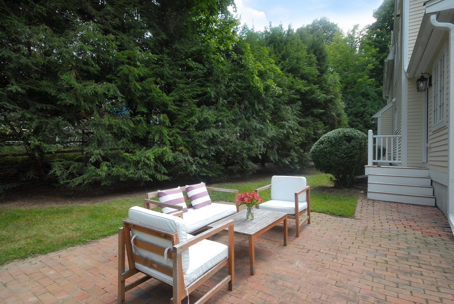
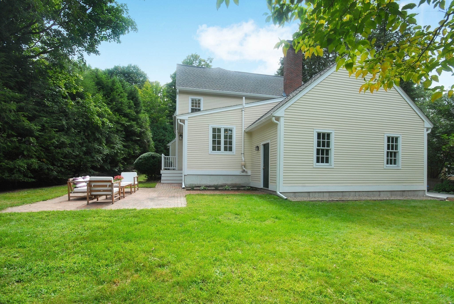
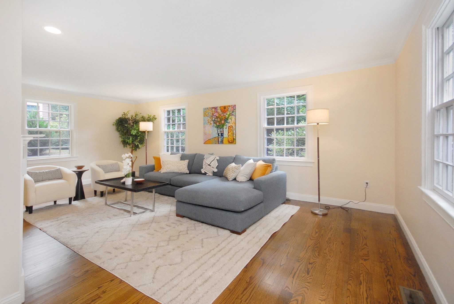
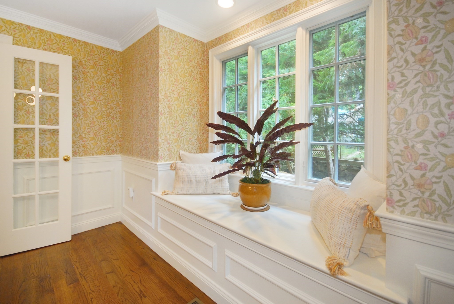
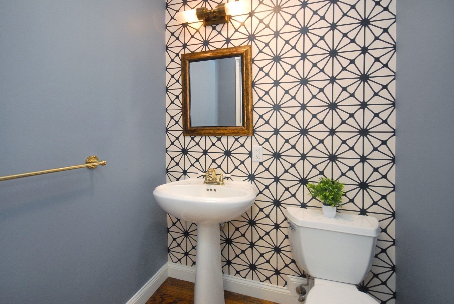
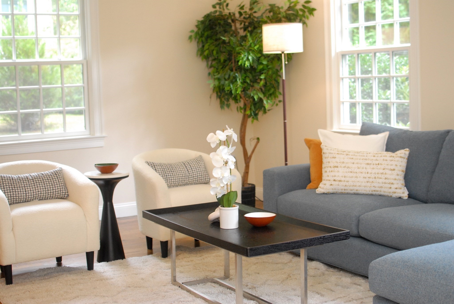
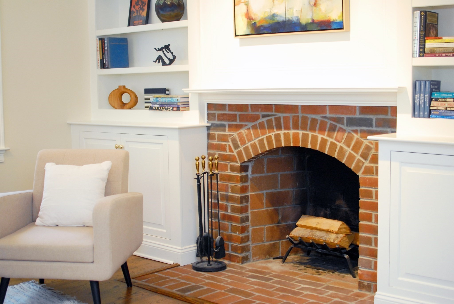
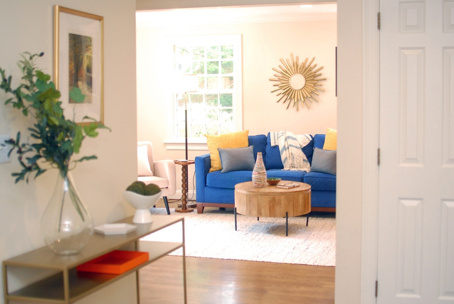
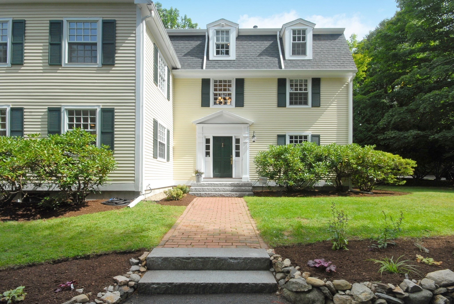
Beautiful and sophisticated 1998 home, inspired by Beverly's Hale House (1694), in Concord's coveted Barrett Farm Historic District. Watch the Patriots' Day Minuteman March from your front yard. Blocks from trails, the Concord River, and Concord Center, with train, library, shops, and dining nearby. Three levels and 3,582 sq ft of living area with custom crown moldings, half wood shutters, a turned staircase, high ceilings, and hardwood floors. Major systems are recent: new roof (2022), new electrical panel and wiring (2023), and a three-zone heat pump and high-efficiency furnace (2023). The first floor offers formal living and dining rooms for entertaining alongside comfortable everyday living spaces, and a kitchen with induction range, double oven with steam oven, and new refrigerator (2023). The second and third floors adapt easily to living and working in home: four bedrooms including a spacious primary with en suite bath, separate home office, two hall baths, and laundry. The unfinished lower level provides ample storage space and room to expand. Attached two-car garage with EV charger. The level, private lot features a brick patio framed by mature natural landscaping. A rare pairing of period charm and modern function.
Details
| MLS # | 73578244 |
|---|---|
| Listing Type | For Sale |
| Style | House |
| Sub-Type | Resale |
| Status | Active |
| Year | 1998 |
| Days On Site | 10 |
| Listing Provided By | Barrett Sotheby's International Realty | Sarah Kussin |
Features
| Bed(s) | 4 |
|---|---|
| Bath(s) | 4 Total |
| SQ Feet | 3,582 |
| Garage | 2 |
| Basement | Y |
| Zoning | Res |
| Acreage | 0.30 |
Interior
| Rooms Total | 10 |
|---|---|
| Cooling Yes / No | Yes |
| Cooling | Central Air |
| Heating Yes / No | Yes |
| Heating | Forced Air, Natural Gas |
| Interior Features | Office, Sun Room |
| Appliances | Gas Water Heater, Dishwasher, Refrigerator, Washer, Dryer |
| Fireplace Features | Family Room, Living Room |
| Fireplaces Total | 2 |
| Fireplace Yes / No | Yes |
| Flooring | Wood, Tile, Carpet, Flooring - Wood |
Exterior
| Exterior Features | Patio |
|---|---|
| Roof | Shingle |
| Construction Materials | Frame |
| Foundation Details | Concrete Perimeter |
| Lot Features | Level |
Parking
| Garage Yes / No | Yes |
|---|---|
| Attached Garage Yes / No | Yes |
| Parking Features | Attached, Garage Door Opener, Paved Drive, Off Street, Paved |
| Open Parking Yes / No | Yes |
Utilities
| Sewer | Private Sewer |
|---|---|
| Electric | Circuit Breakers |
Taxes
| Tax Annual Amount | 21267 |
|---|---|
| Tax Assessed Value | 1602300 |
| Tax Year | 2026 |
Location
| Community Features | Public Transportation, Shopping, Tennis Court(s), Park, Walk/Jog Trails, Medical Facility, Laundromat, Bike Path, Conservation Area, Highway Access, House of Worship, Private School, Public School, Sidewalks |
|---|---|
| Senior Community Yes / No | No |
Area Information
| State | MA |
|---|---|
| County | Middlesex |
| City | Concord |
| Zip Code | 01742 |
| Area | Middlesex |
| Community Name | Barrett Farm Historic District |
| School District | Cchs |
| Elementary School | Thoreau |
| High School | Cchs |
| Listing VS Median (in Barrett Farm Historic District) | |
Price: $1,650,000 low | high Med: $1,650,000 sqft: 3,582 low | high Med: 3,582 $ / sqft: $461 low | high Med: $461 On site: 10 low | high Med: 10 | |
Market Activity 01742
Request a showing
Request a showing
Contact
Learn More About This Property

| Open House |
|---|
| In-Person 09/27 12:00 PM - 1:30 PM |
| State | MA |
|---|---|
| County | Middlesex |
| City | Concord |
| Zip Code | 01742 |
| Area | Middlesex |
| Community Name | Barrett Farm Historic District |
| School District | Cchs |
| Elementary School | Thoreau |
| High School | Cchs |
| Listing VS Median (in Barrett Farm Historic District) | |
Price: $1,650,000 low | high Med: $1,650,000 sqft: 3,582 low | high Med: 3,582 $ / sqft: $461 low | high Med: $461 On site: 10 low | high Med: 10 | |