


Description
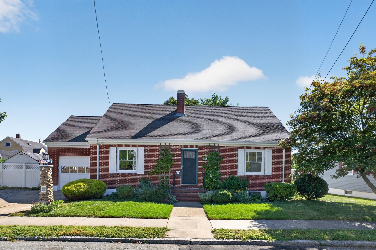
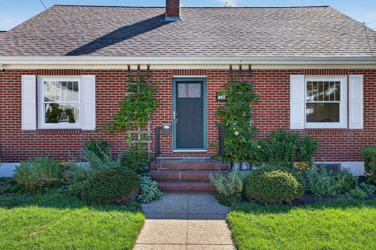
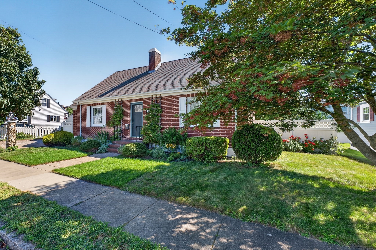
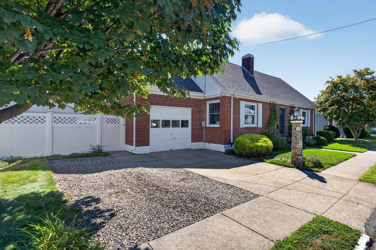
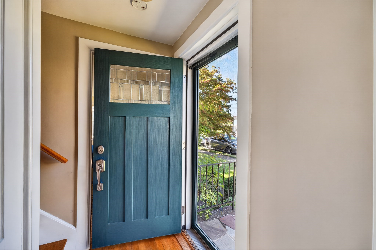
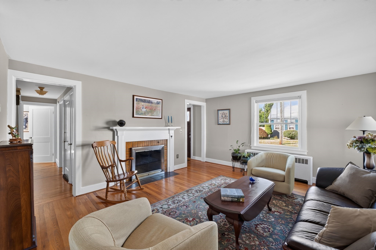
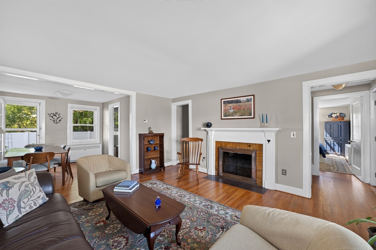
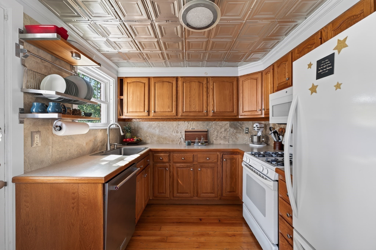
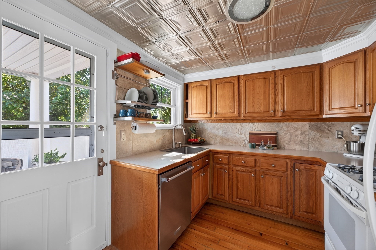
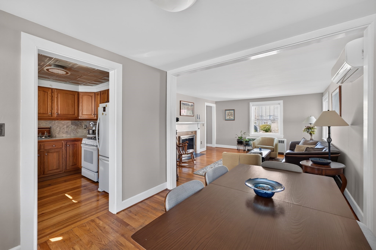
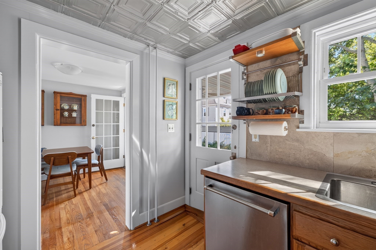
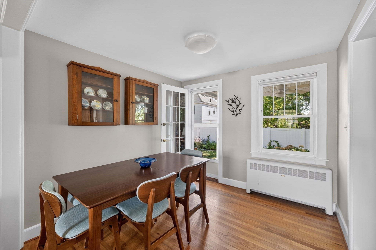
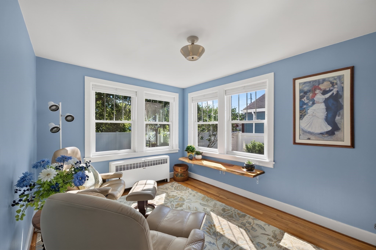
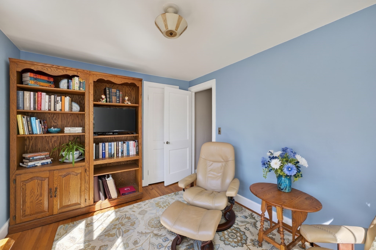
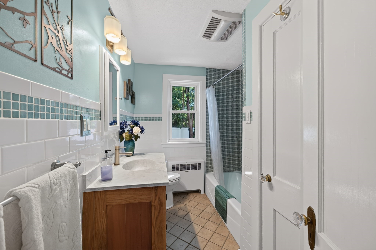
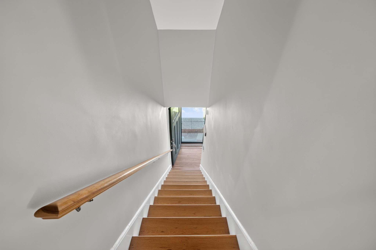
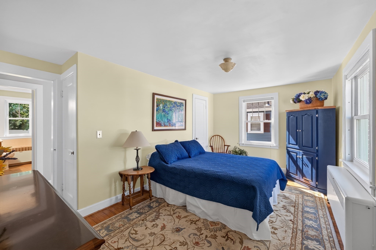
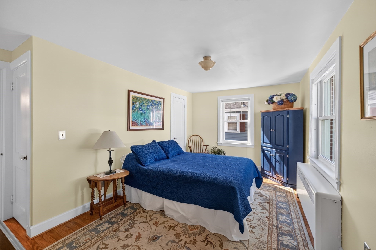
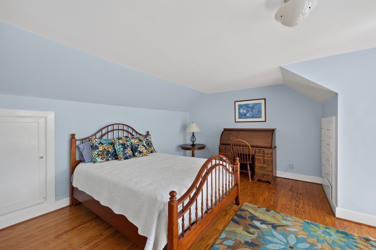
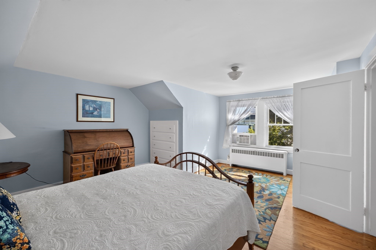
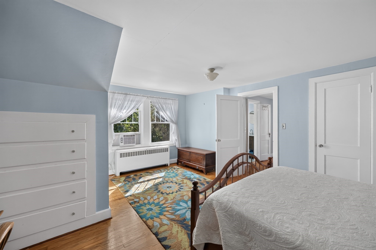
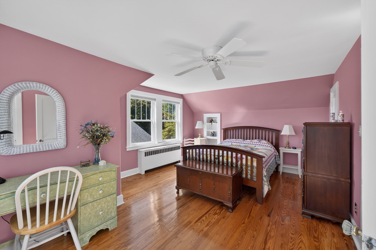
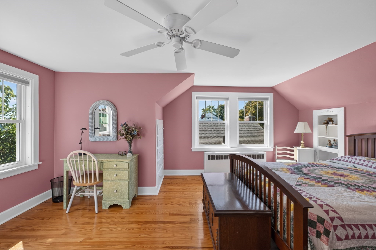
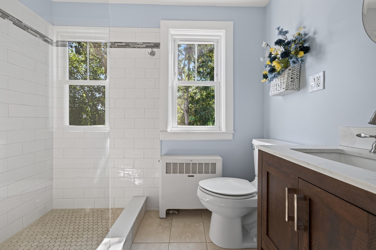
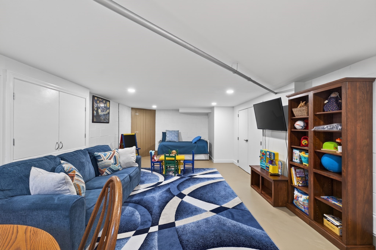
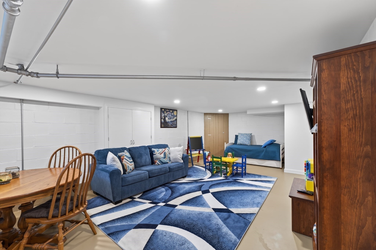
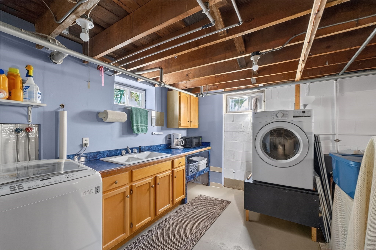
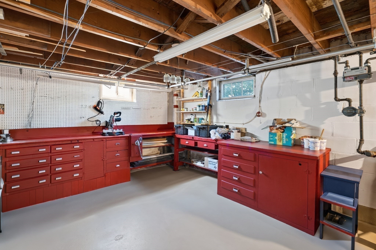
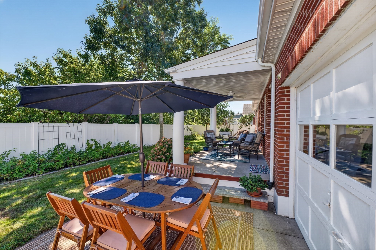
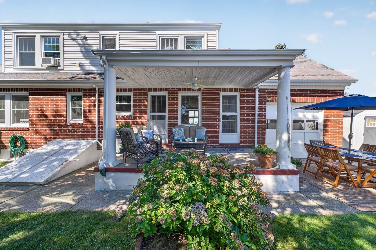
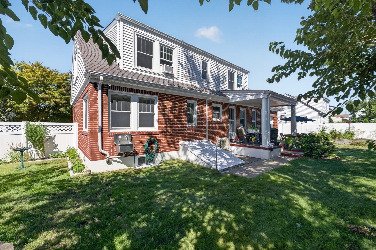
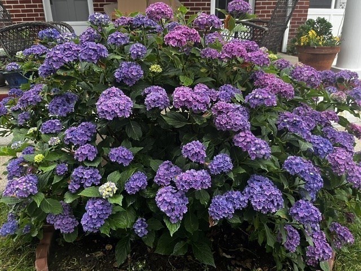
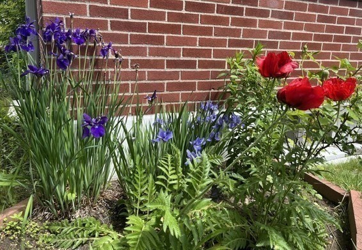
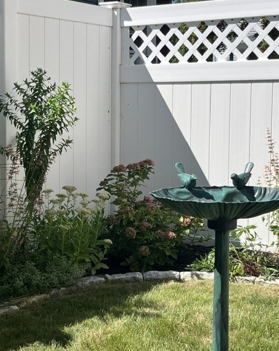
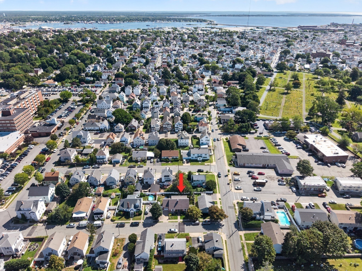
OPEN HOUSE SATURDAY, SEPTEMBER 12TH FROM 11 - 12:30. Great West End location. This charming brick Cape features four bedrooms and two full baths with 1,826 square feet of living space. The main level features classic character with an open-concept living and dining area, highlighted by a wood-burning fireplace that creates a warm and welcoming focal point -perfect for relaxing or entertaining. The efficient kitchen features warm wood cabinetry and access to the backyard patio, making outdoor dining and entertaining a breeze. Finishing the main level are two additional bedrooms or versatile space for a den or a home office along with a full bath. Upstairs there are two front to back bedrooms and a full bathroom. The home offers hardwood floors throughout and ample closet space. The updated heating system and a mini-split on the main level provides comfortable year-round living. The basement offers potential for additional living space and includes a convenient utility/laundry area with sink. Outside, enjoy a fully fenced yard and covered patio with a one-car garage, storage shed and raised garden beds, perfect for growing herbs, vegetables, or flowers. Conveniently located near Saint Luke's hospital, shopping, restaurants, and Winslow Elementary School, this home offers comfort, charm, and easy living for a growing family or a couple looking to downsize.
Details
| MLS # | 73572964 |
|---|---|
| Listing Type | For Sale |
| Style | House |
| Sub-Type | Resale |
| Status | Active |
| Year | 1945 |
| Days On Site | 10 |
| Listing Provided By | Anne Whiting Real Estate | Paula Popeo |
Features
| Bed(s) | 4 |
|---|---|
| Bath(s) | 2 Total |
| SQ Feet | 1,693 |
| Garage | 1 |
| Basement | Y |
| Zoning | RB |
| Acreage | 0.13 |
Interior
| Rooms Total | 6 |
|---|---|
| Cooling Yes / No | Yes |
| Cooling | Ductless |
| Heating Yes / No | Yes |
| Heating | Central, Baseboard, Natural Gas, Ductless |
| Window Features | Insulated Windows |
| Appliances | Gas Water Heater |
| Fireplace Features | Living Room |
| Fireplaces Total | 1 |
| Fireplace Yes / No | Yes |
| Flooring | Hardwood |
Exterior
| Exterior Features | Covered Patio/Deck, Storage, Fenced Yard, Garden |
|---|---|
| Roof | Shingle |
| Construction Materials | Frame, Brick |
| Foundation Details | Concrete Perimeter |
| Lot Features | Level |
| Fencing | Fenced/Enclosed, Fenced |
Parking
| Garage Yes / No | Yes |
|---|---|
| Attached Garage Yes / No | Yes |
| Parking Features | Attached, Off Street, Paved |
| Open Parking Yes / No | Yes |
Utilities
| Sewer | Public Sewer |
|---|---|
| Electric | 100 Amp Service |
Taxes
| Tax Annual Amount | 4303 |
|---|---|
| Tax Assessed Value | 380500 |
| Tax Lot | 289 |
| Tax Year | 2025 |
| Tax Map Number | 35 |
Location
| Community Features | Public Transportation, Shopping, Tennis Court(s), Park, Medical Facility, Highway Access, House of Worship, Public School |
|---|---|
| Senior Community Yes / No | No |
Area Information
| State | MA |
|---|---|
| County | Bristol |
| City | New Bedford |
| Zip Code | 02740 |
| Area | West |
| School District | Nb High |
| Elementary School | Betsy B Winslow |
| High School | Nb High |
| Listing VS Median (in 02740) | |
Price: $515,000 low | high Med: $449,900 sqft: 1,693 low | high Med: 3,198 $ / sqft: $304 low | high Med: $141 On site: 10 low | high Med: 62 | |
Market Activity 02740
Request a showing
Request a showing
Contact
Learn More About This Property

| State | MA |
|---|---|
| County | Bristol |
| City | New Bedford |
| Zip Code | 02740 |
| Area | West |
| School District | Nb High |
| Elementary School | Betsy B Winslow |
| High School | Nb High |
| Listing VS Median (in 02740) | |
Price: $515,000 low | high Med: $449,900 sqft: 1,693 low | high Med: 3,198 $ / sqft: $304 low | high Med: $141 On site: 10 low | high Med: 62 | |