10 Rock Meadow Rd,Westwood, MA 02090
Westwood, MA 02090

Description
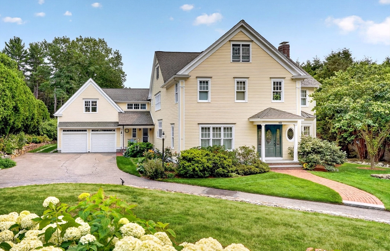
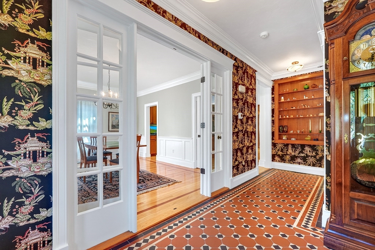
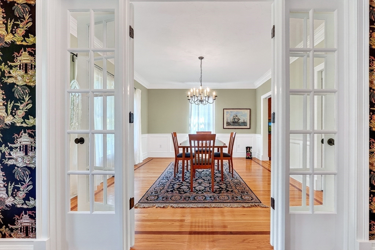
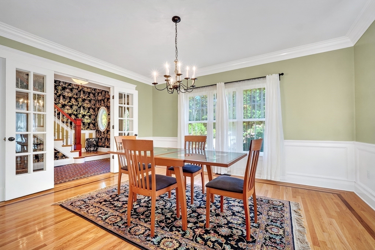
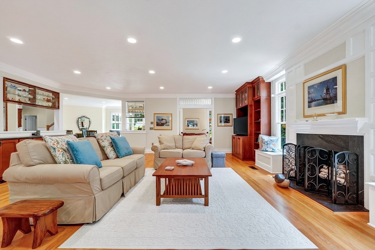
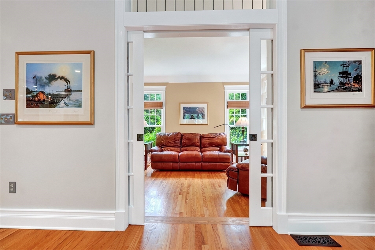
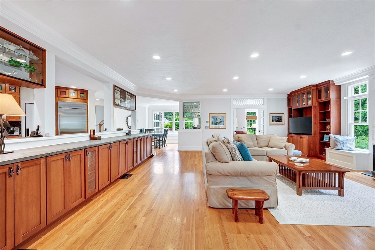
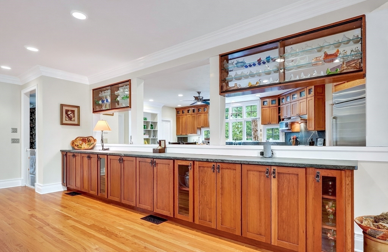
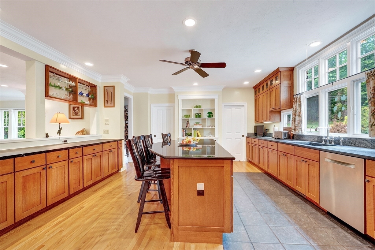
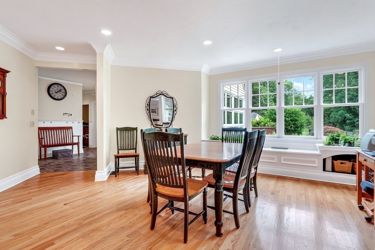
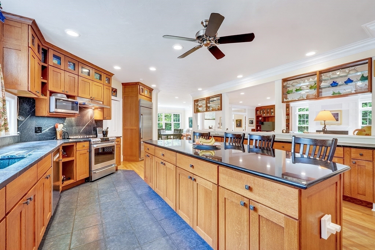
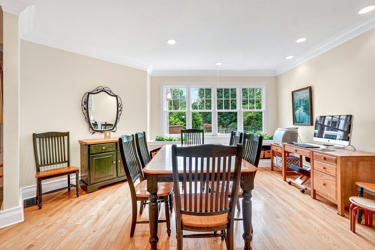
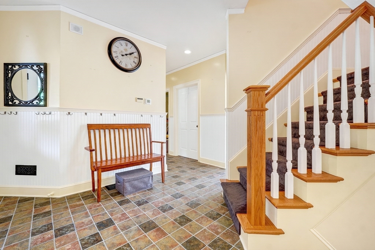
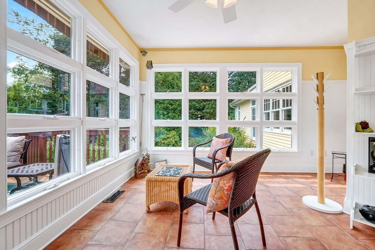
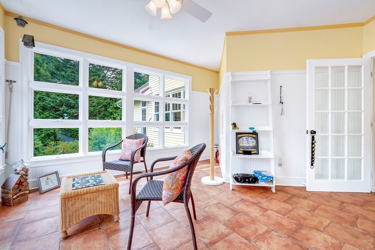
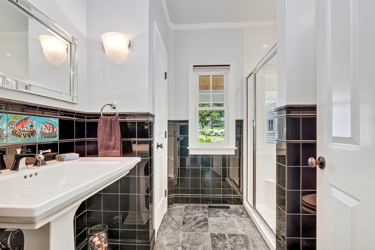
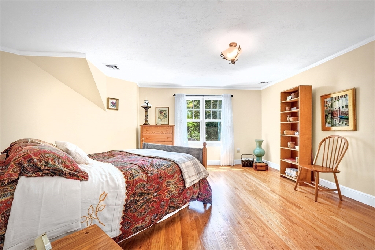
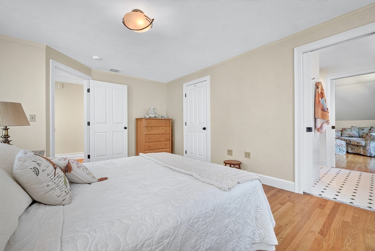
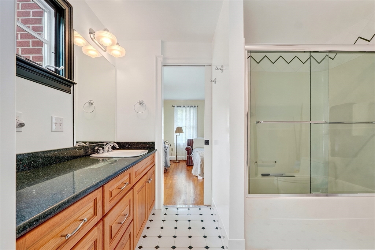
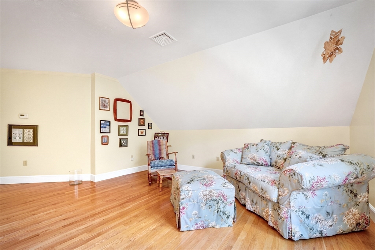
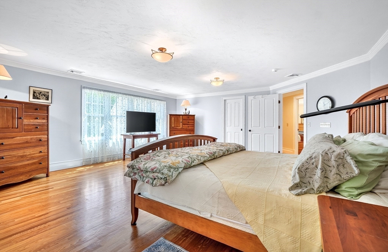
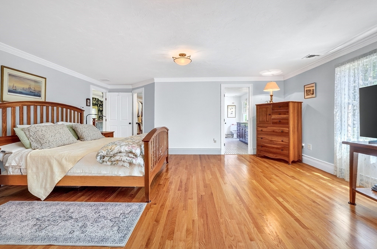
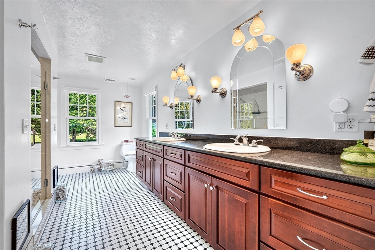
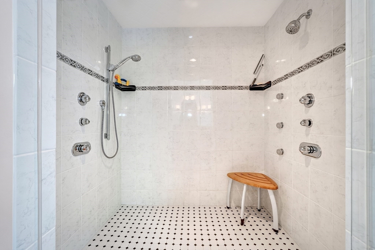
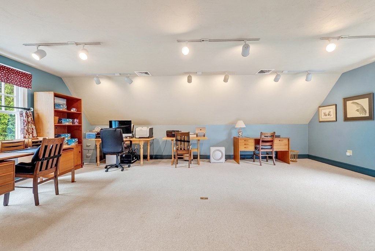
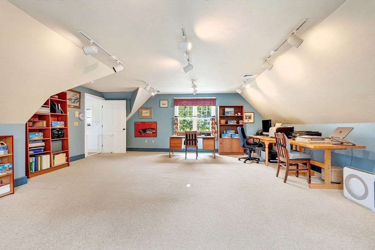
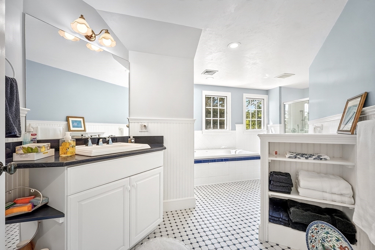
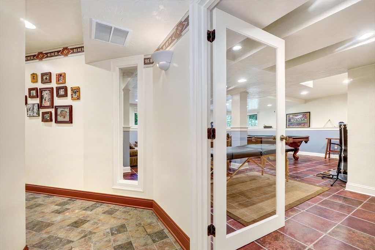
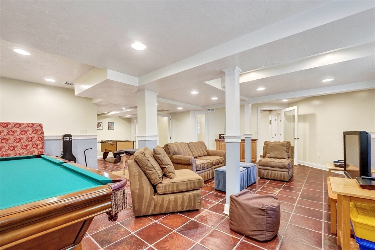
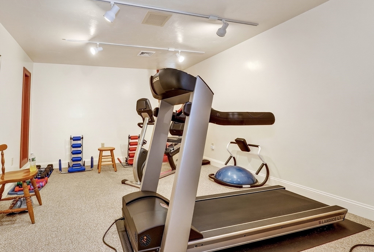
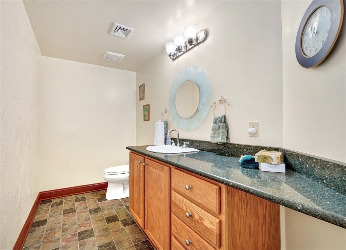
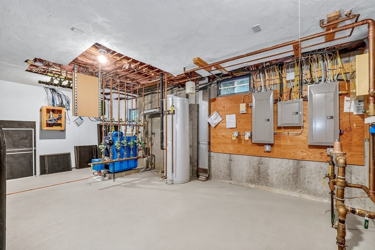
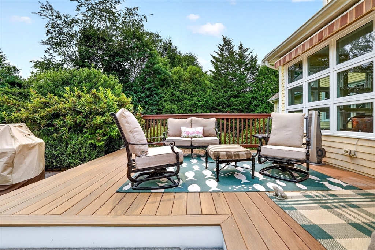
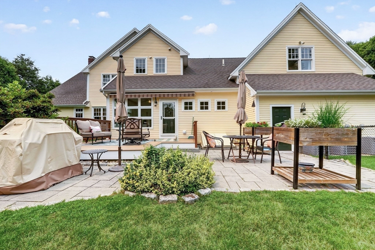
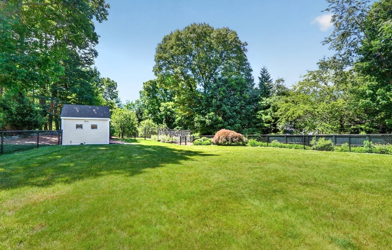
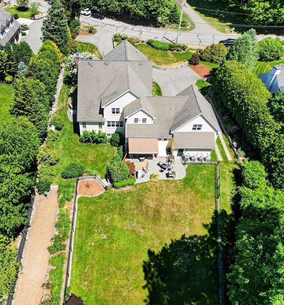
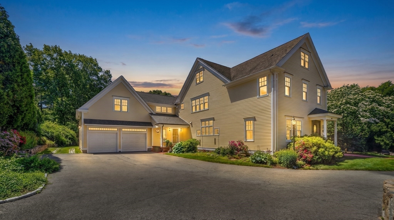
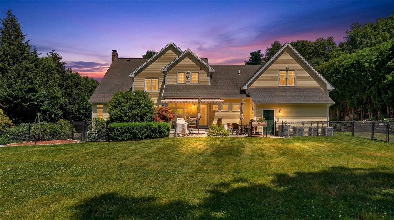
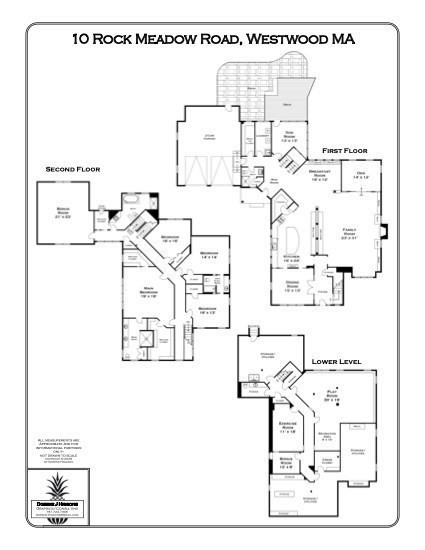
Classic and understated exterior belies the custom features of this custom built, sun-drenched, open-flow home with every imaginable high-end feature. Set on an idyllic roadway in a desired, walk to town neighborhood, this immaculate home is surrounded by mature plantings and features 9-foot ceilings and custom moldings throughout, amazing storage and room for expansion in the walk-up third level. Open-flow main level with hardwood flooring, chef's kitchen with high end cabinets and induction cooking plus generous pantry; formal dining room fireplaced great room with adjacent den and breakfast nook, sun room with access to the private yard; full bath, laundry room and mudroom complete the main level. Second floor features 4/5 bedrooms, including primary suite with walk in closets, a Jack & Jill bath plus an oversized office with closet and full bath. Fully finished basement with game room and gym plus cedar closet & half bath. All newer, top-of-the-line systems, air filtration, generator.
Details
| MLS # | 73550330 |
|---|---|
| Listing Type | For Sale |
| Style | House |
| Sub-Type | Resale |
| Status | Pending |
| Year | 2002 |
| Days On Site | 73 |
| Listing Provided By | Shea Realty Group | Barbara Shea |
Features
| Bed(s) | 5 |
|---|---|
| Bath(s) | 5 Total |
| SQ Feet | 5,890 |
| Garage | 2 |
| Basement | Y |
| Zoning | RC |
| Acreage | 0.94 |
Interior
| Rooms Total | 11 |
|---|---|
| Cooling Yes / No | Yes |
| Cooling | Central Air |
| Heating Yes / No | Yes |
| Heating | Forced Air, Oil, Hydro Air |
| Interior Features | Bathroom - Half, Office, Den, Sun Room, Game Room, Exercise Room, Bathroom, Walk-up Attic, Internet Available - Broadband |
| Window Features | Insulated Windows |
| Appliances | Water Heater, Range, Dishwasher, Disposal, Refrigerator, Range Hood |
| Fireplace Features | Family Room |
| Fireplaces Total | 1 |
| Fireplace Yes / No | Yes |
| Flooring | Tile, Carpet, Hardwood, Flooring - Wall to Wall Carpet, Flooring - Hardwood, Flooring - Stone/Ceramic Tile |
Exterior
| Exterior Features | Porch, Deck - Composite, Rain Gutters, Storage, Professional Landscaping, Sprinkler System, Decorative Lighting, Fenced Yard, Fruit Trees, Stone Wall |
|---|---|
| Roof | Shingle |
| Security Features | Security System |
| Construction Materials | Frame |
| Foundation Details | Concrete Perimeter |
| Fencing | Fenced |
Parking
| Garage Yes / No | Yes |
|---|---|
| Attached Garage Yes / No | Yes |
| Parking Features | Attached, Garage Door Opener, Storage, Paved Drive, Off Street, Paved |
| Open Parking Yes / No | Yes |
Utilities
| Utilities | for Electric Range, for Electric Dryer, Washer Hookup, Generator Connection |
|---|---|
| Sewer | Public Sewer |
| Electric | Generator, Circuit Breakers, Generator Connection |
Taxes
| Tax Annual Amount | 25547 |
|---|---|
| Tax Assessed Value | 1985000 |
| Tax Lot | 207 |
| Tax Year | 2026 |
| Tax Map Number | 13 |
Location
| Community Features | Public Transportation, Conservation Area, Highway Access, Public School |
|---|---|
| Senior Community Yes / No | No |
Area Information
| State | MA |
|---|---|
| County | Norfolk |
| City | Westwood |
| Zip Code | 02090 |
| Area | Norfolk |
| School District | Westwood |
| Elementary School | Pine Hill |
| High School | Westwood |
| Listing VS Median (in 02090) | |
Price: $2,495,000 low | high Med: $1,295,000 sqft: 5,890 low | high Med: 2,464 $ / sqft: $424 low | high Med: $526 On site: 73 low | high Med: 19 | |
Market Activity 02090
Request a showing
Request a showing
Contact
Learn More About This Property

| State | MA |
|---|---|
| County | Norfolk |
| City | Westwood |
| Zip Code | 02090 |
| Area | Norfolk |
| School District | Westwood |
| Elementary School | Pine Hill |
| High School | Westwood |
| Listing VS Median (in 02090) | |
Price: $2,495,000 low | high Med: $1,295,000 sqft: 5,890 low | high Med: 2,464 $ / sqft: $424 low | high Med: $526 On site: 73 low | high Med: 19 | |
 | $2,695,000110 Rockmeadow RdWestwood, MA 02090 |