
Description
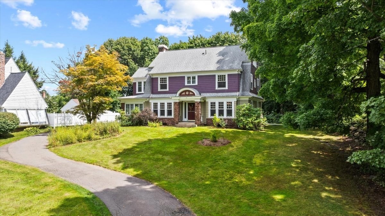
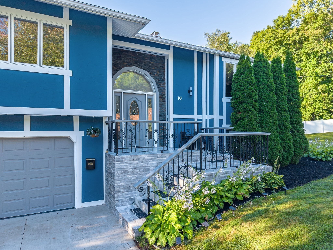
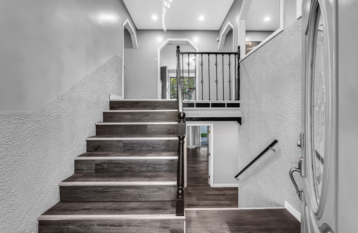
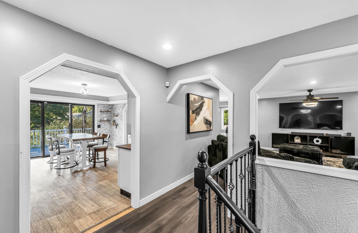
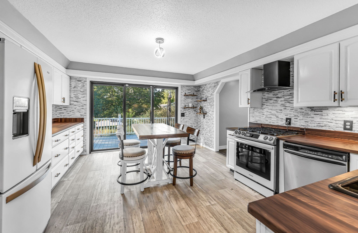
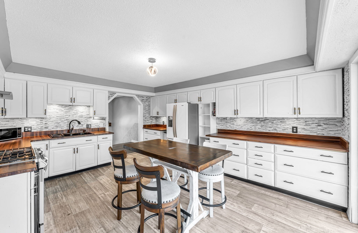
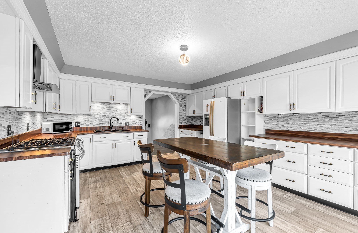
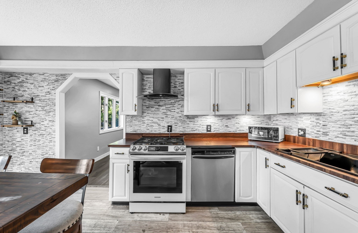
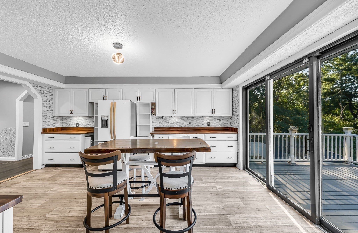
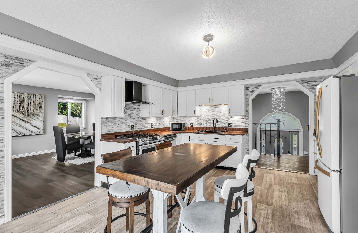
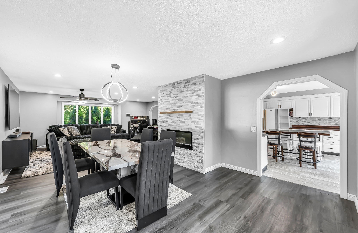
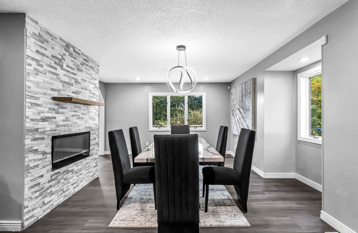
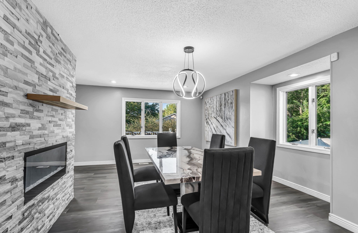
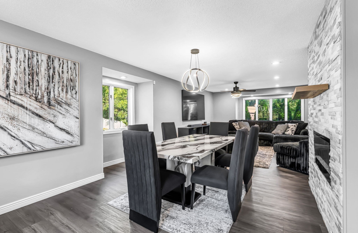
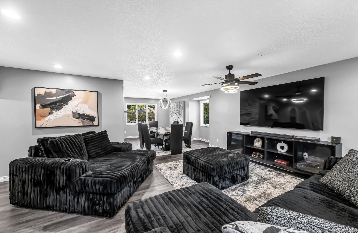
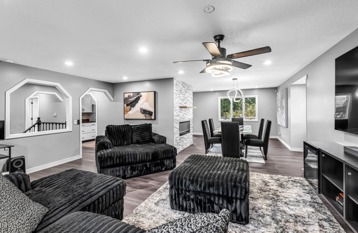
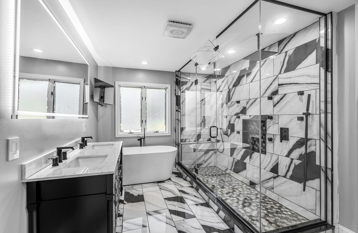
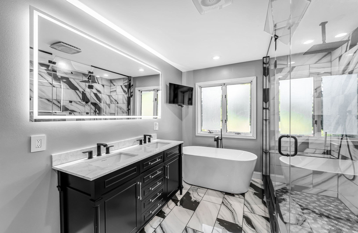
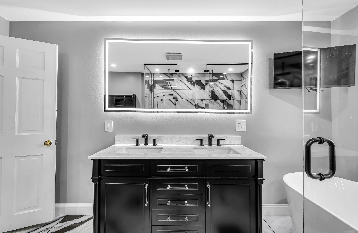
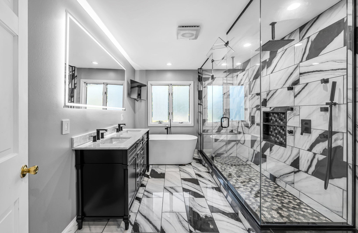
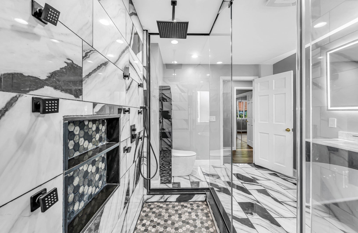
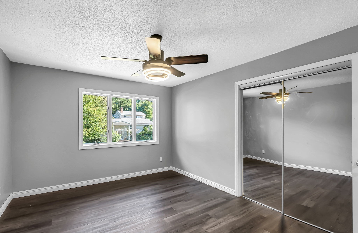
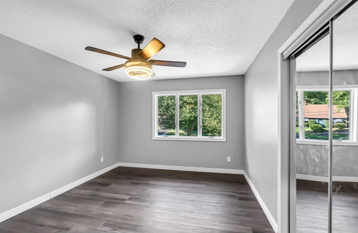
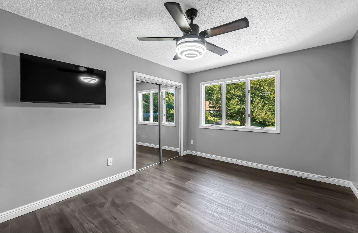
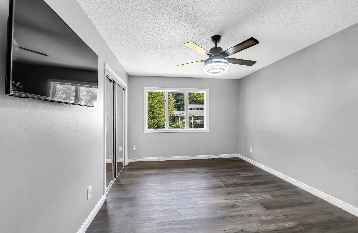
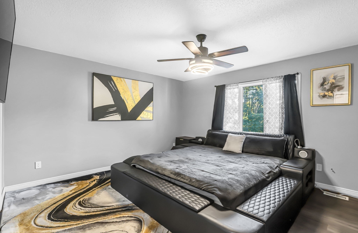
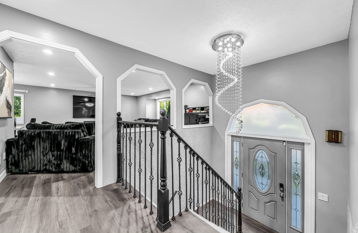
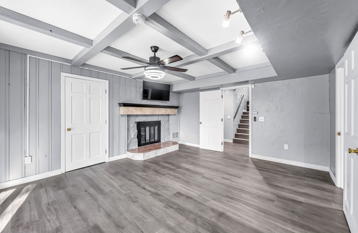
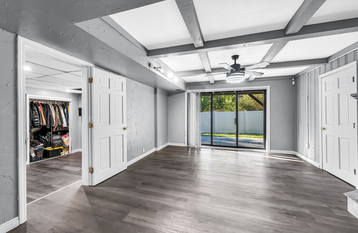
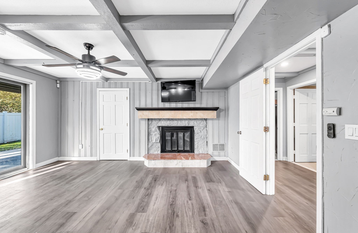
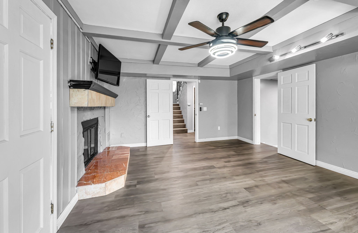
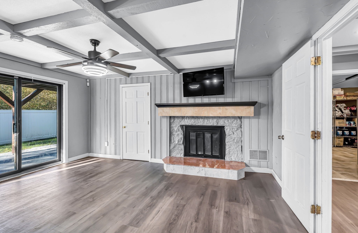
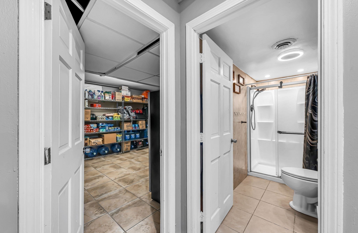
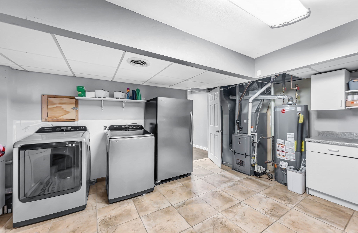
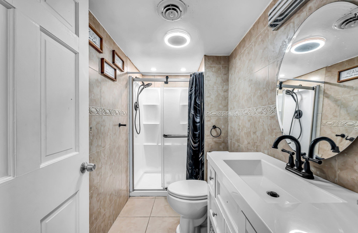
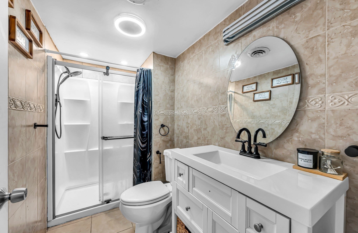
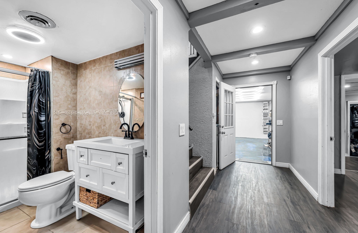
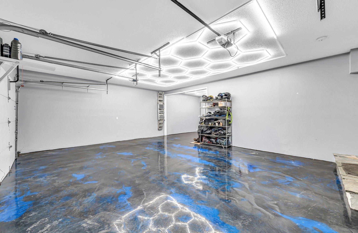
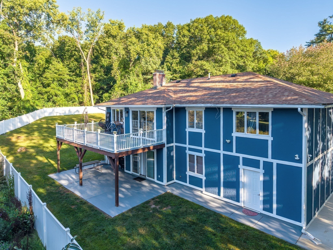
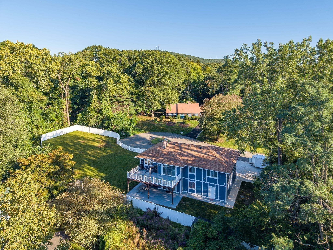
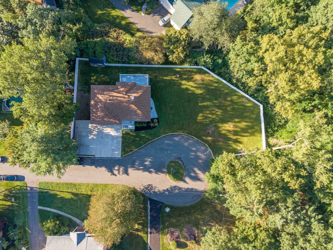
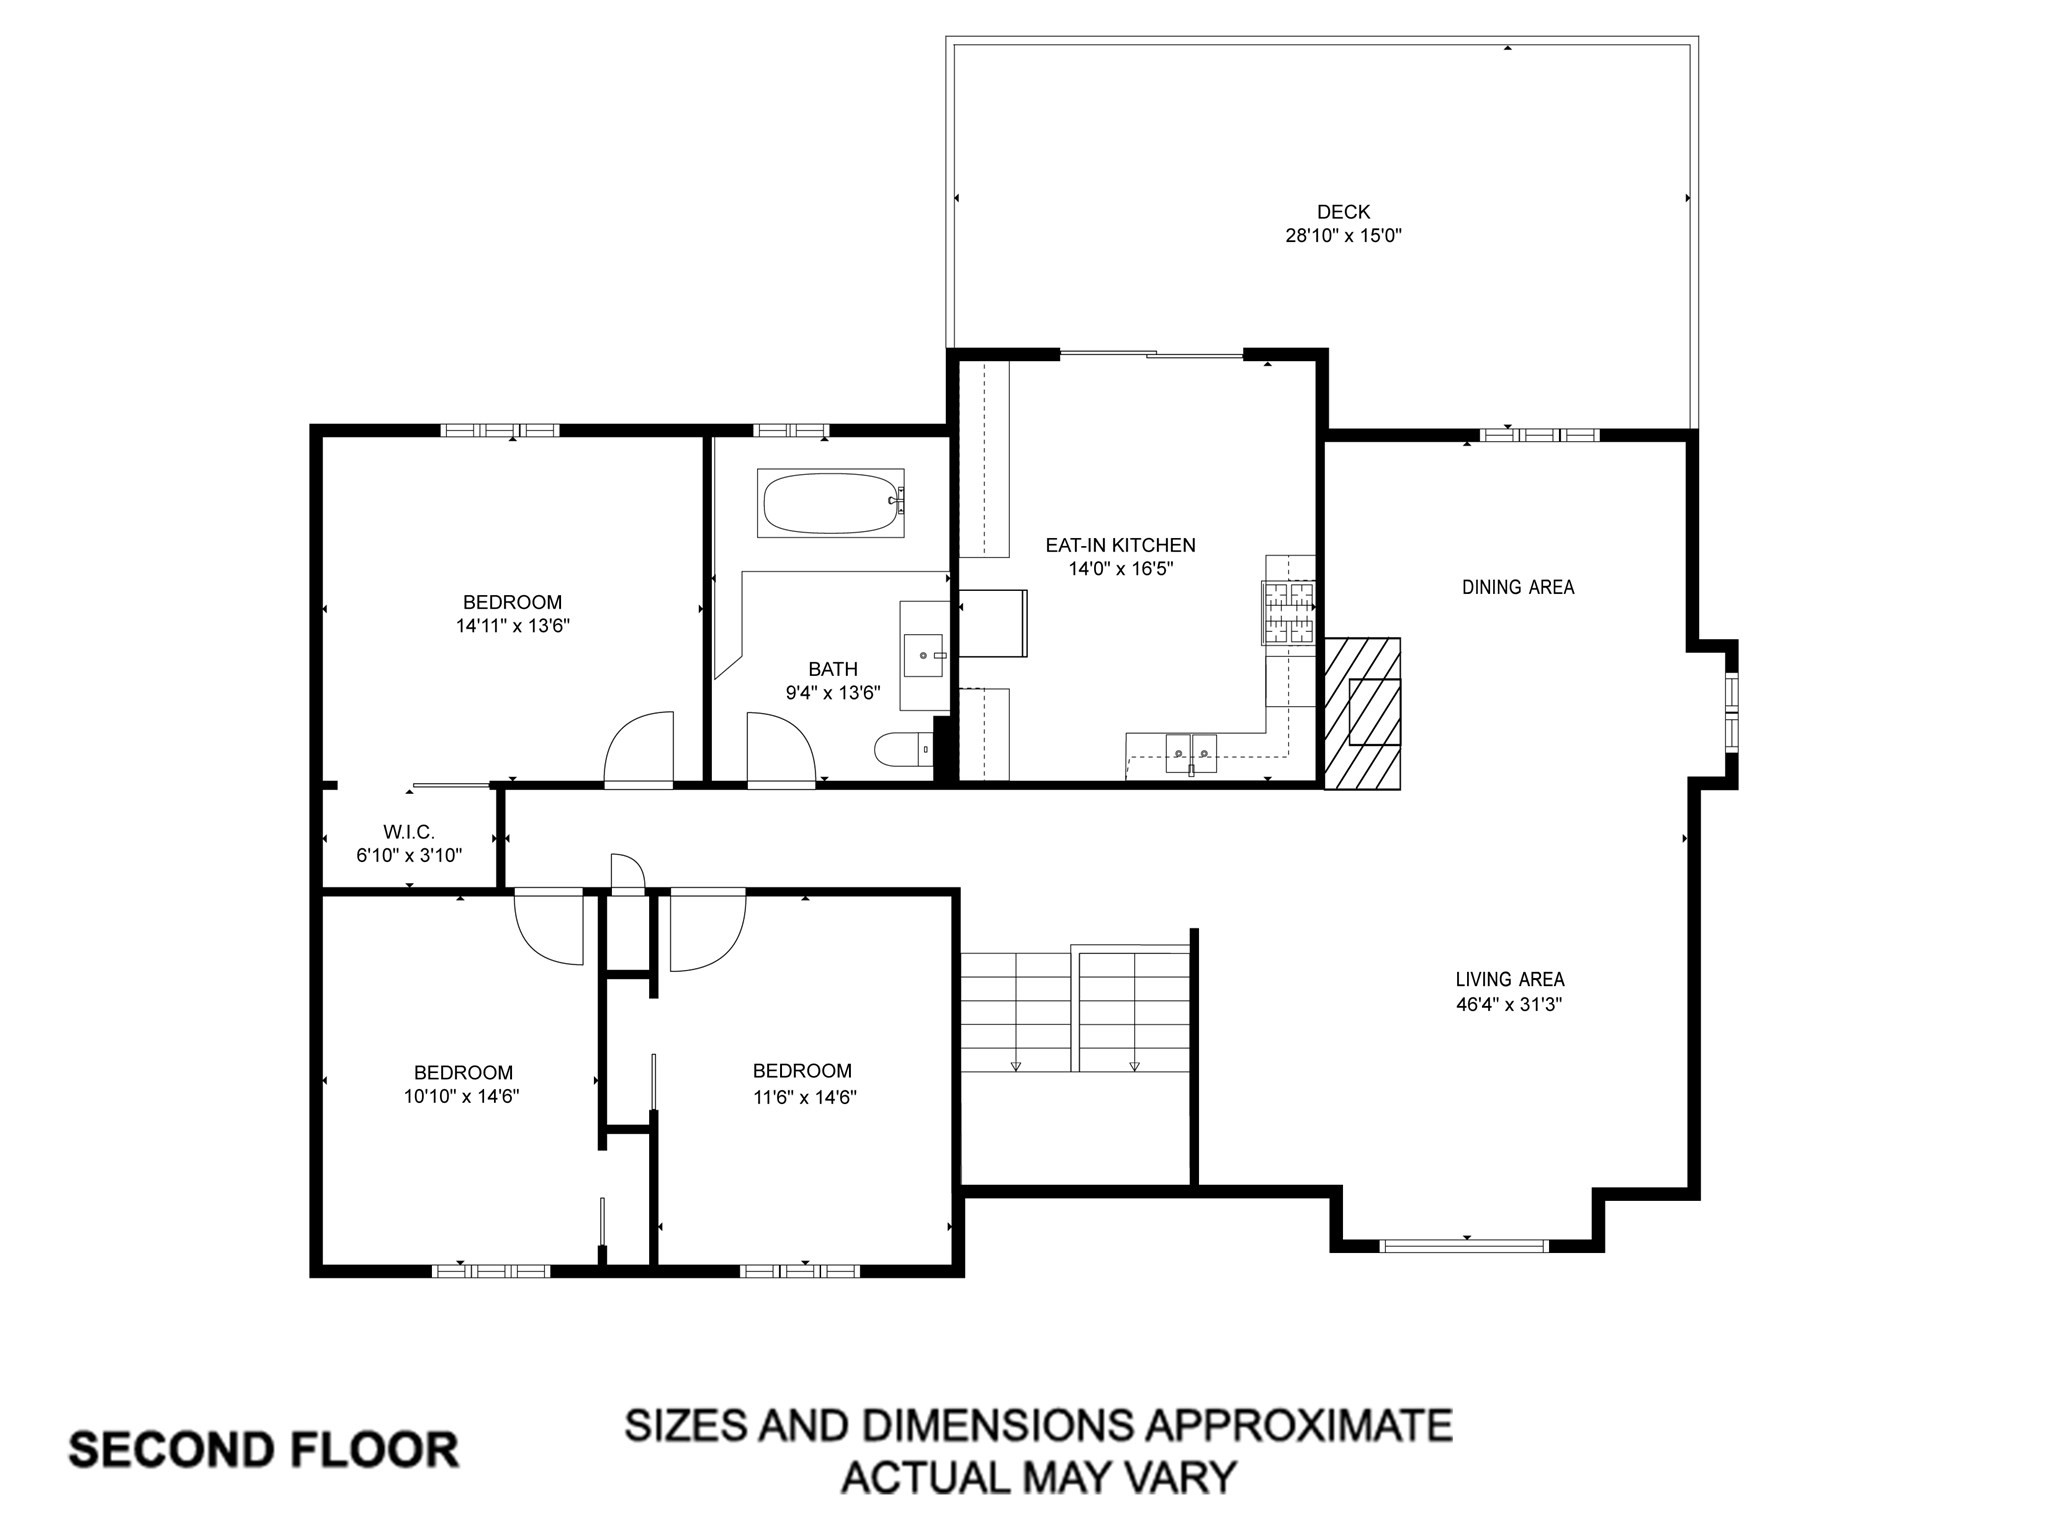
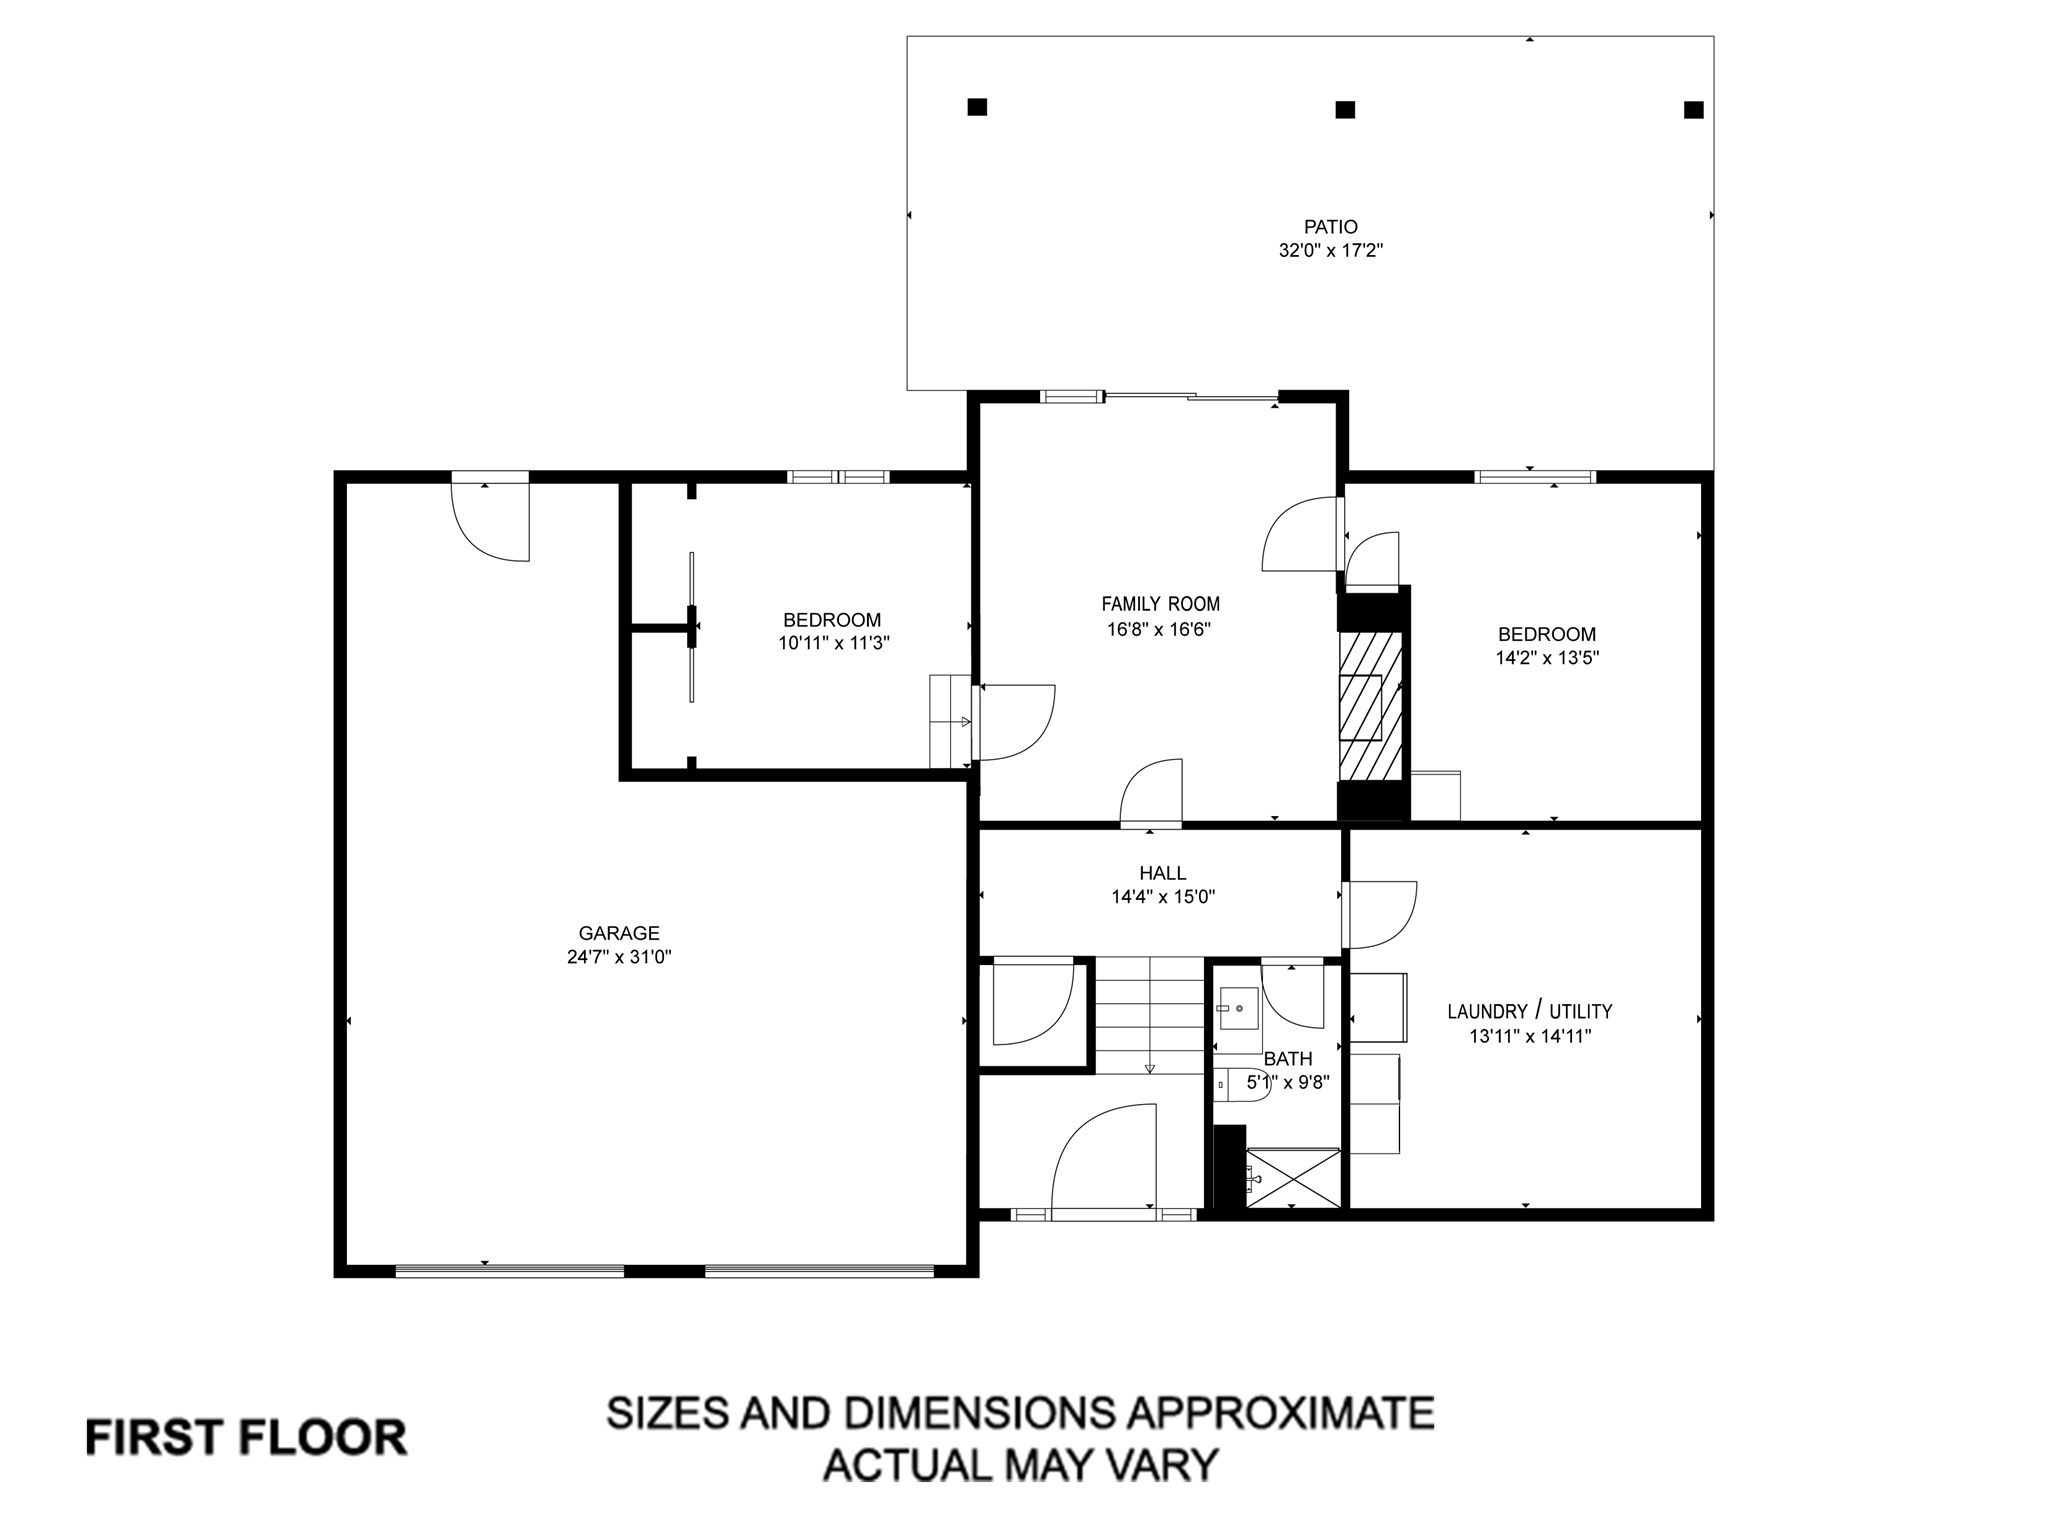
Set on nearly 2/3 of an acre at the end of a cul-de-sac in the sought-after Bemis Heights neighborhood, this 5-bedroom, 2-full-bath split-entry offers an exceptional amount of space and privacy. The main level is anchored by a fireplace and opens naturally to the dining area and kitchen, with sliders leading directly to a large deck overlooking the backyard. The primary bedroom offers generous double closets, while the completely remodeled main-level bathroom creates a true retreat. Finished with marble floors, the bath features a double vanity, bidet, oversized walk-in shower with water flowing from both the walls and ceiling, and a luxurious soaking tub. The walk-out lower level expands the living space with a family room centered around a wood-burning fireplace, two additional bedrooms, a full bath, and direct access to a patio. A large laundry room and separate storage area provide plenty of practical space. The fully fenced yard has been professionally landscaped and includes a shed for additional storage. A two-car attached garage adds convenience and completes the property. A home like this should be experienced in person. Schedule your private showing today.
Details
| MLS # | 73571765 |
|---|---|
| Listing Type | For Sale |
| Style | House |
| Sub-Type | Resale |
| Status | Active |
| Year | 1986 |
| Days On Site | 16 |
| Listing Provided By | IVerty Realty, LLC | Mela Dieujuste |
Features
| Bed(s) | 5 |
|---|---|
| Bath(s) | 2 Total |
| SQ Feet | 2,816 |
| Garage | 2 |
| Basement | Y |
| Zoning | R-1 |
| Acreage | 0.64 |
| Golf Course | Yes |
Interior
| Rooms Total | 6 |
|---|---|
| Cooling Yes / No | Yes |
| Cooling | Central Air |
| Heating Yes / No | Yes |
| Heating | Forced Air, Natural Gas |
| Window Features | Insulated Windows |
| Appliances | Gas Water Heater, Water Heater, Range, Dishwasher, Disposal, Refrigerator, Freezer |
| Fireplace Features | Living Room |
| Fireplaces Total | 2 |
| Fireplace Yes / No | Yes |
| Flooring | Marble, Stone / Slate |
Exterior
| Exterior Features | Porch, Deck, Rain Gutters, Storage, Decorative Lighting, Fenced Yard |
|---|---|
| Roof | Shingle |
| Security Features | Security System |
| Construction Materials | Frame |
| Foundation Details | Concrete Perimeter |
| Lot Features | Cleared, Level |
| Fencing | Fenced |
Parking
| Garage Yes / No | Yes |
|---|---|
| Attached Garage Yes / No | Yes |
| Parking Features | Attached, Garage Door Opener, Workshop in Garage, Insulated, Off Street, Paved |
| Open Parking Yes / No | Yes |
Utilities
| Utilities | for Gas Range, Washer Hookup |
|---|---|
| Sewer | Public Sewer |
| Electric | 200+ Amp Service |
Taxes
| Tax Annual Amount | 7845 |
|---|---|
| Tax Assessed Value | 450100 |
| Tax Year | 2026 |
Location
| Community Features | Park, Walk/Jog Trails, Golf, Bike Path, Highway Access, University |
|---|---|
| Senior Community Yes / No | No |
Area Information
| State | MA |
|---|---|
| County | Hampden |
| City | Holyoke |
| Zip Code | 01040 |
| Area | Hampden |
| Listing VS Median (in 01040) | |
Price: $599,900 low | high Med: $267,450 sqft: 2,816 low | high Med: 1,673 $ / sqft: $213 low | high Med: $182 On site: 16 low | high Med: 1991.5 | |
Market Activity 01040
Request a showing
Request a showing
Contact
Learn More About This Property

| State | MA |
|---|---|
| County | Hampden |
| City | Holyoke |
| Zip Code | 01040 |
| Area | Hampden |
| Listing VS Median (in 01040) | |
Price: $599,900 low | high Med: $267,450 sqft: 2,816 low | high Med: 1,673 $ / sqft: $213 low | high Med: $182 On site: 16 low | high Med: 1991.5 | |